
Sell Your Home
Get a free home valuation
Contact
Tell us about your needs
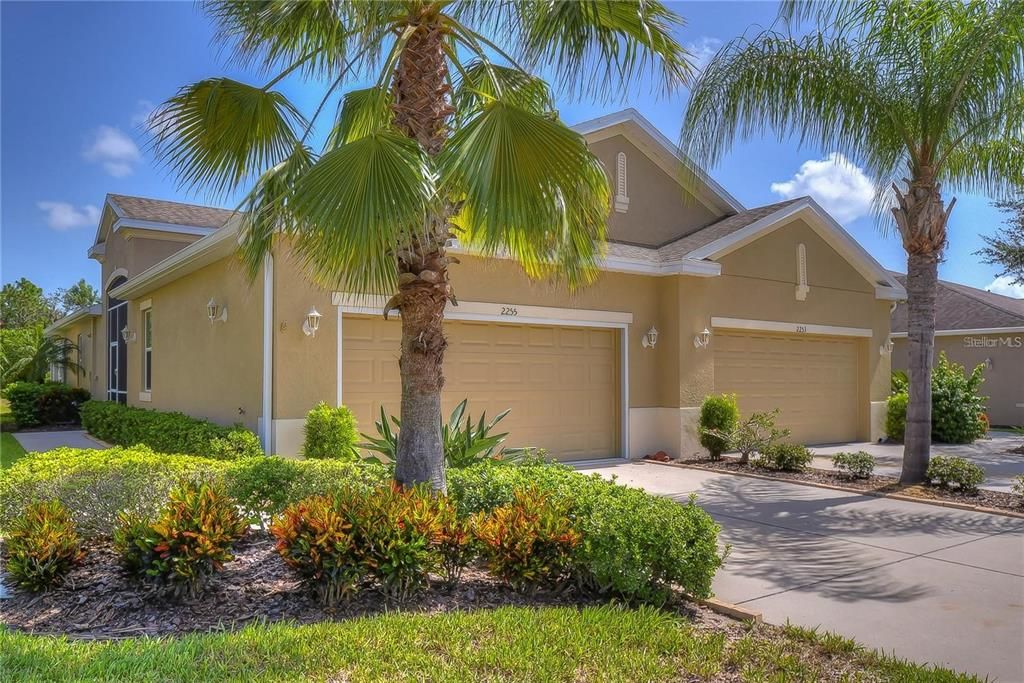
2255 OAKLEY GREEN DRIVE UNIT 25

Condo/Co-op Recently Rented
$2,200

BTC: 0.03375268

ETH: 1.15628810

/mo
Sold on: 2023-08-03
2 days
Waterfront
2 bds
2 ba
1,668 sqft

Overview

Welcome to Kings Point, a resort style gated community with one of the highest 55+ community ratings in the country. Golf carts are welcome here. There are no backyard neighbors, only nature. Includes high speed internet, digital cable, grounds maintenance, pest control & water/sewer. This home, features 2 bedrooms, 2 bathrooms, with a spacious office and separate dining room. The open floorplan begins from the moment you enter the home and you will be happy with the neutral paint, high ceilings, and bright natural light that flows throughout. The kitchen features granite countertops, 42-in wood cabinets with crown, stainless appliances, tile backsplash, and center island! plantation shutters, and double sliders that lead to the enclosed lanai with air conditioning! Just open the sliders and enjoy the waterfront view! The split bedroom floorplan has the master suite located in the back of the home with a serene water view, plantation shutters, and attached bathroom with double sinks and walk-in shower, and large walk-in closet! The second bedroom is at the front of the home with a second full bath nearby! The office has high ceilings and french doors, Enjoy sipping your favorite beverage in your air-conditioned, enclosed lanai overlooking a pond and trees. All of this conveniently located near area beaches, Tampa, Sarasota and airports. Kings Point allows access to doctors, hospitals, shopping, banking, restaurants by golf cart. This community has its own free transportation system.

Location

Details

Type:
Residential Lease
Parking:
Garage Door Opener
Year Built:
2011
Lot:
0.06 Acres
Heating:
Central / Electric
Price/sqft:
$1
Cooling:
Central Air
HOA:
No Data

Valuation

Our model vs. what's actually selling nearby.
Estimate
$334,900
$279K – $394K
Confidence Low
List vs. estimate
$332K below estimate
List $2,200 · -99.3%
Our model says this listing is priced below recent comparable activity. Expect competition.
Price per sq ft
$1
-99.0% vs. city median $135
Based on
16 MLS comparables
Median of recent comparable listings. Sold comps use closing price, active listings use list price.

Highlights

Pool
Gunite
View
Trees/Woods, Water
Waterfront
Pond
Garage
2 car garage
Pets
Allowed
All facts and features
  • Flooring

    • Carpet

    • Ceramic Tile

    Heating

    • Central

    • Electric

    Cooling

    • Central Air

    Appliances

    • Dishwasher

    • Disposal

    • Dryer

    • Electric Water Heater

    • Microwave

    • Range

    • Refrigerator

    • Washer

    • Water Softener

    Other interior features

    • Ceiling Fan(s)

    • High Ceilings

    • Kitchen/Family Room Combo

    • Primary Bedroom Main Floor

    • Open Floorplan

    • Skylight(s)

    • Solid Surface Counters

    • Split Bedroom

    • Stone Counters

    • Thermostat

    • Walk-In Closet(s)

    • Window Treatments

    Bedrooms and bathrooms

    • Bedrooms: 2

    • Full bathrooms: 2

  • Parking

    • Garage Door Opener

    Property

    • Levels: One

    • Exterior Features: Irrigation System / Rain Gutters / Sidewalk

    Lot

    • Lot: 0.06 Acres

    Other Property Information

    • Parcel Number: U23321996P00000000025.0

  • Type and style

    • Property Type: Residential Lease

    • Property Sub Type: Condominium

  • Utility

    • Cable Connected

    • Electricity Available

    • Public

    • Sewer Connected

    • Street Lights

    • Underground Utilities

    • Water Connected

  • Source details

    • MLS ID: T3462775

    Other facts

    • Laundry Features: Inside / Laundry Room

    • Lot Features: Conservation Area / Landscaped / Near Golf Course / Private

    • Patio And Porch Features: Enclosed

    • Pool Features: Gunite / Heated / In Ground / Indoor / Lap

    • Window Features: Blinds / Double Pane Windows / Shutters

    • Waterfront: Yes

    • Garage Spaces: 2

    • Attached Garage: Yes

    • Garage: Yes

    • Living Area: 1668

    • Water Source: Public

    • Subdivision Name: OAKLEY GREEN CONDO

Private inquiry
Talk to the advisor on this listing.
Floor plans, HOA docs, off-market comparables, scheduling a private showing — one message, direct to the local specialist.

More like this

Recently Rented
$0 /mo
2 bds · 2 ba · 1,266 sqft
DEL WEBB'S SUN CITY FLORIDA, Sun City Center
1006 BEACH
Recently Rented
$1,600 /mo
Condo/Co-op
2 bds · 2 ba · 960 sqft
ANDOVER I CONDO, SUN CITY CENTER
1902 ANDOVER STREET UNIT 216
Recently Rented
$1,700 /mo
Condo/Co-op
2 bds · 2 ba · 1,194 sqft
ACADIA CONDO, SUN CITY CENTER
2187 ACADIA GREENS DRIVE UNIT 3
Recently Rented
$1,600 /mo
House
2 bds · 2 ba · 1,266 sqft
DEL WEBBS SUN CITY FLORIDA UN, SUN CITY CENTER
1006 BEACH BOULEVARD
Recently Rented
$1,600 /mo
Condo/Co-op
2 bds · 2 ba · 1,093 sqft
FAIRBOURNE, SUN CITY CENTER
1320 FAIRWAY GREENS DRIVE UNIT 68
New
Recently Rented
$1,900 /mo
Condo/Co-op
2 bds · 2 ba · 1,357 sqft
NANTUCKET I CONDO PH, SUN CITY CENTER
2469 NANTUCKET HARBOR LOOP UNIT 123
New
Recently Rented
$1,650 /mo
Condo/Co-op
2 bds · 2 ba · 984 sqft
HIGHGATE E CONDO, SUN CITY CENTER
2203 HOLKHAM PLACE UNIT 113
New
Recently Rented
$1,600 /mo
Condo/Co-op
2 bds · 2 ba · 974 sqft
TREMONT II CONDO, SUN CITY CENTER
703 TREMONT GREENS LANE UNIT 32

Market around this address

Live counts in the same area.
View all

The multiple listing information is provided by the Stellar MLS from a copyrighted compilation of listings. The compilation of listings and each individual listing are ©2026-present Stellar MLS. All Rights Reserved. The information provided is for consumers' personal, noncommercial use and may not be used for any purpose other than to identify prospective properties consumers may be interested in purchasing. All properties are subject to prior sale or withdrawal. All information provided is deemed reliable but is not guaranteed accurate, and should be independently verified. Listing courtesy of: KELLER WILLIAMS SOUTH SHORE