Vender tu casa
Valoración gratuita de tu hogar
Contacto
Cuéntenos sobre sus necesidades

2255 OAKLEY GREEN DRIVE UNIT 25

Condo / Coop Recientemente alquilado
$2,200

BTC: 0.03375268

ETH: 1.15628810

/mo
Fecha de venta: 2023-08-03
2 días
Frente al mar
2 camas
2 baños
1,668 sqft

Visión general

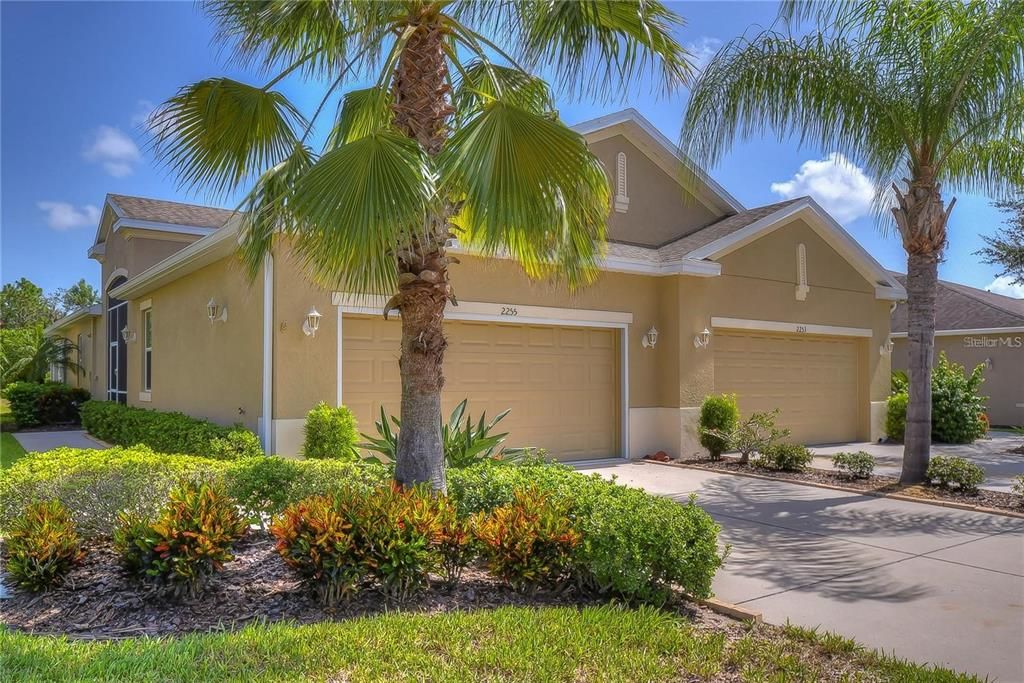
Welcome to Kings Point, a resort style gated community with one of the highest 55+ community ratings in the country. Golf carts are welcome here. There are no backyard neighbors, only nature. Includes high speed internet, digital cable, grounds maintenance, pest control & water/sewer. This home, features 2 bedrooms, 2 bathrooms, with a spacious office and separate dining room. The open floorplan begins from the moment you enter the home and you will be happy with the neutral paint, high ceilings, and bright natural light that flows throughout. The kitchen features granite countertops, 42-in wood cabinets with crown, stainless appliances, tile backsplash, and center island! plantation shutters, and double sliders that lead to the enclosed lanai with air conditioning! Just open the sliders and enjoy the waterfront view! The split bedroom floorplan has the master suite located in the back of the home with a serene water view, plantation shutters, and attached bathroom with double sinks and walk-in shower, and large walk-in closet! The second bedroom is at the front of the home with a second full bath nearby! The office has high ceilings and french doors, Enjoy sipping your favorite beverage in your air-conditioned, enclosed lanai overlooking a pond and trees. All of this conveniently located near area beaches, Tampa, Sarasota and airports. Kings Point allows access to doctors, hospitals, shopping, banking, restaurants by golf cart. This community has its own free transportation system.

Ubicación

Detalles

Tipo:
Residential Lease
Estacionamiento:
Garage Door Opener
Año de construcción:
2011
Lote:
0.06 Hectáreas
Calefacción:
Central / Electric
precio por sq. medidor:
$1
Enfriamiento:
Central Air
HOA:
Sin datos

Valuation

Our model vs. what's actually selling nearby.
Estimate
$334,900
$279K – $394K
Confidence Low
List vs. estimate
$332K below estimate
List $2,200 · -99.3%
Our model says this listing is priced below recent comparable activity. Expect competition.
Price per sq ft
$1
-99.0% vs. city median $135
Based on
16 MLS comparables
Median of recent comparable listings. Sold comps use closing price, active listings use list price.

Destacados

Pool
Gunite
View
Trees/Woods, Water
Waterfront
Pond
Garage
2 car garage
Pets
Allowed
Más hechos y características
  • Piso

    • Carpet

    • Ceramic Tile

    Calefacción

    • Central

    • Electric

    Enfriamiento

    • Central Air

    Accesorios

    • Dishwasher

    • Disposal

    • Dryer

    • Electric Water Heater

    • Microwave

    • Range

    • Refrigerator

    • Washer

    • Water Softener

    Otras características interiores

    • Ceiling Fan(s)

    • High Ceilings

    • Kitchen/Family Room Combo

    • Primary Bedroom Main Floor

    • Open Floorplan

    • Skylight(s)

    • Solid Surface Counters

    • Split Bedroom

    • Stone Counters

    • Thermostat

    • Walk-In Closet(s)

    • Window Treatments

    Dormitorios y baños

    • Dormitorios: 2

    • Baños completos: 2

  • Estacionamiento

    • Garage Door Opener

    Propiedad

    • Pisos: One

    • Características Exteriores: Irrigation System / Rain Gutters / Sidewalk

    Lote

    • Lote: 0.06 Hectáreas

    Otra Información de Propiedad

    • Número de Parcela: U23321996P00000000025.0

  • Tipo y estilo

    • Tipo de propiedad: Residential Lease

    • Subtipo de propiedad: Condominium

  • Utilidad

    • Cable Connected

    • Electricity Available

    • Public

    • Sewer Connected

    • Street Lights

    • Underground Utilities

    • Water Connected

  • Detalles de la fuente

    • MLS ID: T3462775

    Otros hechos

    • Características de lavandería: Inside / Laundry Room

    • Características del lote: Conservation Area / Landscaped / Near Golf Course / Private

    • Características del patio y el porche: Enclosed

    • Características de la piscina: Gunite / Heated / In Ground / Indoor / Lap

    • Características de la ventana: Blinds / Double Pane Windows / Shutters

    • Frente al mar: Si

    • Espacios de garaje: 2

    • Garaje adjunto: Si

    • Garaje: Si

    • Salón: 1668

    • Fuente de agua: Public

    • Nombre de subdivisión: OAKLEY GREEN CONDO

Consulta privada
Habla con el asesor de este inmueble.
Planos, documentos del HOA, comparables off-market, agendar una visita privada — un solo mensaje directo al especialista local.

Más como esta

Recientemente alquilado
$0 /mo
2 camas · 2 baños · 1,266 sqft
DEL WEBB'S SUN CITY FLORIDA, Sun City Center
1006 BEACH
Recientemente alquilado
$1,600 /mo
Condo / Coop
2 camas · 2 baños · 960 sqft
ANDOVER I CONDO, SUN CITY CENTER
1902 ANDOVER STREET UNIT 216
Recientemente alquilado
$1,700 /mo
Condo / Coop
2 camas · 2 baños · 1,194 sqft
ACADIA CONDO, SUN CITY CENTER
2187 ACADIA GREENS DRIVE UNIT 3
Recientemente alquilado
$1,600 /mo
Casa
2 camas · 2 baños · 1,266 sqft
DEL WEBBS SUN CITY FLORIDA UN, SUN CITY CENTER
1006 BEACH BOULEVARD
Recientemente alquilado
$1,600 /mo
Condo / Coop
2 camas · 2 baños · 1,093 sqft
FAIRBOURNE, SUN CITY CENTER
1320 FAIRWAY GREENS DRIVE UNIT 68
Nuevo
Recientemente alquilado
$1,900 /mo
Condo / Coop
2 camas · 2 baños · 1,357 sqft
NANTUCKET I CONDO PH, SUN CITY CENTER
2469 NANTUCKET HARBOR LOOP UNIT 123
Nuevo
Recientemente alquilado
$1,650 /mo
Condo / Coop
2 camas · 2 baños · 984 sqft
HIGHGATE E CONDO, SUN CITY CENTER
2203 HOLKHAM PLACE UNIT 113
Nuevo
Recientemente alquilado
$1,600 /mo
Condo / Coop
2 camas · 2 baños · 974 sqft
TREMONT II CONDO, SUN CITY CENTER
703 TREMONT GREENS LANE UNIT 32

Mercado cerca de esta dirección

Conteos en vivo en la misma zona.
Ver todo

The multiple listing information is provided by the Stellar MLS from a copyrighted compilation of listings. The compilation of listings and each individual listing are ©2026-present Stellar MLS. All Rights Reserved. The information provided is for consumers' personal, noncommercial use and may not be used for any purpose other than to identify prospective properties consumers may be interested in purchasing. All properties are subject to prior sale or withdrawal. All information provided is deemed reliable but is not guaranteed accurate, and should be independently verified. Listing courtesy of: KELLER WILLIAMS SOUTH SHORE