
Sell Your Home
Get a free home valuation
Contact
Tell us about your needs
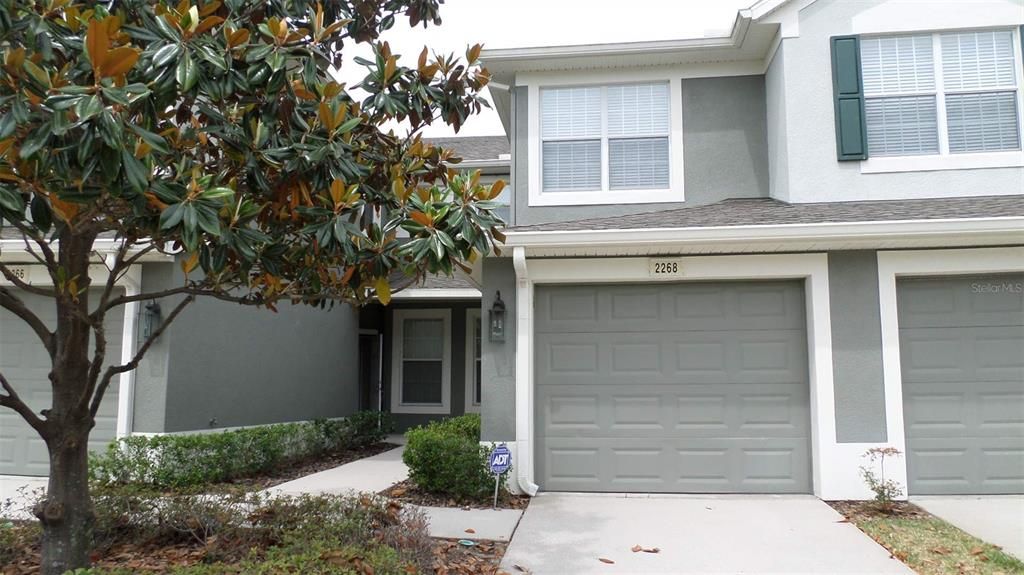
2268 KINGS PALACE DRIVE UNIT 2268

Condo/Co-op Recently Rented
$2,000

BTC: 0.02405581

ETH: 0.75471698

/mo
Sold on: 2021-12-13
29 days
2 bds
2 ba
1,414 sqft

Overview

Totally Remodeled two bedroom plus den two bath homes with a one garage included. Located near I-75 and the crosstown expressway for easy access to anywhere in the Tampa area. This community is gated with a pool and workout facility. This home is well kept and features Quartz countertops with all kitchen appliances including washer and dryer. Home features new ceramic plank tiles in all rooms, crown molding throughout, new LED light fixtures and fans to brighten the interior. Near to the Brandon Mall, Brandon hospital and all the shopping and entertainment needed in one area!

Location

Details

Type:
Residential Lease
Parking:
No Data
Year Built:
2007
Lot:
0.06 Acres
Heating:
Central
Price/sqft:
$1
Cooling:
Central Air
HOA:
No Data

Highlights

Garage
1 car garage
Pets
Not allowed
All facts and features
  • Flooring

    • Ceramic Tile

    Heating

    • Central

    Cooling

    • Central Air

    Appliances

    • Dishwasher

    • Disposal

    • Dryer

    • Electric Water Heater

    • Microwave

    • Range

    • Refrigerator

    • Washer

    Other interior features

    • Crown Molding

    • Eating Space In Kitchen

    • Primary Bedroom Main Floor

    • Solid Surface Counters

    • Solid Wood Cabinets

    • Split Bedroom

    • Thermostat

    • Walk-In Closet(s)

    • Window Treatments

    Bedrooms and bathrooms

    • Bedrooms: 2

    • Full bathrooms: 2

  • Property

    • Levels: One

    Lot

    • Lot: 0.06 Acres

    Other Property Information

    • Parcel Number: U05302092K00000018104.0

  • Type and style

    • Property Type: Residential Lease

    • Property Sub Type: Condominium

  • Utility

    • BB/HS Internet Available

    • Cable Connected

    • Electricity Connected

    • Fire Hydrant

    • Street Lights

  • Source details

    • MLS ID: T3338161

    Other facts

    • Laundry Features: Inside

    • Window Features: Blinds

    • Garage Spaces: 1

    • Attached Garage: Yes

    • Garage: Yes

    • Living Area: 1414

    • Subdivision Name: VILLA SERENA A CONDO

Private inquiry
Talk to the advisor on this listing.
Floor plans, HOA docs, off-market comparables, scheduling a private showing — one message, direct to the local specialist.

More like this

New
Recently Rented
$1,650 /mo
Townhouse
2 bds · 2 ba · 1,200 sqft
OAK CREEK 02 UNIT 2A, RIVERVIEW
8859 WALNUT GABLE COURT
New
Recently Rented
$2,400 /mo
House
3 bds · 2 ba · 2,180 sqft
MAGNOLIA PARK NORTHEAST RESIDE, RIVERVIEW
5322 FALLEN LEAF DRIVE
Recently Rented
$2,600 /mo
House
3 bds · 2 ba · 2,300 sqft
WINTHROP VILLAGE PH TWO-E, RIVERVIEW
11205 GRAND PARK AVENUE
Recently Rented
$1,950 /mo
Townhouse
3 bds · 2 ba · 1,864 sqft
EAGLE PALM PH 1, RIVERVIEW
6769 BREEZY PALM DRIVE
Recently Rented
$2,450 /mo
House
3 bds · 2 ba · 2,445 sqft
MAGNOLIA PARK, RIVERVIEW
6307 PIN CHERRY PLACE
Recently Rented
$2,375 /mo
House
4 bds · 2 ba · 1,758 sqft
PEPPERMILL III AT PROVIDENCE L, BRANDON
1242 TUXFORD DRIVE
Recently Rented
$2,100 /mo
House
3 bds · 2 ba · 1,560 sqft
MAGNOLIA PARK NORTHEAST RESIDE, RIVERVIEW
5225 FALLEN LEAF DRIVE
Recently Rented
$2,100 /mo
House
3 bds · 2 ba · 2,062 sqft
MAGNOLIA PARK CENTRAL PH A, RIVERVIEW
9039 ASPEN HOLLOW PLACE

Market around this address

Live counts in the same area.
View all

The multiple listing information is provided by the Stellar MLS from a copyrighted compilation of listings. The compilation of listings and each individual listing are ©2026-present Stellar MLS. All Rights Reserved. The information provided is for consumers' personal, noncommercial use and may not be used for any purpose other than to identify prospective properties consumers may be interested in purchasing. All properties are subject to prior sale or withdrawal. All information provided is deemed reliable but is not guaranteed accurate, and should be independently verified. Listing courtesy of: RE/MAX PREMIER GROUP