Sell Your Home
Get a free home valuation
Contact
Tell us about your needs

2400 FEATHER SOUND DRIVE UNIT 427

Condo/Co-op For Sale
$215,000

BTC: 3.32200247

ETH: 113.00088298

9 days
2 bds
1 ba
903 sqft

Overview

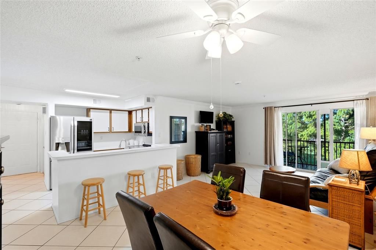
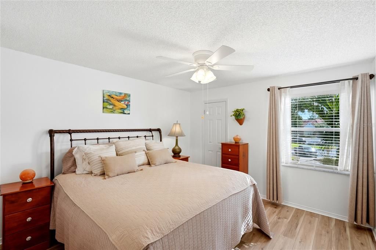
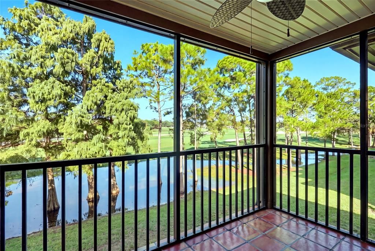
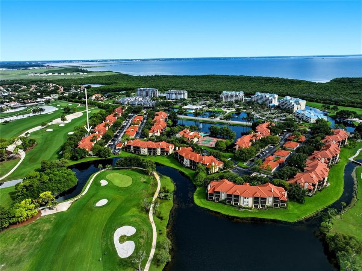
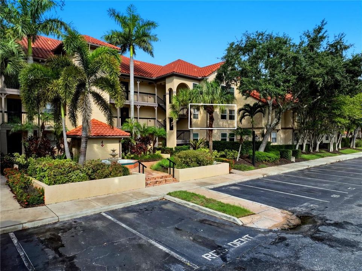
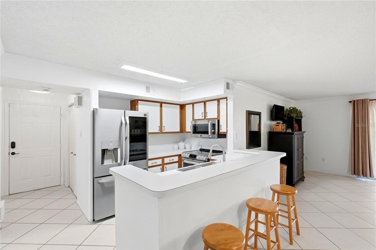
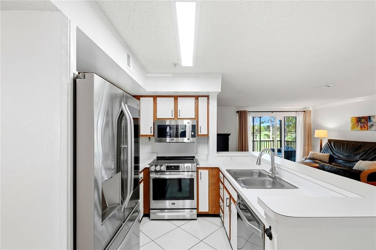
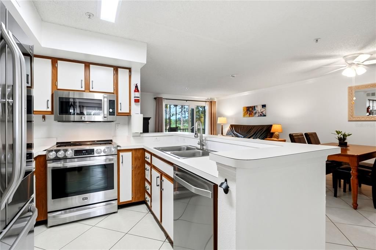
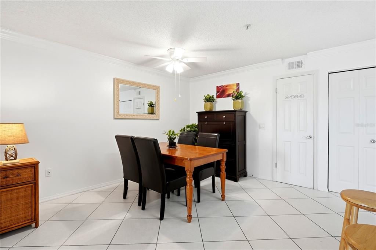
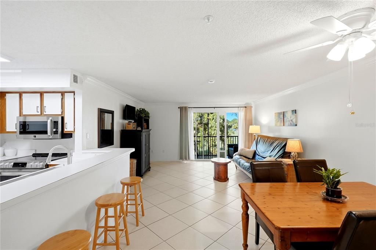
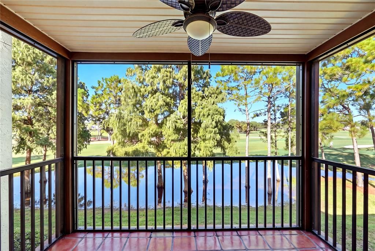
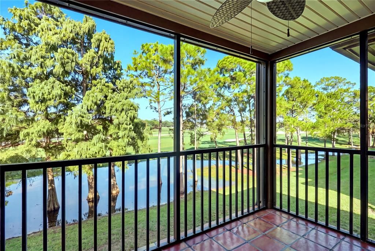
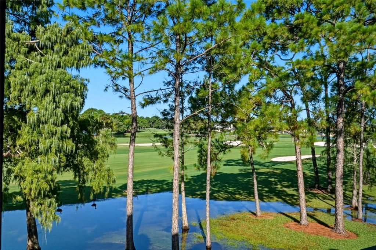
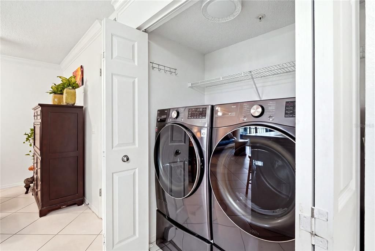
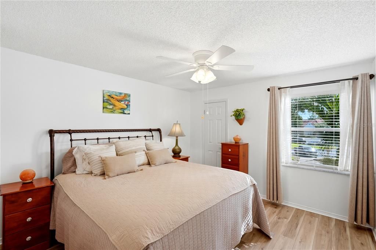
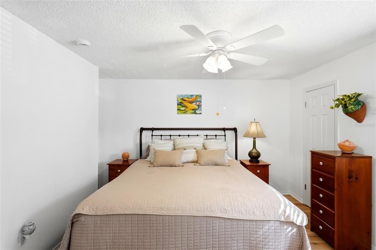
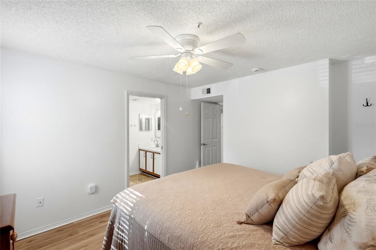
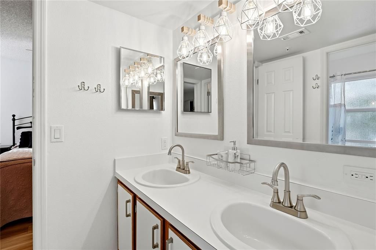
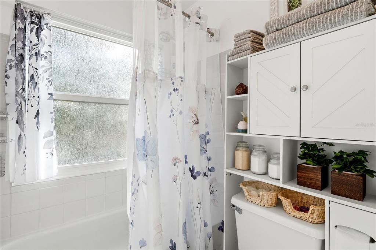
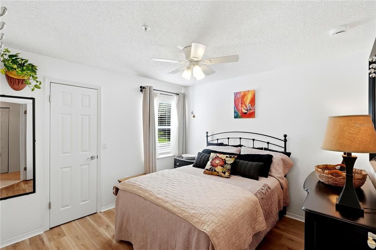
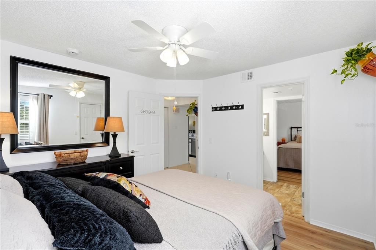
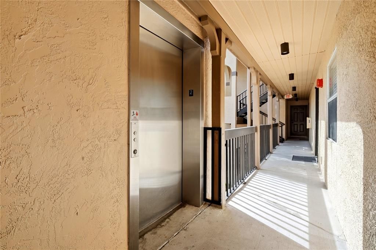
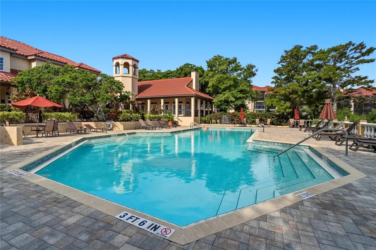
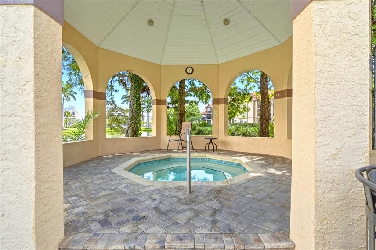
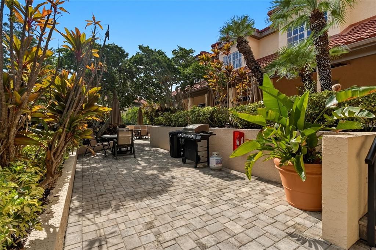
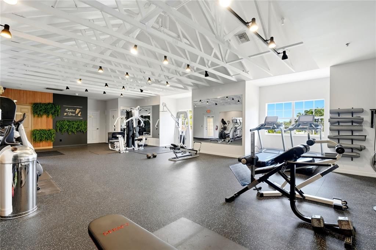
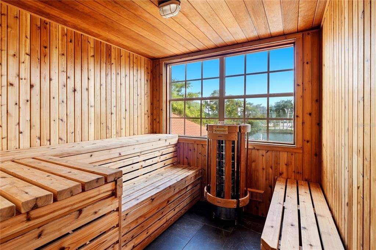
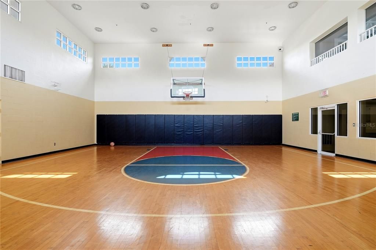
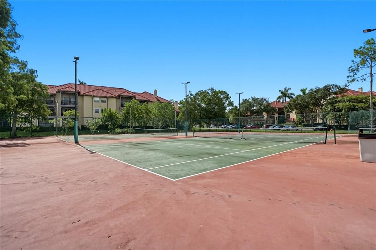
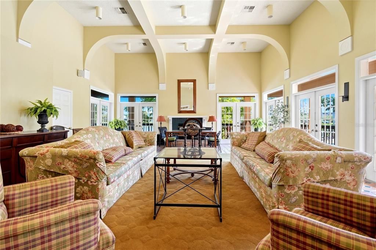
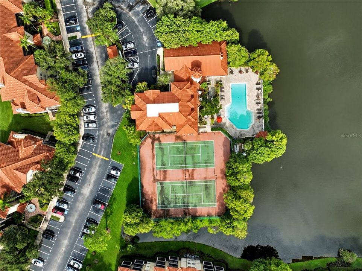
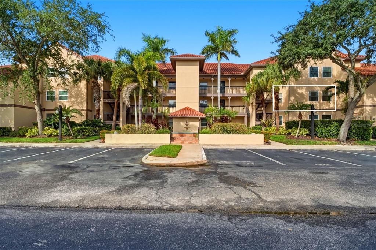
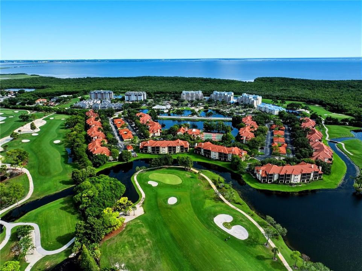
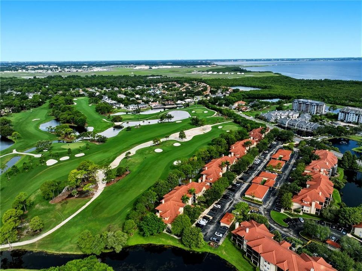
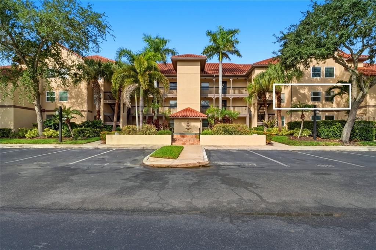
GOLF COURSE AND POND VIEWS CONDO IN GATED FEATHER SOUND WITH SCREENED BALCONY, ELEVATOR ACCESS & RESORT-STYLE AMENITIES - Located in the gated Audubon Condominiums at Feather Sound, this 2-bedroom, 1-bath second-floor condo offers 903 square feet of low-maintenance living with peaceful GOLF COURSE AND POND VIEWS and convenient elevator access. Windows on two exterior sides fill the residence with natural sunlight throughout the day, creating a bright interior with sunrise-to-sunset views rarely found in condominium living. The open-concept floor plan connects the living, dining, and kitchen areas, with double sliding glass doors opening to a PRIVATE SCREENED BALCONY OVERLOOKING THE GOLF COURSE. The balcony also includes a dedicated storage closet for additional everyday convenience. The kitchen features a 2023 LG stainless steel appliance package, bar seating, two pantry closets, and an easy connection to the main living spaces. Both bedrooms feature luxury vinyl flooring, abundant natural light, and walk-in closets. The bedrooms share a Jack-and-Jill-style bathroom with a double vanity and tub/shower combination, providing convenient access from both rooms. An in-unit laundry closet with a newer Samsung washer and dryer adds another practical benefit. Recent improvements include a NEW WATER HEATER (2026), 2023 A/C UNIT, AND PROFESSIONALLY CLEANED DUCTWORK. A HOME WARRANTY IS ALSO IN PLACE THROUGH FEBRUARY 2027, providing additional peace of mind for the next owner. Audubon residents enjoy an extensive collection of amenities, including a HEATED POOL AND HOT TUB, FITNESS ROOM WITH DRY SAUNA, INDOOR BASKETBALL COURT, TENNIS AND PICKLEBALL COURTS, clubhouse, and courtyard with BBQ grill. The gated community also offers a convenient Feather Sound location surrounded by opportunities for walking and outdoor recreation. The HOA fee is $660/month and includes CABLE, WATER, SEWER, TRASH, GROUNDS MAINTENANCE, AND EXTERIOR INSURANCE, supporting a convenient, low-maintenance lifestyle. Ideally positioned less than 10 minutes from Publix, Starbucks, Panera Bread, Chick-fil-A, Topgolf, Ulmerton Road, and I-275, the property provides convenient access to Tampa, St. Petersburg, and the Gulf beaches. This condo offers a compelling combination of GOLF COURSE AND POND VIEWS, ABUNDANT NATURAL LIGHT, GATED RESORT-STYLE AMENITIES, AND A CENTRAL FEATHER SOUND LOCATION with easy access throughout Tampa Bay.

Location

Details

Type:
Residential
Parking:
Assigned / Deeded
Year Built:
1992
Lot:
No Data
Heating:
Central
Price/sqft:
$238
Cooling:
Central Air
HOA:
No Data

Valuation

Our model vs. what's actually selling nearby.
Estimate
$204,900
$160K – $285K
Confidence Low
List vs. estimate
$10K above estimate
List $215,000 · +4.9%
Our model says this listing is priced above recent comparable activity. Room to negotiate.
Price per sq ft
$238
+9.8% vs. city median $216
Based on
41 MLS comparables
Median of recent comparable listings. Sold comps use closing price, active listings use list price.

Highlights

Annual tax
$2,677
2025
View
Golf Course
Furnished
Negotiable
Pets
Allowed
All facts and features
  • Flooring

    • Luxury Vinyl

    • Tile

    Heating

    • Central

    Cooling

    • Central Air

    Appliances

    • Dishwasher

    • Disposal

    • Dryer

    • Electric Water Heater

    • Microwave

    • Range

    • Refrigerator

    • Washer

    Other interior features

    • Ceiling Fan(s)

    • Open Floorplan

    • Walk-In Closet(s)

    Bedrooms and bathrooms

    • Bedrooms: 2

    • Full bathrooms: 1

  • Parking

    • Assigned

    • Deeded

    Property

    • Levels: One

    • Exterior Features: Sliding Doors

    Other Property Information

    • Parcel Number: 023016017300040427

    • Zoning: 0436

  • Type and style

    • Property Type: Residential

    • Property Sub Type: Condominium

  • Utility

    • Public

  • Other financial information

    • Annual tax amount: $2,678

  • Source details

    • MLS ID: TB8537042

    Other facts

    • Construction Materials: Stucco / Wood Frame

    • Foundation Details: Slab

    • Laundry Features: Laundry Closet

    • Lot Features: FloodZone

    • Patio And Porch Features: Covered / Rear Porch / Screened

    • Window Features: Blinds / Window Treatments

    • Direction Faces: South

    • Living Area: 903

    • Water Source: Public

    • Subdivision Name: AUDUBON CONDO AT FEATHER SOUND

Private inquiry
Talk to the advisor on this listing.
Floor plans, HOA docs, off-market comparables, scheduling a private showing — one message, direct to the local specialist.

More like this

For Sale
$225,000
Condo/Co-op
2 bds · 1 ba · 864 sqft
MAINLANDS OF TAMARAC BY THE GULF UNIT 3 CONDO, PINELLAS PARK
3765 101ST AVENUE N UNIT -
New
For Sale
$240,000
Condo/Co-op
2 bds · 2 ba · 1,075 sqft
AUDUBON CONDO AT FEATHER SOUND, CLEARWATER
2400 FEATHER SOUND DRIVE UNIT 133
New
For Sale
$246,000
House
2 bds · 2 ba · 1,230 sqft
LAKES UNIT I THE, CLEARWATER
4476 LAKE BOULEVARD
For Sale
$263,000
House
2 bds · 1 ba · 822 sqft
LAKES UNIT I THE, CLEARWATER
4318 GREAT LAKES DRIVE N
For Sale
$199,900
Condo/Co-op
2 bds · 2 ba · 1,085 sqft
CRYSTAL BAY CONDO, CLEARWATER
2323 FEATHER SOUND DRIVE UNIT 205
For Sale
$198,000
Condo/Co-op
2 bds · 2 ba · 1,185 sqft
BORDEAUX VILLAGE CON, CLEARWATER
2490 HERON TERRACE UNIT #F203
For Sale
$230,000
Condo/Co-op
2 bds · 2 ba · 1,060 sqft
CLUB AT FEATHER SOUND THE CONDO, CLEARWATER
2049 SKIMMER COURT W UNIT 311
For Sale
$165,000
House
2 bds · 2 ba · 865 sqft
LAKES VILLAS CONDO I, CLEARWATER
4651 LAKE VILLA DRIVE

Market around this address

Live counts in the same area.
View all

The multiple listing information is provided by the Stellar MLS from a copyrighted compilation of listings. The compilation of listings and each individual listing are ©2026-present Stellar MLS. All Rights Reserved. The information provided is for consumers' personal, noncommercial use and may not be used for any purpose other than to identify prospective properties consumers may be interested in purchasing. All properties are subject to prior sale or withdrawal. All information provided is deemed reliable but is not guaranteed accurate, and should be independently verified. Listing courtesy of: THE TENPENNY COLLECTION