Sell Your Home
Get a free home valuation
Contact
Tell us about your needs

241 RIVERSIDE DRIVE UNIT 2006

Condo/Co-op For Sale
$310,900

BTC: 3.97494087

ETH: 122.86109465

New
Waterfront
2 bds
2 ba
1,660 sqft

Overview

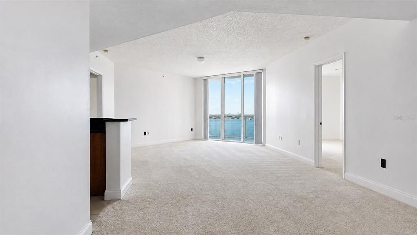
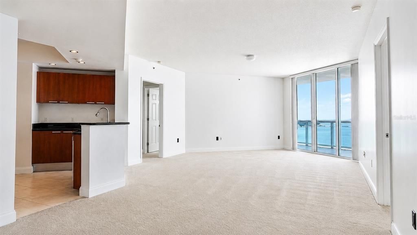
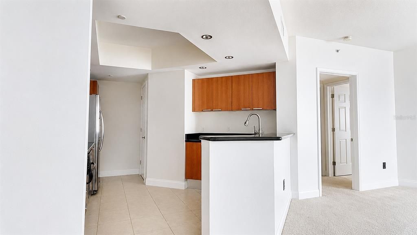
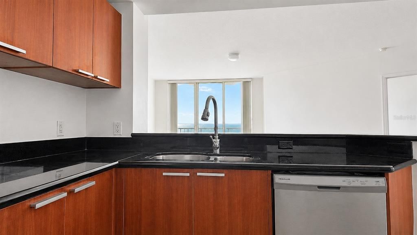
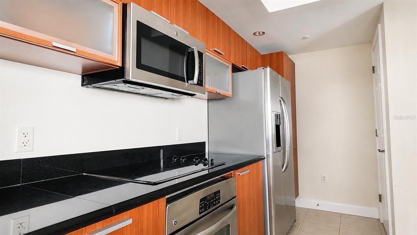
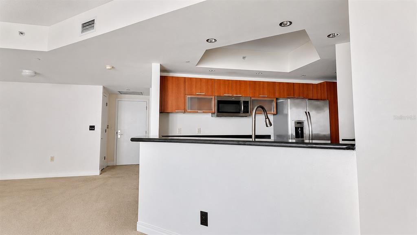
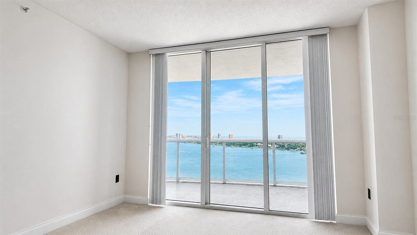
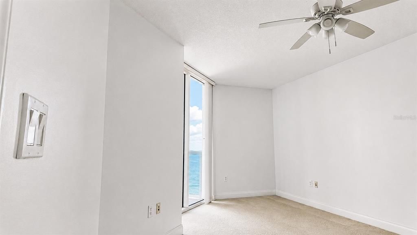
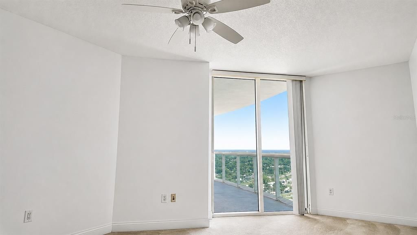
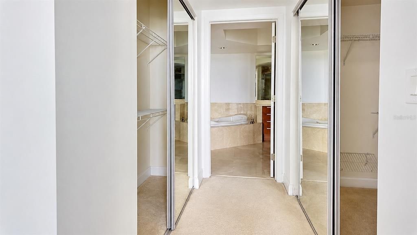
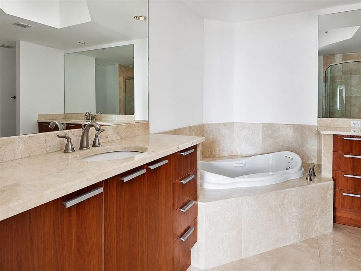
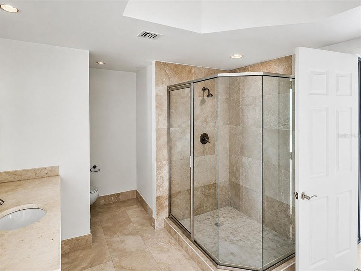
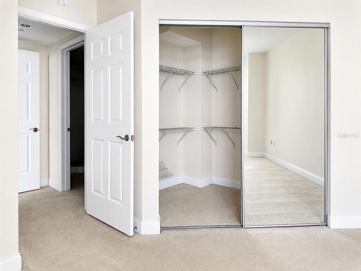
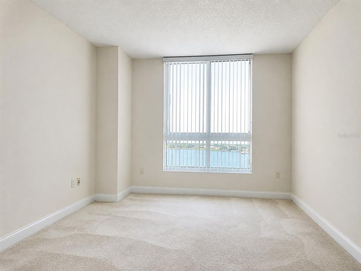
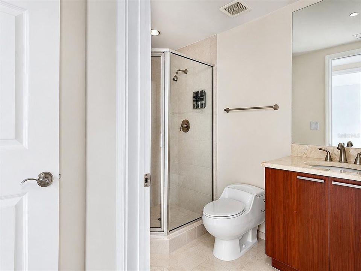
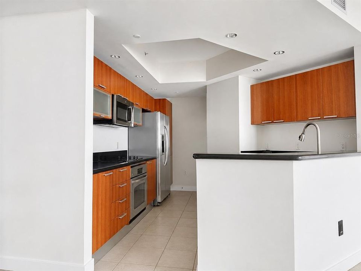
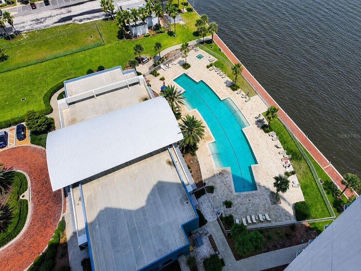
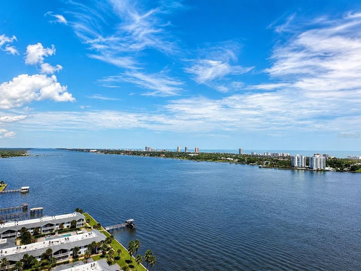
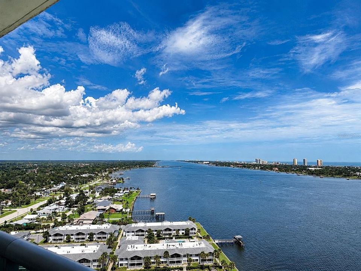
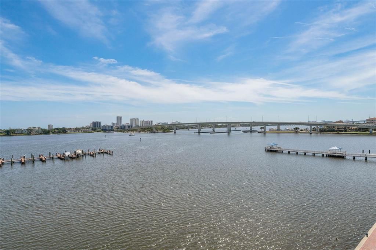
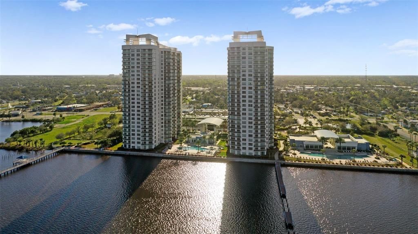
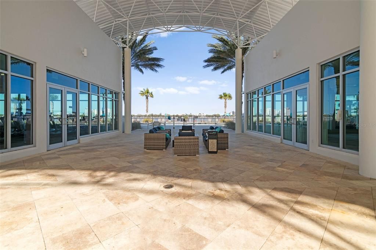
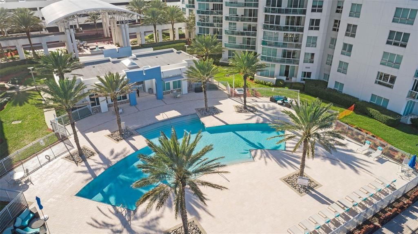
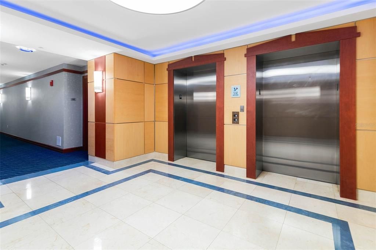
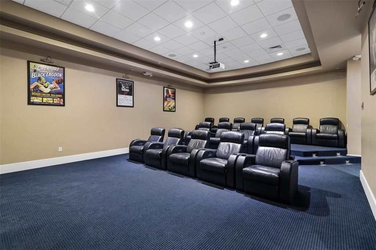
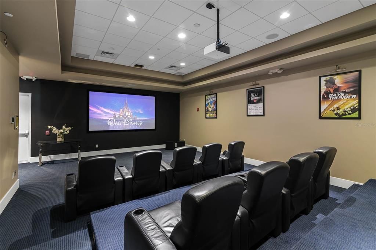
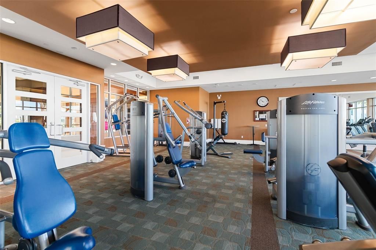
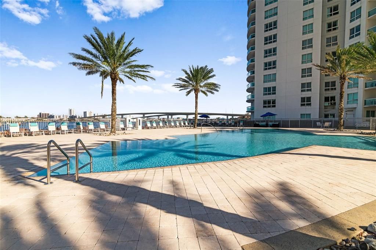
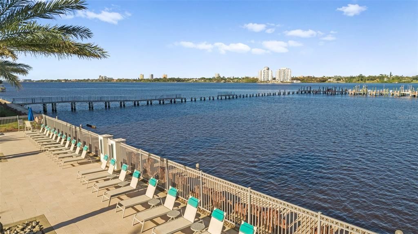
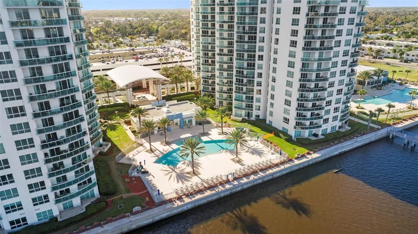
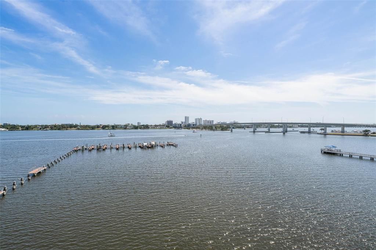
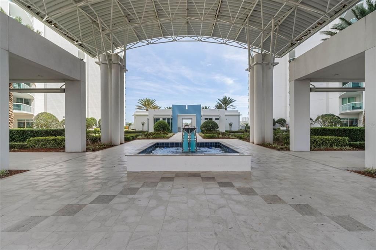
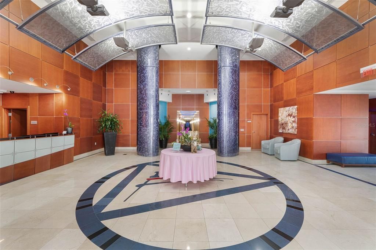
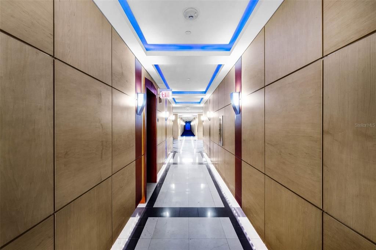
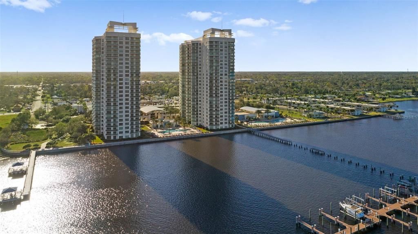
Welcome to 241 Riverside Drive, Unit 2006 at Marina Grande on the Halifax, an exceptional 20th-floor residence offering elevated waterfront living, resort-style amenities, and sweeping coastal views. From this high-floor vantage point, enjoy expansive perspectives of the Halifax River, Intracoastal Waterway, marina, and Atlantic Ocean, creating an incredible backdrop throughout the home. Just inside the entry, a convenient storage closet provides added functionality, while the nearby dining area flows seamlessly into the open-concept kitchen and living space. The kitchen features granite countertops, GE appliances, soft-close drawers, ample cabinetry, and generous prep space, creating a clean and functional layout for everyday living and entertaining. The living room is framed by panoramic water views, with a sliding glass door opening to the private balcony for effortless indoor-outdoor living. The spacious primary suite also offers direct balcony access, allowing you to take in the 20th-floor views from the moment you wake up. The suite includes a large walk-in closet plus an additional built-in coat closet with mirrored sliding doors. The primary bathroom features dual vanities, a seven-jet Jacuzzi tub, and a spacious walk-in shower for a true retreat-like feel. The secondary bedroom is generously sized with its own walk-in closet and beautiful ocean and marina views. A separate guest bathroom with a walk-in shower provides added comfort and convenience. Marina Grande offers an impressive collection of resort-style amenities, including two riverfront pools and spas, a clubhouse, fitness center, yoga/Pilates studio, sauna, private movie theater, billiards and game rooms, social and banquet spaces, gated security, and on-site management. The community is positioned along the Halifax River and Intracoastal Waterway, with convenient access to Daytona Beach-area shopping, dining, entertainment, golf, Daytona International Speedway, and nearby bridges leading to the beach. With its 20th-floor setting, multiple balcony access points, generous storage, resort-style amenities, and incredible water views, Unit 2006 offers a standout opportunity to enjoy high-rise waterfront living in one of the area’s most distinctive communities. Schedule your showing today! Use our preferred lender and receive $2,000 toward closing costs. First responders and military members, ask about our appreciation discount. Exclusive offer: purchase this home with VA 0% down available for those who qualify. Rate buydown options are also available. For more information on these exclusive offers, call the listing agent directly.

Location

Details

Type:
Residential
Parking:
Covered / Guest / Reserved
Year Built:
2007
Lot:
4.88 Acres
Heating:
Electric
Price/sqft:
$187
Cooling:
Central Air
HOA:
No Data

Valuation

Our model vs. what's actually selling nearby.
Estimate
$314,000
$236K – $367K
Confidence Low
List vs. estimate
At estimate
List $310,900 · -1.0%
List is in line with recent comparable activity.
Price per sq ft
$187
-0.7% vs. city median $188
Based on
13 MLS comparables
Median of recent comparable listings. Sold comps use closing price, active listings use list price.

Highlights

Annual tax
$4,418
2025
View
Water
Waterfront
Waterfront, Marina
Pets
Allowed
All facts and features
  • Flooring

    • Carpet

    • Tile

    Heating

    • Electric

    Cooling

    • Central Air

    Appliances

    • Dishwasher

    • Disposal

    • Dryer

    • Microwave

    • Range

    • Refrigerator

    • Washer

    Other interior features

    • Open Floorplan

    • Solid Surface Counters

    • Split Bedroom

    • Walk-In Closet(s)

    Bedrooms and bathrooms

    • Bedrooms: 2

    • Full bathrooms: 2

  • Parking

    • Covered

    • Guest

    • Reserved

    Property

    • Levels: One

    • Exterior Features: Lighting / Sliding Doors

    Lot

    • Lot: 4.88 Acres

    Other Property Information

    • Parcel Number: 533748022006

    • Zoning: RES

  • Type and style

    • Property Type: Residential

    • Property Sub Type: Condominium

  • Utility

    • BB/HS Internet Available

    • Cable Available

    • Electricity Available

    • Electricity Connected

    • Public

    • Sewer Available

    • Sewer Connected

    • Water Available

    • Water Connected

  • Other financial information

    • HOA Frequency: Monthly

    • Annual tax amount: $4,418

  • Source details

    • MLS ID: O6439434

    Other facts

    • Construction Materials: Block / Other / Stucco

    • Foundation Details: Block

    • Laundry Features: Inside

    • Patio And Porch Features: Covered / Patio

    • Direction Faces: West

    • Waterfront: Yes

    • Living Area: 1660

    • Water Source: Public

    • Subdivision Name: MARINA GRANDE/HALIFAX 01

Private inquiry
Talk to the advisor on this listing.
Floor plans, HOA docs, off-market comparables, scheduling a private showing — one message, direct to the local specialist.

More like this

For Sale
$249,000
House
3 bds · 2 ba · 1,178 sqft
CLIFTON PARK, HOLLY HILL
339 ELSIE AVENUE
New
For Sale
$339,000
Condo/Co-op
2 bds · 2 ba · 1,998 sqft
MARINA POINT PH 01 CONDO, DAYTONA BEACH
614 MARINA POINT DRIVE UNIT 614
New
For Sale
$319,000
House
2 bds · 1 ba · 1,008 sqft
MC ALISTER, ORMOND BEACH
38 MCALISTER DRIVE
New
For Sale
$299,900
3 bds · 2 ba · 1,400 sqft
HIGHLAND PARK KINGSTON, DAYTONA BEACH
224 KINGSTON AVENUE
New
For Sale
$312,700
Multi-family
4 bds · 1,795 sqft
MEMENTO, DAYTONA BEACH
236 N PENINSULA DRIVE
New
For Sale
$379,900
House
3 bds · 2 ba · 1,542 sqft
SCHNEES REPLAT/OLIVER SUB, DAYTONA BEACH
582 REVILO BOULEVARD
New
For Sale
$309,900
House
4 bds · 3 ba · 1,192 sqft
SHERVILLE PARK 01, HOLLY HILL
944 HIBISCUS AVENUE
New
For Sale
$399,900
Condo/Co-op
2 bds · 2 ba · 1,347 sqft
HORIZONS CONDO, DAYTONA BEACH
1420 N ATLANTIC AVENUE UNIT 1102

Market around this address

Live counts in the same area.
View all

The multiple listing information is provided by the Stellar MLS from a copyrighted compilation of listings. The compilation of listings and each individual listing are ©2026-present Stellar MLS. All Rights Reserved. The information provided is for consumers' personal, noncommercial use and may not be used for any purpose other than to identify prospective properties consumers may be interested in purchasing. All properties are subject to prior sale or withdrawal. All information provided is deemed reliable but is not guaranteed accurate, and should be independently verified. Listing courtesy of: DESIGN OR LIST IT INC