Sell Your Home
Get a free home valuation
Contact
Tell us about your needs
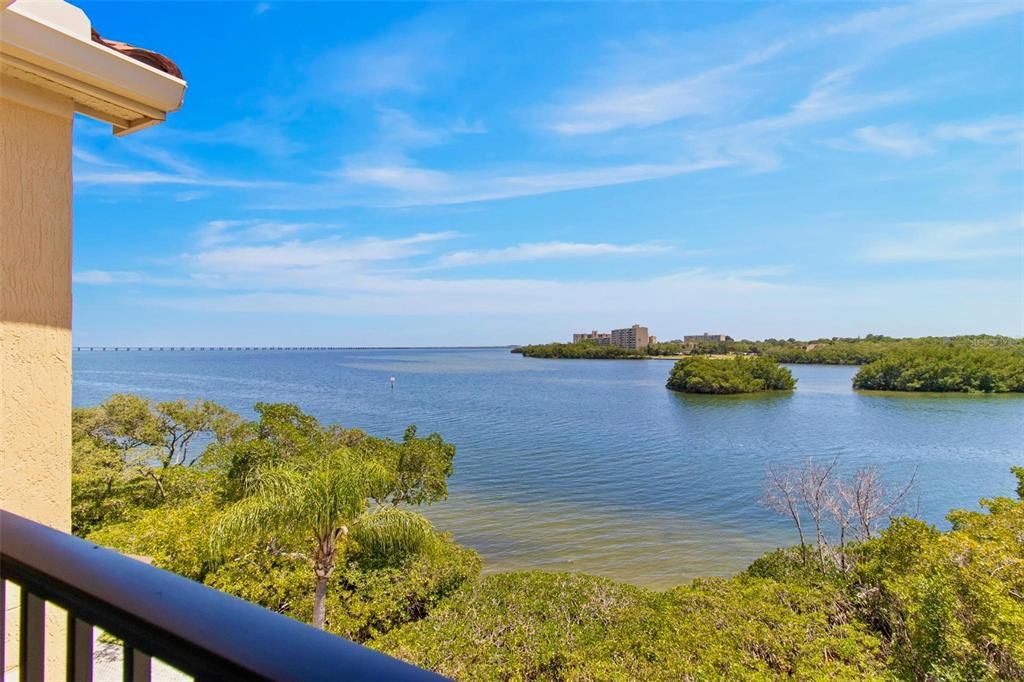
2739 VIA CAPRI UNIT 1039

Condo/Co-op For Sale
$364,900

BTC: 5.63813350

ETH: 191.78614977

15 days
Waterfront
2 bds
2 ba
1,350 sqft

Overview

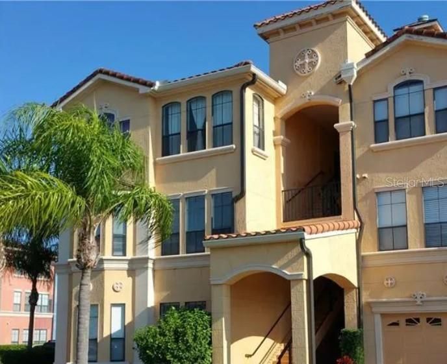
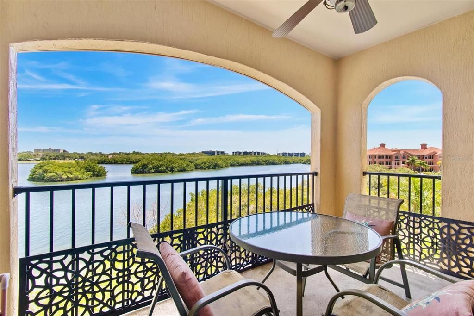
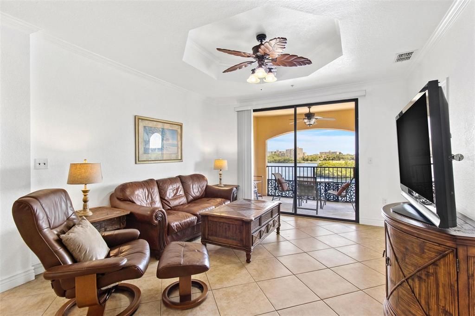
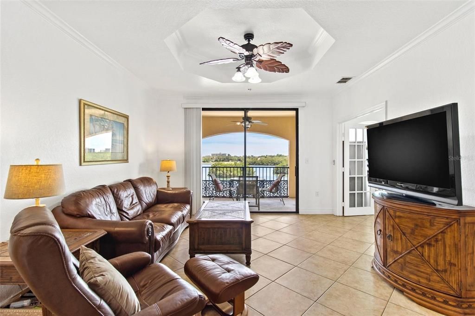
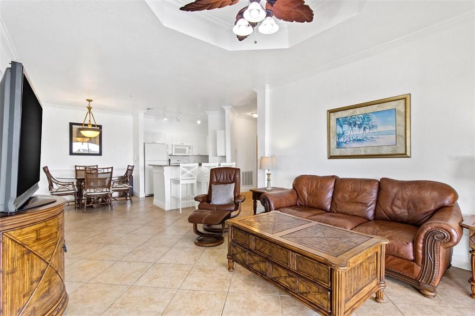
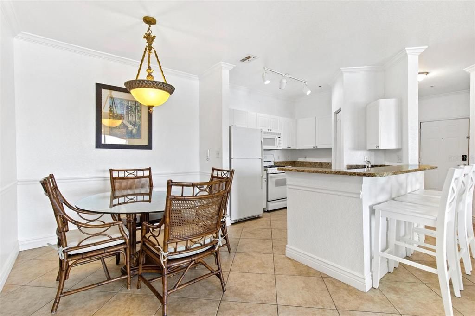
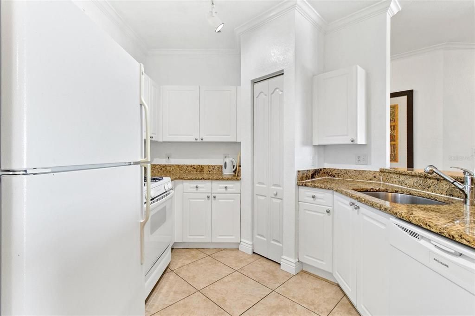
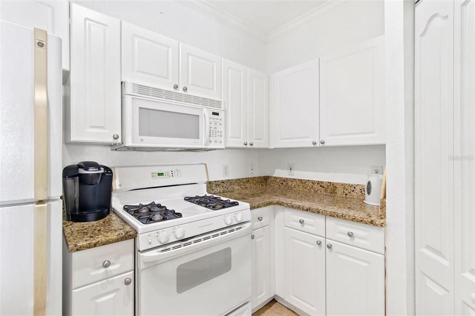
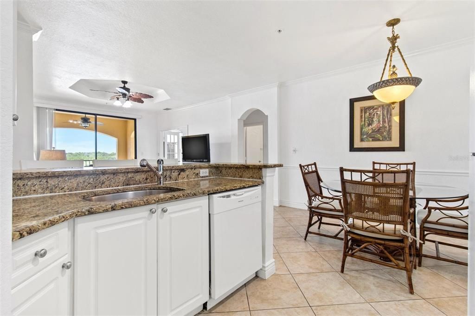
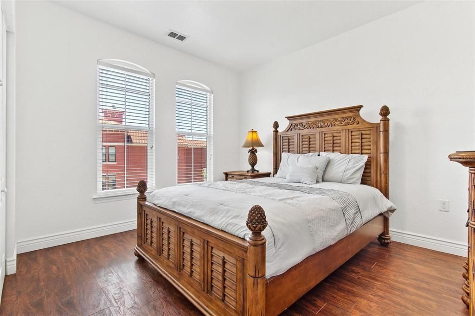
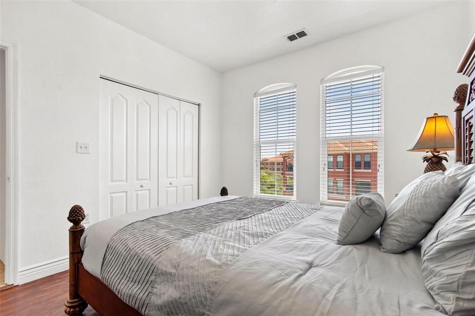
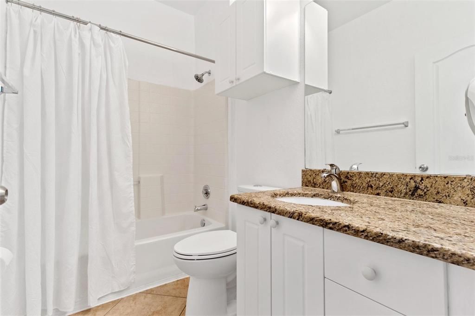
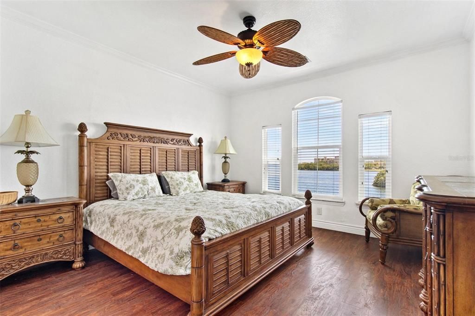
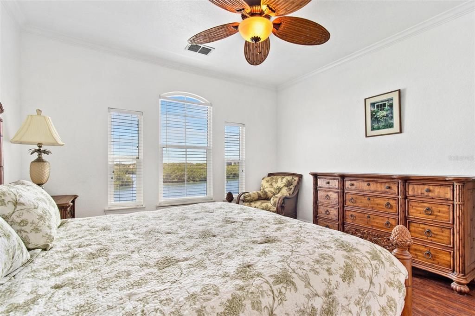
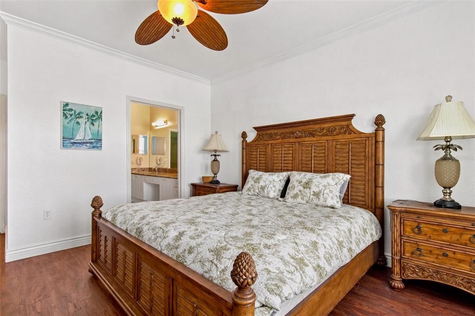
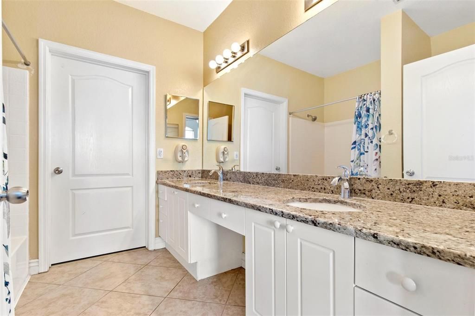
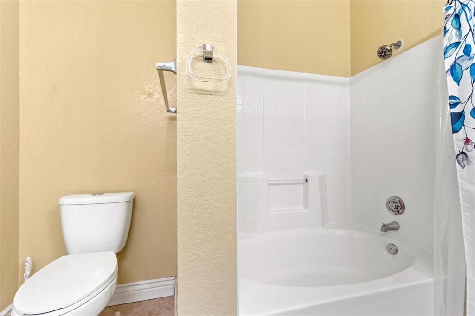
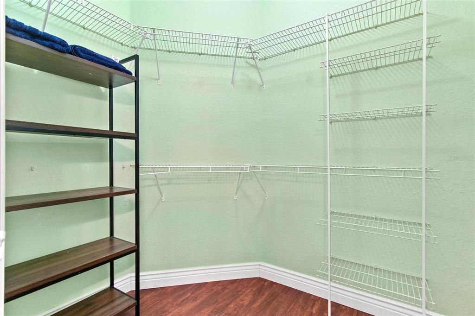
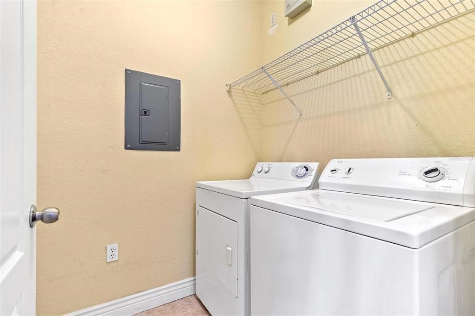
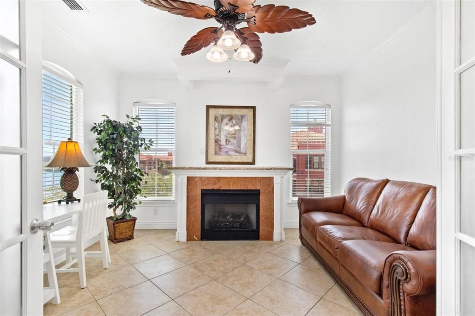
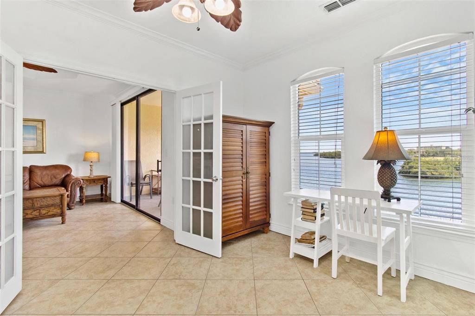
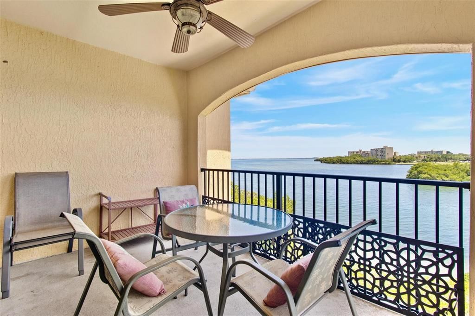
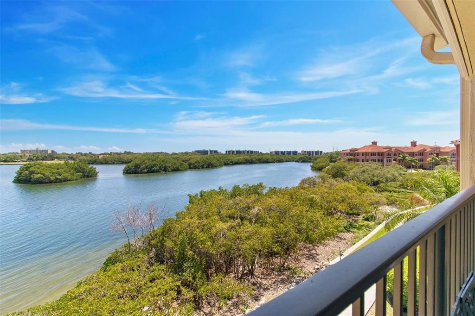
Enjoy spectacular waterfront living from this beautifully maintained third-floor Bayview condominium overlooking Tampa Bay. This spacious 2-bedroom, 2-bath residence with a den offers 1,350 square feet of living space and features an open floor plan with high ceilings, crown molding, ceramic tile flooring throughout the main living areas, and new flooring in both bedrooms. The den includes a fireplace, creating the perfect space for a home office or sitting room. Step onto the large private balcony to enjoy panoramic bay views while watching dolphins and manatees in their natural habitat. The well-appointed kitchen features granite countertops, wood cabinetry, and all major appliances, including a gas range. The primary suite offers bay views, a spacious walk-in closet, and an en-suite bath with a double-sink granite vanity and a garden tub/shower combination. The split-bedroom floor plan provides privacy for guests, with the second bedroom conveniently located next to the guest bath. A separate interior laundry room with a washer and dryer adds everyday convenience. The HVAC system was replaced in 2024. The Grand Venezia community completed a major renovation in 2019, including new tile roofs and hurricane-rated double-pane windows. Residents enjoy a resort-style waterfront setting with a heated pool and spa, sauna, clubhouse, 24-hour fitness center, tennis courts, and a scenic 1.5-mile paved walking and jogging path surrounding the property. Conveniently located near Tampa International Airport, world-famous Gulf beaches, shopping, dining, and major commuter routes. The annual CDD fee is included in the property tax amount.**

Location

Details

Type:
Residential
Parking:
None
Year Built:
2001
Lot:
No Data
Heating:
Central / Electric / Natural Gas
Price/sqft:
$270
Cooling:
Central Air
HOA:
$925

Valuation

Our model vs. what's actually selling nearby.
Estimate
$287,450
$209K – $365K
Confidence Low
List vs. estimate
$77K above estimate
List $364,900 · +26.9%
Our model says this listing is priced above recent comparable activity. Room to negotiate.
Price per sq ft
$270
+24.7% vs. city median $216
Based on
70 MLS comparables
Median of recent comparable listings. Sold comps use closing price, active listings use list price.

Highlights

Annual tax
$6,242
2025
HOA
$924/mo
24-Hour Guard, Cable TV, Common Area Taxes
Pool
Gunite
View
Water
Waterfront
Bay/Harbor, Canal - Saltwater
Furnished
Negotiable
Pets
Allowed
All facts and features
  • Flooring

    • Ceramic Tile

    • Luxury Vinyl

    Heating

    • Central

    • Electric

    • Natural Gas

    Cooling

    • Central Air

    Appliances

    • Dishwasher

    • Disposal

    • Dryer

    • Electric Water Heater

    • Microwave

    • Range

    • Refrigerator

    • Washer

    Other interior features

    • Cathedral Ceiling(s)

    • Ceiling Fan(s)

    • Crown Molding

    • High Ceilings

    • Split Bedroom

    • Stone Counters

    • Thermostat

    • Vaulted Ceiling(s)

    • Walk-In Closet(s)

    Bedrooms and bathrooms

    • Bedrooms: 2

    • Full bathrooms: 2

  • Parking

    • None

    Property

    • Levels: One

    • Exterior Features: Balcony / Irrigation System / Lighting / Sidewalk

    Other Property Information

    • Parcel Number: 292916327760001039

  • Type and style

    • Property Type: Residential

    • Property Sub Type: Condominium

  • Utility

    • BB/HS Internet Available

    • Cable Available

    • Cable Connected

    • Electricity Available

    • Electricity Connected

    • Natural Gas Connected

    • Phone Available

    • Sewer Connected

    • Street Lights

    • Water Connected

  • Other financial information

    • HOA: $925

    • HOA Frequency: Monthly

    • Annual tax amount: $6,242

  • Source details

    • MLS ID: TB8534909

    Other facts

    • Construction Materials: Block / Stucco / Wood Frame

    • Foundation Details: Slab

    • Fireplace Features: Electric / Family Room

    • Laundry Features: Inside

    • Patio And Porch Features: Covered / Deck / Patio / Porch

    • Pool Features: Gunite / Heated / In Ground

    • Window Features: Blinds / Double Pane Windows / ENERGY STAR Qualified Windows

    • Direction Faces: South

    • Architectural Style: Mediterranean

    • Waterfront: Yes

    • Fireplace: Yes

    • Living Area: 1350

    • Water Source: Public

    • Subdivision Name: GRAND VENEZIA AT BAYWATCH CONDO

Private inquiry
Talk to the advisor on this listing.
Floor plans, HOA docs, off-market comparables, scheduling a private showing — one message, direct to the local specialist.

More like this

For Sale
$310,000
Condo/Co-op
2 bds · 2 ba · 1,309 sqft
GRAND BELLAGIO AT BAYWATCH CONDO THE, CLEARWATER
2717 VIA CIPRIANI UNIT 621B
New
For Sale
$389,900
House
3 bds · 2 ba · 1,863 sqft
COACHMAN RESERVE CONDO, CLEARWATER
894 LANTERN WAY
New
For Sale
$414,000
Multi-family
4 bds · 1,820 sqft
FOUR PINES, CLEARWATER
15588 59TH STREET N
New
For Sale
$295,000
Townhouse
2 bds · 1 ba · 1,522 sqft
HARVARD ARMS TWNHS, CLEARWATER
3039 ABBEY COURT
New
For Sale
$360,000
House
3 bds · 2 ba · 1,376 sqft
DOUGLAS MANOR ESTATES 1ST ADD, CLEARWATER
1824 NURSERY ROAD
New
For Sale
$324,000
Townhouse
2 bds · 2 ba · 1,431 sqft
WHITNEY LAKES, CLEARWATER
1929 WHITNEY WAY
New
For Sale
$464,900
House
3 bds · 2 ba · 1,470 sqft
SHERWOOD HEIGHTS ADD, CLEARWATER
1931 VALENCIA WAY
New
For Sale
$435,000
Townhouse
3 bds · 2 ba · 2,043 sqft
BAY ISLE LANDINGS, CLEARWATER
5166 BAY ISLE CIRCLE

Market around this address

Live counts in the same area.
View all

The multiple listing information is provided by the Stellar MLS from a copyrighted compilation of listings. The compilation of listings and each individual listing are ©2026-present Stellar MLS. All Rights Reserved. The information provided is for consumers' personal, noncommercial use and may not be used for any purpose other than to identify prospective properties consumers may be interested in purchasing. All properties are subject to prior sale or withdrawal. All information provided is deemed reliable but is not guaranteed accurate, and should be independently verified. Listing courtesy of: CHARLES RUTENBERG REALTY INC