Vender tu casa
Valoración gratuita de tu hogar
Contacto
Cuéntenos sobre sus necesidades
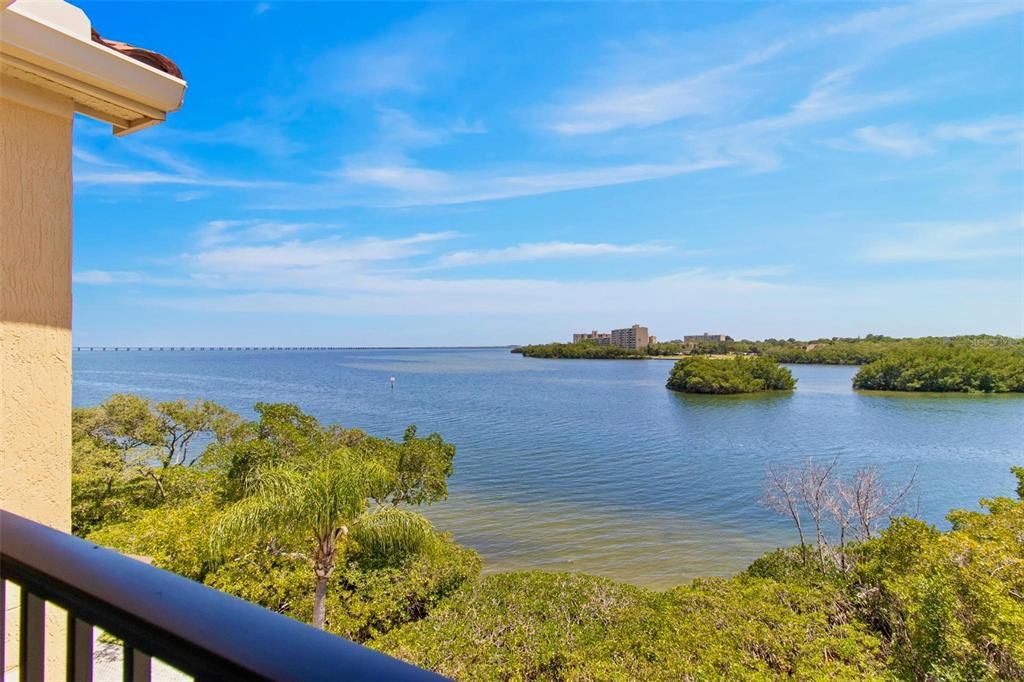
2739 VIA CAPRI UNIT 1039

Condo / Coop En Venta
$364,900

BTC: 5.63813350

ETH: 191.78614977

15 días
Frente al mar
2 camas
2 baños
1,350 sqft

Visión general

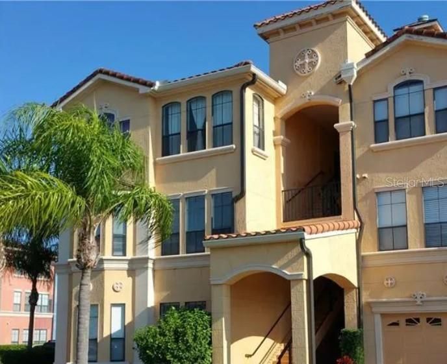
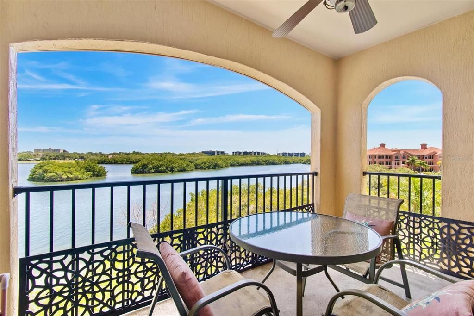
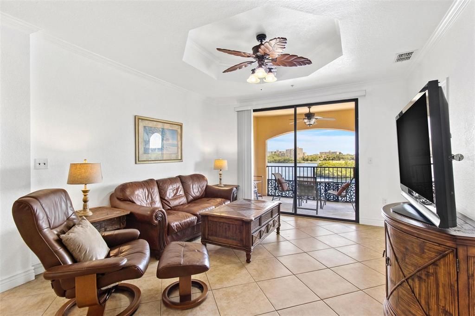
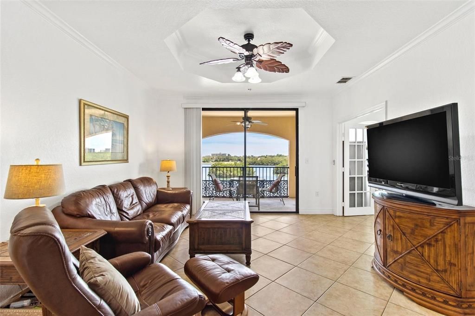
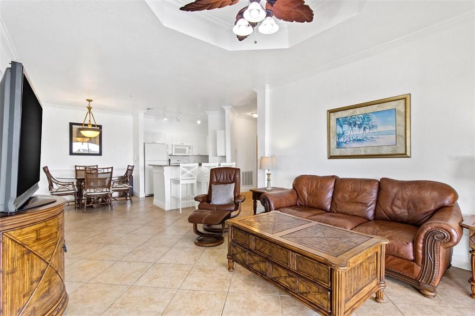
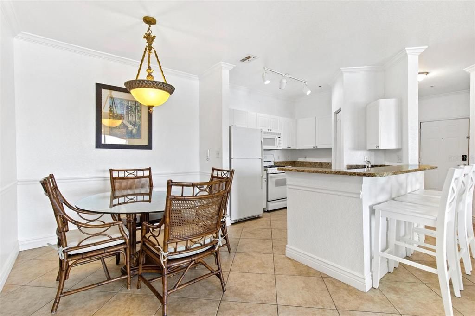
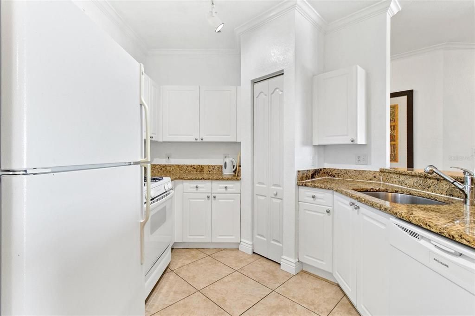
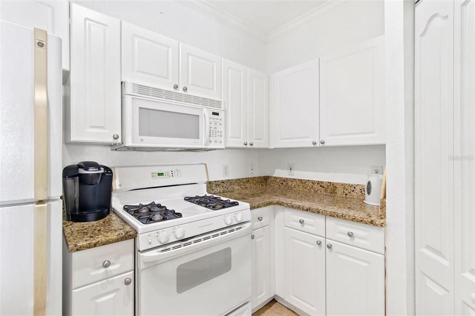
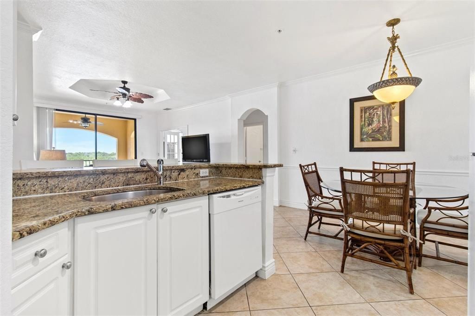
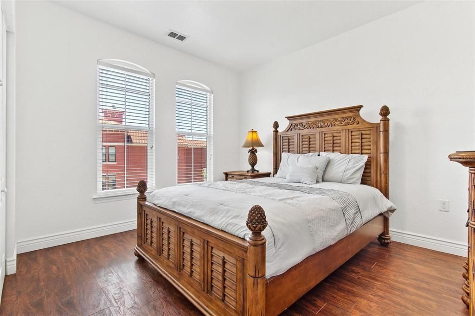
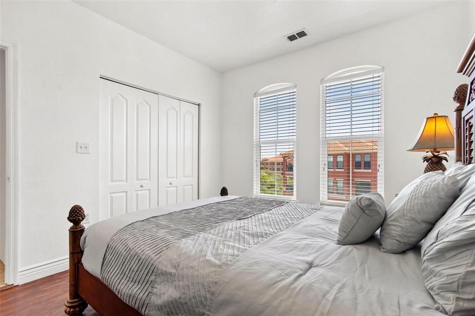
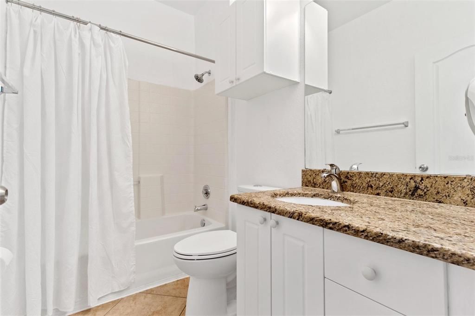
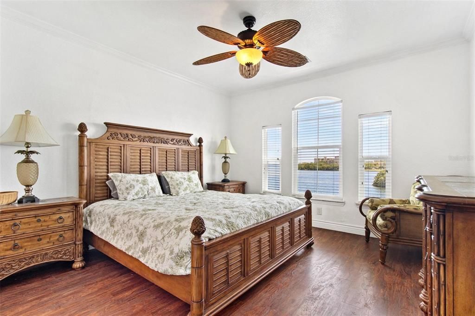
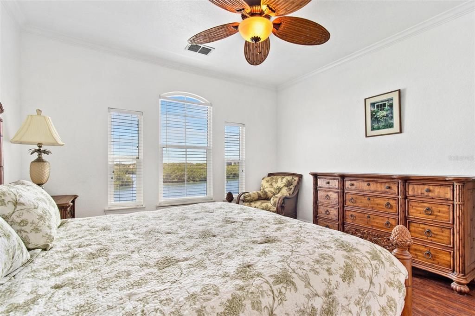
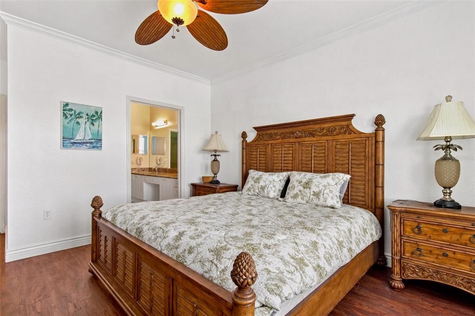
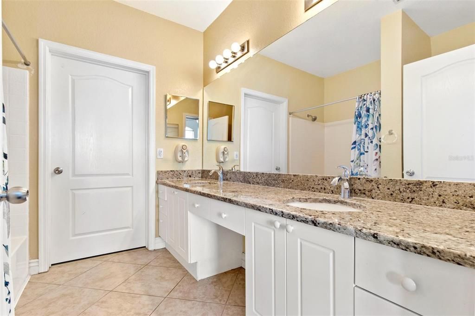
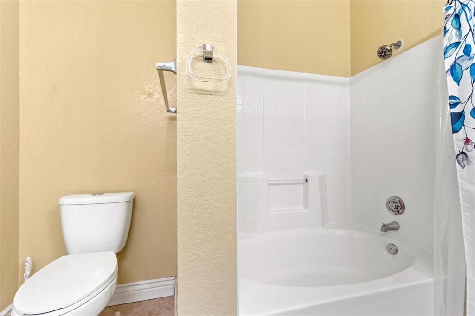
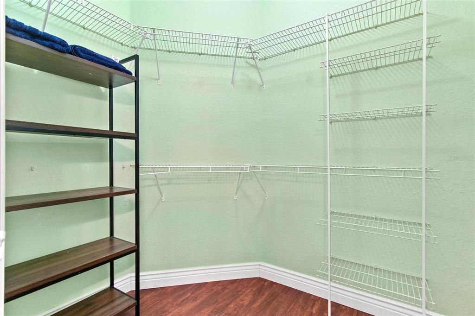
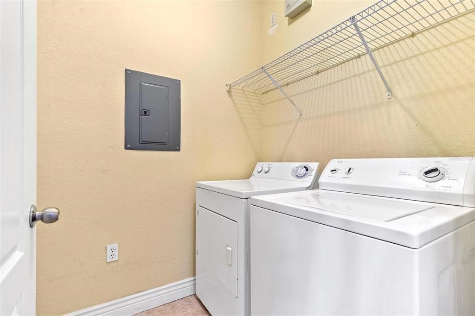
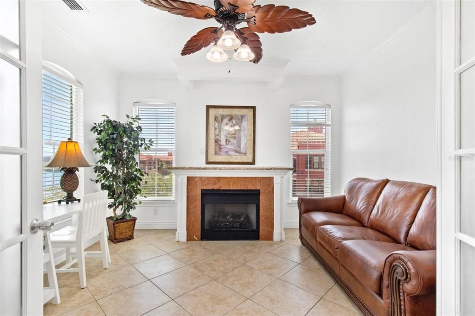
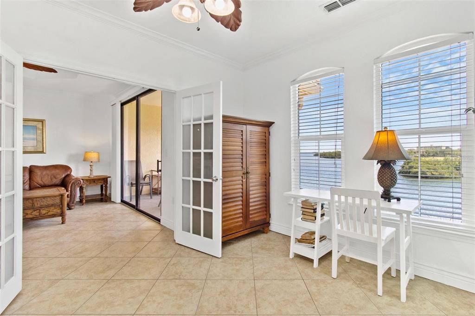
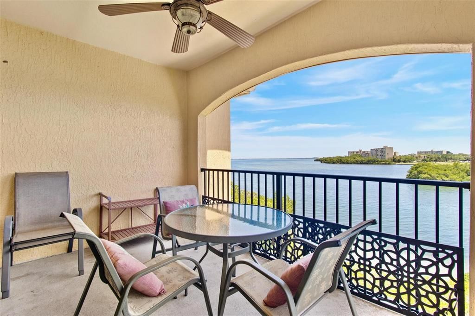
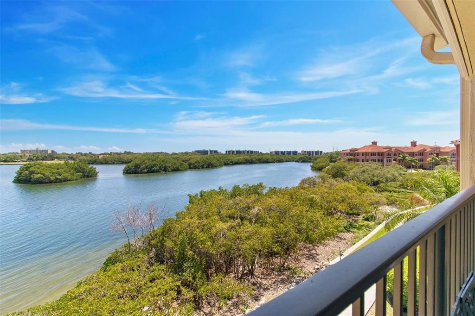
Enjoy spectacular waterfront living from this beautifully maintained third-floor Bayview condominium overlooking Tampa Bay. This spacious 2-bedroom, 2-bath residence with a den offers 1,350 square feet of living space and features an open floor plan with high ceilings, crown molding, ceramic tile flooring throughout the main living areas, and new flooring in both bedrooms. The den includes a fireplace, creating the perfect space for a home office or sitting room. Step onto the large private balcony to enjoy panoramic bay views while watching dolphins and manatees in their natural habitat. The well-appointed kitchen features granite countertops, wood cabinetry, and all major appliances, including a gas range. The primary suite offers bay views, a spacious walk-in closet, and an en-suite bath with a double-sink granite vanity and a garden tub/shower combination. The split-bedroom floor plan provides privacy for guests, with the second bedroom conveniently located next to the guest bath. A separate interior laundry room with a washer and dryer adds everyday convenience. The HVAC system was replaced in 2024. The Grand Venezia community completed a major renovation in 2019, including new tile roofs and hurricane-rated double-pane windows. Residents enjoy a resort-style waterfront setting with a heated pool and spa, sauna, clubhouse, 24-hour fitness center, tennis courts, and a scenic 1.5-mile paved walking and jogging path surrounding the property. Conveniently located near Tampa International Airport, world-famous Gulf beaches, shopping, dining, and major commuter routes. The annual CDD fee is included in the property tax amount.**

Ubicación

Detalles

Tipo:
Residential
Estacionamiento:
None
Año de construcción:
2001
Lote:
Sin datos
Calefacción:
Central / Electric / Natural Gas
precio por sq. medidor:
$270
Enfriamiento:
Central Air
HOA:
$925

Valuation

Our model vs. what's actually selling nearby.
Estimate
$287,450
$209K – $365K
Confidence Low
List vs. estimate
$77K above estimate
List $364,900 · +26.9%
Our model says this listing is priced above recent comparable activity. Room to negotiate.
Price per sq ft
$270
+24.7% vs. city median $216
Based on
70 MLS comparables
Median of recent comparable listings. Sold comps use closing price, active listings use list price.

Destacados

Annual tax
$6,242
2025
HOA
$924/mo
24-Hour Guard, Cable TV, Common Area Taxes
Pool
Gunite
View
Water
Waterfront
Bay/Harbor, Canal - Saltwater
Furnished
Negotiable
Pets
Allowed
Más hechos y características
  • Piso

    • Ceramic Tile

    • Luxury Vinyl

    Calefacción

    • Central

    • Electric

    • Natural Gas

    Enfriamiento

    • Central Air

    Accesorios

    • Dishwasher

    • Disposal

    • Dryer

    • Electric Water Heater

    • Microwave

    • Range

    • Refrigerator

    • Washer

    Otras características interiores

    • Cathedral Ceiling(s)

    • Ceiling Fan(s)

    • Crown Molding

    • High Ceilings

    • Split Bedroom

    • Stone Counters

    • Thermostat

    • Vaulted Ceiling(s)

    • Walk-In Closet(s)

    Dormitorios y baños

    • Dormitorios: 2

    • Baños completos: 2

  • Estacionamiento

    • None

    Propiedad

    • Pisos: One

    • Características Exteriores: Balcony / Irrigation System / Lighting / Sidewalk

    Otra Información de Propiedad

    • Número de Parcela: 292916327760001039

  • Tipo y estilo

    • Tipo de propiedad: Residential

    • Subtipo de propiedad: Condominium

  • Utilidad

    • BB/HS Internet Available

    • Cable Available

    • Cable Connected

    • Electricity Available

    • Electricity Connected

    • Natural Gas Connected

    • Phone Available

    • Sewer Connected

    • Street Lights

    • Water Connected

  • Otra información financiera

    • HOA: $925

    • Frecuencia HOA: Monthly

    • Importe anual de impuestos: $6,242

  • Detalles de la fuente

    • MLS ID: TB8534909

    Otros hechos

    • Materiales de construcción: Block / Stucco / Wood Frame

    • Detalles de la fundación: Slab

    • Características de la chimenea: Electric / Family Room

    • Características de lavandería: Inside

    • Características del patio y el porche: Covered / Deck / Patio / Porch

    • Características de la piscina: Gunite / Heated / In Ground

    • Características de la ventana: Blinds / Double Pane Windows / ENERGY STAR Qualified Windows

    • Caras de dirección: South

    • Estilo arquitectónico: Mediterranean

    • Frente al mar: Si

    • Hogar: Si

    • Salón: 1350

    • Fuente de agua: Public

    • Nombre de subdivisión: GRAND VENEZIA AT BAYWATCH CONDO

Consulta privada
Habla con el asesor de este inmueble.
Planos, documentos del HOA, comparables off-market, agendar una visita privada — un solo mensaje directo al especialista local.

Más como esta

En Venta
$310,000
Condo / Coop
2 camas · 2 baños · 1,309 sqft
GRAND BELLAGIO AT BAYWATCH CONDO THE, CLEARWATER
2717 VIA CIPRIANI UNIT 621B
Nuevo
En Venta
$389,900
Casa
3 camas · 2 baños · 1,863 sqft
COACHMAN RESERVE CONDO, CLEARWATER
894 LANTERN WAY
Nuevo
En Venta
$414,000
Multifamiliar
4 camas · 1,820 sqft
FOUR PINES, CLEARWATER
15588 59TH STREET N
Nuevo
En Venta
$295,000
Adosados
2 camas · 1 baños · 1,522 sqft
HARVARD ARMS TWNHS, CLEARWATER
3039 ABBEY COURT
Nuevo
En Venta
$360,000
Casa
3 camas · 2 baños · 1,376 sqft
DOUGLAS MANOR ESTATES 1ST ADD, CLEARWATER
1824 NURSERY ROAD
Nuevo
En Venta
$324,000
Adosados
2 camas · 2 baños · 1,431 sqft
WHITNEY LAKES, CLEARWATER
1929 WHITNEY WAY
Nuevo
En Venta
$464,900
Casa
3 camas · 2 baños · 1,470 sqft
SHERWOOD HEIGHTS ADD, CLEARWATER
1931 VALENCIA WAY
Nuevo
En Venta
$435,000
Adosados
3 camas · 2 baños · 2,043 sqft
BAY ISLE LANDINGS, CLEARWATER
5166 BAY ISLE CIRCLE

Mercado cerca de esta dirección

Conteos en vivo en la misma zona.
Ver todo

The multiple listing information is provided by the Stellar MLS from a copyrighted compilation of listings. The compilation of listings and each individual listing are ©2026-present Stellar MLS. All Rights Reserved. The information provided is for consumers' personal, noncommercial use and may not be used for any purpose other than to identify prospective properties consumers may be interested in purchasing. All properties are subject to prior sale or withdrawal. All information provided is deemed reliable but is not guaranteed accurate, and should be independently verified. Listing courtesy of: CHARLES RUTENBERG REALTY INC