Sell Your Home
Get a free home valuation
Contact
Tell us about your needs

288 BEACH DRIVE NE UNIT 6A

Condo/Co-op For Sale
$1,225,000

BTC: 16.11842105

ETH: 490.00000000

New
3 bds
2 ba
1,675 sqft

Overview

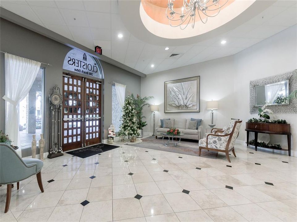
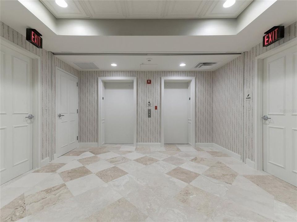
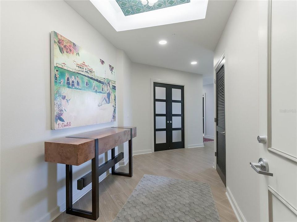
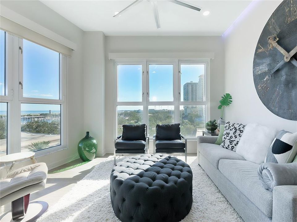
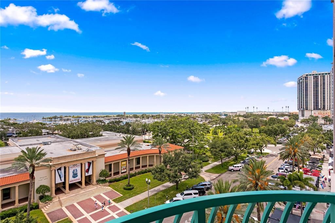
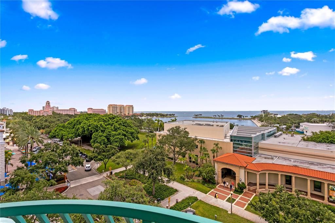
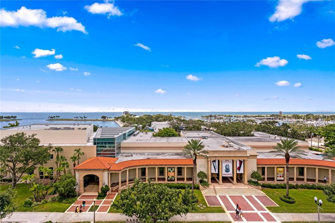
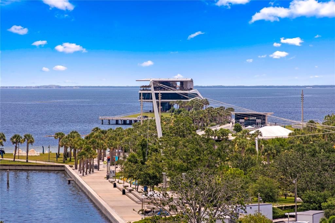
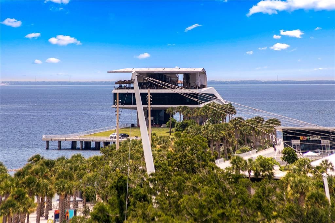
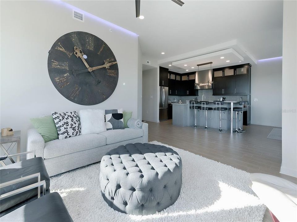
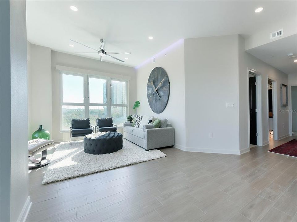
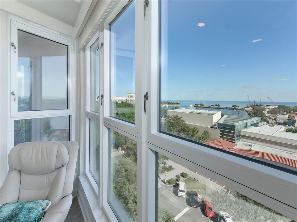
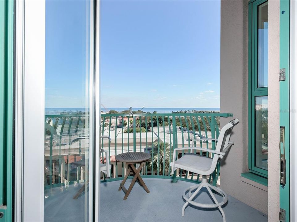
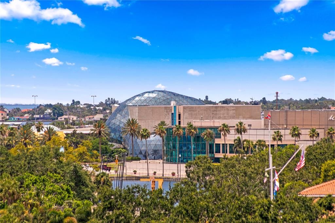
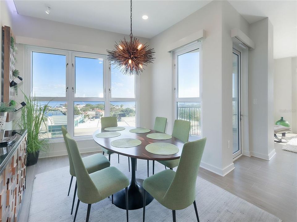
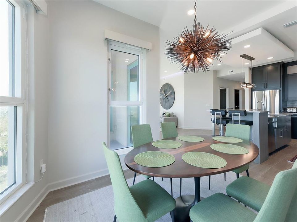
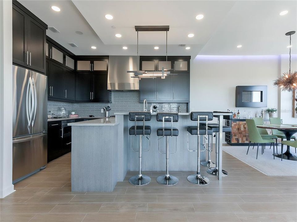
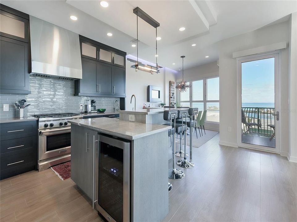
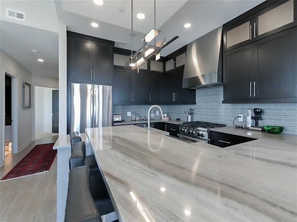
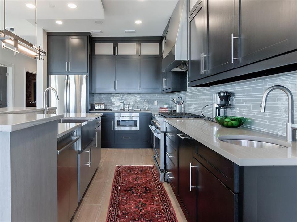
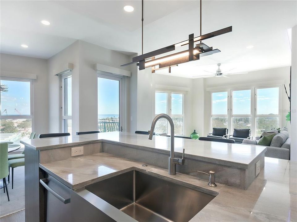
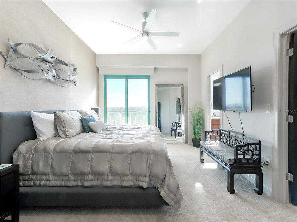
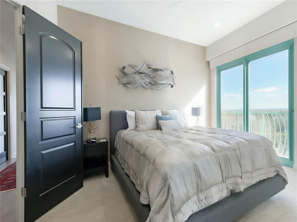
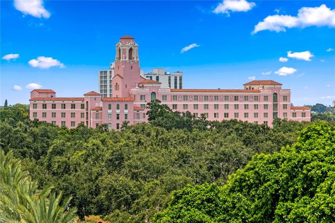
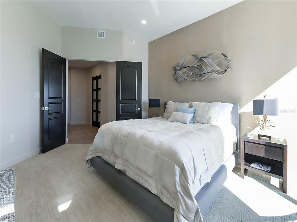
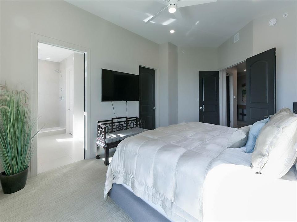
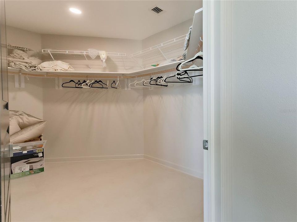
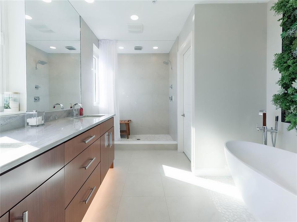
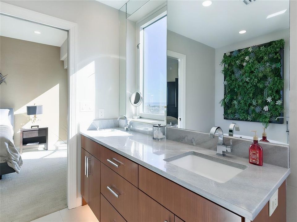
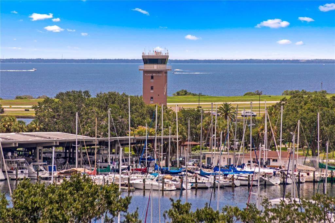
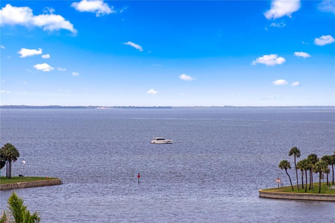
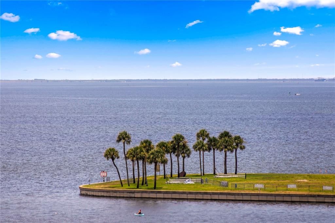
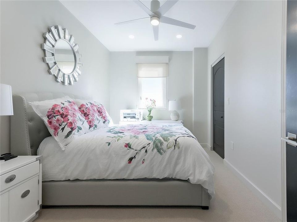
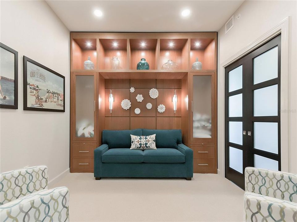
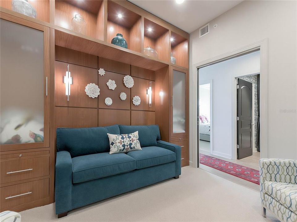
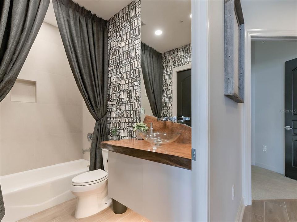
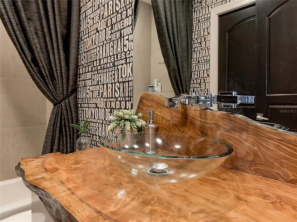
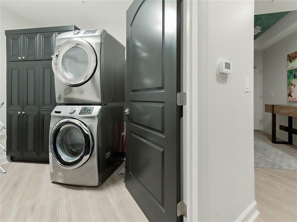
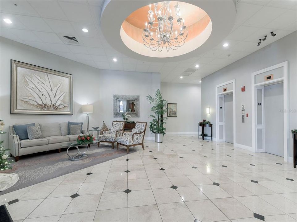
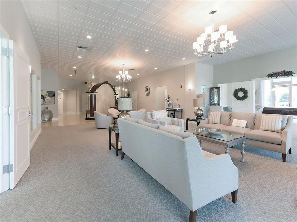
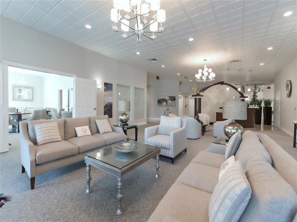
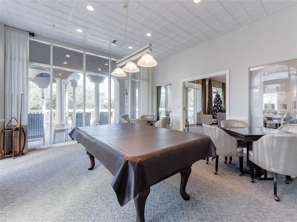
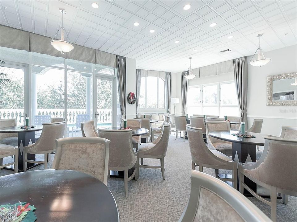
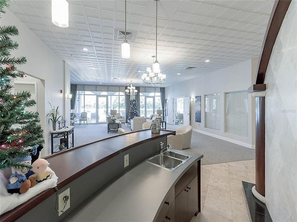
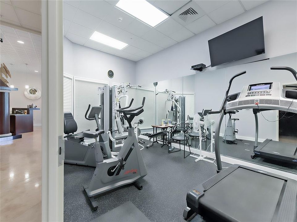
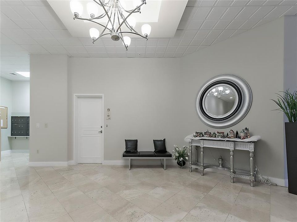
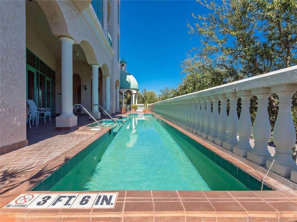
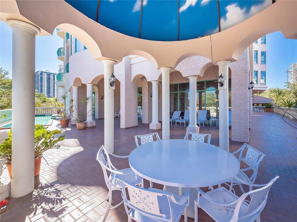
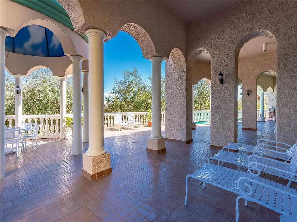
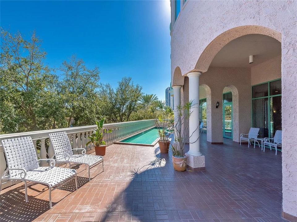
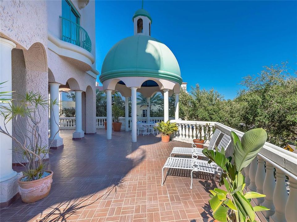
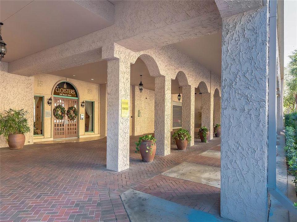
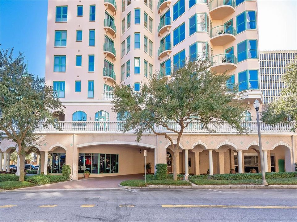
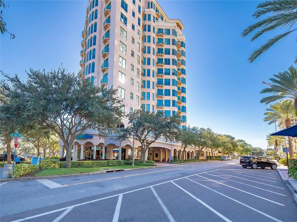
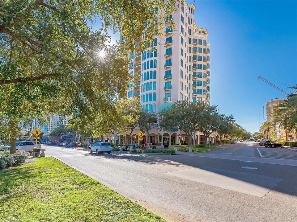
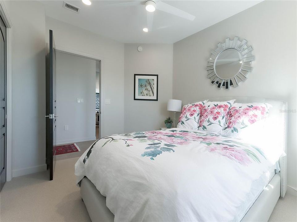
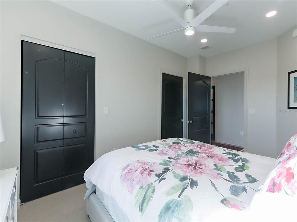
With spectacular views of Tampa Bay—from Pier Park to the Dali Museum and beyond—this exceptional residence offers an unmatched blend of luxury, lifestyle, and location in the heart of downtown St. Petersburg. Thoughtfully updated with designer finishes throughout, the open floor plan showcases water views from the kitchen, dining, living areas, and the primary suite. The chef’s kitchen features quartz and marble countertops, premium stainless steel appliances including a 6-burner gas range, convection oven, and wine refrigerator—perfectly appointed for both everyday living and elegant entertaining. Floor-to-ceiling windows bathe the interiors in natural light and are outfitted with electric blinds for effortless control. The spacious primary suite is a private sanctuary, complete with a deep soaking tub, oversized walk-in shower with dual heads, dual vanities, and generous custom walk-in closets. A well-proportioned guest room and a versatile den or office—easily used as a third bedroom—offer flexibility and comfort. A full laundry room adds to the home’s thoughtful functionality. Residents enjoy a full suite of luxury amenities, including secure entry, concierge service, a heated resort-style pool, state-of-the-art fitness center, billiards lounge, club room, catering kitchen, and an outdoor pavilion ideal for al fresco gatherings. This home includes two secured garage parking spaces, a private, air-conditioned storage locker on the sixth floor, and an additional secured storage unit in the garage. Owners also have exclusive access to a beautifully appointed two-bedroom guest suite available for short-term stays—perfect for hosting family and friends. Just beyond the elegant lobby, Beach Drive unfolds with its renowned museums, vibrant art scene, award-winning dining, boutique shopping, and miles of waterfront parks. Whether heading to brunch, catching an exhibit, or enjoying a peaceful marina stroll, this address places you at the cultural and coastal heart of the city. Offered with the option of fully furnished for turnkey living. Schedule your private showing today.

Location

Details

Type:
Residential
Parking:
Assigned / Covered / Deeded / Garage Door Opener / Under Building
Year Built:
1999
Lot:
No Data
Heating:
Central
Price/sqft:
$731
Cooling:
Central Air
HOA:
No Data

Valuation

Our model vs. what's actually selling nearby.
Estimate
$762,500
$592K – $1.2M
Confidence Low
List vs. estimate
$462K above estimate
List $1,225,000 · +60.7%
Our model says this listing is priced above recent comparable activity. Room to negotiate.
Price per sq ft
$731
+216.4% vs. city median $231
Based on
18 MLS comparables
Median of recent comparable listings. Sold comps use closing price, active listings use list price.

Highlights

Annual tax
$19,976
2025
View
Park/Greenbelt, Water
Garage
2 car garage
Pets
Allowed
All facts and features
  • Flooring

    • Carpet

    • Tile

    Heating

    • Central

    Cooling

    • Central Air

    Appliances

    • Convection Oven

    • Dishwasher

    • Disposal

    • Dryer

    • Exhaust Fan

    • Microwave

    • Range

    • Refrigerator

    • Washer

    • Wine Refrigerator

    Other interior features

    • Ceiling Fan(s)

    • Coffered Ceiling(s)

    • High Ceilings

    • Solid Surface Counters

    • Walk-In Closet(s)

    • Window Treatments

    Bedrooms and bathrooms

    • Bedrooms: 3

    • Full bathrooms: 2

  • Parking

    • Assigned

    • Covered

    • Deeded

    • Garage Door Opener

    • Under Building

    Property

    • Levels: One

    • Exterior Features: Balcony / Storage

    Other Property Information

    • Parcel Number: 193117167930060010

  • Type and style

    • Property Type: Residential

    • Property Sub Type: Condominium

  • Utility

    • Public

  • Other financial information

    • Annual tax amount: $19,976

  • Source details

    • MLS ID: TB8548632

    Other facts

    • Construction Materials: Concrete

    • Foundation Details: Slab

    • Laundry Features: Laundry Room

    • Window Features: Blinds

    • Direction Faces: East

    • Garage Spaces: 2

    • Garage: Yes

    • Living Area: 1675

    • Water Source: Public

    • Subdivision Name: CLOISTER OF BEACH DRIVE CONDO

Private inquiry
Talk to the advisor on this listing.
Floor plans, HOA docs, off-market comparables, scheduling a private showing — one message, direct to the local specialist.

More like this

For Sale
$1,525,000
House
4 bds · 3 ba · 2,832 sqft
HALLS CENTRAL AVE 1, ST PETERSBURG
2525 DARTMOUTH AVENUE N
New
For Sale
$1,265,000
House
4 bds · 3 ba · 2,842 sqft
ARCADIA SUB, ST PETERSBURG
710 47TH AVENUE N
New
For Sale
$999,999
Condo/Co-op
3 bds · 3 ba · 1,650 sqft
CASTILLE URBANA CONDO, ST PETERSBURG
600 3RD AVENUE S UNIT 410
New
For Sale
$1,265,000
House
4 bds · 3 ba · 2,842 sqft
NEW ENGLAND SUB, ST PETERSBURG
548 47TH AVENUE N
New
For Sale
$998,000
House
4 bds · 3 ba · 1,644 sqft
HALLS CENTRAL AVE 1, ST PETERSBURG
2545 2ND AVENUE N
New
For Sale
$975,000
Condo/Co-op
3 bds · 3 ba · 1,650 sqft
CASTILLE URBANA CONDO, ST PETERSBURG
600 3RD AVENUE S UNIT 406
New
For Sale
$1,499,000
House
10 bds · 8 ba · 5,834 sqft
SAFFORDS ADD REV, ST PETERSBURG
717 DARTMOOR STREET N
New
For Sale
$1,395,000
House
4 bds · 4 ba · 2,889 sqft
EUCLID GROVE 1ST ADD, ST PETERSBURG
1309 17TH AVENUE N

Market around this address

Live counts in the same area.
View all

The multiple listing information is provided by the Stellar MLS from a copyrighted compilation of listings. The compilation of listings and each individual listing are ©2026-present Stellar MLS. All Rights Reserved. The information provided is for consumers' personal, noncommercial use and may not be used for any purpose other than to identify prospective properties consumers may be interested in purchasing. All properties are subject to prior sale or withdrawal. All information provided is deemed reliable but is not guaranteed accurate, and should be independently verified. Listing courtesy of: SMITH & ASSOCIATES REAL ESTATE