Vender tu casa
Valoración gratuita de tu hogar
Contacto
Cuéntenos sobre sus necesidades

288 BEACH DRIVE NE UNIT 6A

Condo / Coop En Venta
$1,225,000

BTC: 16.11842105

ETH: 490.00000000

1 días
3 camas
2 baños
1,675 sqft

Visión general

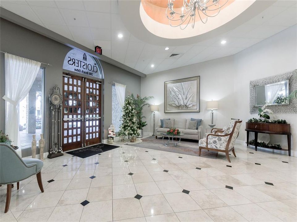
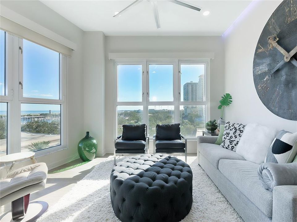
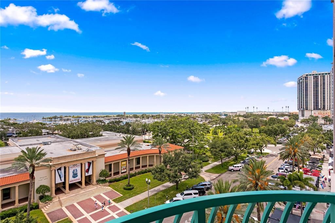
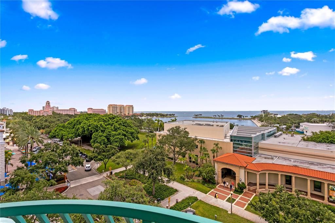
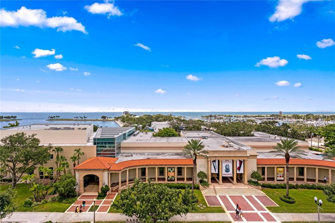
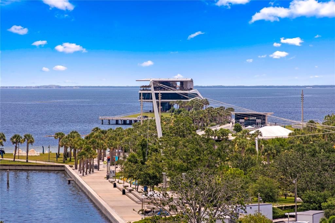
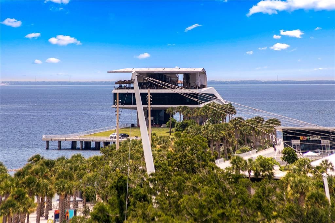
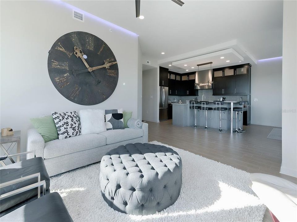
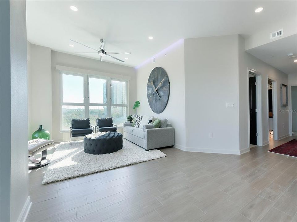
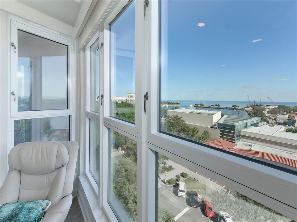
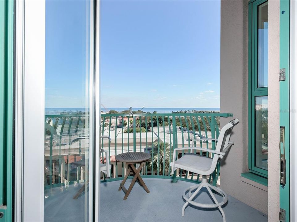
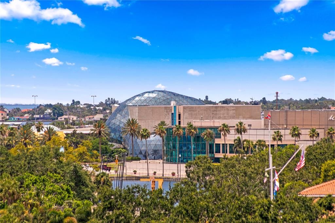
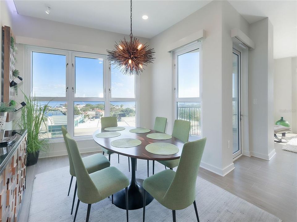
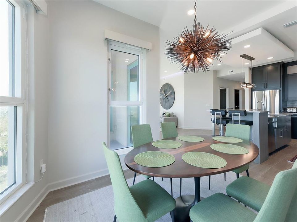
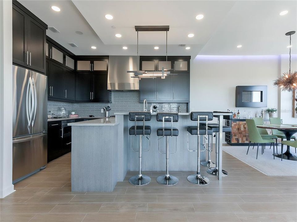
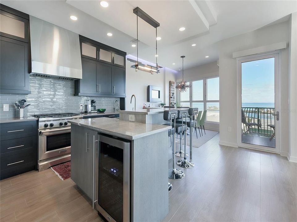
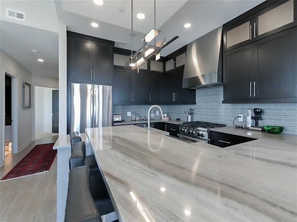
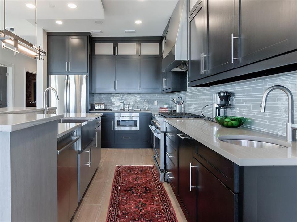
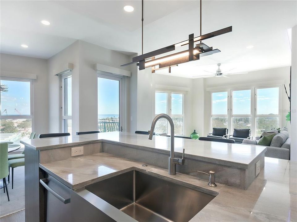
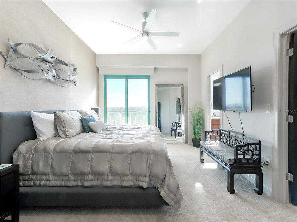
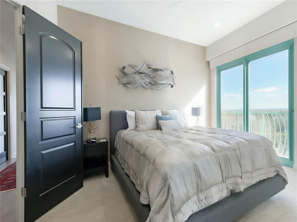
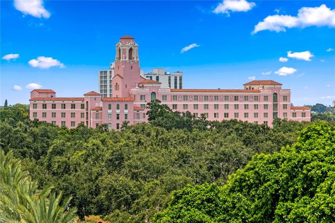
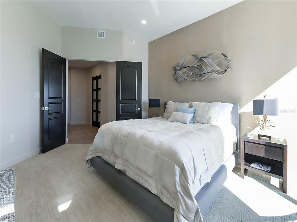
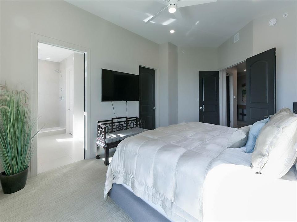
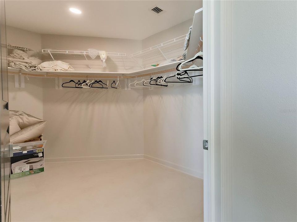
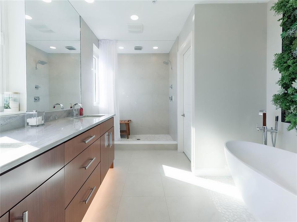
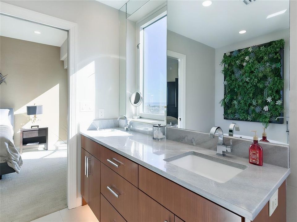
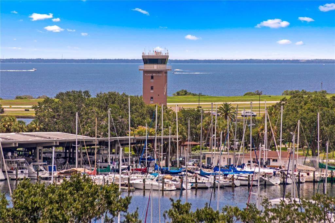
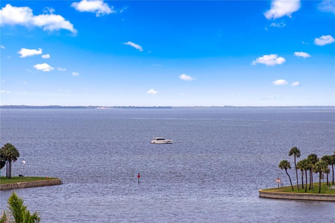
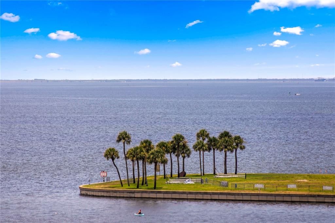
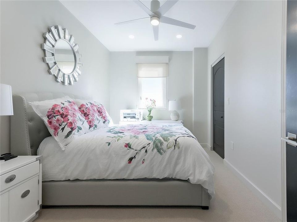
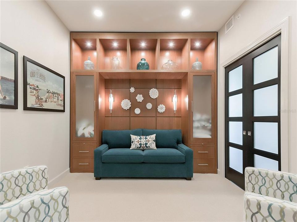
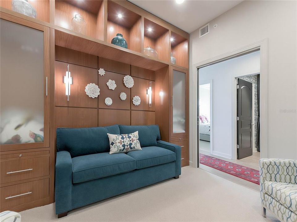
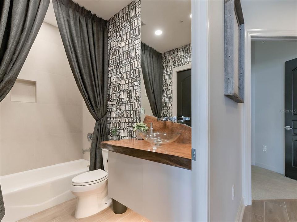
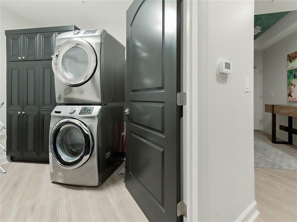
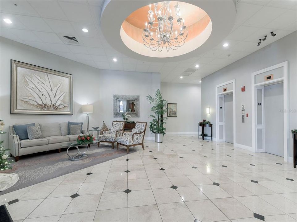
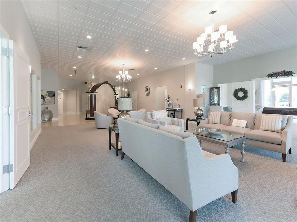
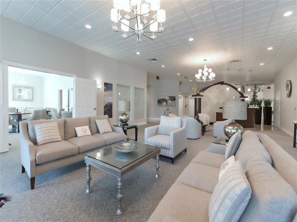
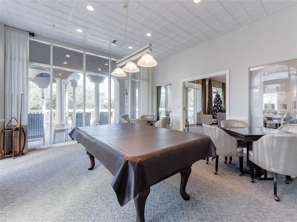
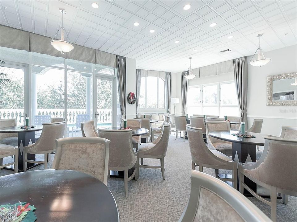
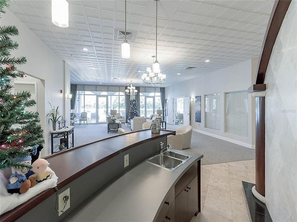
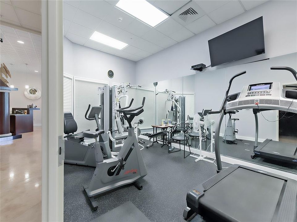
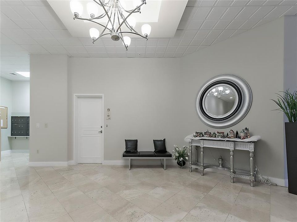
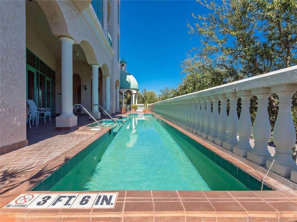
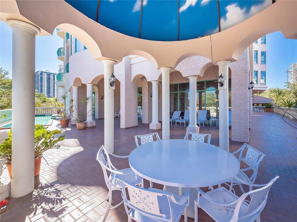
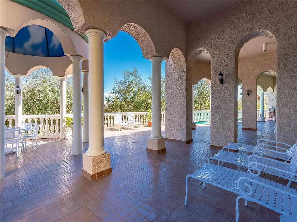
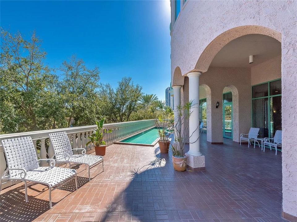
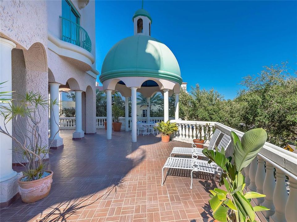
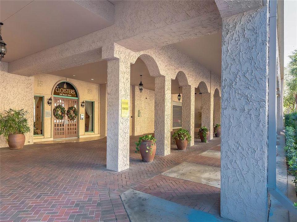
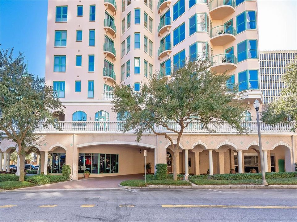
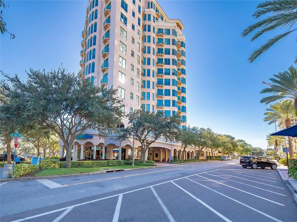
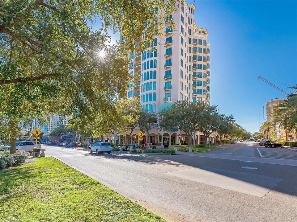
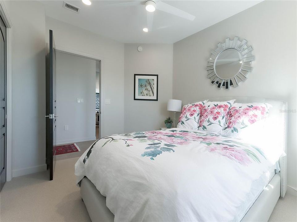
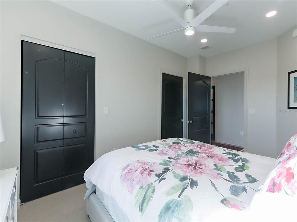
With spectacular views of Tampa Bay—from Pier Park to the Dali Museum and beyond—this exceptional residence offers an unmatched blend of luxury, lifestyle, and location in the heart of downtown St. Petersburg. Thoughtfully updated with designer finishes throughout, the open floor plan showcases water views from the kitchen, dining, living areas, and the primary suite. The chef’s kitchen features quartz and marble countertops, premium stainless steel appliances including a 6-burner gas range, convection oven, and wine refrigerator—perfectly appointed for both everyday living and elegant entertaining. Floor-to-ceiling windows bathe the interiors in natural light and are outfitted with electric blinds for effortless control. The spacious primary suite is a private sanctuary, complete with a deep soaking tub, oversized walk-in shower with dual heads, dual vanities, and generous custom walk-in closets. A well-proportioned guest room and a versatile den or office—easily used as a third bedroom—offer flexibility and comfort. A full laundry room adds to the home’s thoughtful functionality. Residents enjoy a full suite of luxury amenities, including secure entry, concierge service, a heated resort-style pool, state-of-the-art fitness center, billiards lounge, club room, catering kitchen, and an outdoor pavilion ideal for al fresco gatherings. This home includes two secured garage parking spaces, a private, air-conditioned storage locker on the sixth floor, and an additional secured storage unit in the garage. Owners also have exclusive access to a beautifully appointed two-bedroom guest suite available for short-term stays—perfect for hosting family and friends. Just beyond the elegant lobby, Beach Drive unfolds with its renowned museums, vibrant art scene, award-winning dining, boutique shopping, and miles of waterfront parks. Whether heading to brunch, catching an exhibit, or enjoying a peaceful marina stroll, this address places you at the cultural and coastal heart of the city. Offered with the option of fully furnished for turnkey living. Schedule your private showing today.

Ubicación

Detalles

Tipo:
Residential
Estacionamiento:
Assigned / Covered / Deeded / Garage Door Opener / Under Building
Año de construcción:
1999
Lote:
Sin datos
Calefacción:
Central
precio por sq. medidor:
$731
Enfriamiento:
Central Air
HOA:
Sin datos

Valuation

Our model vs. what's actually selling nearby.
Estimate
$762,500
$592K – $1.2M
Confidence Low
List vs. estimate
$462K above estimate
List $1,225,000 · +60.7%
Our model says this listing is priced above recent comparable activity. Room to negotiate.
Price per sq ft
$731
+219.8% vs. city median $228
Based on
18 MLS comparables
Median of recent comparable listings. Sold comps use closing price, active listings use list price.

Destacados

Annual tax
$19,976
2025
View
Park/Greenbelt, Water
Garage
2 car garage
Pets
Allowed
Más hechos y características
  • Piso

    • Carpet

    • Tile

    Calefacción

    • Central

    Enfriamiento

    • Central Air

    Accesorios

    • Convection Oven

    • Dishwasher

    • Disposal

    • Dryer

    • Exhaust Fan

    • Microwave

    • Range

    • Refrigerator

    • Washer

    • Wine Refrigerator

    Otras características interiores

    • Ceiling Fan(s)

    • Coffered Ceiling(s)

    • High Ceilings

    • Solid Surface Counters

    • Walk-In Closet(s)

    • Window Treatments

    Dormitorios y baños

    • Dormitorios: 3

    • Baños completos: 2

  • Estacionamiento

    • Assigned

    • Covered

    • Deeded

    • Garage Door Opener

    • Under Building

    Propiedad

    • Pisos: One

    • Características Exteriores: Balcony / Storage

    Otra Información de Propiedad

    • Número de Parcela: 193117167930060010

  • Tipo y estilo

    • Tipo de propiedad: Residential

    • Subtipo de propiedad: Condominium

  • Utilidad

    • Public

  • Otra información financiera

    • Importe anual de impuestos: $19,976

  • Detalles de la fuente

    • MLS ID: TB8548632

    Otros hechos

    • Materiales de construcción: Concrete

    • Detalles de la fundación: Slab

    • Características de lavandería: Laundry Room

    • Características de la ventana: Blinds

    • Caras de dirección: East

    • Espacios de garaje: 2

    • Garaje: Si

    • Salón: 1675

    • Fuente de agua: Public

    • Nombre de subdivisión: CLOISTER OF BEACH DRIVE CONDO

Consulta privada
Habla con el asesor de este inmueble.
Planos, documentos del HOA, comparables off-market, agendar una visita privada — un solo mensaje directo al especialista local.

Más como esta

Nuevo
En Venta
$950,000
Casa
3 camas · 2 baños · 2,232 sqft
MONTICELLO PARK, ST PETERSBURG
4401 10TH STREET N
Nuevo
En Venta
$1,525,000
Casa
4 camas · 3 baños · 2,832 sqft
HALLS CENTRAL AVE 1, ST PETERSBURG
2525 DARTMOUTH AVENUE N
Nuevo
En Venta
$865,000
Adosados
4 camas · 3 baños · 2,872 sqft
BRONX, ST PETERSBURG
2142 5TH AVENUE N
Nuevo
En Venta
$1,265,000
Casa
4 camas · 3 baños · 2,842 sqft
NEW ENGLAND SUB, ST PETERSBURG
548 47TH AVENUE N
Nuevo
En Venta
$975,000
Condo / Coop
3 camas · 3 baños · 1,650 sqft
CASTILLE URBANA CONDO, ST PETERSBURG
600 3RD AVENUE S UNIT 406
Nuevo
En Venta
$998,000
Casa
4 camas · 3 baños · 1,644 sqft
HALLS CENTRAL AVE 1, ST PETERSBURG
2545 2ND AVENUE N
Nuevo
En Venta
$999,999
Condo / Coop
3 camas · 3 baños · 1,650 sqft
CASTILLE URBANA CONDO, ST PETERSBURG
600 3RD AVENUE S UNIT 410
Nuevo
En Venta
$1,499,000
Casa
10 camas · 8 baños · 5,834 sqft
SAFFORDS ADD REV, ST PETERSBURG
717 DARTMOOR STREET N

Mercado cerca de esta dirección

Conteos en vivo en la misma zona.
Ver todo

The multiple listing information is provided by the Stellar MLS from a copyrighted compilation of listings. The compilation of listings and each individual listing are ©2026-present Stellar MLS. All Rights Reserved. The information provided is for consumers' personal, noncommercial use and may not be used for any purpose other than to identify prospective properties consumers may be interested in purchasing. All properties are subject to prior sale or withdrawal. All information provided is deemed reliable but is not guaranteed accurate, and should be independently verified. Listing courtesy of: SMITH & ASSOCIATES REAL ESTATE