Vender tu casa
Valoración gratuita de tu hogar
Contacto
Cuéntenos sobre sus necesidades
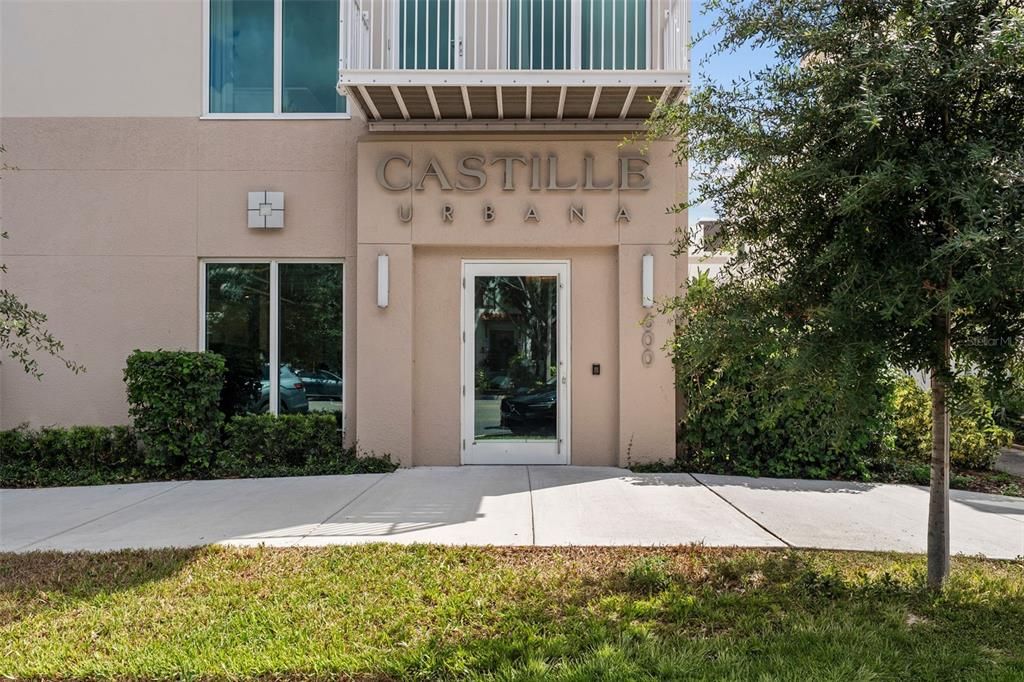
600 3RD AVENUE S UNIT 410

Condo / Coop En Venta
$999,999

BTC: 12.71454545

ETH: 395.17842324

1 días
3 camas
3 baños
1,650 sqft

Visión general

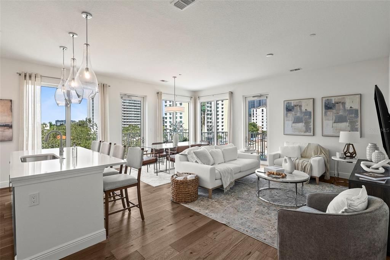
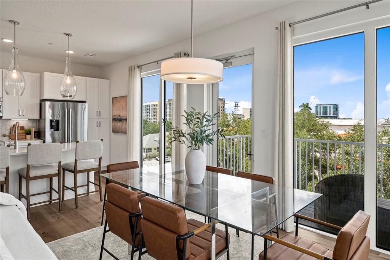
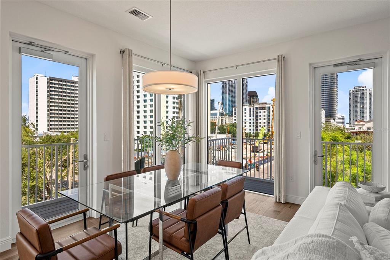
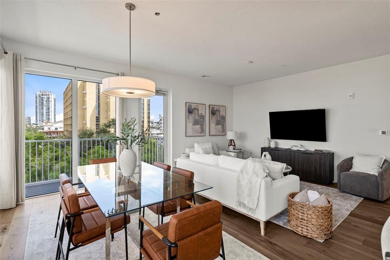
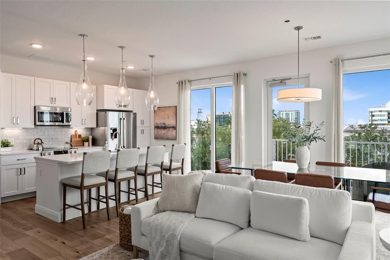
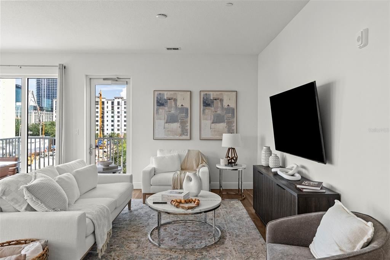
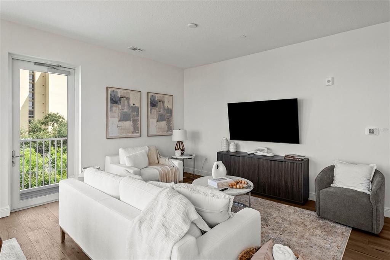
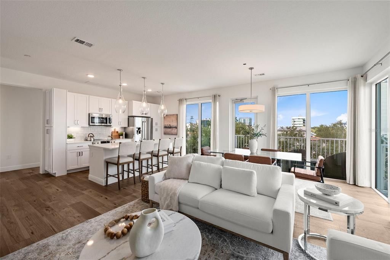
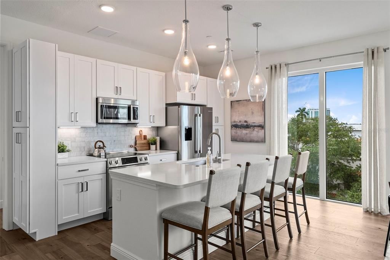
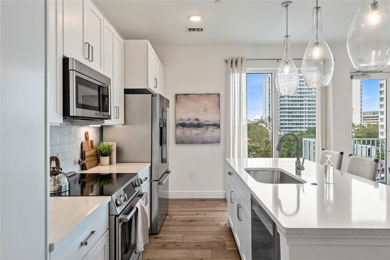
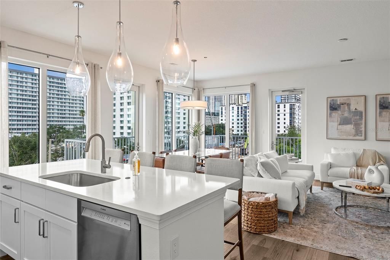
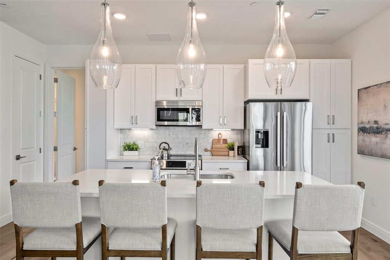
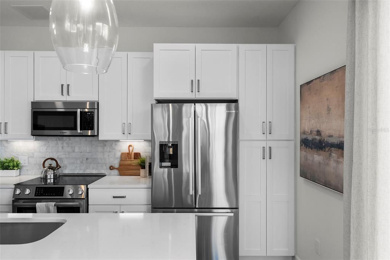
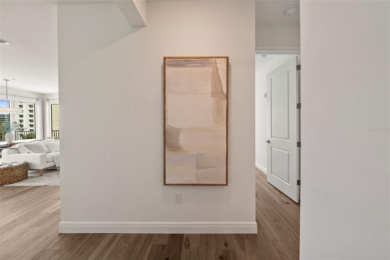
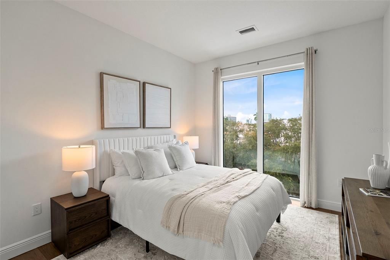
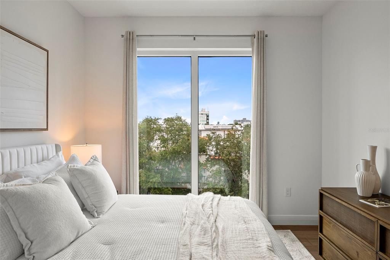
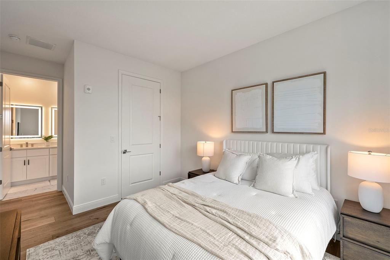
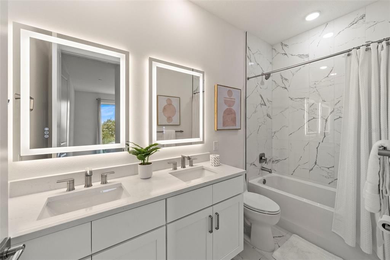
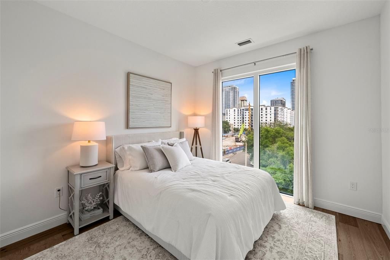
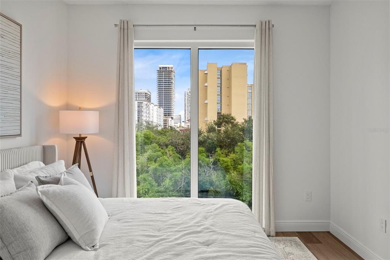
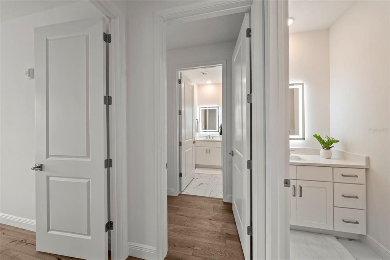
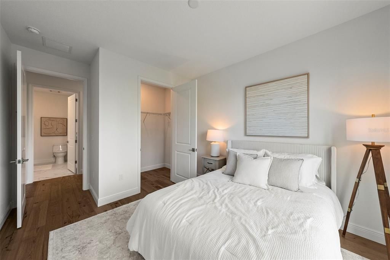
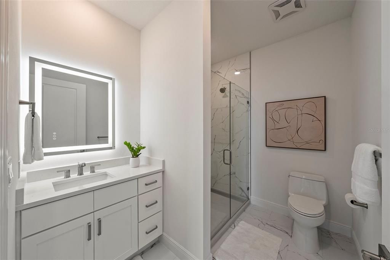
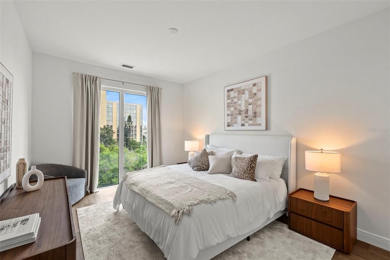
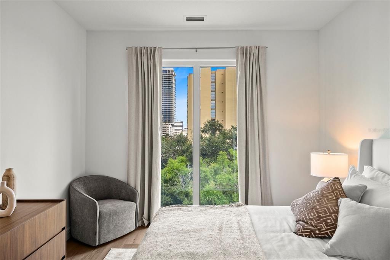
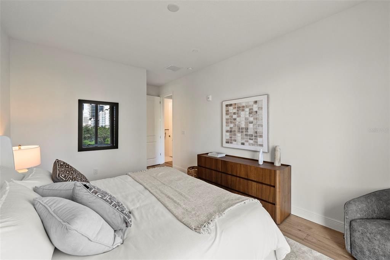
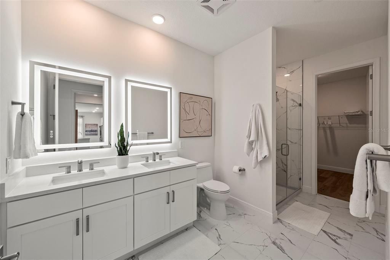
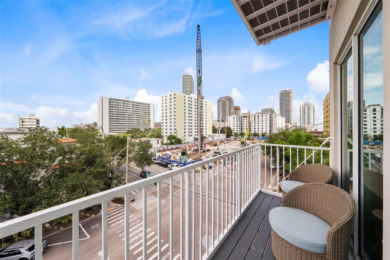
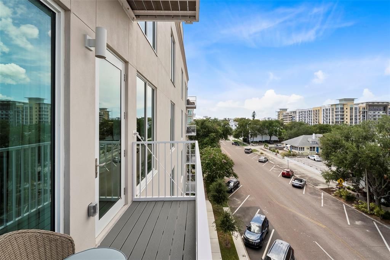
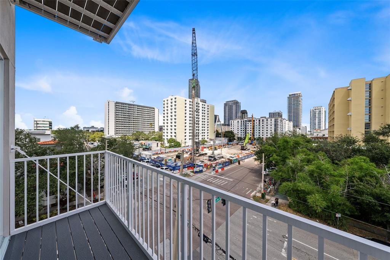
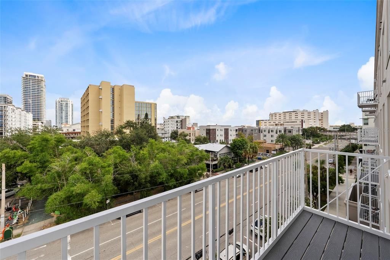
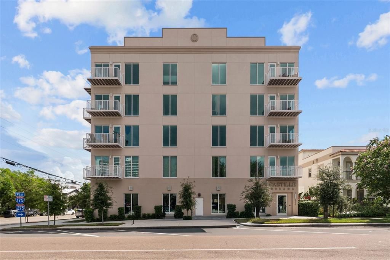
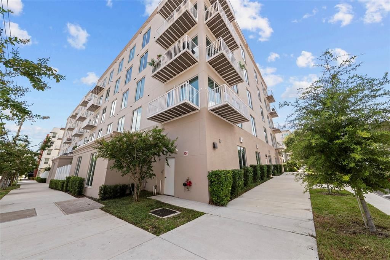
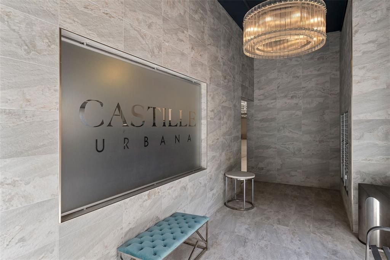
Fully furnished, never lived in, and offered directly from the developer, Residence 410 presents a turnkey opportunity within Castille Urbana, a boutique 40 residence condominium in downtown St. Petersburg. An Exclusive Developer Incentive, offered directly by the developer, provides meaningful value toward the purchase and creates a compelling alternative to the current resale inventory. Positioned on the fourth-floor northeast corner, Residence 410 benefits from eastern light, a more open outlook and two private balconies, creating an especially desirable setting within the building. Inside, expansive impact-rated windows and 9-foot ceilings bring a sense of openness throughout the residence. Engineered hardwood flooring, 8-foot interior doors and generous walk-in closets are paired with a thoughtfully finished kitchen featuring Bosch stainless steel appliances, quartz countertops, solid wood soft-close cabinetry, under-cabinet lighting and designer glass pendants over the island. A full-size washer and dryer, abundant storage and low-maintenance Trex balcony flooring add everyday ease. Castille Urbana offers assigned parking within a gated garage, controlled lobby access, a resident lounge, fitness area, bike storage, dog run and outdoor gathering space. The boutique scale allows for comparatively low monthly association fees for newer downtown condominium living. Located in Flood Zone X and within an easy walk or bike ride of Central Avenue, restaurants, cafés, museums, waterfront parks and the St. Pete Pier, the setting provides the convenience of downtown while remaining just outside its busiest streets. Contact the listing agent for details on the Exclusive Developer Incentive and to schedule your personal tour.

Ubicación

Detalles

Tipo:
Residential
Estacionamiento:
Alley Access / Assigned / Covered / Ground Level / Off Street / On Street / Under Building
Año de construcción:
2025
Lote:
0.04 Hectáreas
Calefacción:
Central
precio por sq. medidor:
$606
Enfriamiento:
Central Air
HOA:
$579

Valuation

Our model vs. what's actually selling nearby.
Estimate
$999,999
$683K – $1.2M
Confidence Low
List vs. estimate
At estimate
List $999,999 · +0.0%
List is in line with recent comparable activity.
Price per sq ft
$606
+166.6% vs. city median $227
Based on
7 MLS comparables
Median of recent comparable listings. Sold comps use closing price, active listings use list price.

Destacados

Annual tax
$1,219
2025
HOA
$579/mo
Maintenance Grounds, Manager, Pest Control
Garage
1 car garage
Furnished
Furnished
Pets
Allowed
Más hechos y características
  • Piso

    • Tile

    Calefacción

    • Central

    Enfriamiento

    • Central Air

    Accesorios

    • Range

    • Refrigerator

    Otras características interiores

    • High Ceilings

    • Open Floorplan

    • Primary Bedroom Main Floor

    • Solid Surface Counters

    • Thermostat

    • Walk-In Closet(s)

    Dormitorios y baños

    • Dormitorios: 3

    • Baños completos: 3

  • Estacionamiento

    • Alley Access

    • Assigned

    • Covered

    • Ground Level

    • Off Street

    • On Street

    • Under Building

    Propiedad

    • Pisos: One

    • Características Exteriores: Dog Run / Sidewalk

    Lote

    • Lote: 0.04 Hectáreas

    Otra Información de Propiedad

    • Número de Parcela: 193117142650004100

  • Tipo y estilo

    • Tipo de propiedad: Residential

    • Subtipo de propiedad: Condominium

  • Utilidad

    • Cable Available

    • Electricity Connected

    • Phone Available

    • Public

    • Sewer Connected

    • Water Connected

  • Otra información financiera

    • HOA: $579

    • Frecuencia HOA: Monthly

    • Importe anual de impuestos: $1,219

  • Detalles de la fuente

    • MLS ID: TB8546637

    Otros hechos

    • Materiales de construcción: Block

    • Detalles de la fundación: Pillar/Post/Pier

    • Características de lavandería: Inside

    • Caras de dirección: Northeast

    • Espacios de garaje: 1

    • Garaje adjunto: Si

    • Garaje: Si

    • Salón: 1650

    • Fuente de agua: Public

    • Nombre de subdivisión: CASTILLE URBANA CONDO

Consulta privada
Habla con el asesor de este inmueble.
Planos, documentos del HOA, comparables off-market, agendar una visita privada — un solo mensaje directo al especialista local.

Más como esta

En Venta
$850,000
Lotes / Tierras
0.25 acres
SNELL ISLE BRIGHTWATERS SEC 2, ST PETERSBURG
319 RAFAEL BOULEVARD NE
En Venta
$998,000
Casa
4 camas · 3 baños · 1,644 sqft
HALLS CENTRAL AVE 1, ST PETERSBURG
2545 2ND AVENUE N
En Venta
$775,000
Comercial
0 room(s) · 10,262 sqft
FLORIANA PARK, ST PETERSBURG
2320 18TH AVENUE S
En Venta
$899,900
Casa
3 camas · 2 baños · 1,689 sqft
PATRICIAN POINT, ST PETERSBURG
3960 13TH WAY NE
Nuevo
En Venta
$1,295,000
Casa
3 camas · 3 baños · 2,356 sqft
SEMINARY HEIGHTS, ST PETERSBURG
826 32ND AVENUE N
Nuevo
En Venta
$1,195,000
Adosados
2 camas · 2 baños · 1,424 sqft
PARKSHORE PLAZA CONDO, ST PETERSBURG
300 BEACH DRIVE NE UNIT 309
Nuevo
En Venta
$975,000
Condo / Coop
3 camas · 3 baños · 1,650 sqft
CASTILLE URBANA CONDO, ST PETERSBURG
600 3RD AVENUE S UNIT 406
Nuevo
En Venta
$1,165,000
Condo / Coop
2 camas · 2 baños · 1,442 sqft
SIGNATURE PLACE CONDO, ST PETERSBURG
175 1ST STREET S UNIT 1801

Mercado cerca de esta dirección

Conteos en vivo en la misma zona.
Ver todo

The multiple listing information is provided by the Stellar MLS from a copyrighted compilation of listings. The compilation of listings and each individual listing are ©2026-present Stellar MLS. All Rights Reserved. The information provided is for consumers' personal, noncommercial use and may not be used for any purpose other than to identify prospective properties consumers may be interested in purchasing. All properties are subject to prior sale or withdrawal. All information provided is deemed reliable but is not guaranteed accurate, and should be independently verified. Listing courtesy of: KELLER WILLIAMS ST PETE REALTY