Vender tu casa
Valoración gratuita de tu hogar
Contacto
Cuéntenos sobre sus necesidades
826 32ND AVENUE N

Casa En Venta
$1,295,000

BTC: 16.43401015

ETH: 528.78726011

Nuevo
3 camas
3 baños
2,356 sqft

Visión general

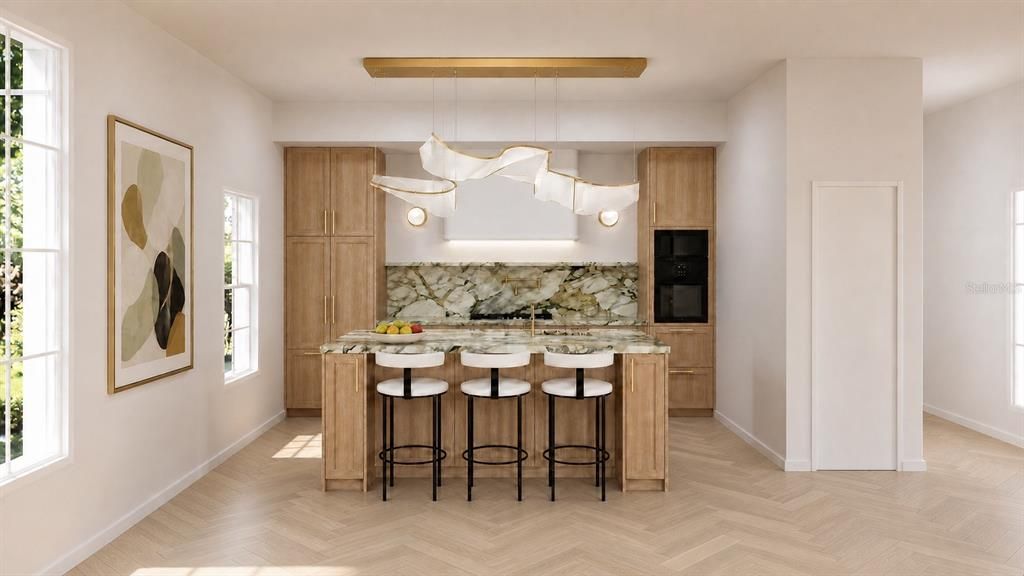
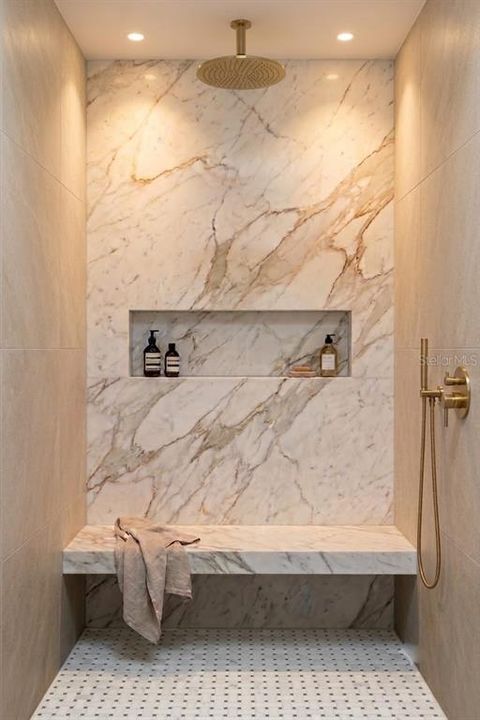
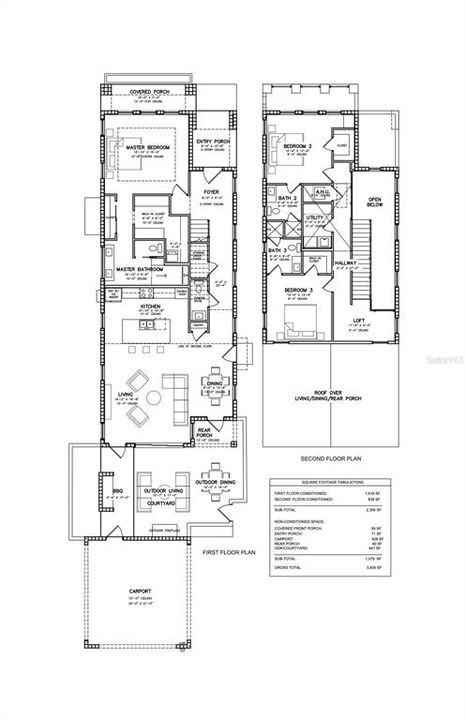
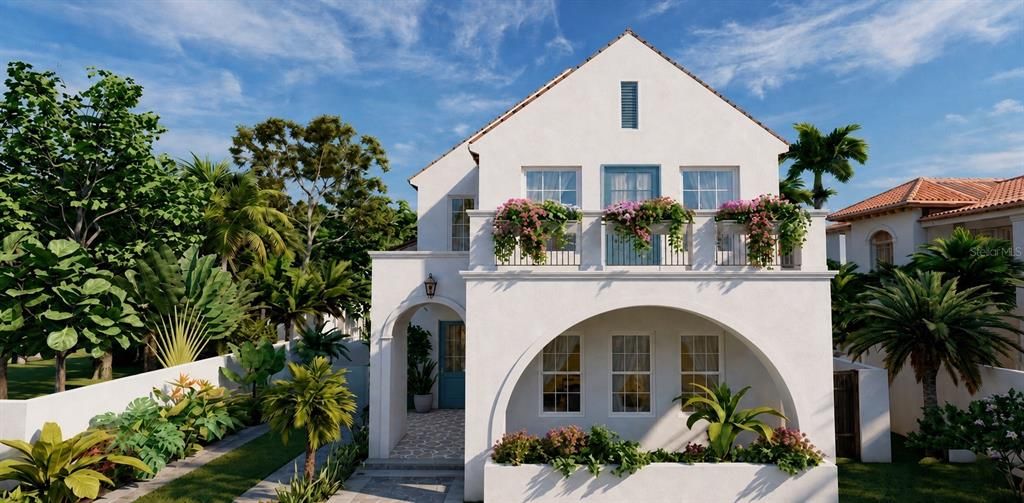
Virtually Staged. Pre-Construction. To be built. Welcome to the forefront of refined living in historic Allendale, North St. Petersburg. As the flagship release in an exclusive, boutique collection of just three residences by MTBH Studios, this property represents an ultra-rare chance to secure a contemporary luxury home within the lush canopy of one of the city's most established, highly desirable neighborhoods. Designed for those who appreciate architectural warmth and timeless, elegant design without sacrificing high-performance engineering, this residence seamlessly blends sophisticated European influence with modern, low-maintenance living. Intimate Courtyard Oasis: Soaring ceilings and expansive glass walls open directly onto an elegant interior courtyard—an entertainer’s haven designed for alfresco dining or the option to add a custom private plunge pool or spa. Private Downstairs Master Suite: Designed for ultimate comfort, the ground-floor primary retreat offers a tranquil, sunlit sanctuary with generous walk-in closet space. Spa-Caliber Ensuite Bath: Anchored by a sleek, zero-entry curbless walk-in shower, the master bath showcases imported Porcelanosa finishes, clean contemporary lines, dual vanities, and high-end designer fixtures. Resilient, Sustainable Engineering: Built with solid all-block construction, full impact-rated windows and doors, advanced thermal insulation, and high-efficiency climate control systems designed for enduring strength and effortless luxury. This initial release gives discerning buyers a rare seat at the design table. Select and customize key interior finishes, tailor the courtyard with custom pool upgrades, and curate an elegant, contemporary aesthetic tailored perfectly to your lifestyle. With only three homes ever being built for this boutique collection, availability is strictly limited. Claim your footprint today and define your next chapter in one of Florida's most dynamic neighborhoods!

Ubicación

Detalles

Tipo:
Residential
Estacionamiento:
Sin datos
Año de construcción:
2027
Lote:
0.13 Hectáreas
Calefacción:
Central
precio por sq. medidor:
$550
Enfriamiento:
Central Air
HOA:
Sin datos

Valuation

Our model vs. what's actually selling nearby.
Estimate
$859,990
$698K – $1.1M
Confidence Low
List vs. estimate
$435K above estimate
List $1,295,000 · +50.6%
Our model says this listing is priced above recent comparable activity. Room to negotiate.
Price per sq ft
$549
+62.4% vs. city median $338
Based on
11 MLS comparables
Median of recent comparable listings. Sold comps use closing price, active listings use list price.

Destacados

Annual tax
$13,355
2025
Garage
2 car garage
Más hechos y características
  • Piso

    • Engineered Hardwood

    • Porcelain Tile

    Calefacción

    • Central

    Enfriamiento

    • Central Air

    Accesorios

    • Built-In Oven

    • Cooktop

    • Dishwasher

    • Disposal

    • Dryer

    • Electric Water Heater

    • Exhaust Fan

    • Microwave

    • Refrigerator

    • Washer

    Otras características interiores

    • Ceiling Fan(s)

    • Eating Space In Kitchen

    • High Ceilings

    • Kitchen/Family Room Combo

    • Living Room/Dining Room Combo

    • Open Floorplan

    • Primary Bedroom Main Floor

    • Smart Home

    • Solid Wood Cabinets

    • Stone Counters

    • Thermostat

    • Vaulted Ceiling(s)

    • Walk-In Closet(s)

    • Window Treatments

    Dormitorios y baños

    • Dormitorios: 3

    • Baños: 1

    • Baños completos: 3

  • Propiedad

    • Pisos: Two

    • Características Exteriores: Balcony / Courtyard / Irrigation System / Private Entrance / Private Yard

    Lote

    • Lote: 0.13 Hectáreas

    Otra Información de Propiedad

    • Número de Parcela: 073117795960000180

  • Tipo y estilo

    • Tipo de propiedad: Residential

    • Subtipo de propiedad: Single Family Residence

  • Utilidad

    • Public

  • Otra información financiera

    • Importe anual de impuestos: $13,355

  • Detalles de la fuente

    • MLS ID: TB8541911

    Otros hechos

    • Materiales de construcción: Block

    • Detalles de la fundación: Block

    • Características de lavandería: Electric Dryer Hookup / Laundry Room

    • Características de la ventana: Aluminum Frames / Blinds / Double Pane Windows / ENERGY STAR Qualified Windows / Low-Emissivity Windows

    • Caras de dirección: North

    • Espacios de garaje: 2

    • Garaje adjunto: Si

    • Salón: 2356

    • Fuente de agua: Public

    • Tamaño de la parcela: 88 x 204

    • Nombre de subdivisión: SEMINARY HEIGHTS

Consulta privada
Habla con el asesor de este inmueble.
Planos, documentos del HOA, comparables off-market, agendar una visita privada — un solo mensaje directo al especialista local.

Más como esta

Nuevo
En Venta
$995,000
Casa
3 camas · 2 baños · 2,138 sqft
CRESCENT PARK HEIGHTS, ST PETERSBURG
511 25TH AVENUE N
Nuevo
En Venta
$1,450,000
Casa
5 camas · 4 baños · 3,299 sqft
NEW ENGLAND SUB, ST PETERSBURG
461 47TH AVENUE N
Nuevo
En Venta
$969,900
Casa
3 camas · 2 baños · 2,079 sqft
ROSS OAKS, ST PETERSBURG
1426 15TH STREET N
En Venta
$929,900
Casa
4 camas · 2 baños · 2,168 sqft
SHORE ACRES OVERLOOK SEC, ST PETERSBURG
3534 OVERLOOK DRIVE NE
En Venta
$1,393,500
Multifamiliar
4 camas · 2,965 sqft
CLEMMONS COURT, ST PETERSBURG
2540 1ST AVENUE N
En Venta
$1,100,000
Casa
3 camas · 2 baños · 1,950 sqft
EASLEYS R W ADD, ST PETERSBURG
144 8TH AVENUE N
En Venta
$1,250,000
Condo / Coop
2 camas · 2 baños · 1,753 sqft
REFLECTION ST PETE, ST PETERSBURG
777 3RD AVENUE N UNIT 1104
En Venta
$1,200,000
Comercial
0 room(s) · 3,112 sqft
WEST CENTRAL AVE SUB, ST PETERSBURG
3632 CENTRAL AVENUE

Mercado cerca de esta dirección

Conteos en vivo en la misma zona.
Ver todo

The multiple listing information is provided by the Stellar MLS from a copyrighted compilation of listings. The compilation of listings and each individual listing are ©2026-present Stellar MLS. All Rights Reserved. The information provided is for consumers' personal, noncommercial use and may not be used for any purpose other than to identify prospective properties consumers may be interested in purchasing. All properties are subject to prior sale or withdrawal. All information provided is deemed reliable but is not guaranteed accurate, and should be independently verified. Listing courtesy of: SMITH & ASSOCIATES REAL ESTATE