Vender tu casa
Valoración gratuita de tu hogar
Contacto
Cuéntenos sobre sus necesidades

511 25TH AVENUE N

Casa En Venta
$995,000

BTC: 12.78673778

ETH: 414.58333333

2 días
3 camas
2 baños
2,138 sqft

Visión general

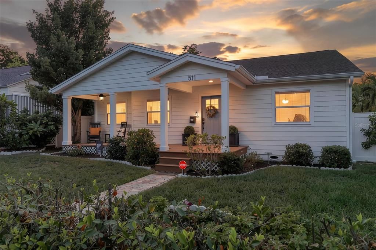
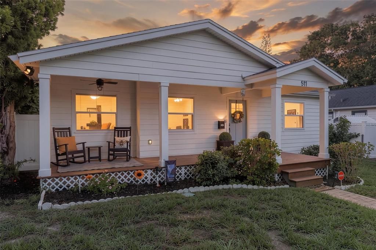
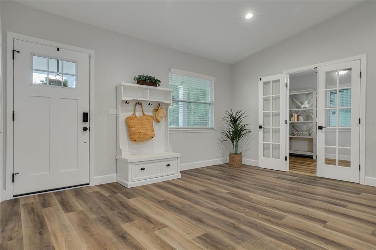
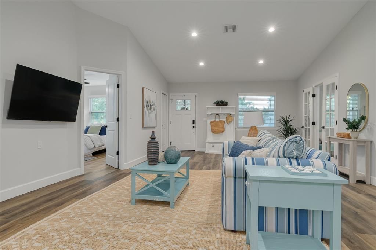
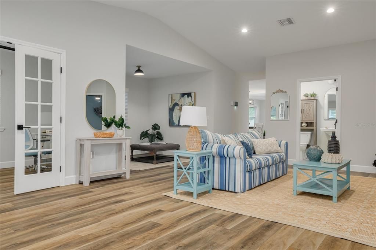
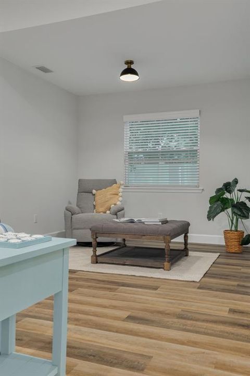
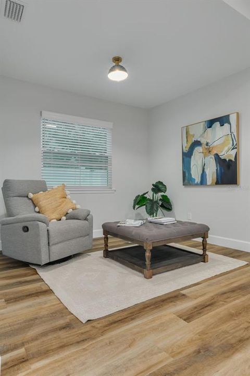
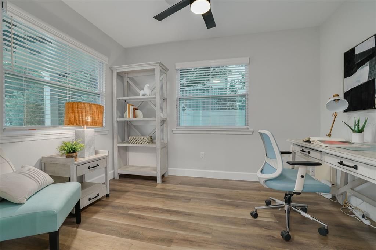
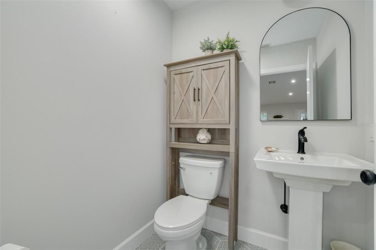
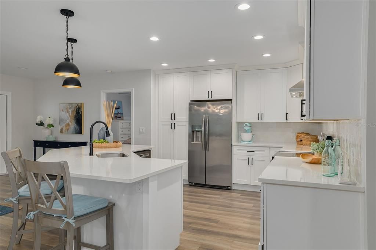
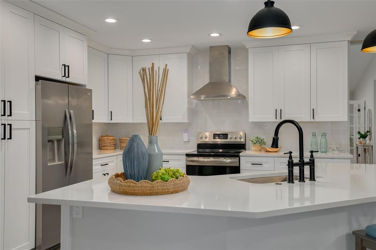
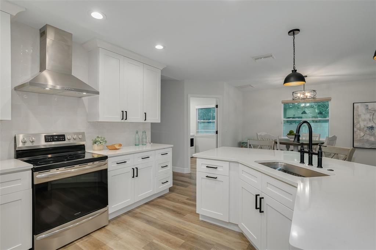
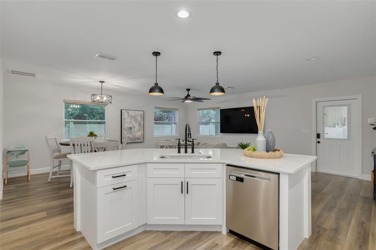
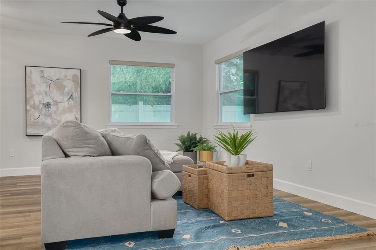
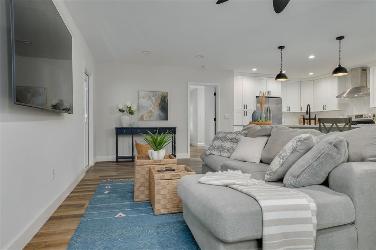
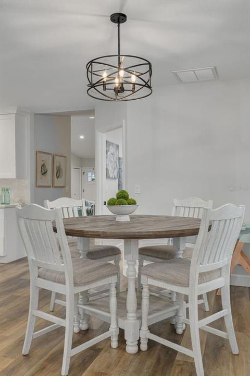
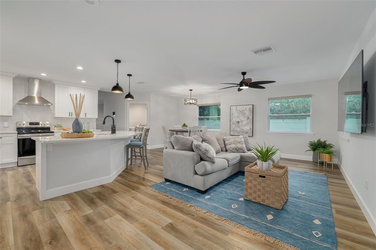
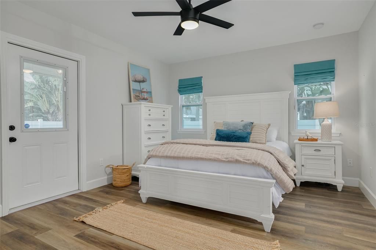
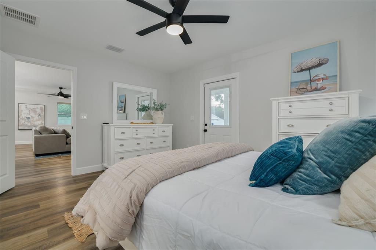
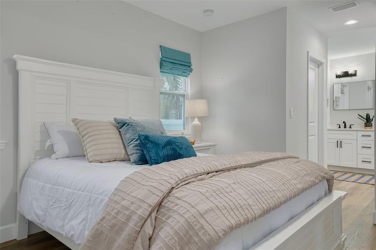
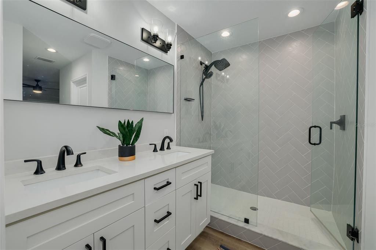
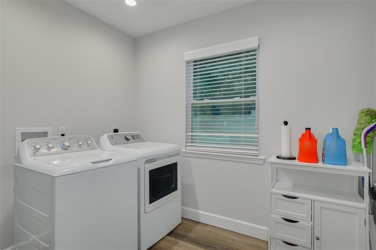
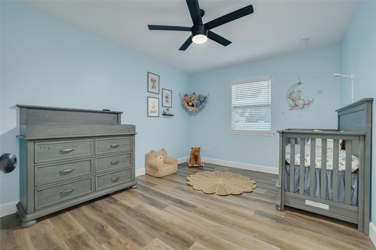
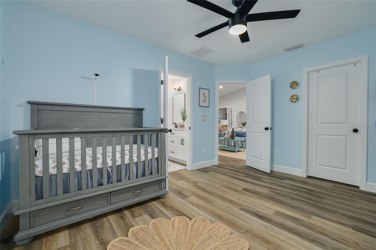
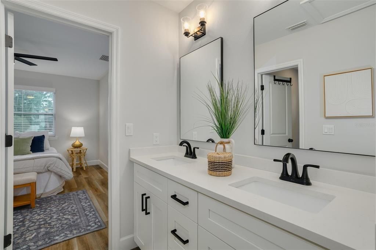
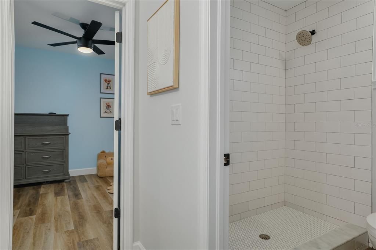
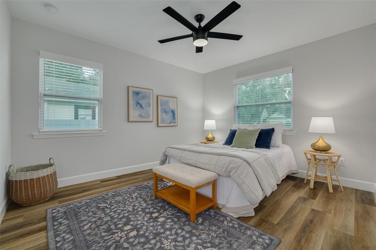
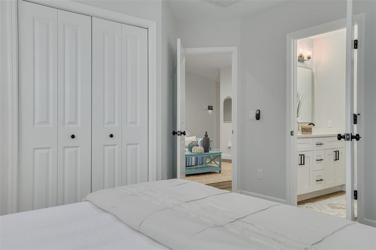
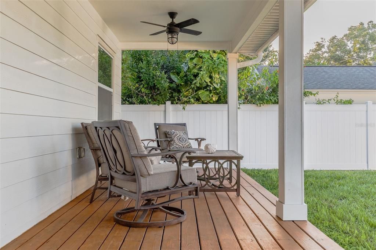
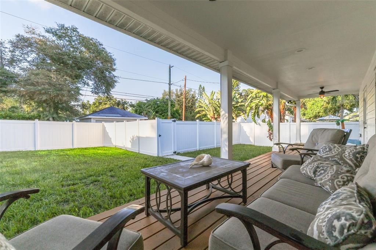
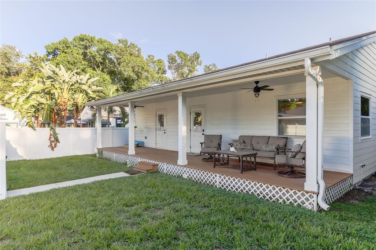
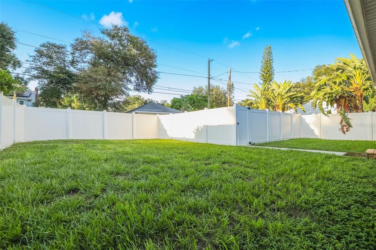
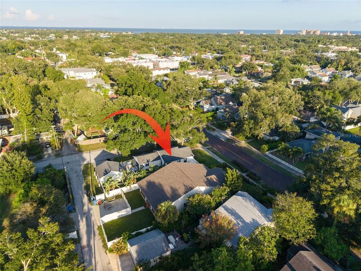
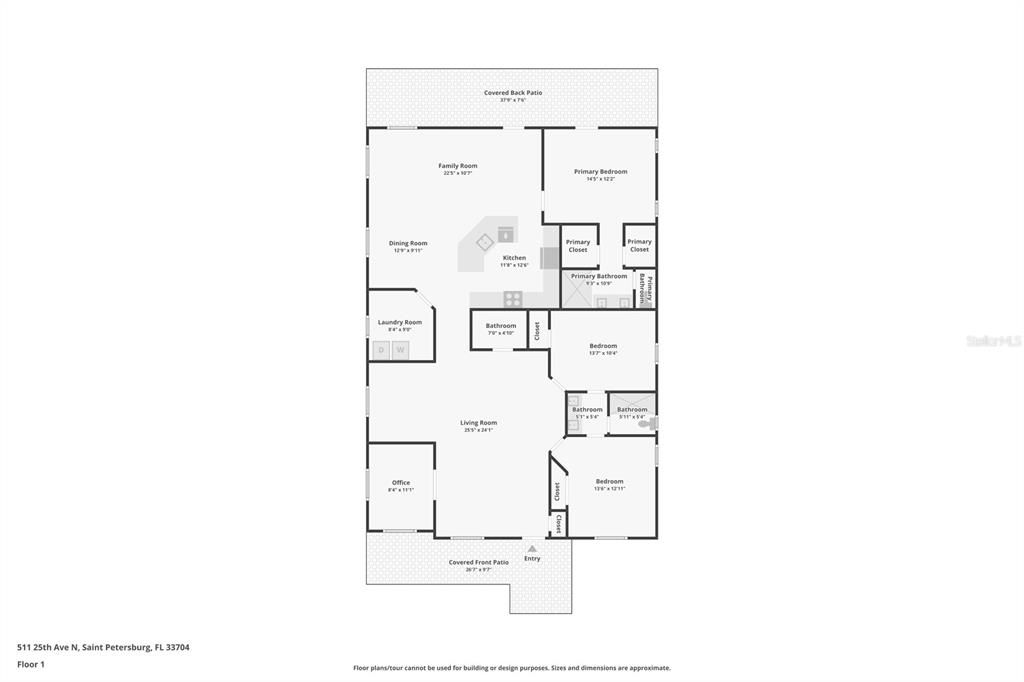
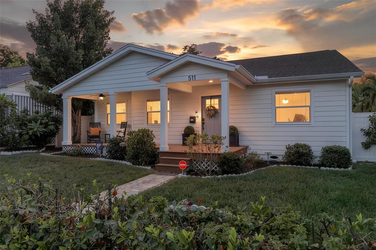
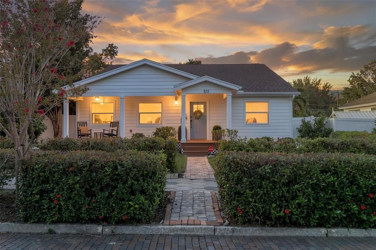
Welcome to the best of St. Pete living in the heart of sought-after Crescent Heights! This beautifully renovated and expanded 3-bedroom, 2.5-bath Craftsman-style home blends timeless character with a thoughtfully designed floor plan made for modern living and entertaining. Step inside to soaring ceilings and a light-filled front living room, complemented by a dedicated office, formal dining room, and convenient half bath. The floor plan opens to an impressive kitchen and spacious second living area, creating a natural gathering place at the heart of the home. The kitchen is beautifully appointed with quartz countertops, shaker-style cabinetry, stainless steel appliances, contrasting hardware, and plenty of space for cooking and entertaining. The private primary suite is a true retreat, featuring direct access to the covered back patio, two walk-in closets, and a spacious en-suite bath with dual vanities and a private water closet. Two additional bedrooms are connected by a Jack-and-Jill bath with dual vanities, offering an ideal layout for family or guests. An indoor laundry room just off the kitchen provides additional storage and everyday convenience. Outdoor living is just as inviting, with oversized covered patios at both the front and rear of the home, complete with ceiling fans and recessed lighting. The generous backyard offers plenty of room to create your own outdoor oasis, with space for a future pool or even a garage with an apartment. The home underwent an extensive renovation and expansion completed in 2022, with major improvements including the roof, HVAC, water heater, hurricane-impact windows, rain gutters, Hardie board siding, and more, along with beautifully updated doors, hardware, lighting, paint, plumbing fixtures, and finishes throughout. Just four blocks from beautiful Crescent Lake Park, enjoy easy access to local restaurants and shopping, vibrant Downtown St. Pete and the waterfront, while still being convenient to I-275 and the Gulf beaches. Located in an area that doesn't require flood insurance, this move-in-ready Crescent Heights home offers the space, updates, location, and lifestyle that make St. Petersburg such a special place to call home.

Ubicación

Detalles

Tipo:
Residential
Estacionamiento:
Alley Access / Off Street / On Street / Parking Pad
Año de construcción:
1940
Lote:
0.15 Hectáreas
Calefacción:
Central
precio por sq. medidor:
$465
Enfriamiento:
Central Air
HOA:
Sin datos

Valuation

Our model vs. what's actually selling nearby.
Estimate
$985,000
$784K – $1.3M
Confidence Low
List vs. estimate
At estimate
List $995,000 · +1.0%
List is in line with recent comparable activity.
Price per sq ft
$465
+37.0% vs. city median $339
Based on
8 MLS comparables
Median of recent comparable listings. Sold comps use closing price, active listings use list price.

Destacados

Annual tax
$14,341
2025
Pets
Allowed
Más hechos y características
  • Piso

    • Luxury Vinyl

    • Tile

    Calefacción

    • Central

    Enfriamiento

    • Central Air

    Accesorios

    • Dishwasher

    • Disposal

    • Dryer

    • Microwave

    • Range

    • Refrigerator

    • Washer

    Otras características interiores

    • Cathedral Ceiling(s)

    • Eating Space In Kitchen

    • High Ceilings

    • Kitchen/Family Room Combo

    • Open Floorplan

    • Solid Surface Counters

    • Solid Wood Cabinets

    • Thermostat

    • Walk-In Closet(s)

    Dormitorios y baños

    • Dormitorios: 3

    • Baños: 1

    • Baños completos: 2

  • Estacionamiento

    • Alley Access

    • Off Street

    • On Street

    • Parking Pad

    Propiedad

    • Pisos: One

    • Características Exteriores: Irrigation System / Rain Gutters / Sidewalk

    Lote

    • Lote: 0.15 Hectáreas

    Otra Información de Propiedad

    • Número de Parcela: 073117189360040130

  • Tipo y estilo

    • Tipo de propiedad: Residential

    • Subtipo de propiedad: Single Family Residence

  • Utilidad

    • Public

  • Otra información financiera

    • Importe anual de impuestos: $14,341

  • Detalles de la fuente

    • MLS ID: TB8540033

    Otros hechos

    • Materiales de construcción: HardiPlank Type / Wood Frame

    • Detalles de la fundación: Crawlspace

    • Características de lavandería: Laundry Room

    • Características del lote: City Lot / Near Public Transit / Sidewalk

    • Características del patio y el porche: Front Porch / Rear Porch

    • Características de la ventana: Blinds

    • Caras de dirección: South

    • Estilo arquitectónico: Bungalow

    • Salón: 2138

    • Fuente de agua: Public

    • Tamaño de la parcela: 51 x 128

    • Nombre de subdivisión: CRESCENT PARK HEIGHTS

Consulta privada
Habla con el asesor de este inmueble.
Planos, documentos del HOA, comparables off-market, agendar una visita privada — un solo mensaje directo al especialista local.

Más como esta

Nuevo
En Venta
$739,000
Adosados
2 camas · 2 baños · 1,679 sqft
ROYAL TWNHMS, ST PETERSBURG
372 6TH STREET S UNIT 12
Nuevo
En Venta
$969,900
Casa
3 camas · 2 baños · 2,079 sqft
ROSS OAKS, ST PETERSBURG
1426 15TH STREET N
Nuevo
En Venta
$749,000
Casa
3 camas · 2 baños · 1,332 sqft
CASHWELLS 2ND SUB, ST PETERSBURG
467 9TH AVENUE N
Nuevo
En Venta
$929,900
Casa
4 camas · 2 baños · 2,168 sqft
SHORE ACRES OVERLOOK SEC, ST PETERSBURG
3534 OVERLOOK DRIVE NE
En Venta
$800,000
Condo / Coop
2 camas · 2 baños · 1,384 sqft
SAGE THE CONDO, ST PETERSBURG
400 4TH AVENUE S UNIT 1004
En Venta
$849,000
Casa
3 camas · 1 baños · 2,168 sqft
FLORIDA HEIGHTS, ST PETERSBURG
736 30TH AVENUE N
En Venta
$699,900
Condo / Coop
2 camas · 2 baños · 1,260 sqft
SAGE THE CONDO, ST PETERSBURG
400 4TH AVENUE S UNIT 701
En Venta
$950,000
Casa
3 camas · 2 baños · 1,482 sqft
WATERWAY ESTATES SEC 2, ST PETERSBURG
1472 47TH AVENUE NE

Mercado cerca de esta dirección

Conteos en vivo en la misma zona.
Ver todo

The multiple listing information is provided by the Stellar MLS from a copyrighted compilation of listings. The compilation of listings and each individual listing are ©2026-present Stellar MLS. All Rights Reserved. The information provided is for consumers' personal, noncommercial use and may not be used for any purpose other than to identify prospective properties consumers may be interested in purchasing. All properties are subject to prior sale or withdrawal. All information provided is deemed reliable but is not guaranteed accurate, and should be independently verified. Listing courtesy of: RE/MAX REALTY UNLIMITED