Vender tu casa
Valoración gratuita de tu hogar
Contacto
Cuéntenos sobre sus necesidades
144 8TH AVENUE N

Casa En Venta
$1,100,000

BTC: 16.99629172

ETH: 578.14405247

4 días
3 camas
2 baños
1,950 sqft

Visión general

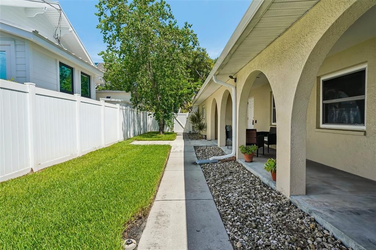
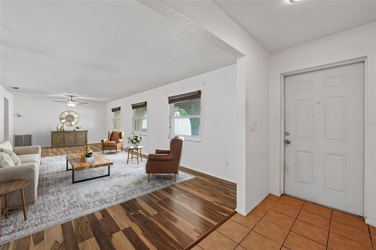
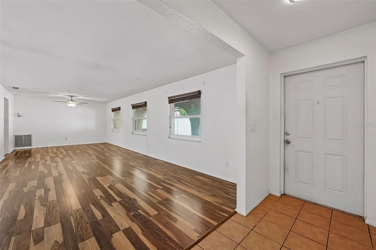
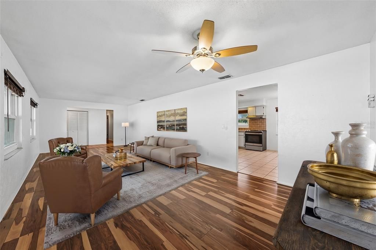
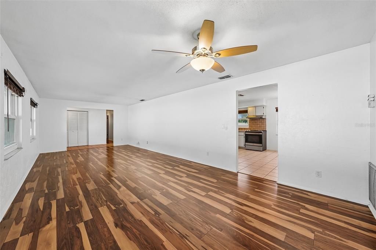
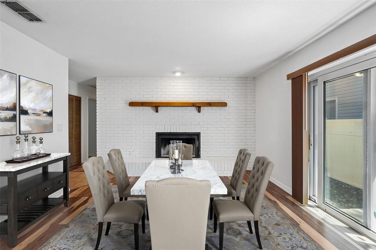
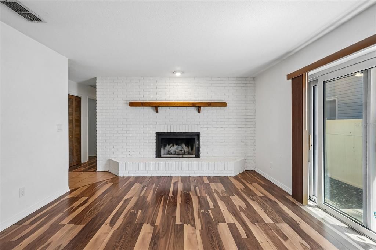
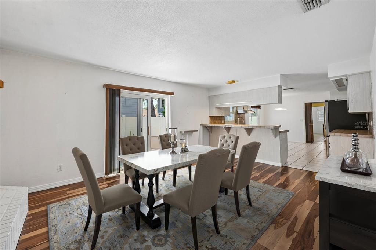
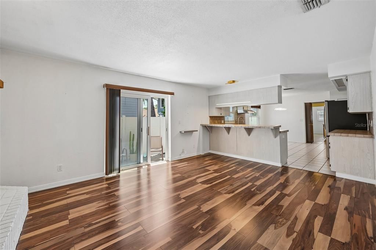
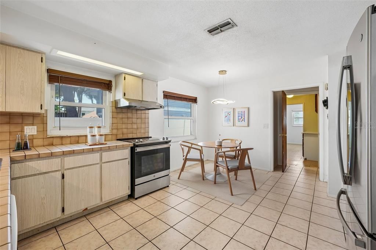
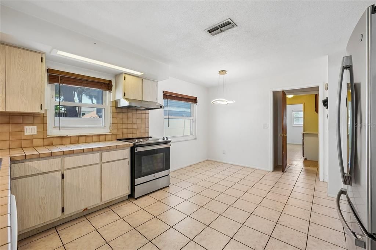
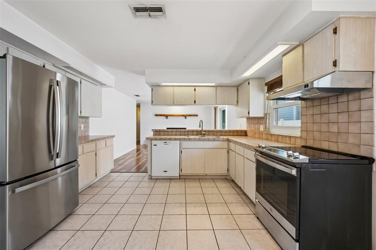
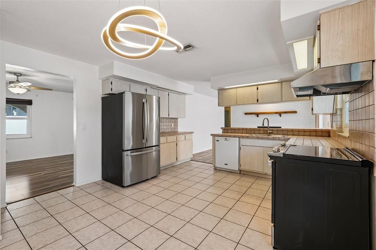
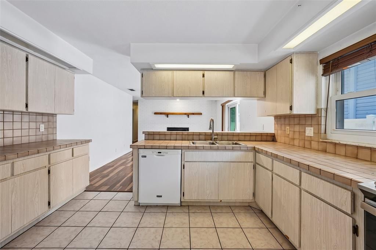
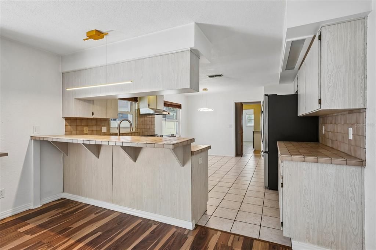
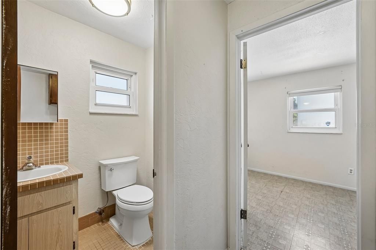
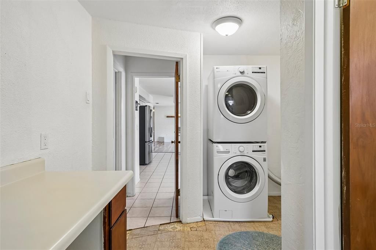
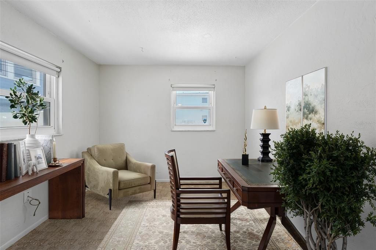
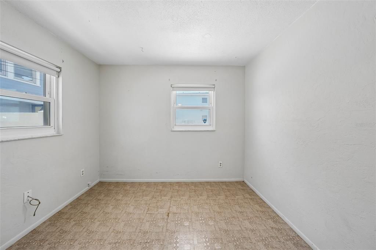
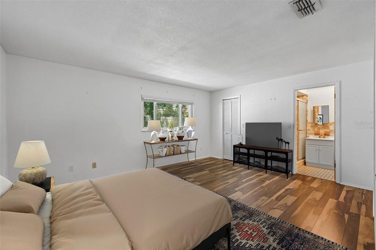
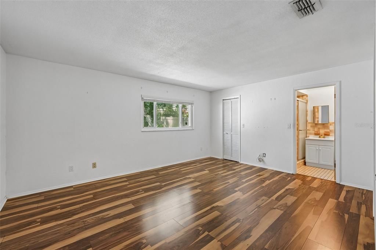
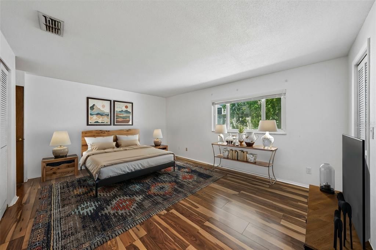
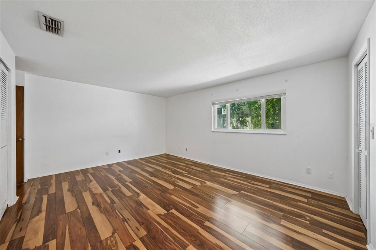
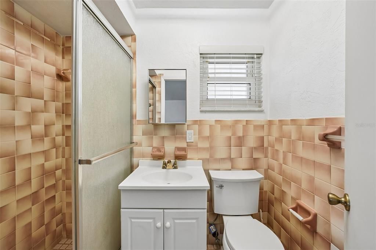
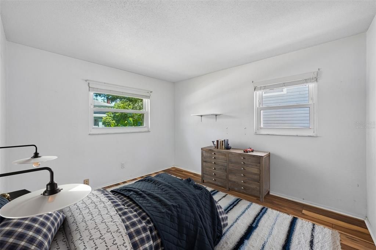
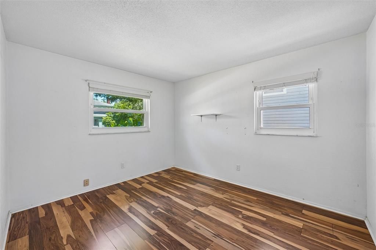
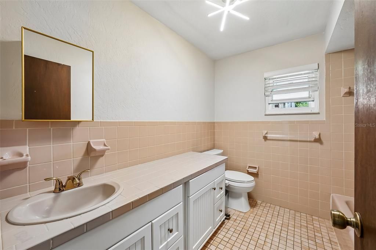
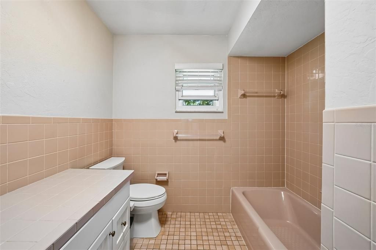
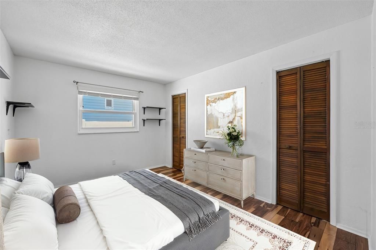
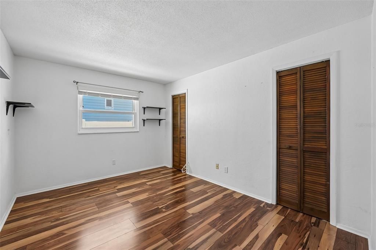
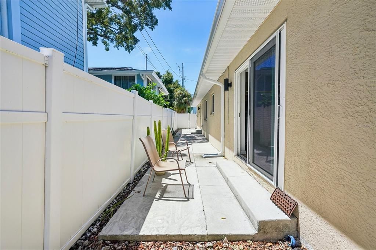
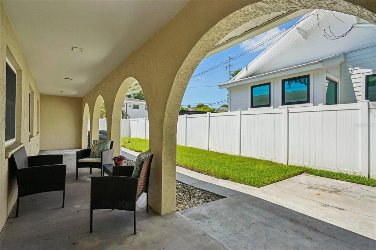
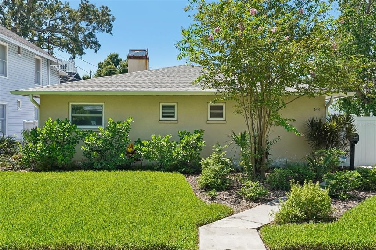
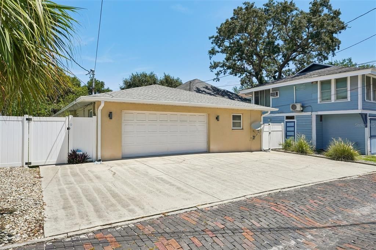
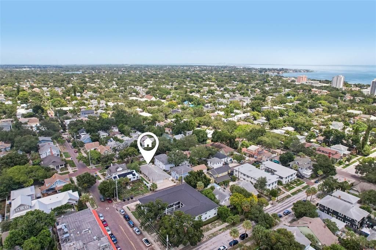
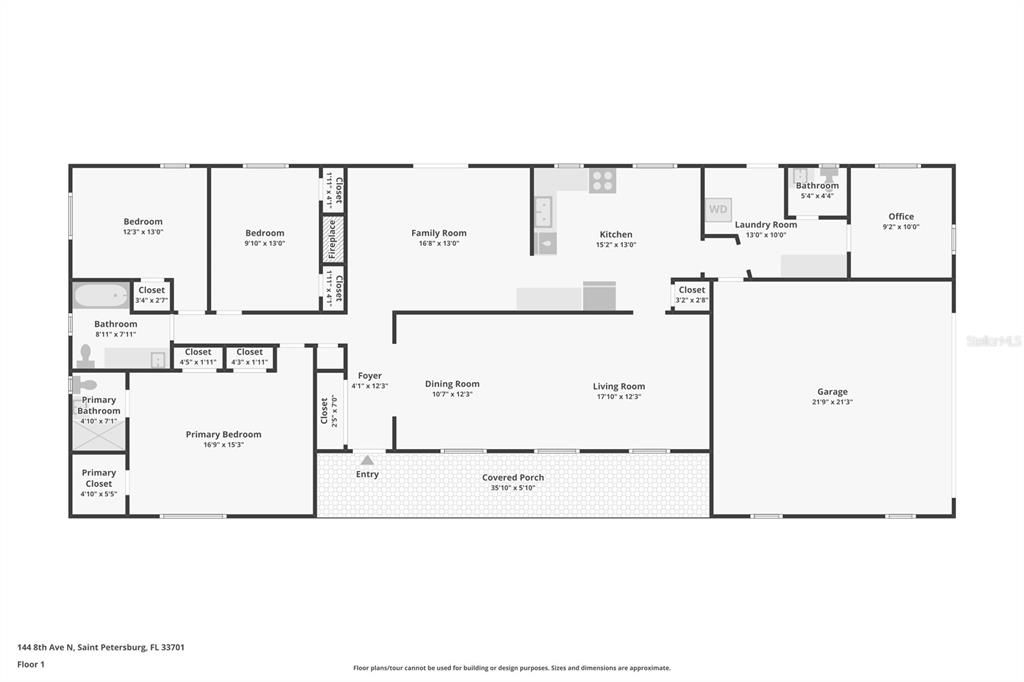
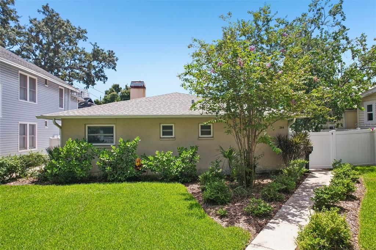
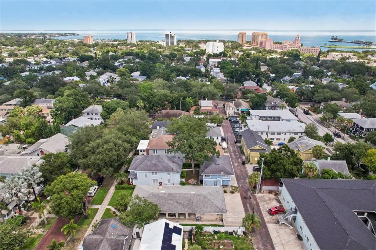
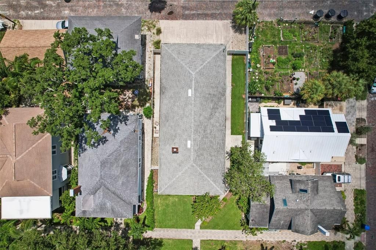
Virtually Staged. Old Northeast Opportunity – Full Lot, Prime Location, Endless Potential. Discover an exceptional opportunity in the heart of St. Petersburg's coveted Old Northeast. Situated on a charming cobblestone street, this concrete block, one-floor home offers 3 bedrooms, 2½ baths, an oversized attached two-car garage, and a generous parking pad—an uncommon combination in one of the city's most desirable neighborhoods. Designed with flexibility in mind, the rear portion of the home can easily be converted into a private studio apartment or guest suite with its own entrance, creating an ideal space for rental income, multigenerational living, or a home office. A private side entrance enhances the home's sense of privacy, while fenced side yards provide secure outdoor space for pets, gardening, or entertaining. The property features a high-capacity private irrigation well for efficient landscape watering. Step outside to the Old Northeast Community Garden next door, grab your morning coffee at Black Crow Coffee just around the corner, or travel 2 blocks to the vibrant downtown core, Beach Drive (2-1/2 blocks), the 4th Avenue North corridor, waterfront parks, museums, restaurants, and entertainment. Enjoy all the benefits of an incredibly accessible neighborhood while remaining outside both the flood and evacuation zones. Whether you're looking for a move-in-ready residence, a renovation project, an income-producing opportunity, or the perfect site for a custom new home, this full-sized lot offers outstanding possibilities in one of St. Petersburg's most sought-after locations.
Ubicación

Detalles

Tipo:
Residential
Estacionamiento:
Alley Access / Covered / Driveway / Guest / Parking Pad
Año de construcción:
1986
Lote:
0.16 Hectáreas
Calefacción:
Electric
precio por sq. medidor:
$564
Enfriamiento:
Central Air
HOA:
Sin datos

Valuation

Our model vs. what's actually selling nearby.
Estimate
$669,250
$525K – $1.0M
Confidence Low
List vs. estimate
$430K above estimate
List $1,100,000 · +64.4%
Our model says this listing is priced above recent comparable activity. Room to negotiate.
Price per sq ft
$564
+64.8% vs. city median $342
Based on
8 MLS comparables
Median of recent comparable listings. Sold comps use closing price, active listings use list price.

Destacados

Annual tax
$16,553
2025
View
Trees/Woods
Garage
2 car garage
Más hechos y características
  • Piso

    • Laminate

    • Tile

    Calefacción

    • Electric

    Enfriamiento

    • Central Air

    Accesorios

    • Dishwasher

    • Dryer

    • Electric Water Heater

    • Range

    • Refrigerator

    • Washer

    Otras características interiores

    • Ceiling Fan(s)

    • Eating Space In Kitchen

    • Open Floorplan

    • Primary Bedroom Main Floor

    • Thermostat

    Dormitorios y baños

    • Dormitorios: 3

    • Baños: 1

    • Baños completos: 2

  • Estacionamiento

    • Alley Access

    • Covered

    • Driveway

    • Guest

    • Parking Pad

    Propiedad

    • Pisos: One

    • Características Exteriores: Private Entrance / Private Mailbox / Private Yard / Sidewalk

    Lote

    • Lote: 0.16 Hectáreas

    Otra Información de Propiedad

    • Número de Parcela: 183117238500010050

  • Tipo y estilo

    • Tipo de propiedad: Residential

    • Subtipo de propiedad: Single Family Residence

  • Utilidad

    • Electricity Connected

    • Public

    • Sewer Connected

    • Water Connected

  • Otra información financiera

    • Importe anual de impuestos: $16,553

  • Detalles de la fuente

    • MLS ID: TB8536795

    Otros hechos

    • Materiales de construcción: Block

    • Detalles de la fundación: Slab

    • Características de la chimenea: Family Room

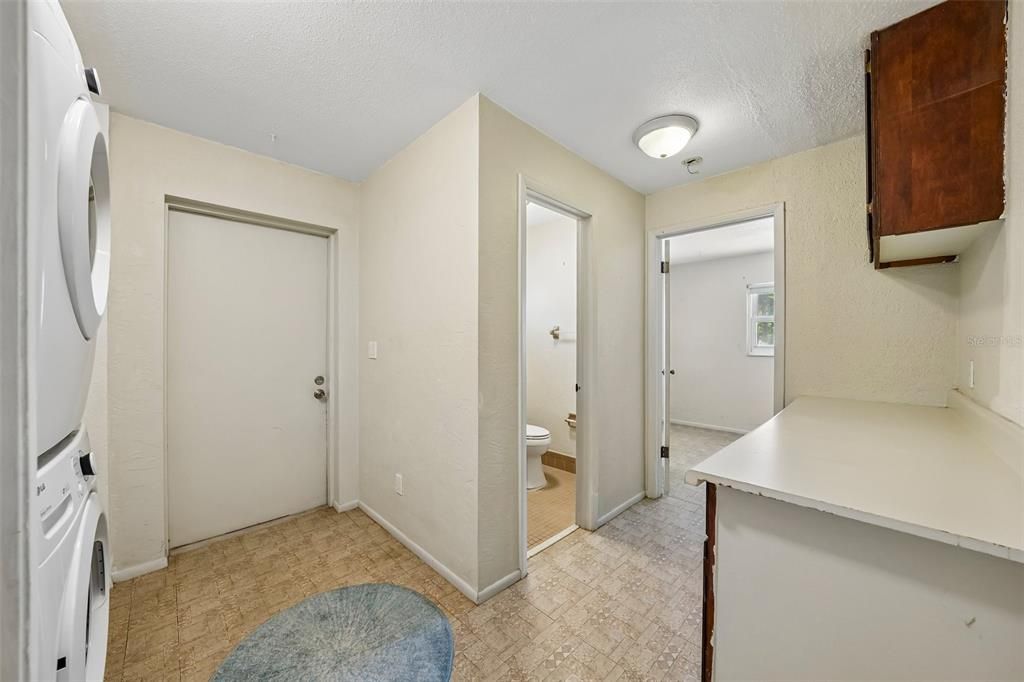
    • Características de lavandería: Laundry Room

    • Características del lote: City Lot

    • Caras de dirección: North

    • Hogar: Si

    • Espacios de garaje: 2

    • Garaje adjunto: Si

    • Garaje: Si

    • Salón: 1950

    • Fuente de agua: Public

    • Tamaño de la parcela: 56 x 127

    • Nombre de subdivisión: EASLEYS R W ADD

Consulta privada
Habla con el asesor de este inmueble.
Planos, documentos del HOA, comparables off-market, agendar una visita privada — un solo mensaje directo al especialista local.

Más como esta

En Venta
$1,393,500
Multifamiliar
3 camas · 2,965 sqft
CLEMMONS COURT, ST PETERSBURG
2540 1ST AVENUE N
En Venta
$929,900
Casa
4 camas · 2 baños · 2,168 sqft
SHORE ACRES OVERLOOK SEC, ST PETERSBURG
3534 OVERLOOK DRIVE NE
Nuevo
En Venta
$799,000
Casa
3 camas · 2 baños · 1,668 sqft
ARCADIA SUB, ST PETERSBURG
4847 DR MARTIN LUTHER KING JR STREET N
Nuevo
En Venta
$800,000
Condo / Coop
2 camas · 2 baños · 1,384 sqft
SAGE THE CONDO, ST PETERSBURG
400 4TH AVENUE S UNIT 1004
Nuevo
En Venta
$849,000
Casa
3 camas · 1 baños · 2,168 sqft
FLORIDA HEIGHTS, ST PETERSBURG
736 30TH AVENUE N
Nuevo
En Venta
$950,000
Casa
3 camas · 2 baños · 1,482 sqft
WATERWAY ESTATES SEC 2, ST PETERSBURG
1472 47TH AVENUE NE
Nuevo
En Venta
$850,000
Multifamiliar
20 camas · 2,520 sqft
PRATHERS SIXTH ROYAL, ST PETERSBURG
2440 9TH AVENUE S
Nuevo
En Venta
$879,000
Condo / Coop
1 camas · 1 baños · 1,144 sqft
REFLECTION CONDO, ST PETERSBURG
777 3RD AVENUE N UNIT 1007

Mercado cerca de esta dirección

Conteos en vivo en la misma zona.
Ver todo

The multiple listing information is provided by the Stellar MLS from a copyrighted compilation of listings. The compilation of listings and each individual listing are ©2026-present Stellar MLS. All Rights Reserved. The information provided is for consumers' personal, noncommercial use and may not be used for any purpose other than to identify prospective properties consumers may be interested in purchasing. All properties are subject to prior sale or withdrawal. All information provided is deemed reliable but is not guaranteed accurate, and should be independently verified. Listing courtesy of: REDFIN CORPORATION