Vender tu casa
Valoración gratuita de tu hogar
Contacto
Cuéntenos sobre sus necesidades

2525 DARTMOUTH AVENUE N

Casa En Venta
$1,525,000

BTC: 19.06250000

ETH: 610.00000000

1 días
4 camas
3 baños
2,832 sqft

Visión general

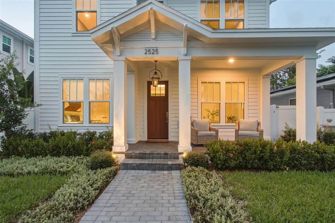
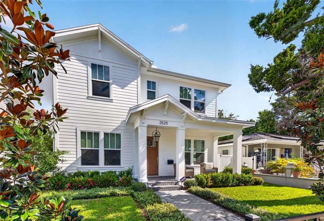
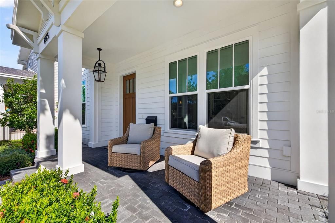
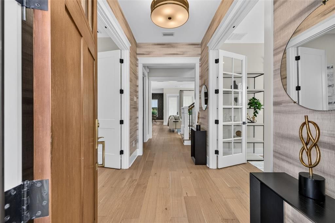
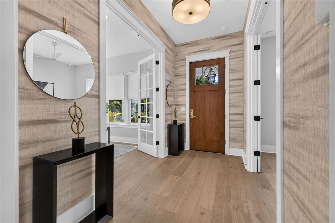
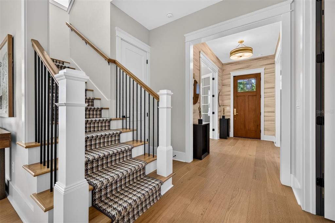
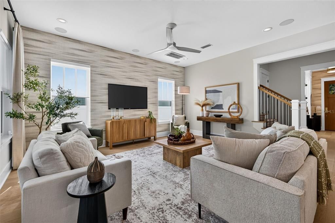
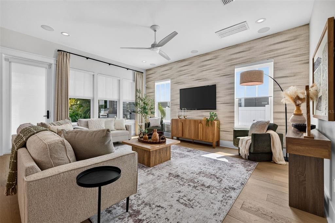
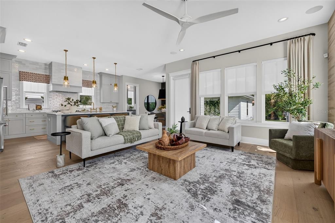
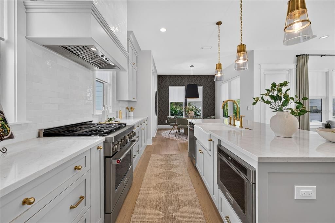
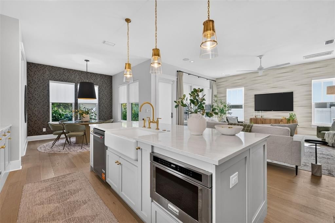
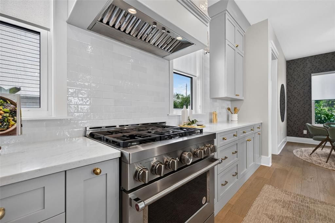
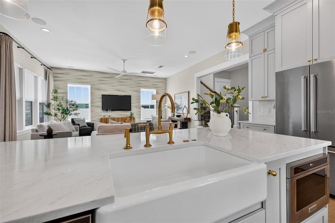
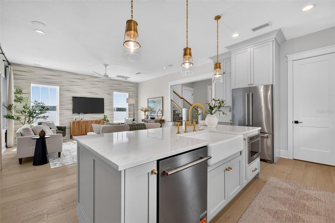
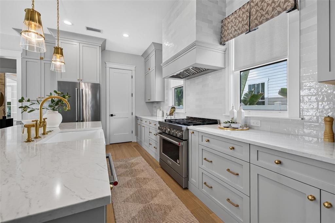
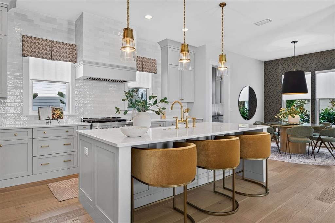
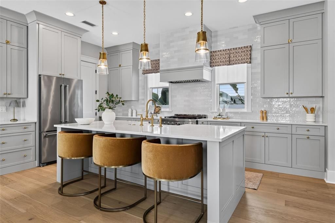
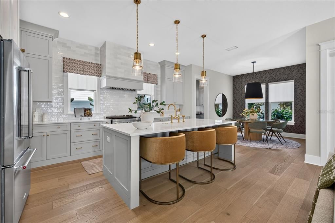
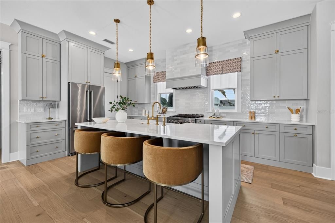
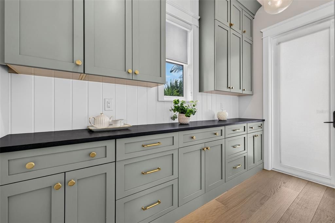
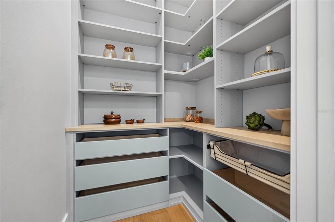
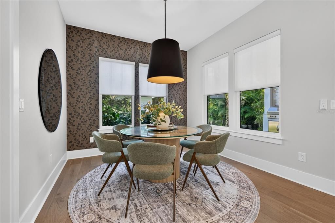
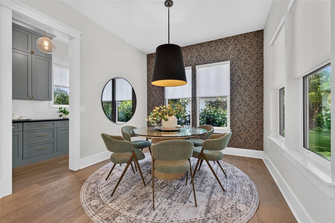
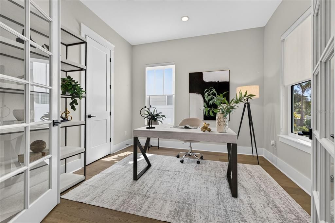
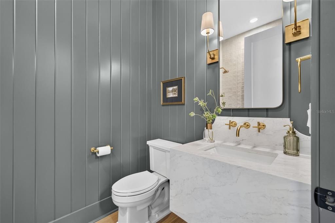
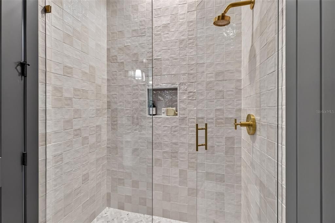
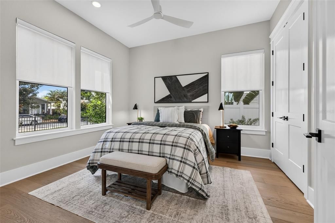
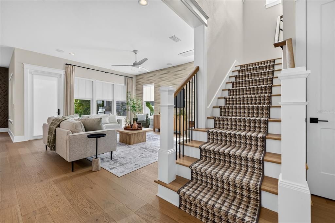
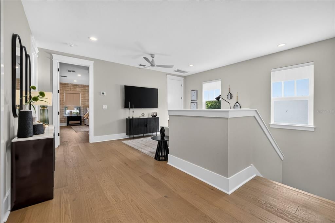
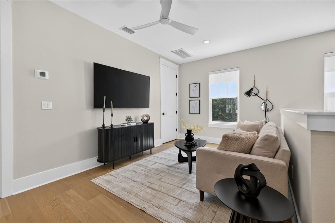
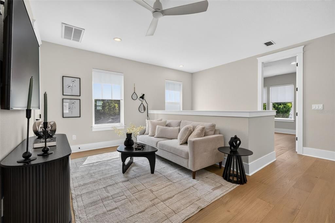
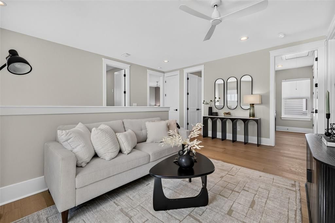
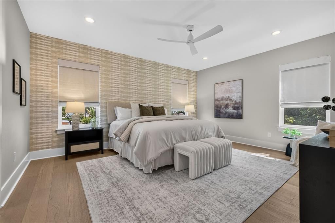
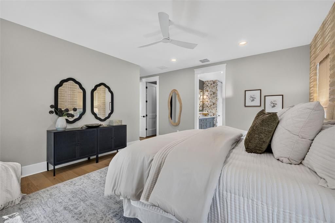
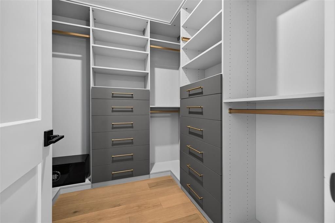
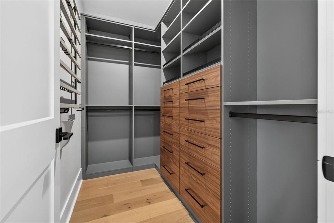
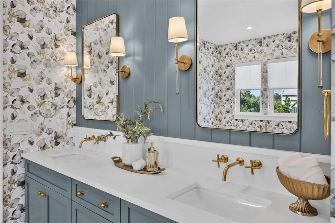
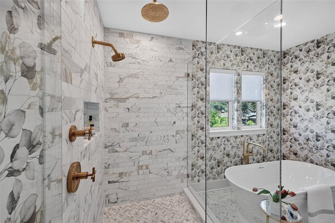
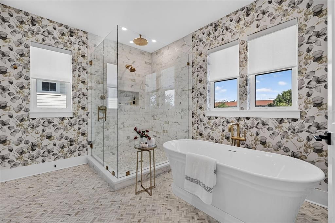
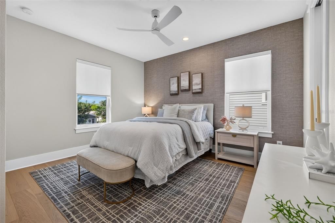
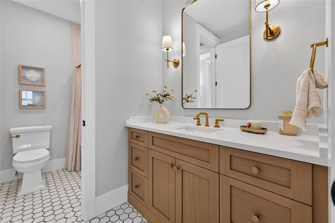
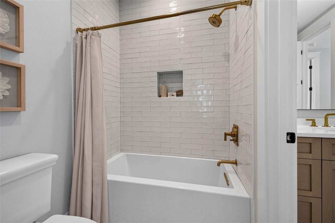
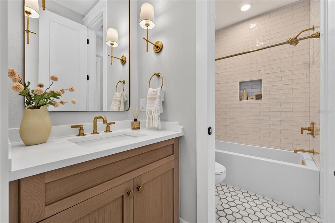
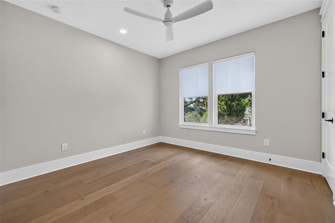
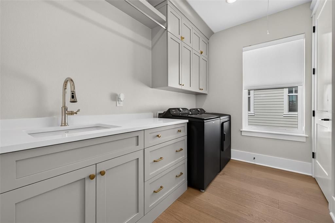
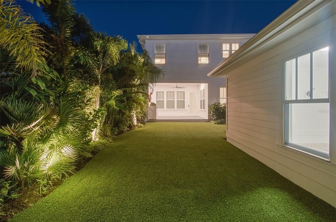
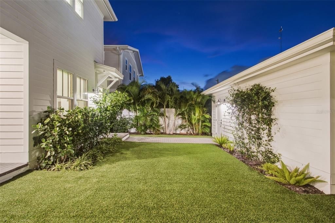
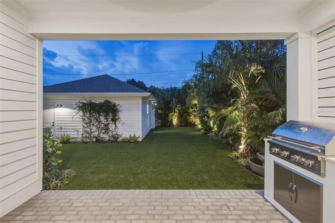
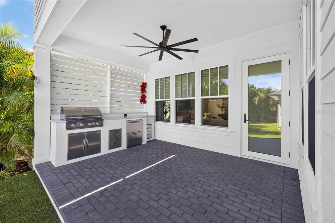
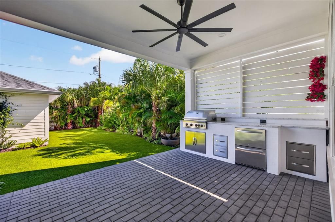
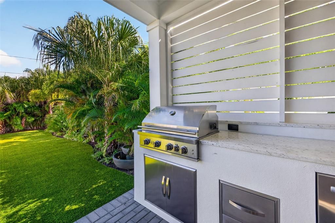
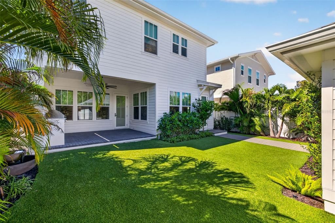
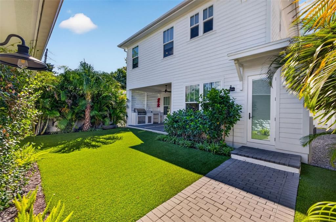
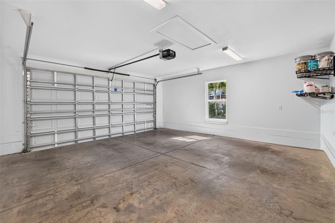
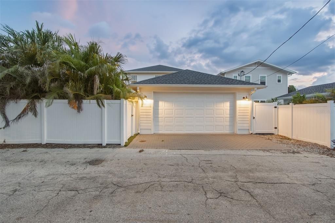
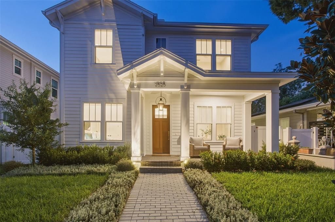
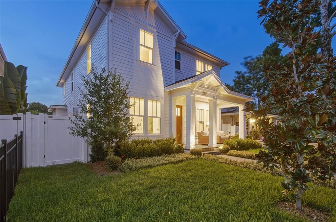
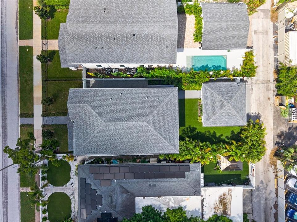
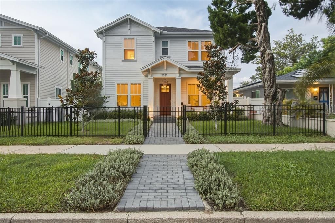
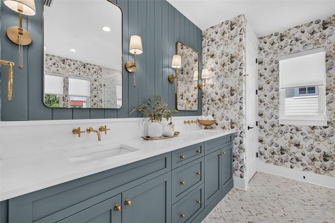
This is a nearly new construction home that you aren't going to want to miss. This highly coveted Craftsman floor plan by Canopy Builders is thoughtfully designed to maximize functionality everywhere you turn. Not only is this home built by one of our most well-known local builders, but it is also in one of the most desirable neighborhoods in the city, Historic Kenwood. You can enjoy all the charm that the neighborhood has to offer while coming home to a luxurious retreat. The attention to detail starts at the sidewalk. When you walk up to the home, you will notice the sleek metal fencing around the front yard, beautiful landscaping, a brick paver walkway, a gas lantern, and a welcoming front porch. Through the nine-foot front door, you'll notice the expansive breezeway, then an office to the right with French doors, and a first-floor bedroom to the left. The elevated first-floor full bathroom features a shower, an elegant sink and faucet, along with striking wood paneling to give the space so much depth. The chef's kitchen features timeless shaker-style cabinetry, upgraded quartz countertops, a high-end KitchenAid appliance package, a sleek vent hood, a custom pantry, a stunning backsplash, and all the space to entertain that you could ever need. The dining room is generously sized and has a bonus prep space/mudroom off it, with access to the backyard and detached two-car garage. The living room is truly the heart of the home, with so much natural light pouring into the space. The oversized covered rear patio is perfect for entertaining or enjoying some time in the shade. There is a custom grill station with plenty of counter space, beverage cooling drawers, and additional storage. The meticulously landscaped backyard is truly an outdoor oasis, and there is room to add a pool. The outdoor space currently has professionally installed artificial turf, mature landscaping for ultimate privacy, and stunning uplighting at night. Back inside, as you head up the beautiful stairs, you'll notice the custom carpet treads leading all the way to the second floor. The spacious second floor features a generously sized loft that's perfect for whatever fits your lifestyle. The primary bedroom has double closets, each with a custom closet system installed to maximize the space and provide great storage. The primary bathroom is a tranquil escape with chic wallpaper, a double vanity, a separate water closet, a stand-alone soaker tub, and a large shower with the most beautiful tile throughout. There are two additional guest bedrooms at the front of the home, along with a guest bathroom. One of the guest bedrooms has direct access to the bathroom from the bedroom, which would be great for guests. The home has countless upgrades, such as custom wallpaper, stylish roller shades installed throughout the home, a high-efficiency washer and matching dryer, a brand-new dishwasher and microwave, a new well, pump, and irrigation system for the yard, a tankless water heater, a whole-home pest prevention system, new gutters, and dual thermostats for perfect temperature control upstairs and downstairs. You can walk to everything in the Grand Central District and enjoy all the bustling area has to offer. This home is in an X Flood Zone (no flood insurance required currently) and in a non-evac zone. You have to see this home in person to appreciate all it has to offer.

Ubicación

Detalles

Tipo:
Residential
Estacionamiento:
Alley Access / Garage Faces Rear
Año de construcción:
2024
Lote:
0.13 Hectáreas
Calefacción:
Central / Electric
precio por sq. medidor:
$538
Enfriamiento:
Central Air
HOA:
Sin datos

Valuation

Our model vs. what's actually selling nearby.
Estimate
$1,250,000
$999K – $1.4M
Confidence Low
List vs. estimate
$275K above estimate
List $1,525,000 · +22.0%
Our model says this listing is priced above recent comparable activity. Room to negotiate.
Price per sq ft
$538
+62.1% vs. city median $332
Based on
31 MLS comparables
Median of recent comparable listings. Sold comps use closing price, active listings use list price.

Destacados

Annual tax
$17,282
2025
Garage
2 car garage
Más hechos y características
  • Piso

    • Engineered Hardwood

    • Tile

    Calefacción

    • Central

    • Electric

    Enfriamiento

    • Central Air

    Accesorios

    • Dishwasher

    • Disposal

    • Dryer

    • Exhaust Fan

    • Microwave

    • Range

    • Range Hood

    • Refrigerator

    • Tankless Water Heater

    • Washer

    Otras características interiores

    • High Ceilings

    • Open Floorplan

    • PrimaryBedroom Upstairs

    • Solid Wood Cabinets

    • Thermostat

    • Walk-In Closet(s)

    • Window Treatments

    Dormitorios y baños

    • Dormitorios: 4

    • Baños completos: 3

  • Estacionamiento

    • Alley Access

    • Garage Faces Rear

    Propiedad

    • Pisos: Two

    • Características Exteriores: Irrigation System / Lighting / Outdoor Grill / Private Mailbox / Rain Gutters / Sidewalk / Sprinkler Metered

    Lote

    • Lote: 0.13 Hectáreas

    Otra Información de Propiedad

    • Número de Parcela: 233116350820010130

    • Zonificación: RES

  • Tipo y estilo

    • Tipo de propiedad: Residential

    • Subtipo de propiedad: Single Family Residence

  • Utilidad

    • Cable Available

    • Electricity Connected

    • Natural Gas Connected

    • Sewer Connected

    • Sprinkler Well

    • Water Connected

  • Otra información financiera

    • Importe anual de impuestos: $17,282

  • Detalles de la fuente

    • MLS ID: TB8547649

    Otros hechos

    • Materiales de construcción: HardiPlank Type / Wood Frame

    • Detalles de la fundación: Slab

    • Características de lavandería: Laundry Room / Upper Level

    • Características del lote: City Lot / In County / Landscaped / Sidewalk

    • Características del patio y el porche: Front Porch / Rear Porch

    • Características de la ventana: Shades / Thermal Windows

    • Caras de dirección: South

    • Otras estructuras: Outdoor Kitchen

    • Estilo arquitectónico: Craftsman

    • Espacios de garaje: 2

    • Garaje: Si

    • Salón: 2832

    • Fuente de agua: Public

    • Nombre de subdivisión: HALLS CENTRAL AVE 1

Consulta privada
Habla con el asesor de este inmueble.
Planos, documentos del HOA, comparables off-market, agendar una visita privada — un solo mensaje directo al especialista local.

Más como esta

Nuevo
En Venta
$1,499,000
Multifamiliar
10 camas · 4,766 sqft
VETERAN PARK, GULFPORT
5025 28TH AVENUE S
Nuevo
En Venta
$1,225,000
Condo / Coop
3 camas · 2 baños · 1,675 sqft
CLOISTER OF BEACH DRIVE CONDO, ST PETERSBURG
288 BEACH DRIVE NE UNIT 6A
Nuevo
En Venta
$1,565,500
Casa
3 camas · 4 baños · 2,980 sqft
BRUNSON-DOWELL SUB 1, GULFPORT
2624 QUINCY STREET S
Nuevo
En Venta
$1,200,000
Casa
5 camas · 3 baños · 2,850 sqft
CENTRAL AVE HEIGHTS, ST PETERSBURG
3844 BURLINGTON AVENUE N
Nuevo
En Venta
$1,265,000
Casa
4 camas · 3 baños · 2,842 sqft
NEW ENGLAND SUB, ST PETERSBURG
548 47TH AVENUE N
Nuevo
En Venta
$1,750,000
Casa
4 camas · 2 baños · 2,941 sqft
SNELL SHORES, ST PETERSBURG
239 39TH AVENUE NE
Nuevo
En Venta
$1,499,000
Casa
10 camas · 8 baños · 5,834 sqft
SAFFORDS ADD REV, ST PETERSBURG
717 DARTMOOR STREET N
Nuevo
En Venta
$1,265,000
Casa
4 camas · 3 baños · 2,842 sqft
ARCADIA SUB, ST PETERSBURG
710 47TH AVENUE N

Mercado cerca de esta dirección

Conteos en vivo en la misma zona.
Ver todo

The multiple listing information is provided by the Stellar MLS from a copyrighted compilation of listings. The compilation of listings and each individual listing are ©2026-present Stellar MLS. All Rights Reserved. The information provided is for consumers' personal, noncommercial use and may not be used for any purpose other than to identify prospective properties consumers may be interested in purchasing. All properties are subject to prior sale or withdrawal. All information provided is deemed reliable but is not guaranteed accurate, and should be independently verified. Listing courtesy of: CORCORAN DWELLINGS