
Sell Your Home
Get a free home valuation
Contact
Tell us about your needs
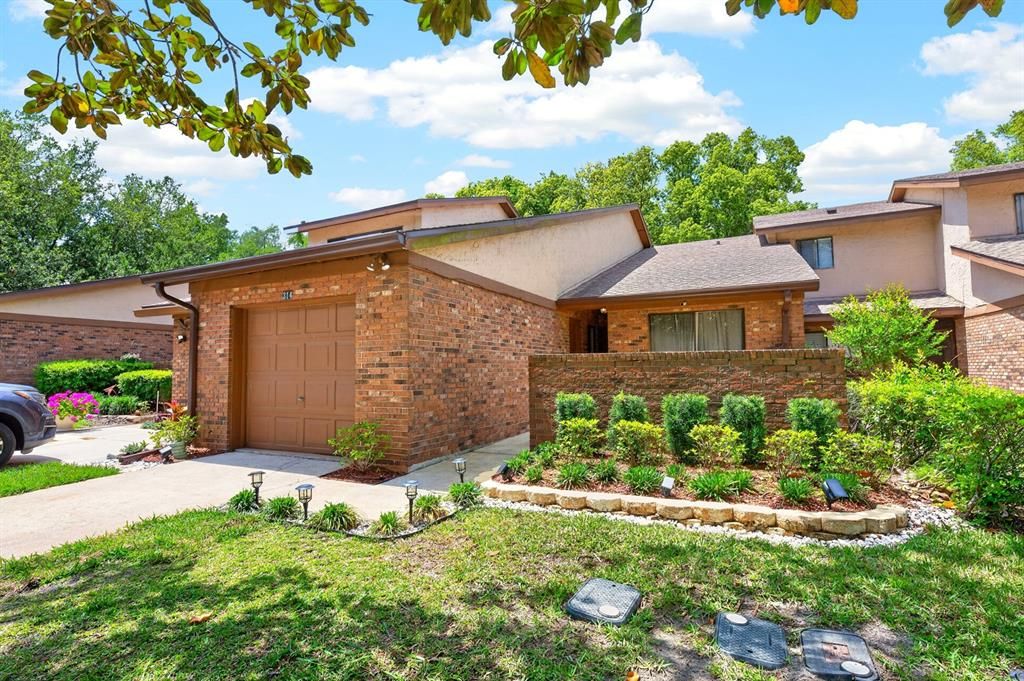
314 SAND TRAP COVE

Condo/Co-op Active With Contract
$330,000

BTC: 5.09888752

ETH: 173.44321574

4 days
3 bds
2 ba
1,456 sqft

Overview

Under contract-accepting backup offers. **WELCOME HOME** Completely REMODELED FROM TOP TO BOTTOM and designed for effortless Florida living, this gorgeous 3-bedroom, 2-bath villa-style condo with a 1-CAR GARAGE in Wekiva Villas on the Green is the one you have been waiting for! Recent updates include a NEWER A/C (2023), NEWER ROOF (2021) and EXTERIOR PAINT (2021), giving you peace of mind while you enjoy a home that feels fresh, modern and truly MOVE-IN READY. Nestled among beautiful mature trees with a peaceful CONSERVATION backdrop, this single-level condo offers the privacy and charm of a villa with the convenience of LOW MAINTENANCE LIVING. Inside, soaring VAULTED CEILINGS, LUXURY VINYL PLANK flooring throughout and an abundance of windows fill the OPEN CONCEPT living spaces with NATURAL LIGHT. The thoughtfully remodeled kitchen is the heart of the home, featuring timeless shaker style cabinetry, sleek QUARTZ COUNTERTOPS, decorative backsplash, upgraded STAINLESS STEEL APPLIANCES including a BUILT-IN WALL OVEN, ample storage, a stylish light fixture and a breakfast bar that keeps the home chef connected to the living and dining spaces. Sliding glass doors open to a fantastic ENCLOSED LANAI where you can relax, entertain or simply enjoy the tranquil conservation views. The split layout places bedrooms two and three at the front of the home with a well appointed guest bath, while the spacious PRIMARY SUITE enjoys a quiet retreat at the back with direct lanai access, a WALK-IN CLOSET and a private en-suite bath. Excellent CURB APPEAL, a 1-car garage and the COMMUNITY POOL just around the corner add even more appeal. Located less than a mile from the Wekiva Golf Club, and just minutes from the Wekiva Trail, Wekiwa Springs, shopping, dining, parks and countless lakes, this established Longwood community offers the perfect balance of nature, recreation and everyday convenience. If you are looking for an updated home that lives like a private villa without the maintenance, this one checks every box. Call today to schedule a tour!

Location

Details

Type:
Residential
Parking:
Driveway / Garage Door Opener
Year Built:
1984
Lot:
0.06 Acres
Heating:
Central / Electric
Price/sqft:
$227
Cooling:
Central Air
HOA:
No Data

Valuation

Our model vs. what's actually selling nearby.
Estimate
$277,250
$242K – $342K
Confidence Low
List vs. estimate
$52K above estimate
List $330,000 · +19.0%
Our model says this listing is priced above recent comparable activity. Room to negotiate.
Price per sq ft
$226
+40.9% vs. city median $160
Based on
6 MLS comparables
Median of recent comparable listings. Sold comps use closing price, active listings use list price.

Highlights

Annual tax
$2,001
2025
Garage
1 car garage
Pets
Allowed
All facts and features
  • Flooring

    • Luxury Vinyl

    • Tile

    Heating

    • Central

    • Electric

    Cooling

    • Central Air

    Appliances

    • Bar Fridge

    • Built-In Oven

    • Cooktop

    • Dishwasher

    • Disposal

    • Dryer

    • Electric Water Heater

    • Microwave

    • Refrigerator

    • Washer

    Other interior features

    • Cathedral Ceiling(s)

    • Ceiling Fan(s)

    • Crown Molding

    • High Ceilings

    • Living Room/Dining Room Combo

    • Primary Bedroom Main Floor

    • Solid Surface Counters

    • Solid Wood Cabinets

    • Stone Counters

    • Thermostat

    • Vaulted Ceiling(s)

    • Walk-In Closet(s)

    • Window Treatments

    Bedrooms and bathrooms

    • Bedrooms: 3

    • Full bathrooms: 2

  • Parking

    • Driveway

    • Garage Door Opener

    Property

    • Levels: One

    • Exterior Features: Lighting / Sidewalk / Sliding Doors

    Lot

    • Lot: 0.06 Acres

    Other Property Information

    • Parcel Number: 06212951800000530

    • Zoning: PUD

  • Type and style

    • Property Type: Residential

    • Property Sub Type: Condominium

  • Utility

    • Cable Connected

    • Electricity Connected

    • Public

    • Sewer Connected

    • Street Lights

    • Water Connected

  • Other financial information

    • HOA Frequency: Monthly

    • Annual tax amount: $2,001

  • Source details

    • MLS ID: O6430276

    Other facts

    • Construction Materials: Block / Concrete / Stucco

    • Foundation Details: Slab

    • Laundry Features: In Garage

    • Lot Features: In County / Near Golf Course / Sidewalk / Street Dead-End

    • Patio And Porch Features: Covered / Patio / Screened

    • Window Features: Blinds / Display Window(s) / Drapes / Rods

    • Direction Faces: Southeast

    • Garage Spaces: 1

    • Attached Garage: Yes

    • Garage: Yes

    • Living Area: 1456

    • Water Source: Public

    • Subdivision Name: WEKIVA VILLAS ON THE GREEN 2

Private inquiry
Talk to the advisor on this listing.
Floor plans, HOA docs, off-market comparables, scheduling a private showing — one message, direct to the local specialist.

More like this

New
Active With Contract
$249,500
House
2 bds · 1 ba · 874 sqft
LITTLE WASHINGTON ESTATES, ALTAMONTE SPRINGS
2581 JANS WAY
New
Active With Contract
$378,990
Townhouse
3 bds · 2 ba · 1,918 sqft
THOMPSON VILLAGE, APOPKA
443 THOMPSON VILLAGE AVENUE
New
Active With Contract
$349,000
Multi-family
8 bds · 1,644 sqft
GROVE HILL VILLAS, APOPKA
1319 TOPFIELD COURT
New
Active With Contract
$425,000
House
3 bds · 2 ba · 1,775 sqft
NORTHWOOD, ALTAMONTE SPRINGS
961 APPLE LANE
New
Active With Contract
$415,000
House
4 bds · 2 ba · 1,671 sqft
FOXWOOD PH 2, APOPKA
3135 AUTUMNWOOD TRAIL
-$1K
Active With Contract
$362,990
Townhouse
4 bds · 2 ba · 1,876 sqft
THOMPSON ROAD TOWNHOMES, APOPKA
331 THOMPSON VILLAGE AVENUE
Active With Contract
$300,000
House
3 bds · 1 ba · 1,144 sqft
LAKE MENDELIN ESTATES, APOPKA
2715 RAMSEY DR
Active With Contract
$250,000
Condo/Co-op
2 bds · 2 ba · 1,153 sqft
WEKIVA VILLAS ON THE GREEN 2, LONGWOOD
340 GOLFSIDE COVE UNIT 340

Market around this address

Live counts in the same area.
View all

The multiple listing information is provided by the Stellar MLS from a copyrighted compilation of listings. The compilation of listings and each individual listing are ©2026-present Stellar MLS. All Rights Reserved. The information provided is for consumers' personal, noncommercial use and may not be used for any purpose other than to identify prospective properties consumers may be interested in purchasing. All properties are subject to prior sale or withdrawal. All information provided is deemed reliable but is not guaranteed accurate, and should be independently verified. Listing courtesy of: WEMERT GROUP REALTY LLC