
Sell Your Home
Get a free home valuation
Contact
Tell us about your needs
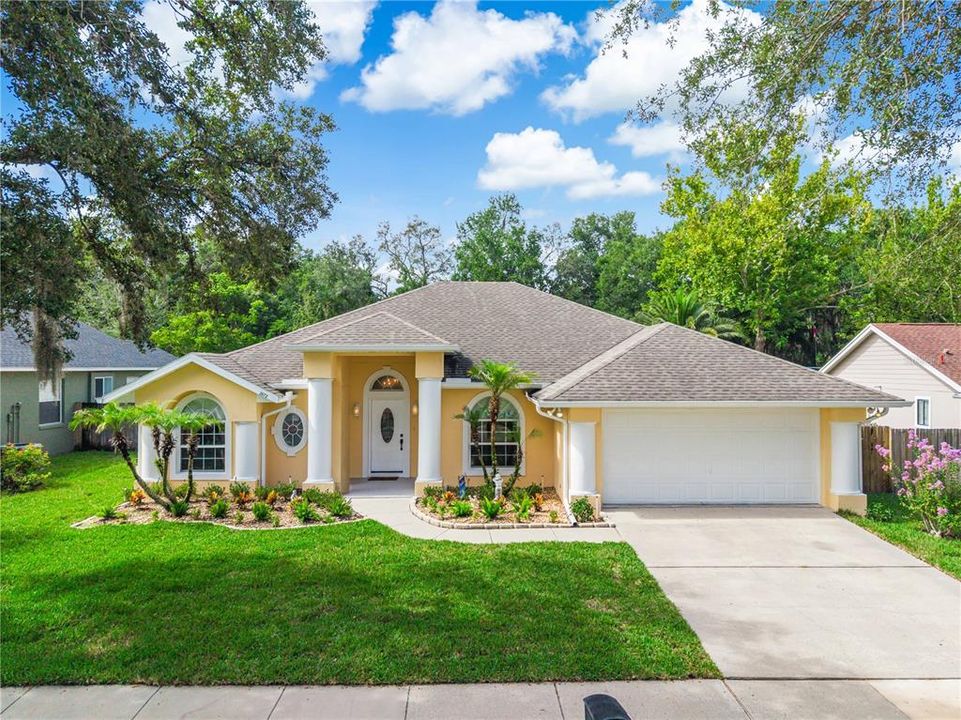
2672 LAKE JACKSON CIRCLE

House Active With Contract
$419,995

BTC: 6.44361767

ETH: 220.74328302

9 days
3 bds
2 ba
2,068 sqft

Overview

Under contract-accepting backup offers. Built by the current owner, this home showcases meticulous attention to detail and true pride of ownership in every square inch. Constructed for lasting quality, the home features steel rebar reinforcement every 4 feet in the exterior walls plus 3/4" insulation, delivering excellent energy efficiency along with the ability to withstand winds up to 150 mph. Step inside to rich cherry hardwood floors throughout, custom crown molding, and designer lighting fixtures. The home offers separate living, family, and dining rooms, along with a dinette just off the kitchen that sits next to the sliding glass doors leading out to the screened back patio. Vaulted ceilings paired with elegant ceiling fans add to the home's sense of space and style. The spacious primary suite is a true retreat, featuring dual vanity sinks, a relaxing jacuzzi tub, a large separate shower, and a generous size walk-in closet. Recent updates provide peace of mind and move in ready appeal: new roof (2020) with 5/8" plywood decking, new HVAC system (2021), new kitchen appliances, new front door, new patio screens, and a freshly painted exterior. Outside, the front yard has been updated with new grass, and the large backyard with no rear neighbors offers privacy rarely found in a community setting. Community amenities include a sparkling pool with tranquil lake views, tennis courts, and a playground, perfect for families of all ages. Don't miss the opportunity to own this beautiful home.

Location

Details

Type:
Residential
Parking:
Garage Door Opener
Year Built:
1995
Lot:
0.26 Acres
Heating:
Electric / Heat Pump
Price/sqft:
$203
Cooling:
Central Air
HOA:
$140

Valuation

Our model vs. what's actually selling nearby.
Estimate
$437,500
$300K – $478K
Confidence Low
List vs. estimate
$17K below estimate
List $419,995 · -4.0%
Our model says this listing is priced below recent comparable activity. Expect competition.
Price per sq ft
$203
-8.8% vs. city median $222
Based on
8 MLS comparables
Median of recent comparable listings. Sold comps use closing price, active listings use list price.

Highlights

Annual tax
$3,865
2025
HOA
$140/qtr
View
Trees/Woods
Garage
2 car garage
Pets
Allowed
All facts and features
  • Flooring

    • Ceramic Tile

    • Hardwood

    Heating

    • Electric

    • Heat Pump

    Cooling

    • Central Air

    Appliances

    • Cooktop

    • Dishwasher

    • Disposal

    Other interior features

    • Cathedral Ceiling(s)

    • Ceiling Fan(s)

    • Crown Molding

    • High Ceilings

    • Kitchen/Family Room Combo

    • Open Floorplan

    • Solid Surface Counters

    • Split Bedroom

    • Vaulted Ceiling(s)

    • Walk-In Closet(s)

    Bedrooms and bathrooms

    • Bedrooms: 3

    • Full bathrooms: 2

  • Parking

    • Garage Door Opener

    Property

    • Levels: One

    • Exterior Features: Irrigation System / Lighting / Rain Gutters / Sliding Doors

    Lot

    • Lot: 0.26 Acres

    Other Property Information

    • Parcel Number: 132128690902600

    • Zoning: PUD

  • Type and style

    • Property Type: Residential

    • Property Sub Type: Single Family Residence

  • Utility

    • Cable Connected

    • Electricity Connected

    • Public

    • Sprinkler Recycled

    • Street Lights

  • Other financial information

    • HOA: $140

    • HOA Frequency: Quarterly

    • Annual tax amount: $3,865

  • Source details

    • MLS ID: O6426662

    Other facts

    • Construction Materials: Block / Stucco

    • Foundation Details: Slab

    • Laundry Features: Inside

    • Lot Features: Greenbelt / Oversized Lot / Sidewalk

    • Patio And Porch Features: Covered / Deck / Patio / Porch

    • Window Features: Blinds

    • Direction Faces: North

    • Architectural Style: Contemporary

    • Garage Spaces: 2

    • Attached Garage: Yes

    • Garage: Yes

    • Living Area: 2068

    • Water Source: Public

    • Lot Size Dimensions: 75 x 135

    • Subdivision Name: PIEDMONT LAKES PH 4

Private inquiry
Talk to the advisor on this listing.
Floor plans, HOA docs, off-market comparables, scheduling a private showing — one message, direct to the local specialist.

More like this

New
Active With Contract
$465,000
House
4 bds · 3 ba · 2,382 sqft
WOODLAND TERRACE AT COUNTRY CREEK, ALTAMONTE SPRINGS
908 OAKWOOD COVE
New
Active With Contract
$475,000
House
4 bds · 2 ba · 1,831 sqft
WEKIVA HUNT CLUB, LONGWOOD
207 ATHERSTONE COURT
New
Active With Contract
$419,000
House
4 bds · 2 ba · 1,981 sqft
BROOKHOLLOW, ALTAMONTE SPRINGS
606 ALHAMBRA AVENUE
New
Active With Contract
$325,000
Townhouse
2 bds · 2 ba · 1,531 sqft
NORTHBRIDGE AT COUNTRY CREEK, ALTAMONTE SPRINGS
648 NORTHBRIDGE DRIVE
New
Active With Contract
$378,990
Townhouse
3 bds · 2 ba · 1,918 sqft
THOMPSON VILLAGE, APOPKA
443 THOMPSON VILLAGE AVENUE
New
Active With Contract
$350,000
House
3 bds · 2 ba · 1,512 sqft
MAGNOLIA VILLAGE, ORLANDO
3914 FOOTHILLS DRIVE
New
Active With Contract
$498,000
House
3 bds · 2 ba · 1,748 sqft
WEKIVA GREEN, LONGWOOD
288 CHURCHILL DRIVE
New
Active With Contract
$385,000
House
3 bds · 2 ba · 1,908 sqft
DEER LAKE RUN, APOPKA
1462 DEER LAKE CIRCLE

Market around this address

Live counts in the same area.
View all

The multiple listing information is provided by the Stellar MLS from a copyrighted compilation of listings. The compilation of listings and each individual listing are ©2026-present Stellar MLS. All Rights Reserved. The information provided is for consumers' personal, noncommercial use and may not be used for any purpose other than to identify prospective properties consumers may be interested in purchasing. All properties are subject to prior sale or withdrawal. All information provided is deemed reliable but is not guaranteed accurate, and should be independently verified. Listing courtesy of: CENTRIC REALTY SERVICES LLC