
Недвижимость
Ознакомьтесь с нашими объявлениями
Продать дом
Бесплатная оценка дома
Контакты
Расскажите нам о своих потребностях
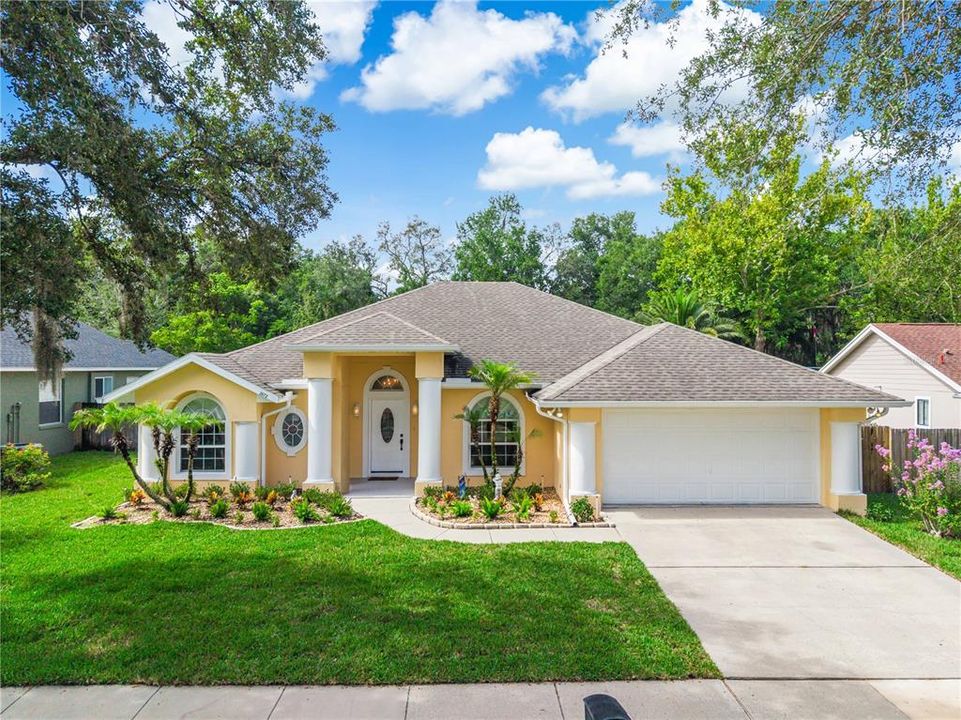
2672 LAKE JACKSON CIRCLE

Дом Под контрактом
$419,995

BTC: 5.37421625

ETH: 171.49652920

9 Дней
3 спален
2 ванн
2,068 кв.фт.

Обзор

Built by the current owner, this home showcases meticulous attention to detail and true pride of ownership in every square inch. Constructed for lasting quality, the home features steel rebar reinforcement every 4 feet in the exterior walls plus 3/4" insulation, delivering excellent energy efficiency along with the ability to withstand winds up to 150 mph. Step inside to rich cherry hardwood floors throughout, custom crown molding, and designer lighting fixtures. The home offers separate living, family, and dining rooms, along with a dinette just off the kitchen that sits next to the sliding glass doors leading out to the screened back patio. Vaulted ceilings paired with elegant ceiling fans add to the home's sense of space and style. The spacious primary suite is a true retreat, featuring dual vanity sinks, a relaxing jacuzzi tub, a large separate shower, and a generous size walk-in closet. Recent updates provide peace of mind and move in ready appeal: new roof (2020) with 5/8" plywood decking, new HVAC system (2021), new kitchen appliances, new front door, new patio screens, and a freshly painted exterior. Outside, the front yard has been updated with new grass, and the large backyard with no rear neighbors offers privacy rarely found in a community setting. Community amenities include a sparkling pool with tranquil lake views, tennis courts, and a playground, perfect for families of all ages. Don't miss the opportunity to own this beautiful home.

Локация

Детали

Тип:
Residential
Парковка:
Garage Door Opener
Год постройки:
1995
Лот:
0.26 Акров
Отопление:
Electric / Heat Pump
Цена/кв.фут:
$203
Охлаждение:
Central Air
HOA:
$140

Valuation

Our model vs. what's actually selling nearby.
Estimate
$450,000
$304K – $477K
Confidence Low
List vs. estimate
$30K below estimate
List $419,995 · -6.7%
Our model says this listing is priced below recent comparable activity. Expect competition.
Price per sq ft
$203
-7.7% vs. city median $220
Based on
9 MLS comparables
Median of recent comparable listings. Sold comps use closing price, active listings use list price.

Главное

Annual tax
$3,865
2025
HOA
$140/qtr
View
Trees/Woods
Garage
2 car garage
Pets
Allowed
Больше фактов и особенностей
  • Напольное покрытие

    • Ceramic Tile

    • Hardwood

    Отопление

    • Electric

    • Heat Pump

    Охлаждение

    • Central Air

    Бытовая техника

    • Cooktop

    • Dishwasher

    • Disposal

    Другие особенности интерьера

    • Cathedral Ceiling(s)

    • Ceiling Fan(s)

    • Crown Molding

    • High Ceilings

    • Kitchen/Family Room Combo

    • Open Floorplan

    • Solid Surface Counters

    • Split Bedroom

    • Vaulted Ceiling(s)

    • Walk-In Closet(s)

    Спальни и ванные комнаты

    • Спальни: 3

    • Полные ванные комнаты: 2

  • Парковка

    • Garage Door Opener

    Имущество

    • Этажи: One

    • Особенности Экстерьера: Irrigation System / Lighting / Rain Gutters / Sliding Doors

    Лот

    • Лот: 0.26 Акров

    Другая Информация о Недвижимости

    • Номер Земельного Участка: 132128690902600

    • Зонирование: PUD

  • Тип и стиль

    • Тип недвижимости: Residential

    • Подтип недвижимости: Single Family Residence

  • Общественное благосостояние

    • Cable Connected

    • Electricity Connected

    • Public

    • Sprinkler Recycled

    • Street Lights

  • Другая финансовая информация

    • HOA: $140

    • Частота HOA: Quarterly

    • Годовая сумма налога: $3,865

  • Детали источника

    • MLS ID: O6426662

    Другие факты

    • Строительные материалы: Block / Stucco

    • Детали фундамента: Slab

    • Особенности прачечной: Inside

    • Особенности лота: Greenbelt / Oversized Lot / Sidewalk

    • Особенности двора и крыльца: Covered / Deck / Patio / Porch

    • Особенности окна: Blinds

    • Направленные лица: North

    • Архитектурный стиль: Contemporary

    • Мест в гараже: 2

    • Прикрепленный гараж: Да

    • Гараж: Да

    • Жилая площадь: 2068

    • Источник воды: Public

    • Размеры участка: 75 x 135

    • Название подразделения: PIEDMONT LAKES PH 4

Частный запрос
Поговорите со специалистом по этому объекту.
Планировки, HOA-документы, off-market сравнимые объекты, частный показ — одно сообщение напрямую локальному специалисту.

Ещё такие

Новое
Под контрактом
$385,000
Дом
3 спален · 2 ванн · 1,908 кв.фт.
DEER LAKE RUN, APOPKA
1462 DEER LAKE CIRCLE
Новое
Под контрактом
$378,990
Таунхаус
3 спален · 2 ванн · 1,918 кв.фт.
THOMPSON VILLAGE, APOPKA
443 THOMPSON VILLAGE AVENUE
Новое
Под контрактом
$415,000
Дом
4 спален · 2 ванн · 1,671 кв.фт.
FOXWOOD PH 2, APOPKA
3135 AUTUMNWOOD TRAIL
Новое
Под контрактом
$330,000
Квартира
3 спален · 2 ванн · 1,456 кв.фт.
WEKIVA VILLAS ON THE GREEN 2, LONGWOOD
314 SAND TRAP COVE
Новое
Под контрактом
$340,000
Дом
4 спален · 3 ванн · 1,954 кв.фт.
FOREST SLOPES-505, LONGWOOD
2610 SAND LAKE ROAD
Новое
Под контрактом
$349,000
Многосемейный
8 спален · 1,644 кв.фт.
GROVE HILL VILLAS, APOPKA
1319 TOPFIELD COURT
Новое
Под контрактом
$425,000
Дом
3 спален · 2 ванн · 1,775 кв.фт.
NORTHWOOD, ALTAMONTE SPRINGS
961 APPLE LANE
Новое
Под контрактом
$350,000
Дом
3 спален · 2 ванн · 1,562 кв.фт.
COUNTRY ADDRESS, APOPKA
1554 MARGARETE CRESCENT DRIVE

Рынок вокруг этого адреса

Актуальные данные по району.
Смотреть все

The multiple listing information is provided by the Stellar MLS from a copyrighted compilation of listings. The compilation of listings and each individual listing are ©2026-present Stellar MLS. All Rights Reserved. The information provided is for consumers' personal, noncommercial use and may not be used for any purpose other than to identify prospective properties consumers may be interested in purchasing. All properties are subject to prior sale or withdrawal. All information provided is deemed reliable but is not guaranteed accurate, and should be independently verified. Listing courtesy of: CENTRIC REALTY SERVICES LLC