Sell Your Home
Get a free home valuation
Contact
Tell us about your needs
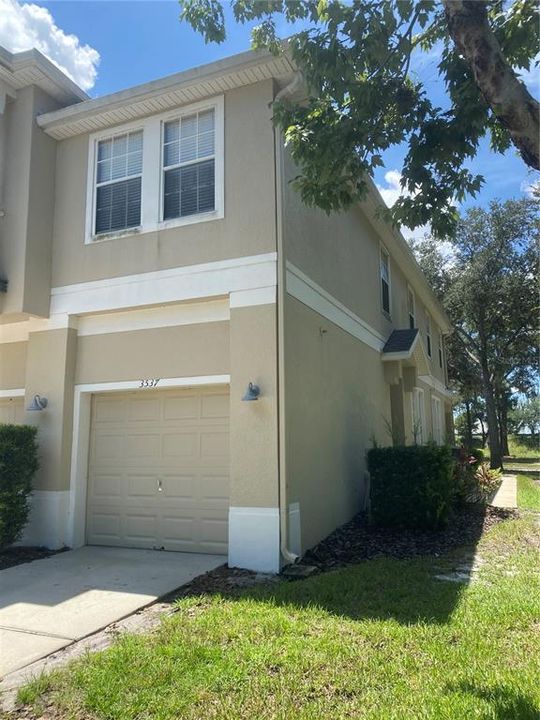
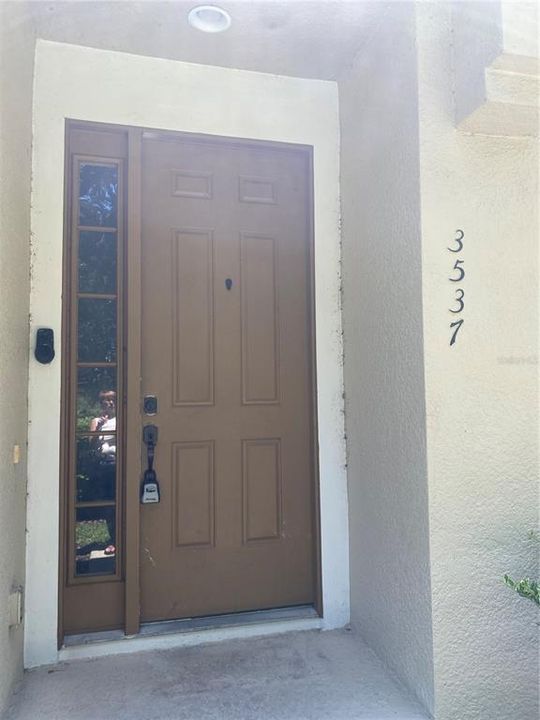
3537 CLAY BRICK ROAD UNIT 3537

Condo/Co-op For Sale
$211,900

BTC: 2.64875000

ETH: 88.29166667

New
2 bds
2 ba
1,316 sqft

Overview

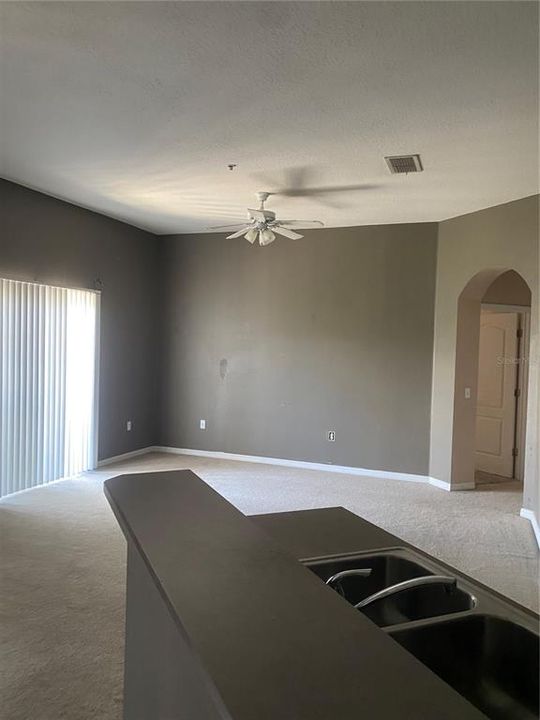
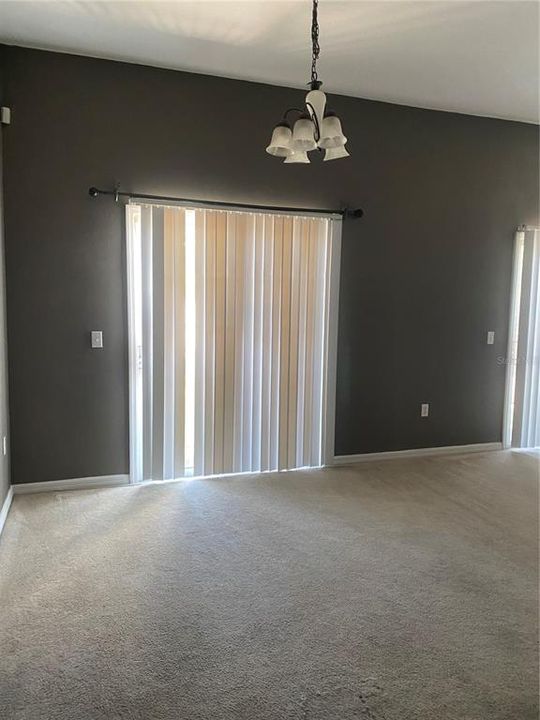
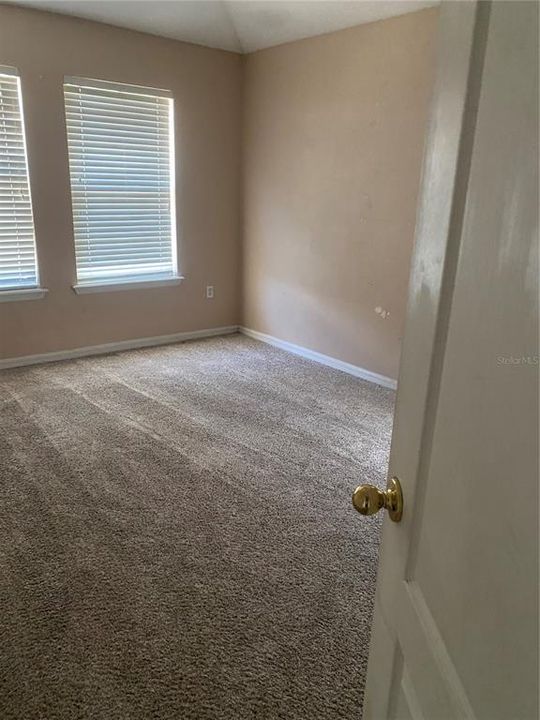
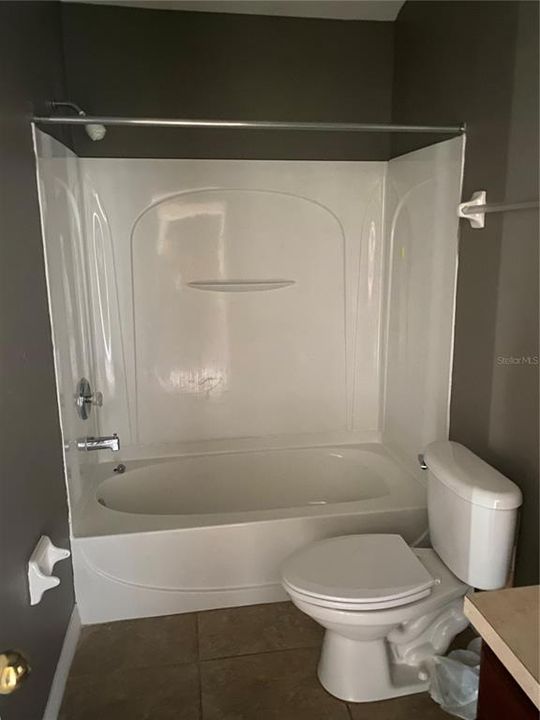
DESIRABLE HARMONY! GREAT LOCATION, GREAT INVESTMENT; LOCATED JUST EAST OF ST. CLOUD AND JUST WEST OF THE EAST COAST, EASY COMMUTE TO AIRPORT, BEACHES, MAJOR ROADWAYS, SHOPPING AND AREA SCHOOLS. CONDO PROVIDES FIRST FLOOR ENTRY AND GARAGE ACCESS WITH SECOND FLOOR LIVING; OPEN FLOOR PLAN WITH EQUIPPED KITCHEN INCL. BREAKFAST BAR & CLOSET PANTRY, DINING SPACE, GREAT ROOM, SLIDERS TO CUTE BALCONY, NEUTRAL COLORS - ON WALLS, CARPETS & TILES. PRIMARY BEDROOM IS ROOMY WITH GREAT BATHROOM SPACE - INCL. WC, SHOWER W/ GARDEN TUB, DUAL VANITY, WALK IN CLOSET AND ACCESS TO INTERIOR AC UNIT FROM CLOSET SPACE. INSIDE LAUNDRY IS A PLUS ON 2ND FLOOR LIVING - DON'T HAVE TO GO UP & DOWN STAIRS TO GET THE LAUNDRY DONE! 2ND BEDROOM OFFERS CLOSET WITH 2ND BATHROOM JUST OUTSIDE THE DOORWAY; INCL. TUB/SHOWER COMBO & SINGLE VANITY. THIS CONDO HAS BEEN A LONG TERM RENTAL FOR NEARLY 20 YEARS - ITS IN GREAT SHAPE FOR ITS NEXT OWNER!

Location

Details

Type:
Residential
Parking:
No Data
Year Built:
2006
Lot:
0.08 Acres
Heating:
Central / Electric
Price/sqft:
$161
Cooling:
Central Air
HOA:
$400

Valuation

Our model vs. what's actually selling nearby.
Estimate
$207,750
$148K – $239K
Confidence Low
List vs. estimate
At estimate
List $211,900 · +2.0%
List is in line with recent comparable activity.
Price per sq ft
$161
+0.0% vs. city median $161
Based on
30 MLS comparables
Median of recent comparable listings. Sold comps use closing price, active listings use list price.

Highlights

Annual tax
$4,581
2025
HOA
$400/mo
Community Pool, Maintenance Grounds, Manager
View
Trees/Woods, Water
Garage
1 car garage
Pets
Allowed
All facts and features
  • Flooring

    • Carpet

    • Ceramic Tile

    Heating

    • Central

    • Electric

    Cooling

    • Central Air

    Appliances

    • Dishwasher

    • Electric Water Heater

    • Microwave

    • Range

    • Refrigerator

    Other interior features

    • High Ceilings

    • Living Room/Dining Room Combo

    • Open Floorplan

    • Split Bedroom

    • Walk-In Closet(s)

    Bedrooms and bathrooms

    • Bedrooms: 2

    • Full bathrooms: 2

  • Property

    • Levels: Two

    • Exterior Features: Balcony / Irrigation System / Lighting

    Lot

    • Lot: 0.08 Acres

    Other Property Information

    • Parcel Number: 30263225690001043A

    • Zoning: PD

  • Type and style

    • Property Type: Residential

    • Property Sub Type: Condominium

  • Utility

    • Cable Available

    • Electricity Available

    • Public

    • Water Available

  • Other financial information

    • HOA: $400

    • HOA Frequency: Monthly

    • Annual tax amount: $4,581

  • Source details

    • MLS ID: R4911869

    Other facts

    • Construction Materials: Stucco

    • Foundation Details: Slab

    • Laundry Features: Electric Dryer Hookup / Inside / Same Floor As Condo Unit / Washer Hookup

    • Window Features: Blinds

    • Direction Faces: West

    • Architectural Style: Traditional

    • Garage Spaces: 1

    • Attached Garage: Yes

    • Garage: Yes

    • Living Area: 1316

    • Water Source: Public

    • Subdivision Name: ASHLEY PARK AT HARMONY CONDO

Private inquiry
Talk to the advisor on this listing.
Floor plans, HOA docs, off-market comparables, scheduling a private showing — one message, direct to the local specialist.

More like this

New
For Sale
$175,000
Lots/Land
1.05 acres
BAY LAKE RANCH UNIT THREE, ST CLOUD
7011 BRIDLE PATH
-$10K
For Sale
$249,500
Townhouse
3 bds · 2 ba · 1,472 sqft
ASHLEY PARK AT HARMONY, HARMONY
7108 FIVE OAKS DRIVE
-$65K
For Sale
$274,900
Townhouse
3 bds · 2 ba · 1,452 sqft
HARMONY WEST TWNHMS, HARMONY
2798 BRIE HAMMOCK BEND
For Sale
$165,000
Lots/Land
0.31 acres
HARMONY NBHD D2 & E, ST CLOUD
7180 OAK GLEN TRL
For Sale
$200,000
Lots/Land
0.24 acres
HARMONY NBHD D2 & E, ST CLOUD
7161 OAK GLEN TRL

Market around this address

Live counts in the same area.
View all

The multiple listing information is provided by the Stellar MLS from a copyrighted compilation of listings. The compilation of listings and each individual listing are ©2026-present Stellar MLS. All Rights Reserved. The information provided is for consumers' personal, noncommercial use and may not be used for any purpose other than to identify prospective properties consumers may be interested in purchasing. All properties are subject to prior sale or withdrawal. All information provided is deemed reliable but is not guaranteed accurate, and should be independently verified. Listing courtesy of: DEESE MANAGEMENT & REAL ESTATE