Sell Your Home
Get a free home valuation
Contact
Tell us about your needs

2798 BRIE HAMMOCK BEND

Townhouse For Sale
$274,900

BTC: 3.43625000

ETH: 114.54166667

-$65K (2026/08/07)
170 days
3 bds
2 ba
1,452 sqft

Overview

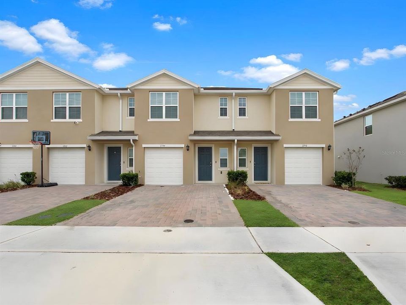
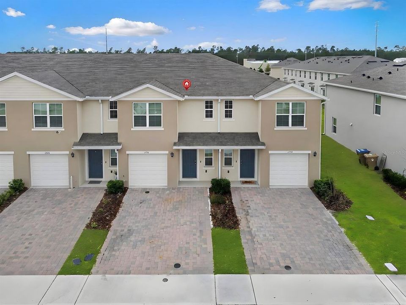
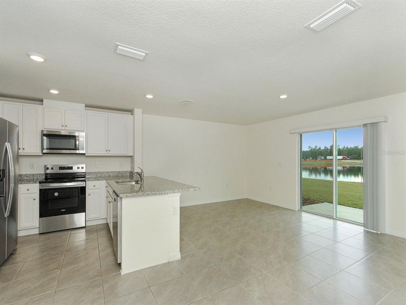
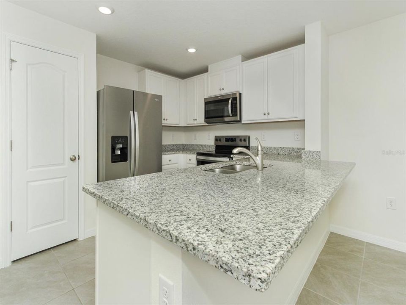
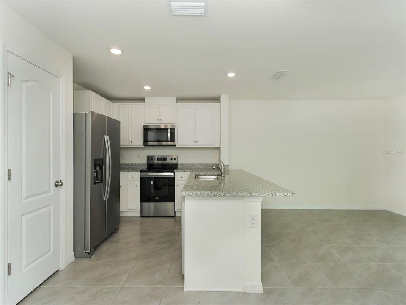
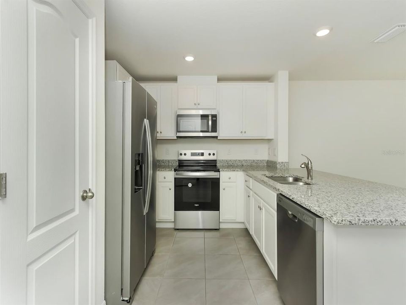
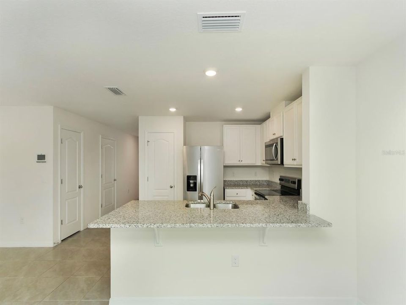
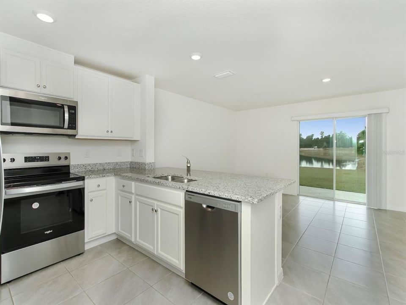
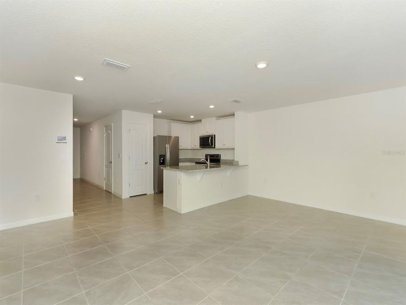
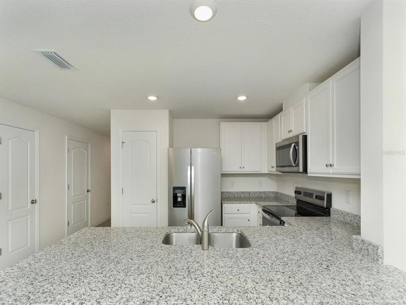
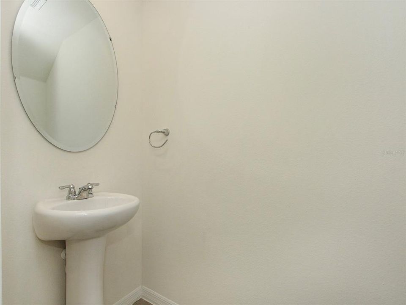
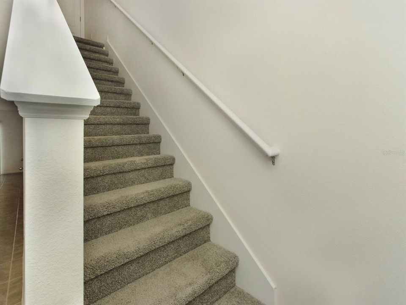
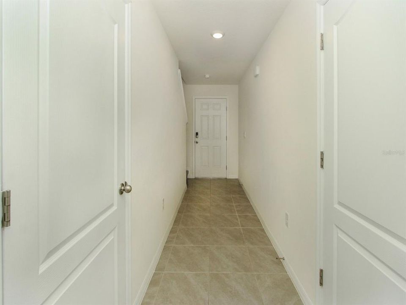
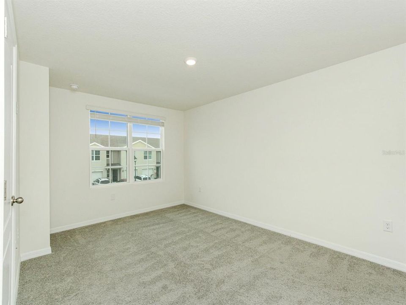
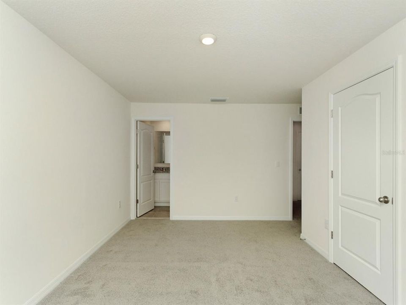
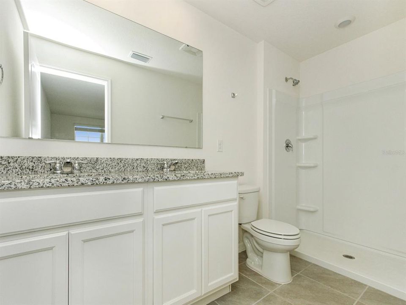
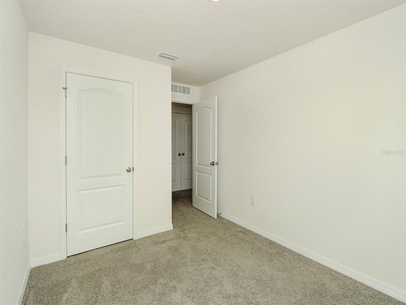
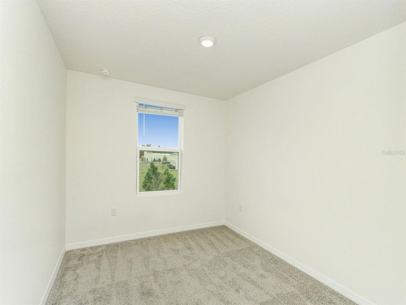
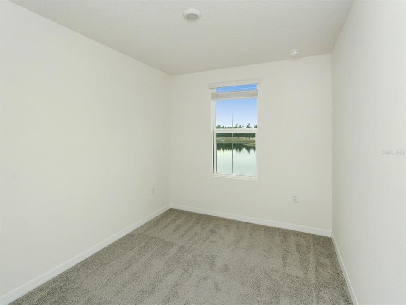
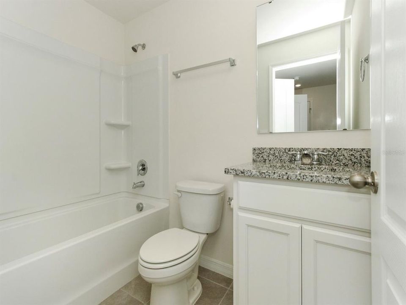
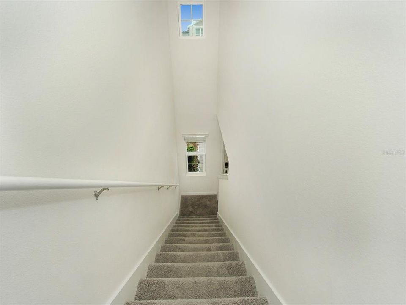
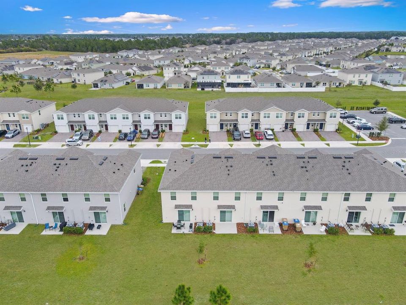
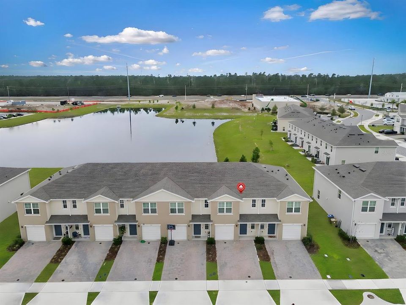
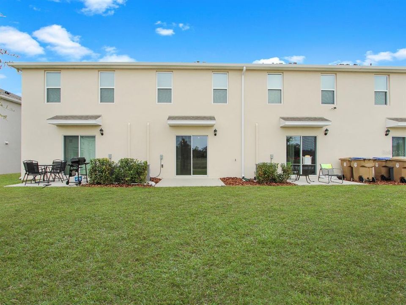
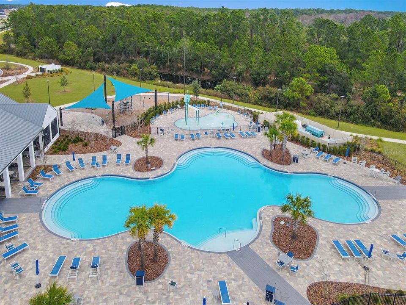
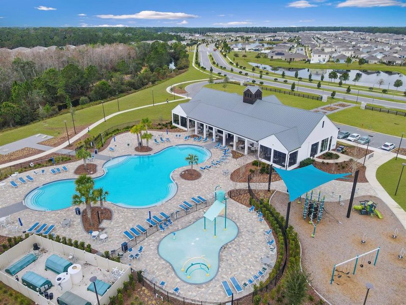
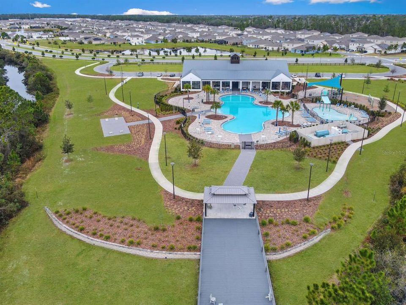
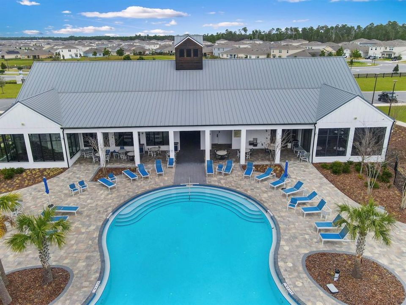
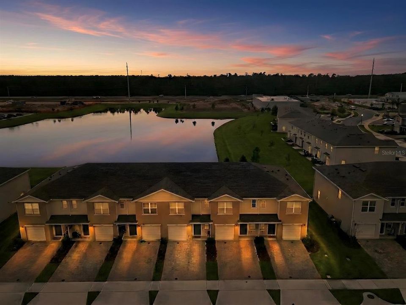
Short Sale. Subject to lender approval. Subject to lender/investor approval. Welcome to this beautiful modern townhome located in the highly desirable Harmony West community in St. Cloud, Florida. Built in 2024, this well-designed residence offers approximately 1,463 square feet of comfortable living space, featuring 3 spacious bedrooms, 2.5 bathrooms, and a functional open-concept layout perfect for today’s lifestyle. As you enter the home, you are welcomed by a bright and inviting foyer leading into the main living area where the kitchen, dining, and living room flow seamlessly together, creating the ideal space for both everyday living and entertaining. The modern kitchen features ample cabinet space, generous counter space, a center island with bar seating, and stainless-steel appliances, making it perfect for preparing meals or gathering with family and friends. The first floor also includes a convenient powder bathroom and access to the patio, offering a relaxing outdoor space ideal for morning coffee or evening gatherings. Upstairs, the home features a thoughtfully designed layout with three spacious bedrooms, including a comfortable primary suite with private bathroom, along with additional bedrooms perfect for family members, guests, or a home office. A landing area and additional storage space provide extra functionality for everyday living. Located in the master-planned Harmony West community, residents enjoy access to resort-style amenities including a community pool, clubhouse, fitness center, splash pad, playgrounds, and walking and biking trails designed for an active and social lifestyle. The community is conveniently situated just minutes from Lake Nona Medical City, major highways, shopping, dining, and Orlando International Airport, offering the perfect balance between peaceful suburban living and easy access to Central Florida’s top destinations. Whether you're a first-time homebuyer, investor, or looking for a low-maintenance lifestyle, this beautiful townhome offers modern construction, smart design, and an exceptional community setting.

Location

Details

Type:
Residential
Parking:
No Data
Year Built:
2024
Lot:
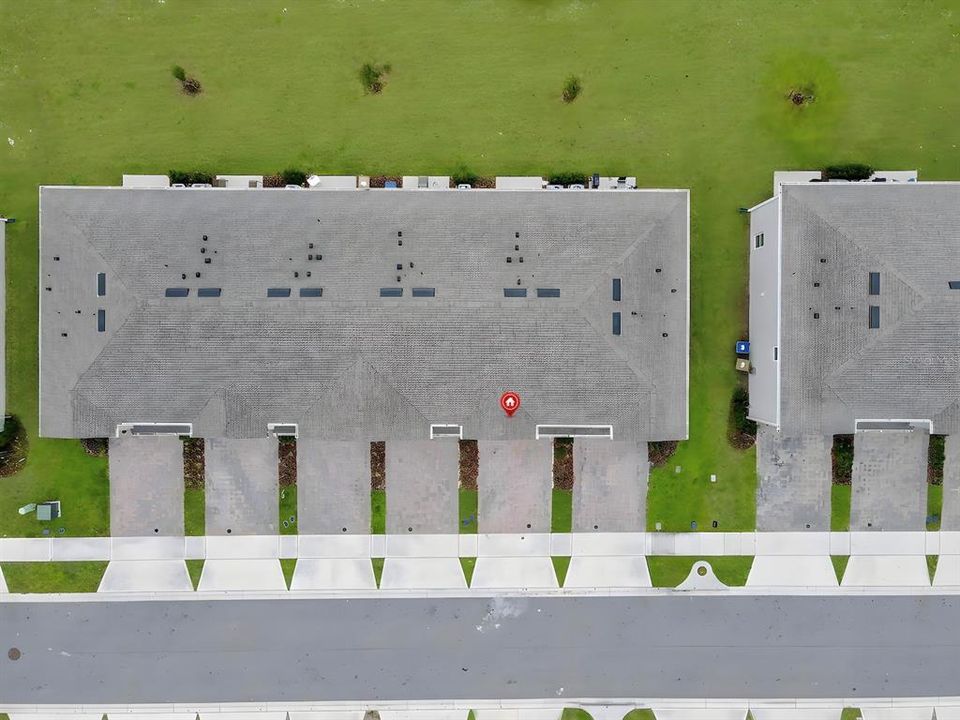
0.05 Acres
Heating:
Central
Price/sqft:
$189
Cooling:
Central Air
HOA:
$195

Valuation

Our model vs. what's actually selling nearby.
Estimate
$316,990
$309K – $341K
Confidence High
List vs. estimate
$42K below estimate
List $274,900 · -13.3%
Our model says this listing is priced below recent comparable activity. Expect competition.
Price per sq ft
$189
-0.5% vs. city median $190
Based on
100 MLS comparables
Median of recent comparable listings. Sold comps use closing price, active listings use list price.

Highlights

Annual tax
$3,761
2025
HOA
$195/mo
Community Pool, Pool Maintenance
Garage
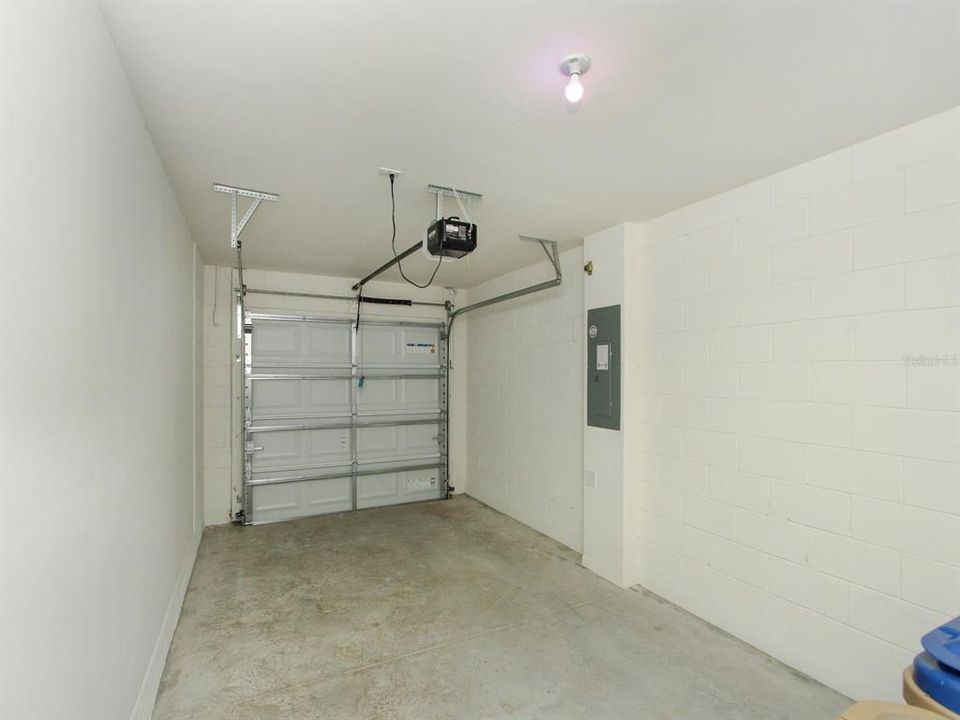
1 car garage
Pets
Allowed
All facts and features
  • Flooring

    • Carpet

    • Ceramic Tile

    Heating

    • Central

    Cooling

    • Central Air

    Appliances

    • Dishwasher

    • Disposal

    • Microwave

    • Range

    • Refrigerator

    Other interior features

    • Eating Space In Kitchen

    • Kitchen/Family Room Combo

    • Living Room/Dining Room Combo

    • Open Floorplan

    • PrimaryBedroom Upstairs

    • Solid Surface Counters

    • Stone Counters

    • Walk-In Closet(s)

    Bedrooms and bathrooms

    • Bedrooms: 3

    • Bathrooms: 1

    • Full bathrooms: 2

  • Property

    • Levels: Two

    • Exterior Features: Irrigation System / Sidewalk / Sliding Doors / Sprinkler Metered

    Lot

    • Lot: 0.05 Acres

    Other Property Information

    • Parcel Number: 242631352000010880

    • Zoning: X

  • Type and style

    • Property Type: Residential

    • Property Sub Type: Townhouse

  • Utility

    • Cable Available

    • Electricity Available

    • Sewer Connected

    • Street Lights

    • Underground Utilities

    • Water Available

  • Other financial information

    • HOA: $195

    • HOA Frequency: Monthly

    • Annual tax amount: $3,761

  • Source details

    • MLS ID: O6387654

    Other facts

    • Construction Materials: Block / Stucco

    • Foundation Details: Slab

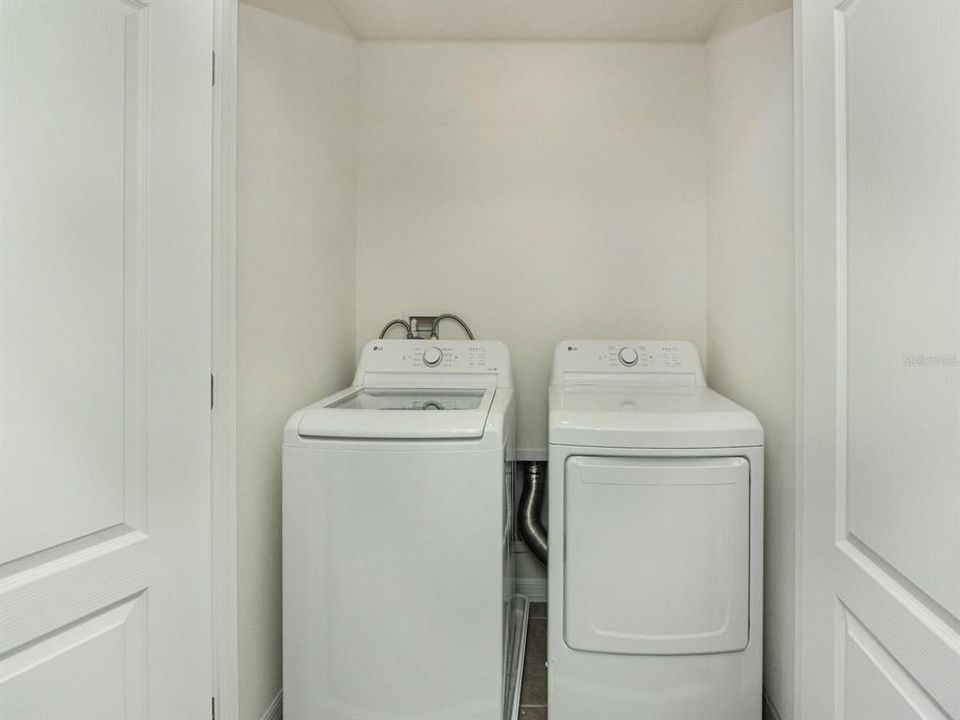
    • Laundry Features: Laundry Closet

    • Direction Faces: North

    • Garage Spaces: 1

    • Attached Garage: Yes

    • Garage: Yes

    • Living Area: 1452

    • Water Source: Public

    • Subdivision Name: HARMONY WEST TWNHMS

Private inquiry
Talk to the advisor on this listing.
Floor plans, HOA docs, off-market comparables, scheduling a private showing — one message, direct to the local specialist.

More like this

For Sale
$211,900
Condo/Co-op
2 bds · 2 ba · 1,316 sqft
ASHLEY PARK AT HARMONY CONDO, HARMONY
3537 CLAY BRICK ROAD UNIT 3537
New
For Sale
$330,500
House
3 bds · 2 ba · 1,501 sqft
VILLAGES AT HARMONY PH 1C-1 1D, HARMONY
6772 HUNTLEIGH HAMMOCK RD
New
For Sale
$337,500
House
2 bds · 2 ba · 1,408 sqft
HARMONY NBHD J, HARMONY
3128 SONGBIRD CIR
-$2K
For Sale
$350,000
House
3 bds · 2 ba · 1,504 sqft
HARMONY WEST, ST CLOUD
3074 HOUSE FINCH ROAD
-$990
For Sale
$350,000
House
3 bds · 2 ba · 1,504 sqft
HARMONY WEST, ST CLOUD
3044 HOUSE FINCH ROAD
For Sale
$299,000
House
2 bds · 2 ba · 1,188 sqft
BIRCHWOOD NBHDS B & C, ST CLOUD
3333 BRACKEN FERN DR
For Sale
$329,900
House
3 bds · 2 ba · 1,620 sqft
VILLAGES AT HARMONY PH 1C-1 & 1D, ST CLOUD
6784 HUNTLEIGH HAMMOCK ROAD
-$5K
For Sale
$344,990
Townhouse
3 bds · 2 ba · 1,469 sqft
CYRENE AT HARMONY, ST CLOUD
2704 MEADOW CREST DRIVE

Market around this address

Live counts in the same area.
View all

The multiple listing information is provided by the Stellar MLS from a copyrighted compilation of listings. The compilation of listings and each individual listing are ©2026-present Stellar MLS. All Rights Reserved. The information provided is for consumers' personal, noncommercial use and may not be used for any purpose other than to identify prospective properties consumers may be interested in purchasing. All properties are subject to prior sale or withdrawal. All information provided is deemed reliable but is not guaranteed accurate, and should be independently verified. Listing courtesy of: EG ORLANDO LLC