Sell Your Home
Get a free home valuation
Contact
Tell us about your needs
4211 CADDIE DRIVE E UNIT 202

Condo/Co-op For Sale
$175,000

BTC: 2.73437500

ETH: 109.73919696

3 days
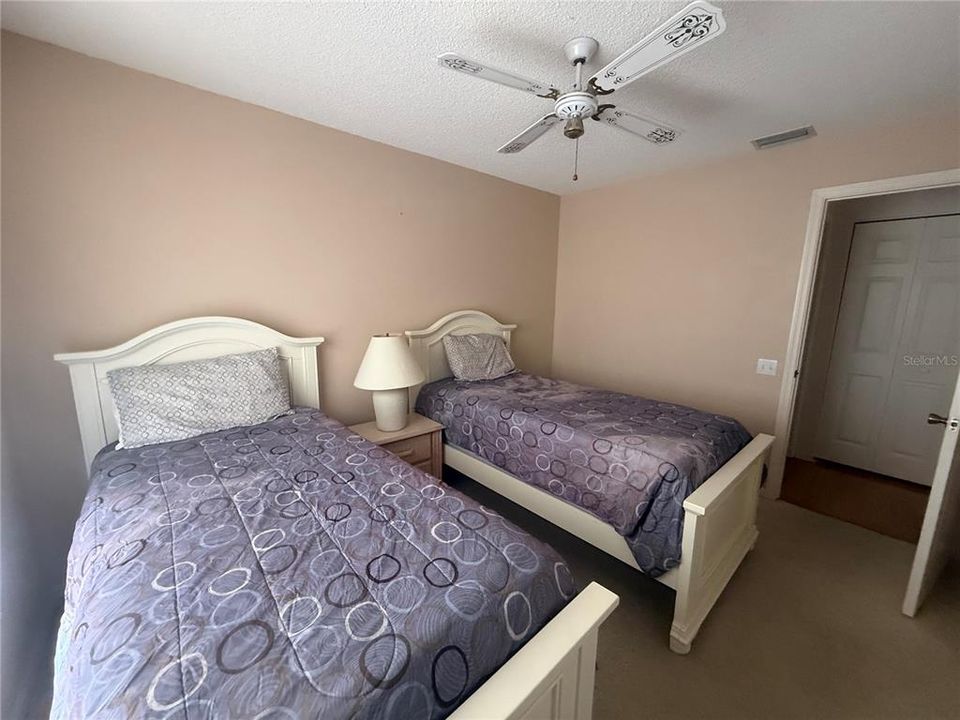
2 bds
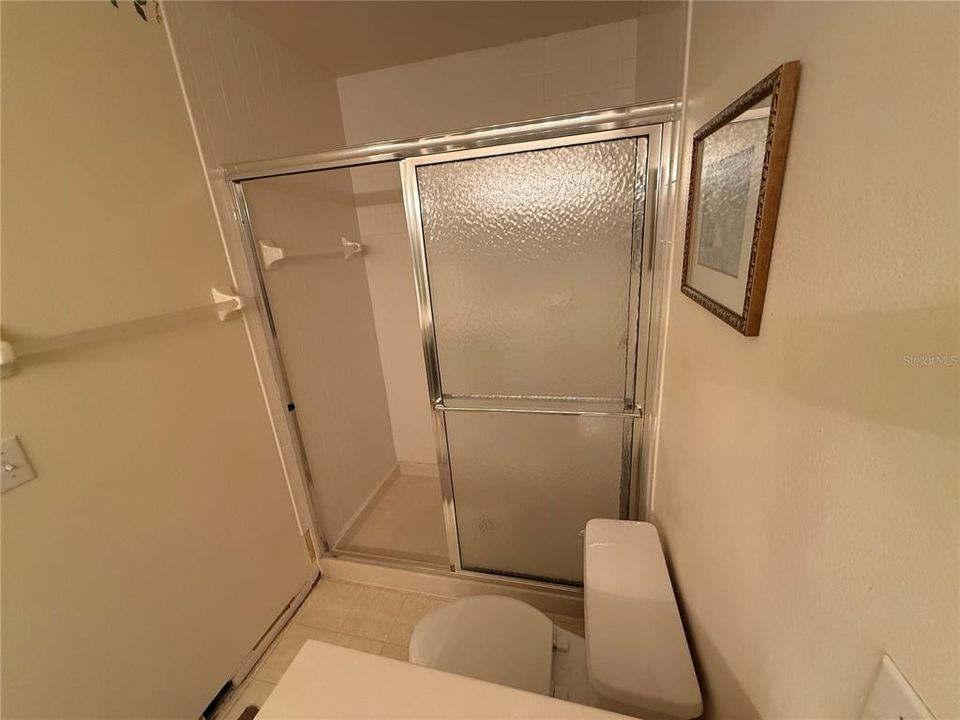
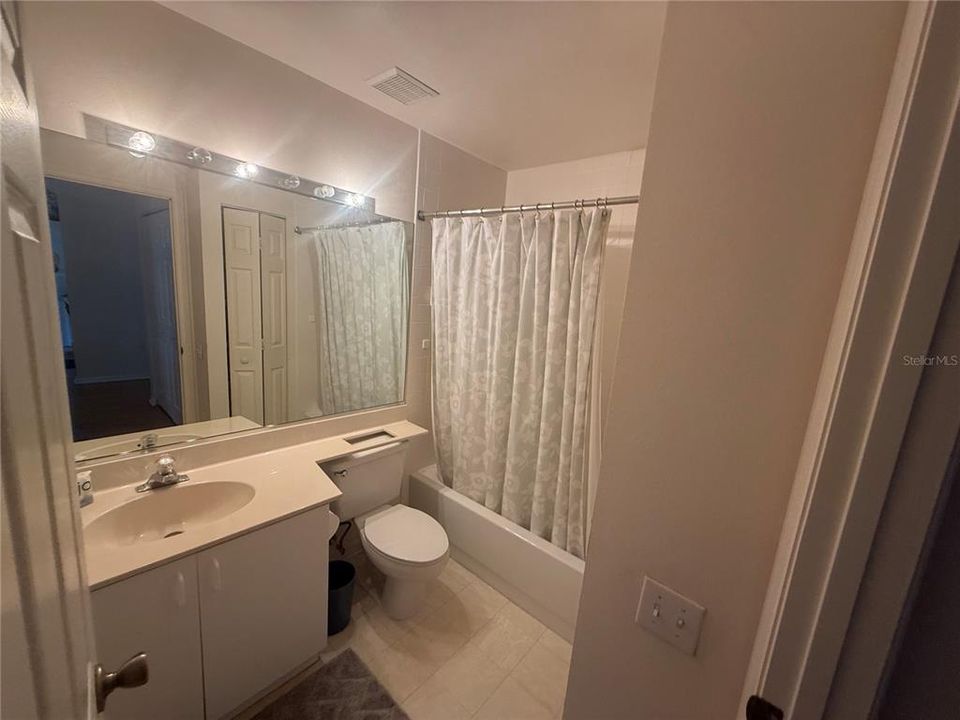
2 ba
1,193 sqft

Overview

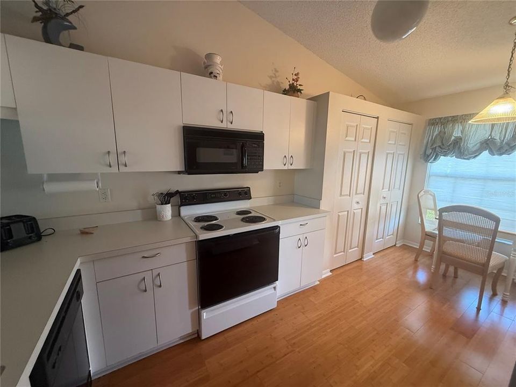
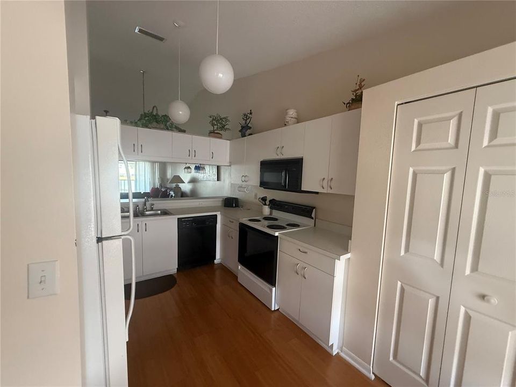
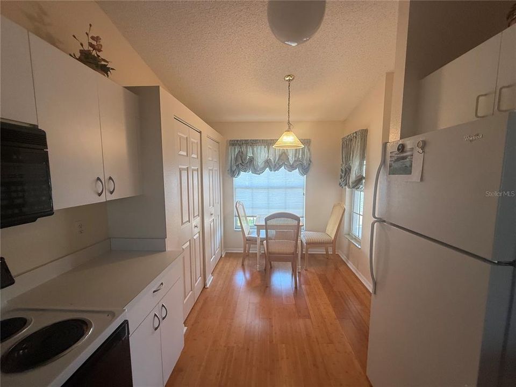
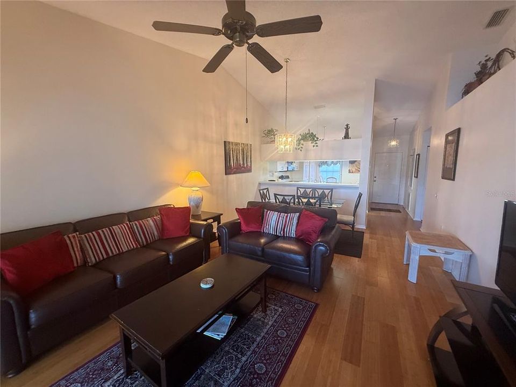
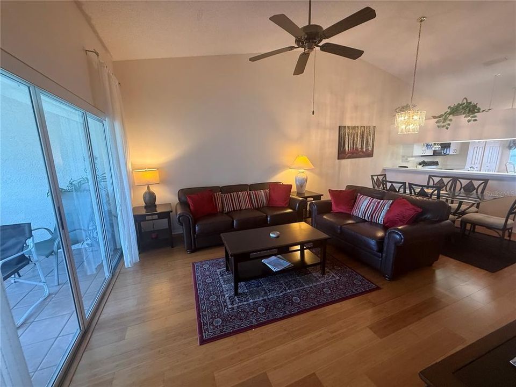
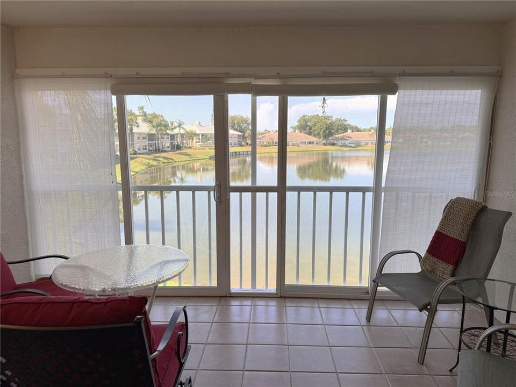
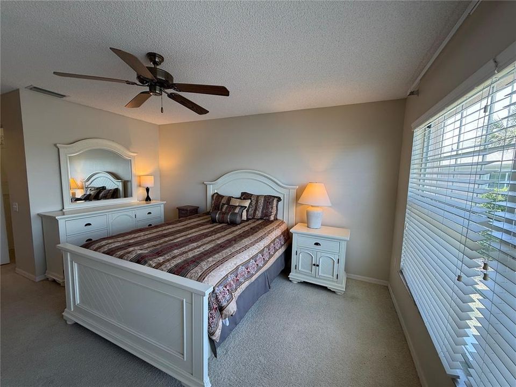
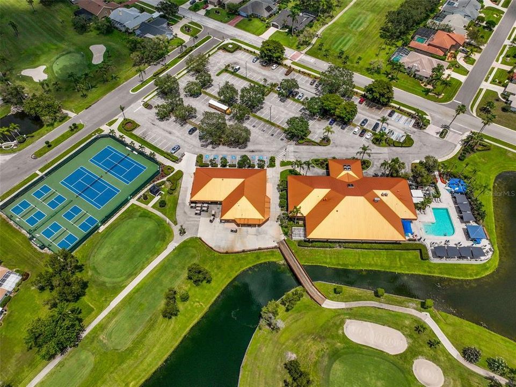
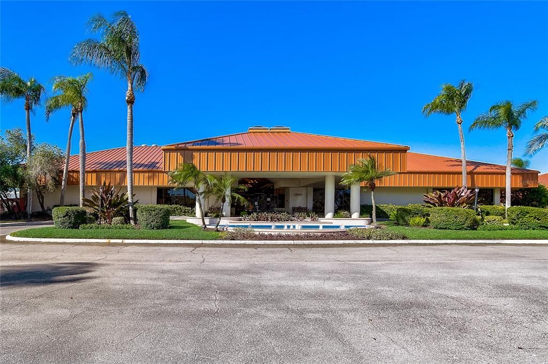
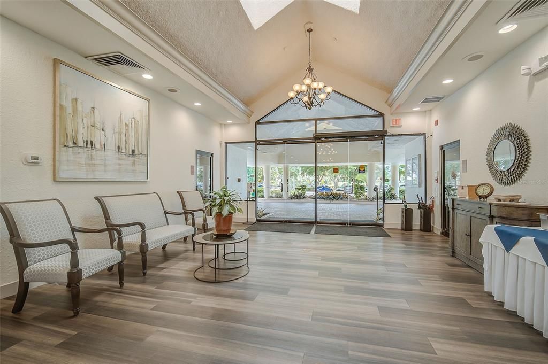
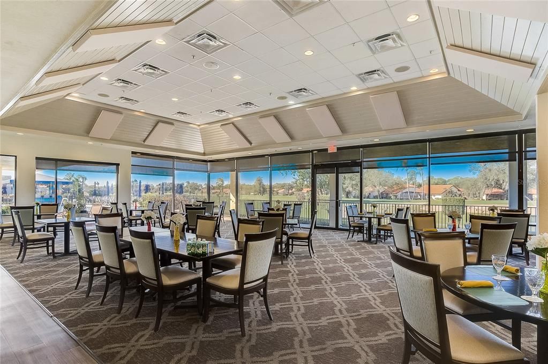
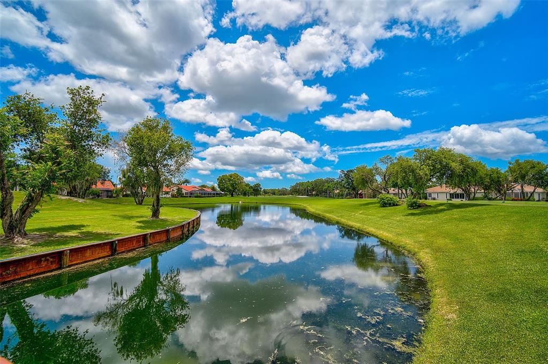
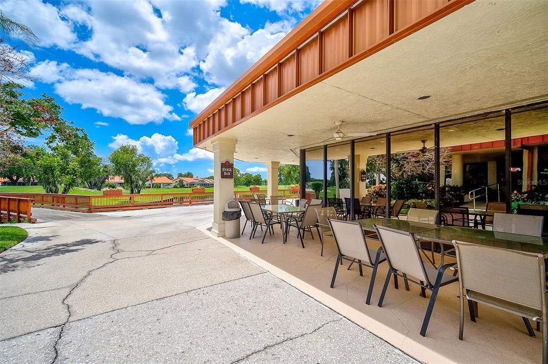
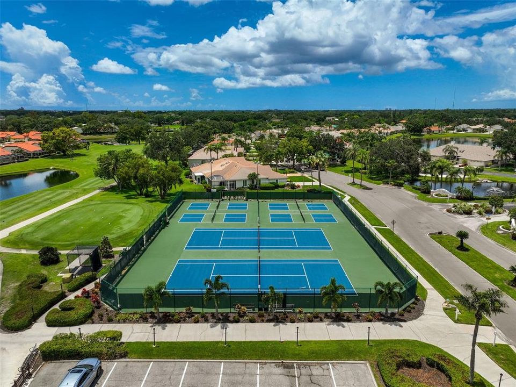
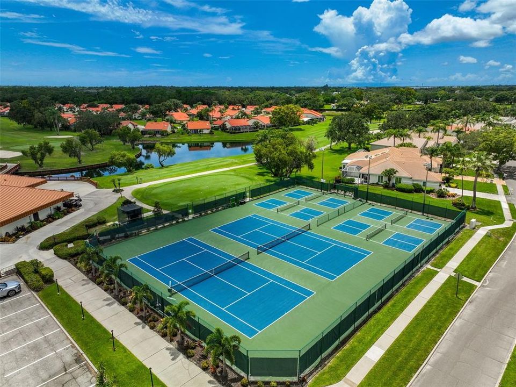
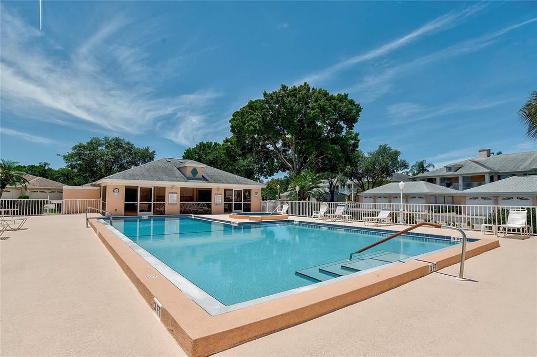
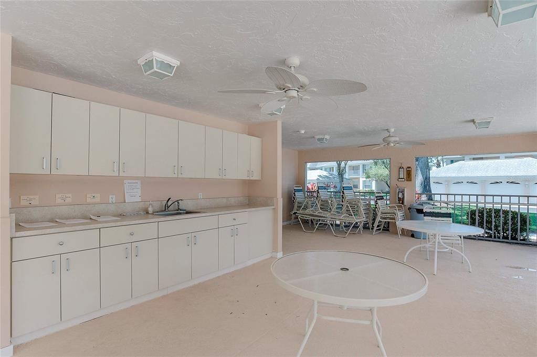
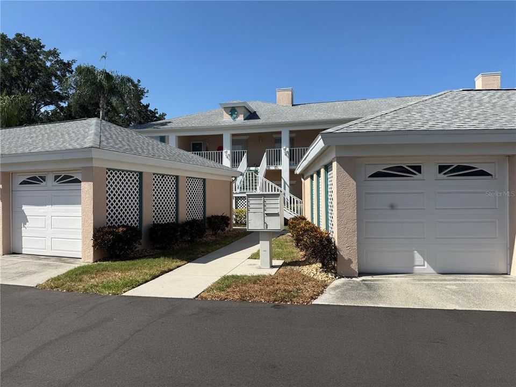
Enjoy this 2BR/2BA second-floor condo with peaceful lake views and desirable southern exposure. Priced for immediate sale, this home offers an excellent opportunity to update and personalize to your taste! Ideal as a year-round residence or seasonal getaway. Relax on the lanai while enjoying Florida's sunshine. Peridia Golf & Country Club amenities include an 18-hole executive golf course, tennis courts, pickleball courts, a community pool, dining, and a variety of social and recreational activities. Fairway Trace residents also have access to a community pool reserved exclusively for Fairway Trace residents. Club offerings may include live music, member events, bowling league, book club, Mahjong, water aerobics, and other organized activities. There is a $4,000 One-Time Capital Reserve contribution, a $600 Annual food/beverage Minimum, a $938 Quarterly Master Association Fee, and a $1,465 Quarterly Fairway Trace Association fee.

Location

Details

Type:
Residential
Parking:
No Data
Year Built:
1994
Lot:
0.43 Acres
Heating:
Central
Price/sqft:
$147
Cooling:
Central Air
HOA:
No Data

Valuation

Our model vs. what's actually selling nearby.
Estimate
$236,450
$194K – $377K
Confidence Low
List vs. estimate
$61K below estimate
List $175,000 · -26.0%
Our model says this listing is priced below recent comparable activity. Expect competition.
Price per sq ft
$146
-20.9% vs. city median $185
Based on
6 MLS comparables
Median of recent comparable listings. Sold comps use closing price, active listings use list price.

Highlights

Annual tax
$3,116
2025
Garage
1 car garage
Furnished
Furnished
Pets
Breed Restrictions, Number Limit
All facts and features
  • Flooring

    • Carpet

    • Tile

    Heating

    • Central

    Cooling

    • Central Air

    Appliances

    • Dishwasher

    • Disposal

    • Dryer

    • Microwave

    • Range

    • Refrigerator

    • Washer

    Other interior features

    • Ceiling Fan(s)

    • Eating Space In Kitchen

    • Walk-In Closet(s)

    Bedrooms and bathrooms

    • Bedrooms: 2

    • Full bathrooms: 2

  • Property

    • Levels: One

    • Exterior Features: Sidewalk

    Lot

    • Lot: 0.43 Acres

    Other Property Information

    • Parcel Number: 1698029657

    • Zoning: PDR

  • Type and style

    • Property Type: Residential

    • Property Sub Type: Condominium

  • Utility

    • Street Lights

  • Other financial information

    • HOA Frequency: Quarterly

    • Annual tax amount: $3,116

  • Source details

    • MLS ID: A4698649

    Other facts

    • Construction Materials: Block / Stucco

    • Foundation Details: Slab

    • Laundry Features: Inside / Laundry Closet

    • Direction Faces: South

    • Garage Spaces: 1

    • Garage: Yes

    • Living Area: 1193

    • Water Source: Public

    • Subdivision Name: FAIRWAY TRACE

Private inquiry
Talk to the advisor on this listing.
Floor plans, HOA docs, off-market comparables, scheduling a private showing — one message, direct to the local specialist.

More like this

New
For Sale
$219,000
House
2 bds · 1 ba · 704 sqft
BRADEN COTTAGES, BRADENTON
559 18TH STREET E
New
For Sale
$134,000
1 bds · 2 ba · 840 sqft
SUGAR CREEK COUNTRY CLUB C0-OP, BRADENTON
3333 26TH AVENUE E UNIT 1222
New
For Sale
$189,900
Townhouse
2 bds · 2 ba · 1,100 sqft
CITY HOMES AT CYPRESS WALK, BRADENTON
2577 6TH AVENUE DRIVE E
For Sale
$217,888
Condo/Co-op
2 bds · 2 ba · 1,100 sqft
SPICEWOOD PH I, BRADENTON
4416 SPICEWOOD DRIVE UNIT J
-$12K
For Sale
$128,000
Lots/Land
0.31 acres
ALBRITTON ACRES, BRADENTON
5118 33RD STREET E
For Sale
$200,000
Lots/Land
0.22 acres
WHITFIELD COUNTRY CLUB HEIGHTS, SARASOTA
6614 SABINA ROAD
For Sale
$149,999
2 bds · 2 ba · 1,150 sqft
GOLD TREE CO-OP, BRADENTON
5707 45TH STREET E UNIT 120
-$10K
For Sale
$189,900
Townhouse
2 bds · 2 ba · 1,100 sqft
CITY HOMES AT CYPRESS WALK, BRADENTON
2575 6TH AVENUE DRIVE E

Market around this address

Live counts in the same area.
View all

The multiple listing information is provided by the Stellar MLS from a copyrighted compilation of listings. The compilation of listings and each individual listing are ©2026-present Stellar MLS. All Rights Reserved. The information provided is for consumers' personal, noncommercial use and may not be used for any purpose other than to identify prospective properties consumers may be interested in purchasing. All properties are subject to prior sale or withdrawal. All information provided is deemed reliable but is not guaranteed accurate, and should be independently verified. Listing courtesy of: RE/MAX ALLIANCE GROUP