特性
探索我们的清单
出售房产
免费房屋估价
聯繫
告诉我们您的需求

4211 CADDIE DRIVE E UNIT 202

公寓/合作社 待售
$175,000

BTC: 2.22504768

ETH: 69.15629322

62 天
2 贝兹
2 浴室
1,193 平方英尺

总览

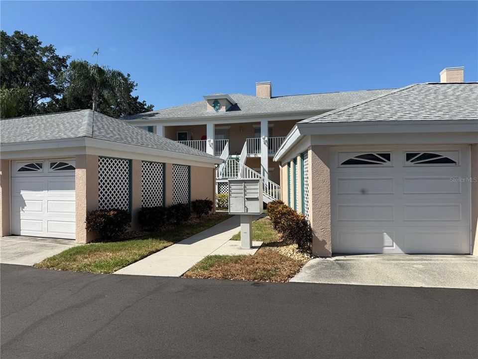
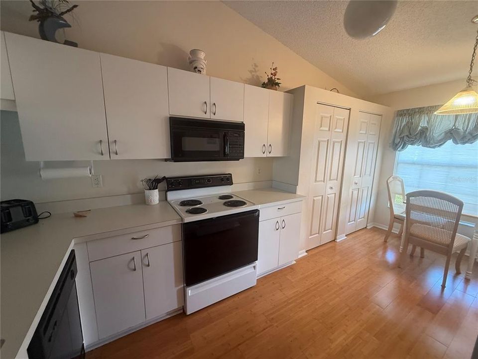
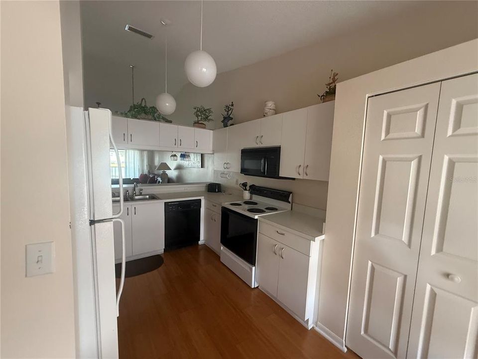
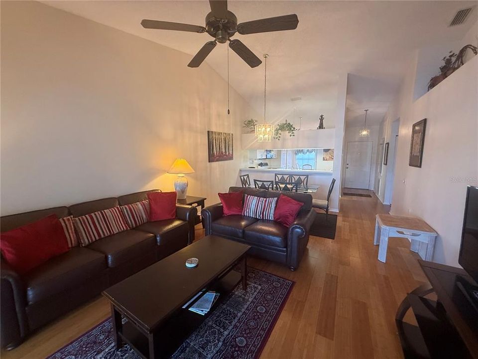
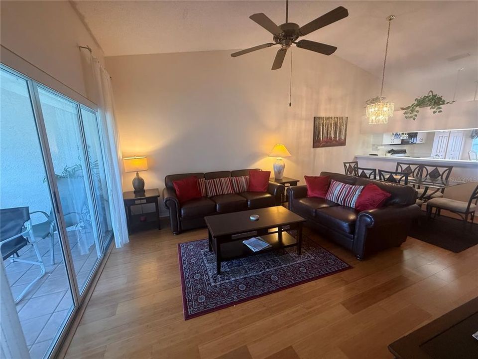
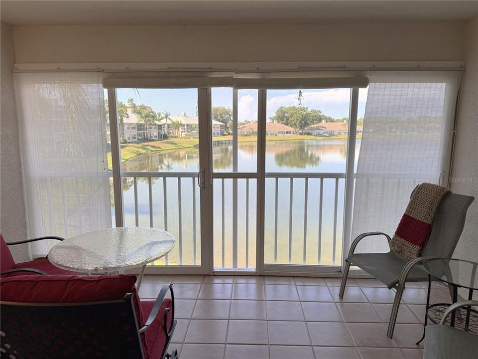
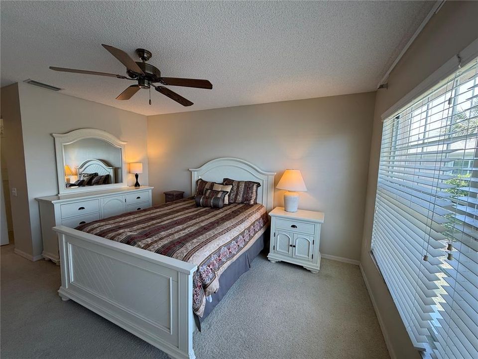
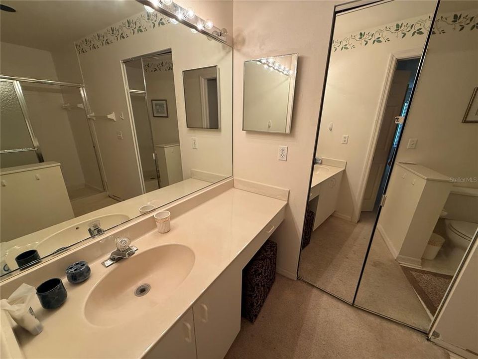
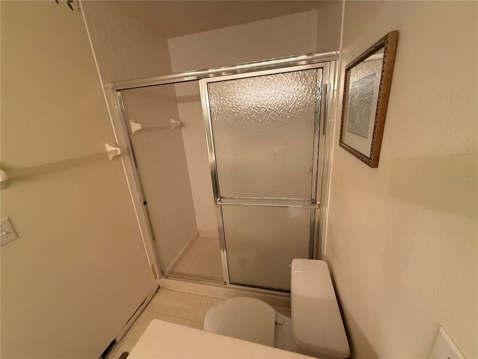
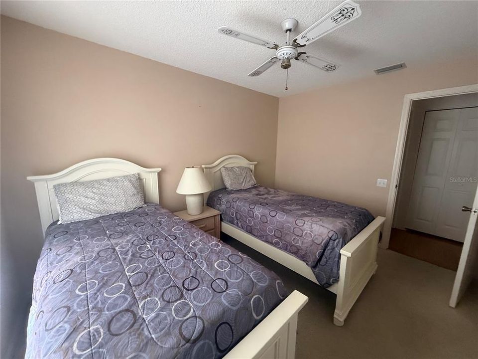
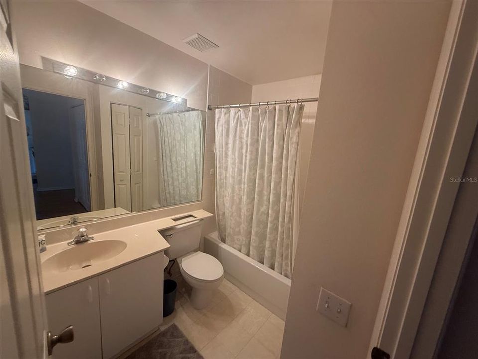
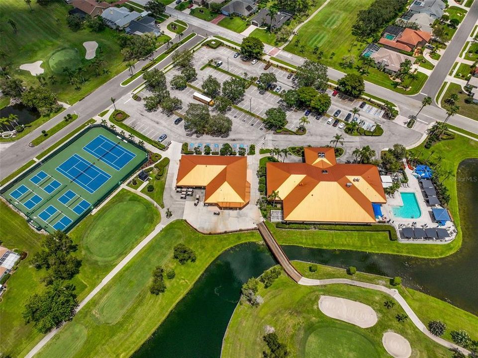
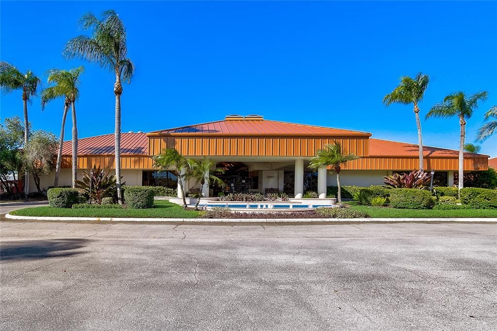
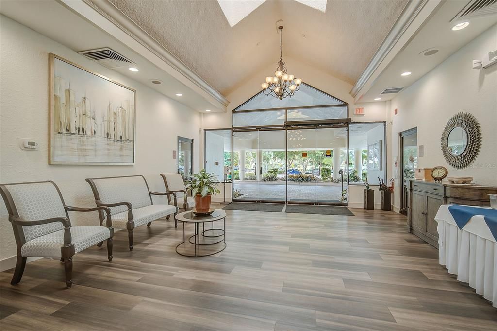
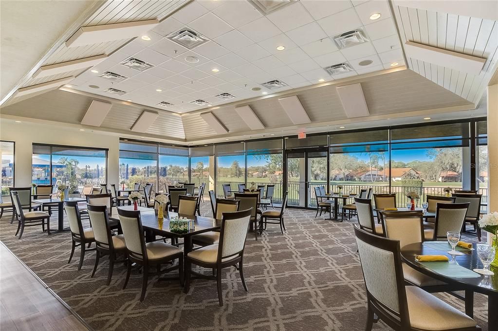
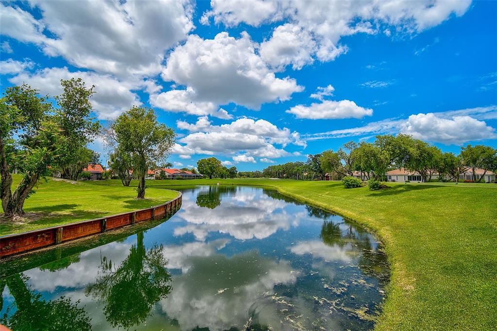
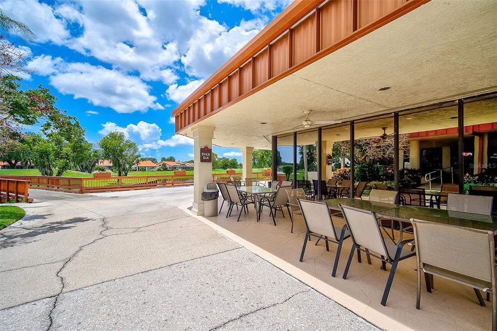
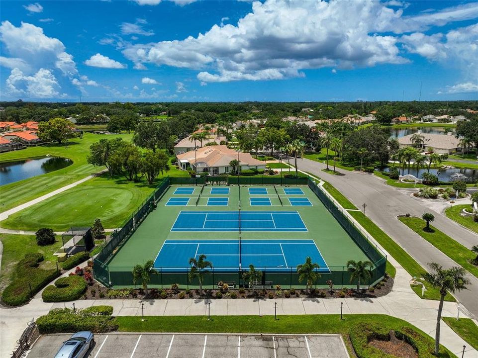
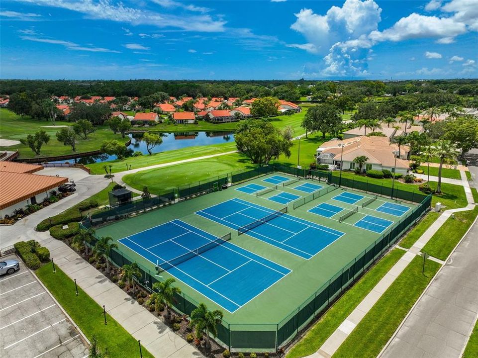
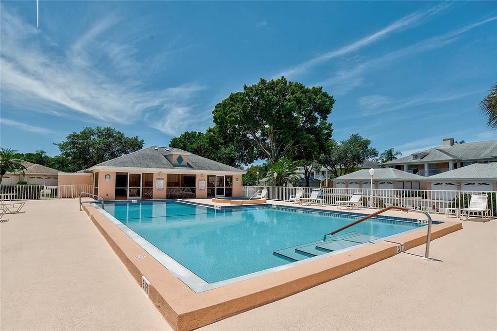
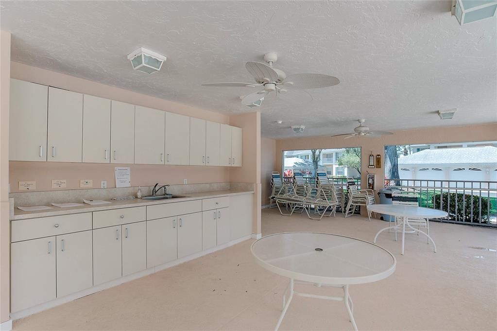
Enjoy this 2BR/2BA second-floor condo with peaceful lake views and desirable southern exposure. Priced for immediate sale, this home offers an excellent opportunity to update and personalize to your taste! Ideal as a year-round residence or seasonal getaway. Relax on the lanai while enjoying Florida's sunshine. Peridia Golf & Country Club amenities include an 18-hole executive golf course, tennis courts, pickleball courts, a community pool, dining, and a variety of social and recreational activities. Fairway Trace residents also have access to a community pool reserved exclusively for Fairway Trace residents. Club offerings may include live music, member events, bowling league, book club, Mahjong, water aerobics, and other organized activities. There is a $4,000 One-Time Capital Reserve contribution, a $600 Annual food/beverage Minimum, a $938 Quarterly Master Association Fee, and a $1,465 Quarterly Fairway Trace Association fee.

位置

详情

类型:
Residential
停车:
没有数据
建造年份:
1994
地段:
0.43 英亩
暖气:
Central
价格/平方英尺:
$147
冷气:
Central Air
HOA:
没有数据

Valuation

Our model vs. what's actually selling nearby.
Estimate
$248,900
$198K – $363K
Confidence Low
List vs. estimate
$73K below estimate
List $175,000 · -29.7%
Our model says this listing is priced below recent comparable activity. Expect competition.
Price per sq ft
$146
-20.7% vs. city median $184
Based on
7 MLS comparables
Median of recent comparable listings. Sold comps use closing price, active listings use list price.

亮点

Annual tax
$3,116
2025
Garage
1 car garage
Furnished
Furnished
Pets
Breed Restrictions, Number Limit
更多事实和特点
  • 地板

    • Carpet

    • Tile

    暖气

    • Central

    冷气

    • Central Air

    设备

    • Dishwasher

    • Disposal

    • Dryer

    • Microwave

    • Range

    • Refrigerator

    • Washer

    其他室内特点

    • Ceiling Fan(s)

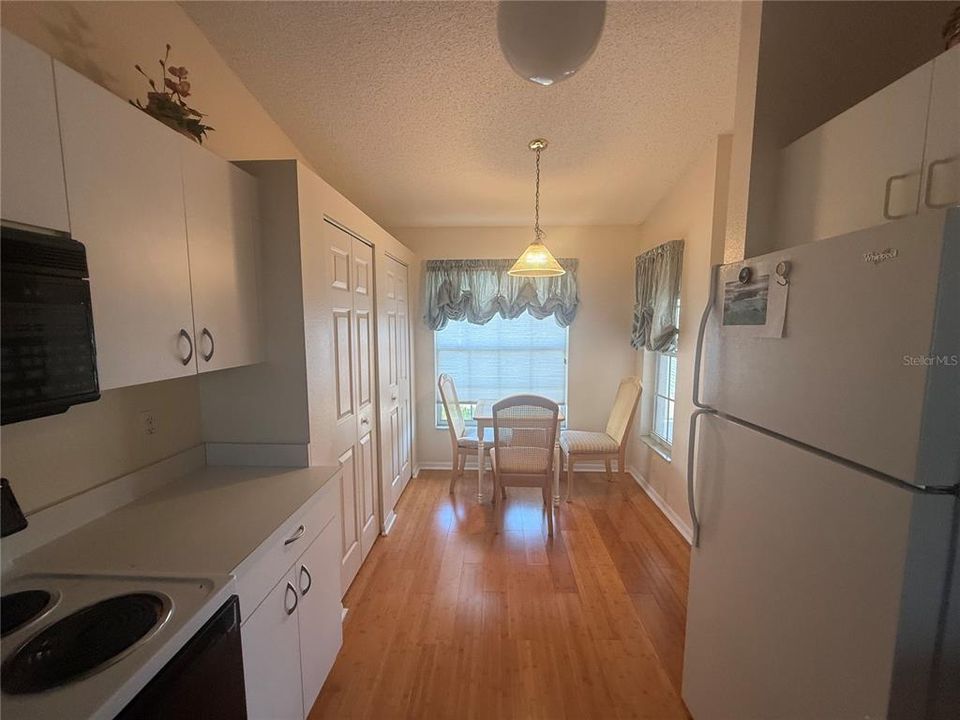
    • Eating Space In Kitchen

    • Walk-In Closet(s)

    卧室和浴室

    • 卧室: 2

    • 完整的浴室: 2

  • 房屋

    • 等级: One

    • 外观特征: Sidewalk

    地段

    • 地段: 0.43 英亩

    其他财产信息

    • 包裹编号: 1698029657

    • 分区: PDR

  • 类型与风格

    • 财产种类: Residential

    • 属性子类型: Condominium

  • 公益

    • Street Lights

  • 其他财政信息

    • HOA频率: Quarterly

    • 年税额: $3,116

  • 来源细节

    • MLS ID: A4698649

    其他详情

    • 建筑材料: Block / Stucco

    • 基金会详情: Slab

    • 洗衣功能: Inside / Laundry Closet

    • 方向面: South

    • 车库空间: 1

    • 车库: 是

    • 生活区域: 1193

    • 水源: Public

    • 细分名称: FAIRWAY TRACE

私人咨询
与这套房产的专属顾问沟通。
户型图、HOA 文件、未公开挂牌的对比房源、安排私人看房——一条消息直达当地专家。

类似这套

待售
$224,900
房屋
3 贝兹 · 2 浴室 · 1,425 平方英尺
BRADENTON EAST UNIT 2, BRADENTON
816 17TH COURT E
待售
$214,900
公寓/合作社
2 贝兹 · 2 浴室 · 1,118 平方英尺
PALM-AIRE AT SARASOTA 10-B, SARASOTA
7008 W COUNTRY CLUB DRIVE N UNIT 139
待售
$174,900
2 贝兹 · 2 浴室 · 950 平方英尺
GOLD TREE CO-OP, BRADENTON
5707 45TH STREET E UNIT 64
待售
$209,000
公寓/合作社
2 贝兹 · 2 浴室 · 1,181 平方英尺
GARDEN LAKES COURTYARD PH 1, BRADENTON
5506 37TH STREET E UNIT 4
待售
$159,000
公寓/合作社
2 贝兹 · 2 浴室 · 1,042 平方英尺
TERRACES 1 OF TARA, BRADENTON
6501 STONE RIVER ROAD UNIT 104
待售
$199,000
公寓/合作社
2 贝兹 · 2 浴室 · 1,352 平方英尺
THE VILLAGES AT TARA, BRADENTON
6904 DREWRYS BLUFF UNIT 807
待售
$179,900
公寓/合作社
3 贝兹 · 2 浴室 · 1,260 平方英尺
RIVER PRESERVE, BRADENTON
2607 RIVER PRESERVE COURT UNIT 2607
待售
$200,000
2 贝兹 · 2 浴室 · 1,080 平方英尺
WESTWINDS VILLAGE CO-OP, BRADENTON
5316 53RD AVENUE E UNIT L11

此地址周边市场

同区域的实时数据。
查看全部

The multiple listing information is provided by the Stellar MLS from a copyrighted compilation of listings. The compilation of listings and each individual listing are ©2026-present Stellar MLS. All Rights Reserved. The information provided is for consumers' personal, noncommercial use and may not be used for any purpose other than to identify prospective properties consumers may be interested in purchasing. All properties are subject to prior sale or withdrawal. All information provided is deemed reliable but is not guaranteed accurate, and should be independently verified. Listing courtesy of: RE/MAX ALLIANCE GROUP