Sell Your Home
Get a free home valuation
Contact
Tell us about your needs

4286 ANISSA AVENUE UNIT 10-302

Condo/Co-op For Sale
$540,000

BTC: 6.86586141

ETH: 213.39656194

2 days
3 bds
2 ba
1,307 sqft

Overview

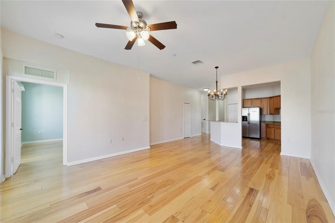
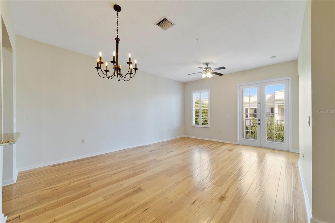
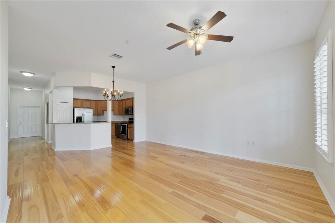
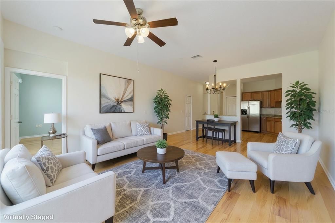
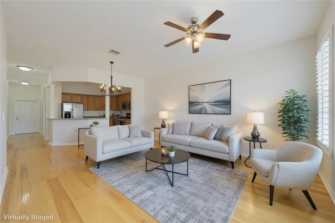
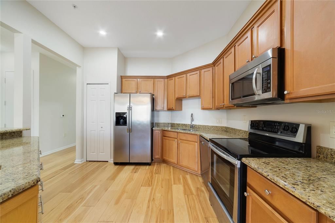
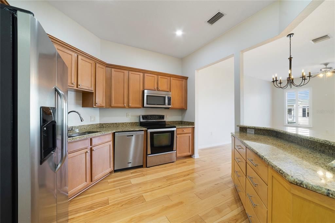
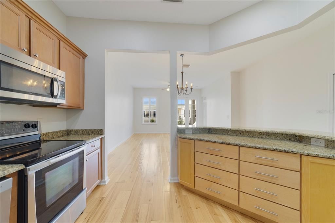
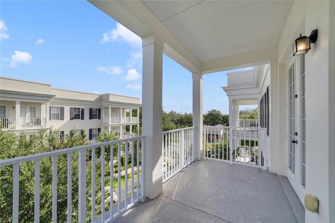
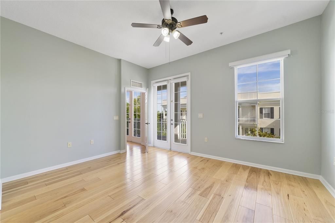
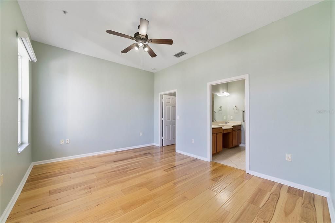
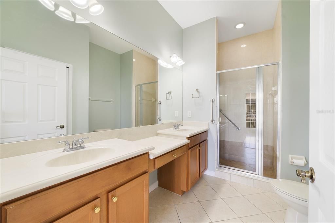
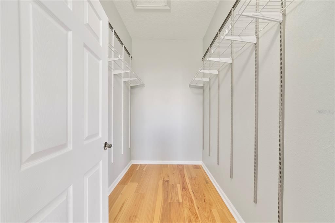
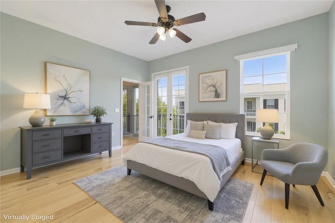
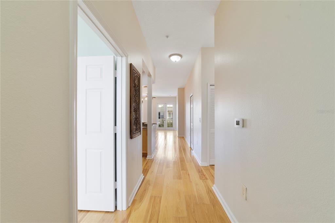
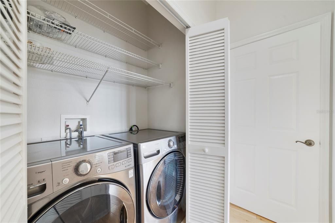
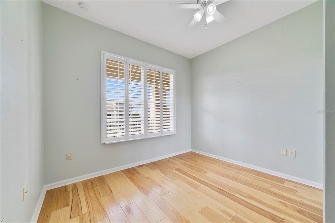
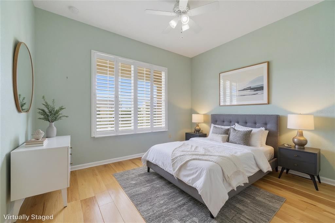
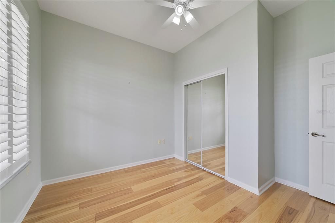
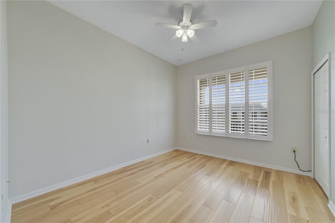
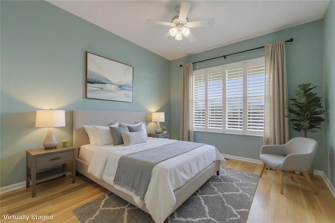
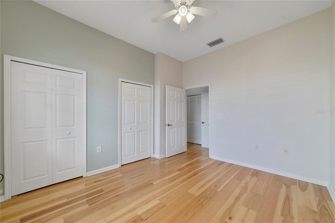
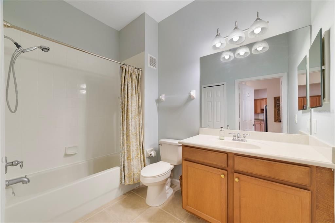
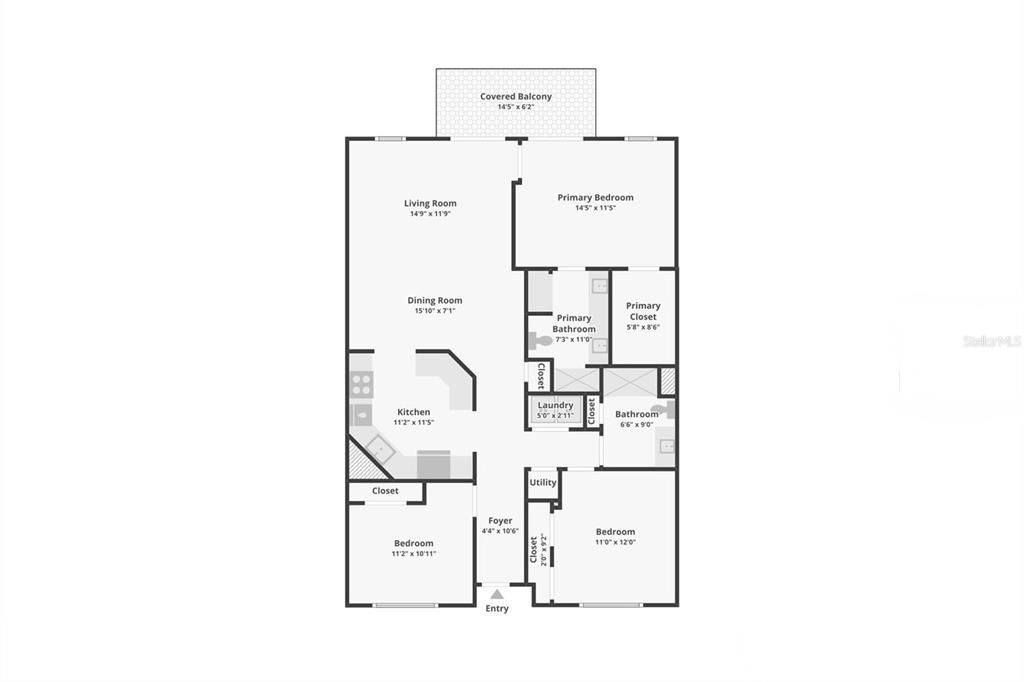
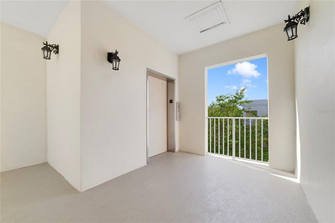
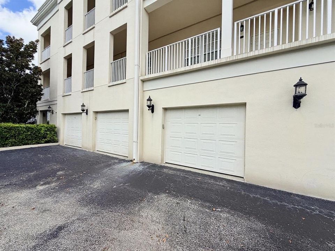
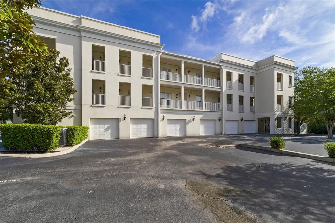
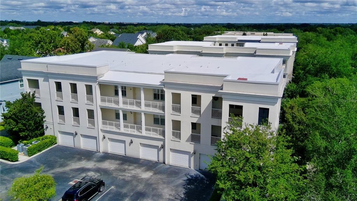
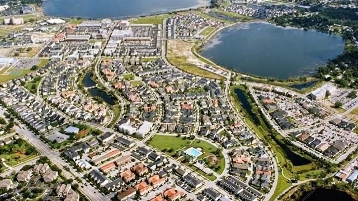
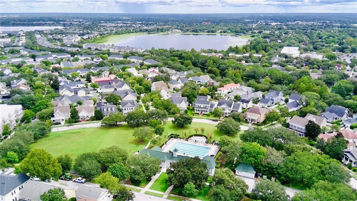
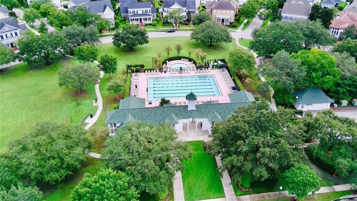
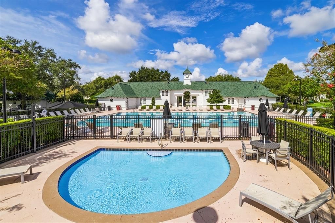
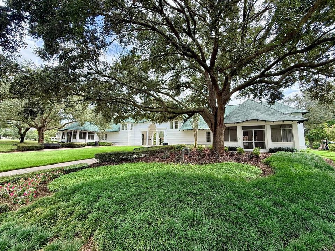
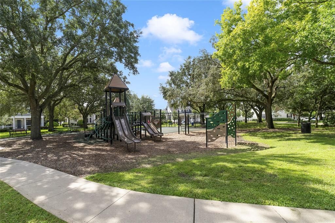
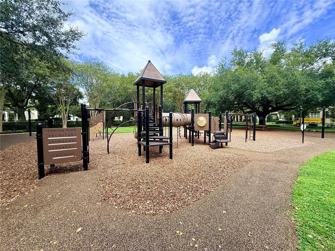
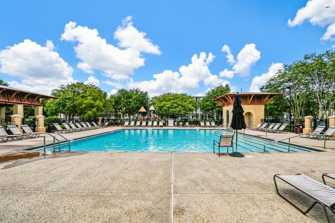
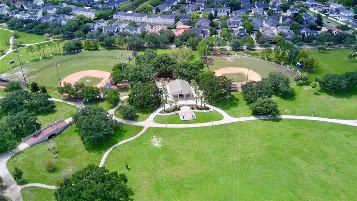
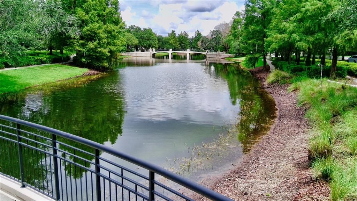
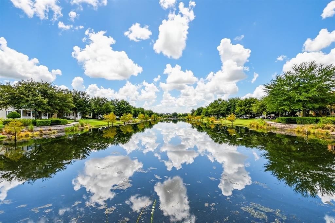
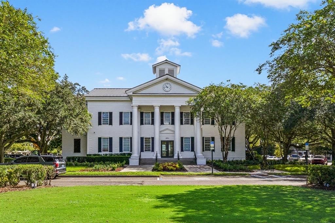
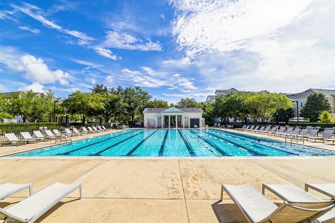
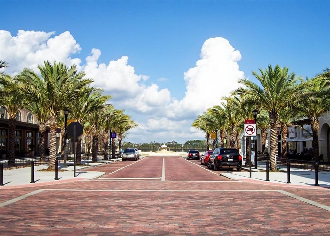
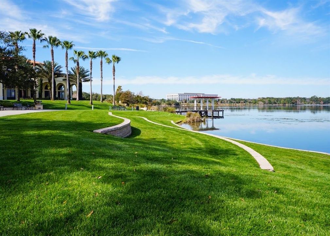
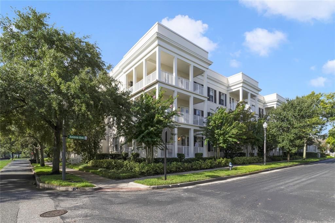
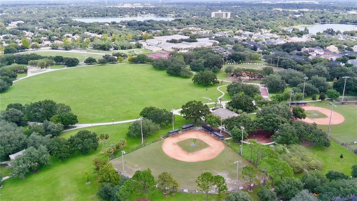
Virtually Staged. Beautifully maintained 3-bedroom, 2-bath third-floor condo in the heart of Baldwin Park! This spacious residence features high ceilings, real wood plank flooring, 8-foot paneled doors, and plantation shutters throughout. The open kitchen sits at the center of the floor plan with granite countertops, an island breakfast bar with additional drawer storage, and an easy flow into the dining and living areas. French doors open to a large private covered balcony, bringing in beautiful natural light and creating a peaceful outdoor space for morning coffee or relaxing at the end of the day. The spacious primary suite also offers direct balcony access, motorized blackout blinds, a large walk-in closet with adjustable shelving, and an en-suite bath featuring double vanities and a walk-in shower. Two additional bedrooms, a second full bath with tub/shower, and hallway laundry with front-loading washer and dryer (provided as-is) complete the immaculately maintained interior. A private one-car garage with additional storage space (plus reserved parking) adds convenience, and the building includes an elevator. Significant SIRS-related building improvements have been completed or are underway, including a new roof, new elevator system, new fire alarms, and exterior painting scheduled for completion in 2026. Current HOA dues reflect this period of increased building and reserve expenses, with the association expected to announce a lower monthly amount in October. Buyers should verify final dues, assessments, reserves, and association information. Enjoy the Baldwin Park lifestyle with three community pools, two fitness centers, parks, playgrounds, walking and biking trails, plus Lake Baldwin, restaurants, shopping, Publix, and the Village Center nearby. Zoned for Baldwin Park Elementary, Glenridge Middle, and Winter Park High, with convenient access to Downtown Orlando and SR-408.

Location

Details

Type:
Residential
Parking:
Assigned / Garage Door Opener / Off Street
Year Built:
2006
Lot:
0.15 Acres
Heating:
Central
Price/sqft:
$413
Cooling:
Central Air
HOA:
No Data

Valuation

Our model vs. what's actually selling nearby.
Estimate
$565,900
$375K – $595K
Confidence Low
List vs. estimate
$25K below estimate
List $540,000 · -4.6%
Our model says this listing is priced below recent comparable activity. Expect competition.
Price per sq ft
$413
+118.4% vs. city median $189
Based on
7 MLS comparables
Median of recent comparable listings. Sold comps use closing price, active listings use list price.

Highlights

Annual tax
$2,944
2025
Garage
1 car garage
Pets
Allowed
All facts and features
  • Flooring

    • Ceramic Tile

    • Hardwood

    Heating

    • Central

    Cooling

    • Central Air

    Appliances

    • Dishwasher

    • Dryer

    • Microwave

    • Range

    • Refrigerator

    • Washer

    Other interior features

    • Ceiling Fan(s)

    • Living Room/Dining Room Combo

    • Split Bedroom

    • Stone Counters

    • Walk-In Closet(s)

    Bedrooms and bathrooms

    • Bedrooms: 3

    • Full bathrooms: 2

  • Parking

    • Assigned

    • Garage Door Opener

    • Off Street

    Property

    • Levels: One

    • Exterior Features: Sidewalk

    Lot

    • Lot: 0.15 Acres

    Other Property Information

    • Parcel Number: 172230051810302

    • Zoning: PD

  • Type and style

    • Property Type: Residential

    • Property Sub Type: Condominium

  • Utility

    • BB/HS Internet Available

  • Other financial information

    • HOA Frequency: Monthly

    • Annual tax amount: $2,944

  • Source details

    • MLS ID: O6440973

    Other facts

    • Construction Materials: Block / Stucco

    • Foundation Details: Slab

    • Laundry Features: Inside / Laundry Closet

    • Window Features: Shutters

    • Direction Faces: South

    • Garage Spaces: 1

    • Attached Garage: Yes

    • Garage: Yes

    • Living Area: 1307

    • Water Source: Public

    • Subdivision Name: BALDWIN PARK #4 CONDO

Private inquiry
Talk to the advisor on this listing.
Floor plans, HOA docs, off-market comparables, scheduling a private showing — one message, direct to the local specialist.

More like this

New
For Sale
$399,999
Lots/Land
0.17 acres
SEMINOLE PARK, ORLANDO
2203 E WASHINGTON STREET
New
For Sale
$599,999
Lots/Land
0.25 acres
CAPENS ADD, WINTER PARK
822 SYMONDS AVENUE
New
For Sale
$479,900
Condo/Co-op
2 bds · 2 ba · 1,429 sqft
BALDWIN PARK 07, ORLANDO
1819 COMMON WAY ROAD UNIT 203
New
For Sale
$679,000
House
3 bds · 3 ba · 1,664 sqft
GHIO TERRACE SEC 01, ORLANDO
2620 MARBLE AVENUE
New
For Sale
$589,000
House
3 bds · 2 ba · 1,384 sqft
MAGNOLIA GARDENS SUB, WINTER PARK
7 CARVER COURT
New
For Sale
$629,000
House
2 bds · 2 ba · 1,249 sqft
ORANGEWOOD PARK, WINTER PARK
2825 MULFORD AVENUE
New
For Sale
$586,567
5 bds · 3 ba · 2,031 sqft
ATTILIO G PANACCIONES SUB, WINTER PARK
1421 MICHIGAN AVENUE
New
For Sale
$438,000
House
3 bds · 3 ba · 1,520 sqft
PRIMROSE PARK, ORLANDO
120 PRIMROSE COURT

Market around this address

Live counts in the same area.
View all

The multiple listing information is provided by the Stellar MLS from a copyrighted compilation of listings. The compilation of listings and each individual listing are ©2026-present Stellar MLS. All Rights Reserved. The information provided is for consumers' personal, noncommercial use and may not be used for any purpose other than to identify prospective properties consumers may be interested in purchasing. All properties are subject to prior sale or withdrawal. All information provided is deemed reliable but is not guaranteed accurate, and should be independently verified. Listing courtesy of: MORGAN PROPERTY SOLUTIONS INC