Sell Your Home
Get a free home valuation
Contact
Tell us about your needs

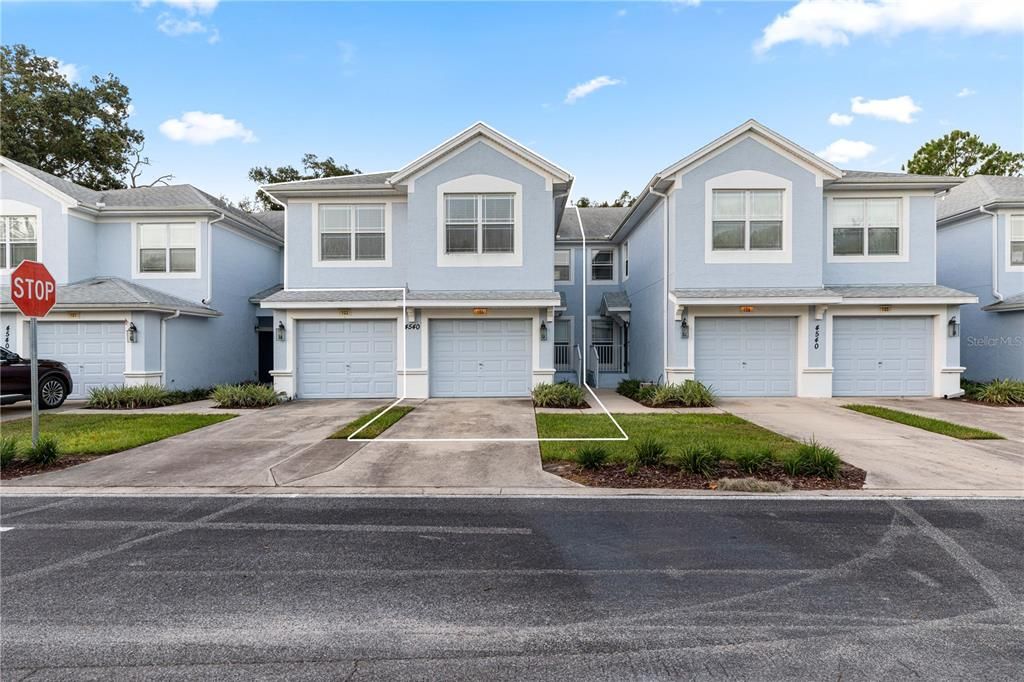
4540 SW 52ND CIRCLE UNIT 104

Condo/Co-op For Sale
$210,000

BTC: 2.51136092

ETH: 86.34868421

1 days
3 bds
2 ba
1,864 sqft

Overview

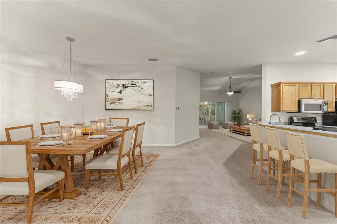
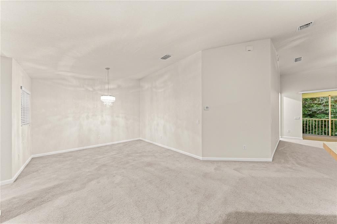
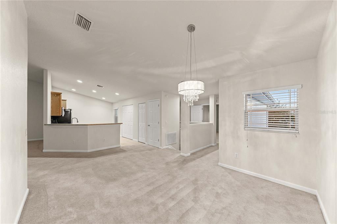
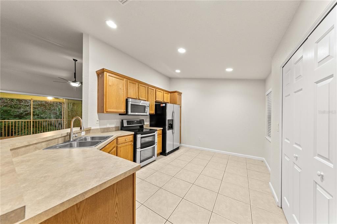
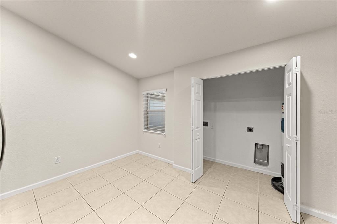
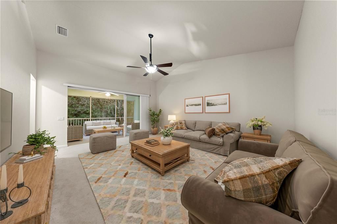
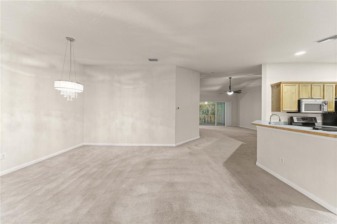
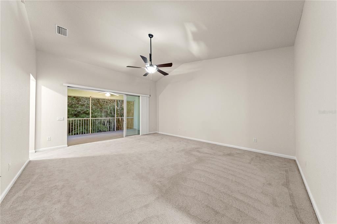
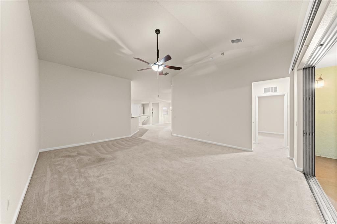
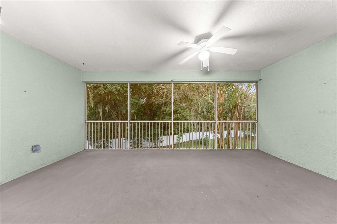
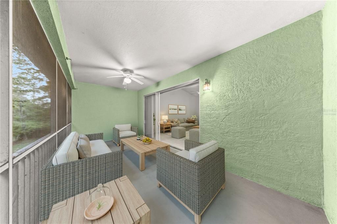
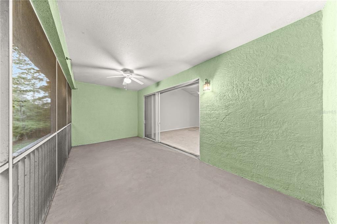
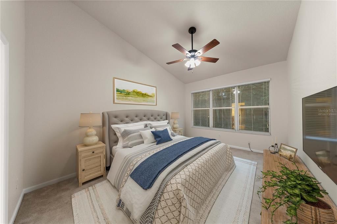
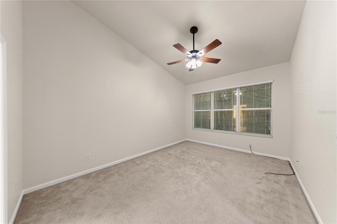
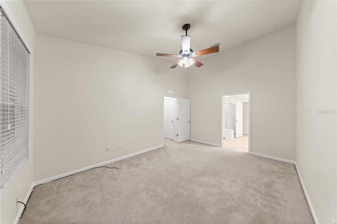
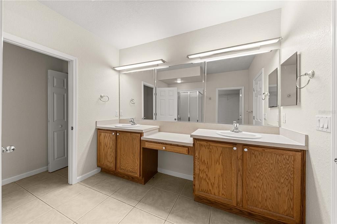
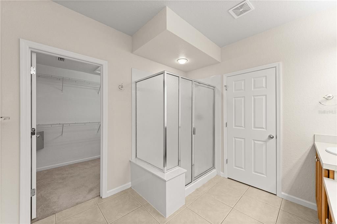
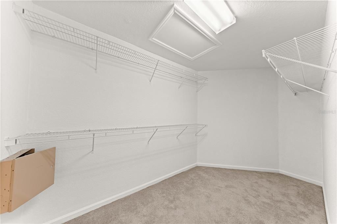
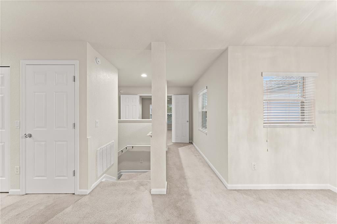
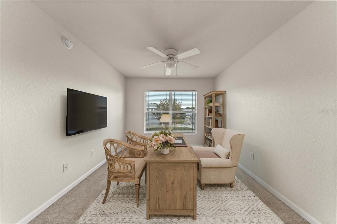
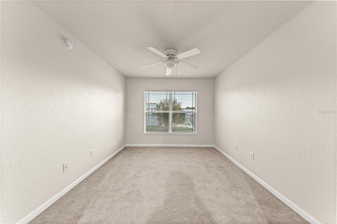
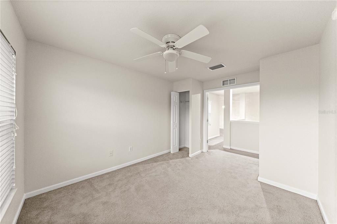
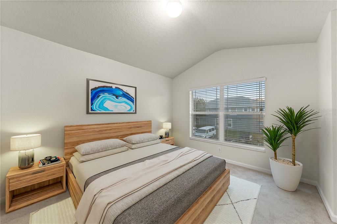
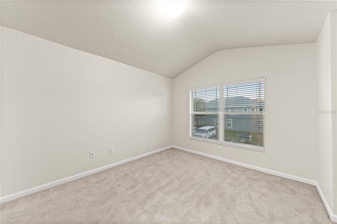
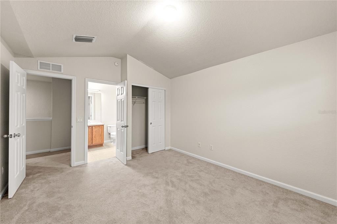
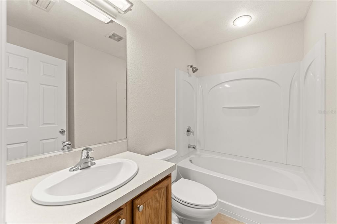
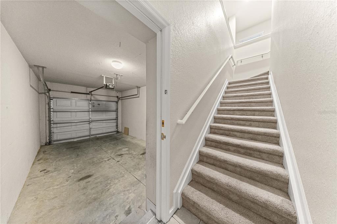
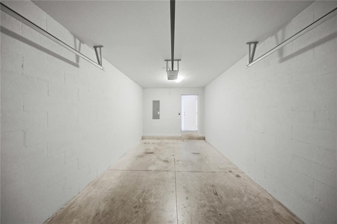
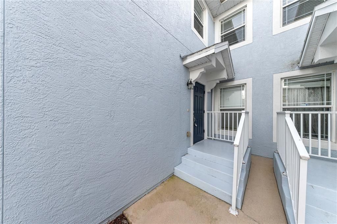
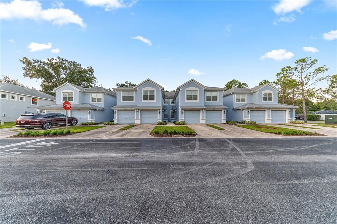
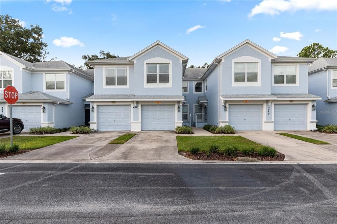
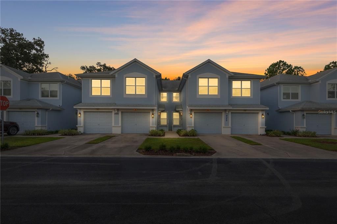
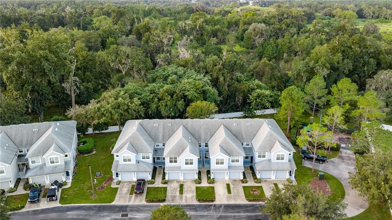
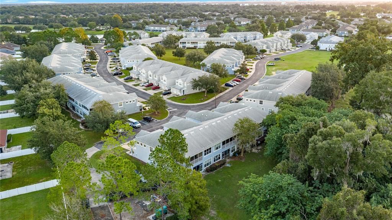
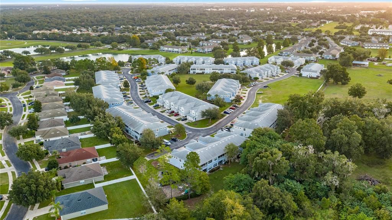
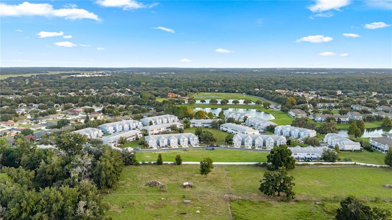
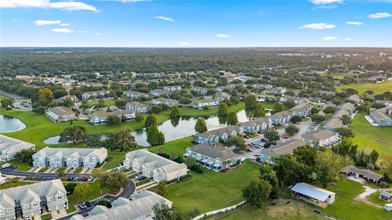
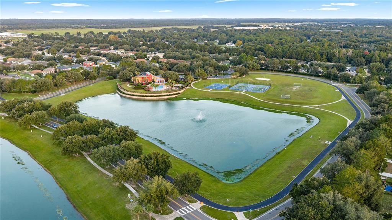
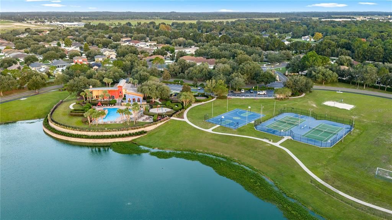
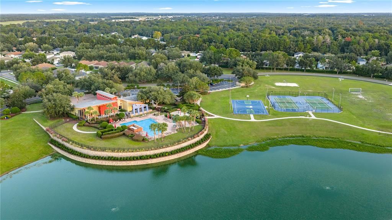
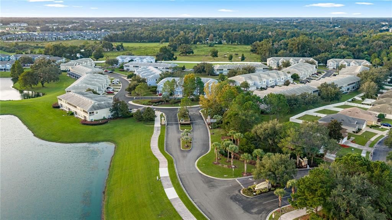
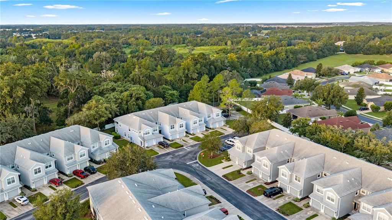
Virtually Staged. Welcome to Brighton at Fore Ranch, where spacious living meets everyday convenience! This beautifully maintained second-floor condo offers 3 bedrooms, 2 bathrooms, a 1-car garage, and an impressive 1,864 square feet of living space. Freshly shampooed carpets and newly repainted interior walls, trim, and doors give this home a refreshed, move-in-ready feel! The thoughtfully designed floor plan features generous living and dining areas, creating an inviting space for entertaining or simply relaxing at home. The kitchen offers ample cabinetry and counter space, along with stainless steel appliances, including a double oven! One of the standout features is the private screened-in lanai overlooking a beautiful wooded tree line with no rear neighbors, offering a peaceful setting to enjoy your morning coffee or unwind after a long day. The spacious primary suite features a large walk-in closet and an ensuite bathroom with dual sinks, a walk-in shower, and a private water closet. Two additional bedrooms provide flexibility for guests, family, or a home office. Residents of Fore Ranch enjoy an impressive selection of community amenities, including a clubhouse, resort-style pool, fitness center, splash pad, playground, walking trails, tennis and basketball courts, and soccer field. Conveniently located just off SR 200 with easy access to I-75, shopping, restaurants, medical facilities, and everything Ocala has to offer. Enjoy the space of a larger home with the convenience of condo living in one of Southwest Ocala's desirable communities!

Location

Details

Type:
Residential
Parking:
Common / Driveway / Guest
Year Built:
2006
Lot:
0.01 Acres
Heating:
Central
Price/sqft:
$113
Cooling:
Central Air
HOA:
No Data

Valuation

Our model vs. what's actually selling nearby.
Estimate
$210,000
$195K – $247K
Confidence Low
List vs. estimate
At estimate
List $210,000 · +0.0%
List is in line with recent comparable activity.
Price per sq ft
$112
-14.9% vs. city median $132
Based on
9 MLS comparables
Median of recent comparable listings. Sold comps use closing price, active listings use list price.

Highlights

Annual tax
$3,658
2025
View
Trees/Woods
Garage
1 car garage
Pets
Allowed
All facts and features
  • Flooring

    • Carpet

    • Tile

    Heating

    • Central

    Cooling

    • Central Air

    Appliances

    • Dishwasher

    • Electric Water Heater

    • Microwave

    • Range

    • Refrigerator

    Other interior features

    • Carbon Mono/Detector

    • Ceiling Fan(s)

    • Eating Space In Kitchen

    • High Ceilings

    • Laminate Counters

    • Living Room/Dining Room Combo

    • Other

    • PrimaryBedroom Upstairs

    • Split Bedroom

    • Thermostat

    • Walk-In Closet(s)

    • Window Treatments

    Bedrooms and bathrooms

    • Bedrooms: 3

    • Full bathrooms: 2

  • Parking

    • Common

    • Driveway

    • Guest

    Property

    • Levels: Two

    • Exterior Features: Lighting

    Lot

    • Lot: 0.01 Acres

    Other Property Information

    • Parcel Number: 23832007062

    • Zoning: PUD

  • Type and style

    • Property Type: Residential

    • Property Sub Type: Condominium

  • Utility

    • BB/HS Internet Available

    • Cable Available

    • Electricity Connected

    • Sewer Connected

    • Water Connected

  • Other financial information

    • HOA Frequency: Monthly

    • Annual tax amount: $3,658

  • Source details

    • MLS ID: OM734383

    Other facts

    • Construction Materials: Block / Concrete / Stucco

    • Foundation Details: Slab

    • Laundry Features: Electric Dryer Hookup / In Kitchen / Inside / Laundry Closet / Upper Level / Washer Hookup

    • Lot Features: Level

    • Patio And Porch Features: Covered / Enclosed / Patio / Screened

    • Window Features: Blinds

    • Direction Faces: North

    • Architectural Style: Other

    • Garage Spaces: 1

    • Attached Garage: Yes

    • Garage: Yes

    • Living Area: 1864

    • Water Source: Public

    • Subdivision Name: BRIGHTON

Private inquiry
Talk to the advisor on this listing.
Floor plans, HOA docs, off-market comparables, scheduling a private showing — one message, direct to the local specialist.

More like this

For Sale
$255,000
3 bds · 2 ba · 1,080 sqft
SUGAR HILL, OCALA
3860 SW 80TH STREET
New
For Sale
$260,090
House
3 bds · 2 ba · 1,484 sqft
MARION RANCH, OCALA
8112 NW 45TH COURT
New
For Sale
$269,990
House
3 bds · 2 ba · 1,843 sqft
MARION RANCH, OCALA
8027 SW 45TH COURT
New
For Sale
$239,900
5 bds · 2 ba · 2,041 sqft
G W BROWN, OCALA
4650 SW 36TH STREET
For Sale
$159,915
Townhouse
2 bds · 2 ba · 1,134 sqft
WYNCHASE TOWNHOMES, OCALA
4490 SW 49TH AVENUE
For Sale
$266,900
House
3 bds · 2 ba · 1,545 sqft
FALLS OF OCALA, OCALA
711 SW 77TH CIRCLE
For Sale
$215,000
House
3 bds · 2 ba · 1,542 sqft
WYNCHASE TOWNHOMES, OCALA
4106 SW 54TH CIRCLE
-$11K
For Sale
$147,000
House
2 bds · 2 ba · 1,058 sqft
PADDOCK VILLAS, OCALA
1910 SW 34TH COURT

Market around this address

Live counts in the same area.
View all

The multiple listing information is provided by the Stellar MLS from a copyrighted compilation of listings. The compilation of listings and each individual listing are ©2026-present Stellar MLS. All Rights Reserved. The information provided is for consumers' personal, noncommercial use and may not be used for any purpose other than to identify prospective properties consumers may be interested in purchasing. All properties are subject to prior sale or withdrawal. All information provided is deemed reliable but is not guaranteed accurate, and should be independently verified. Listing courtesy of: LANGAN REALTY CO