Sell Your Home
Get a free home valuation
Contact
Tell us about your needs
5108 LAZY OAKS DRIVE UNIT 5108

Condo/Co-op For Sale
$269,000

BTC: 3.44209853

ETH: 109.84075133

New
2 bds
2 ba
1,008 sqft

Overview

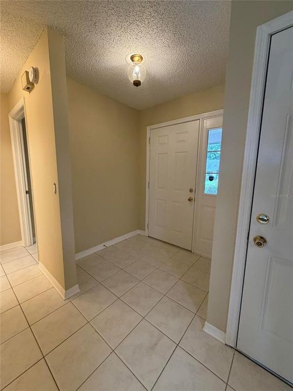
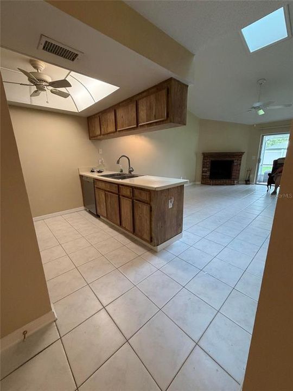
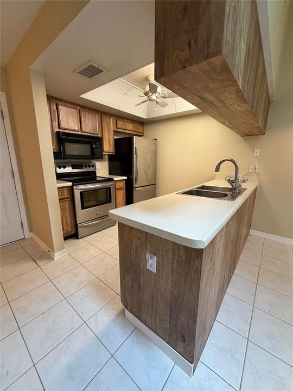
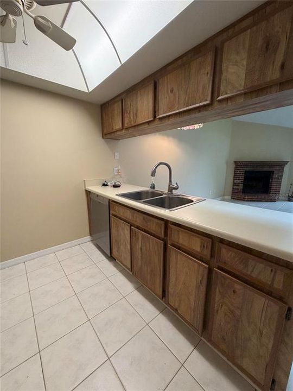
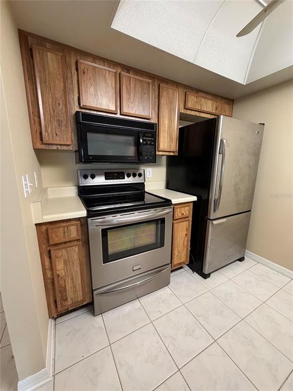
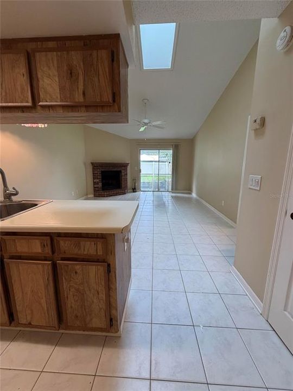
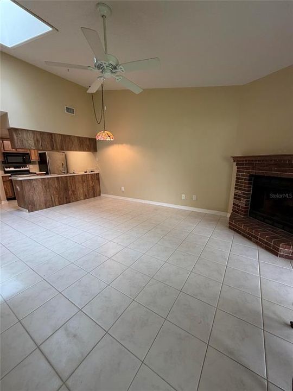
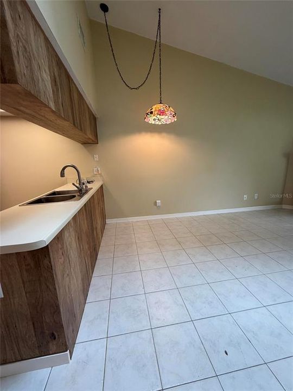
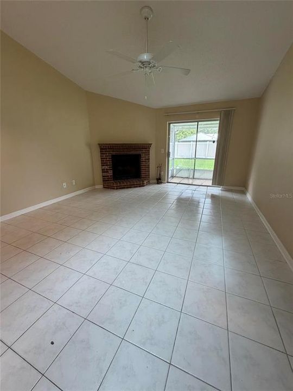
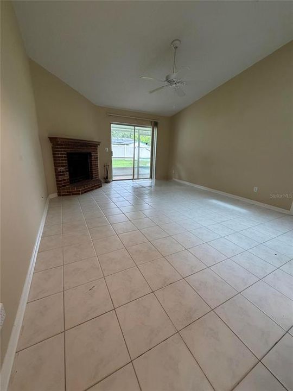
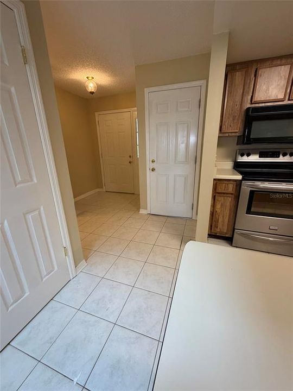
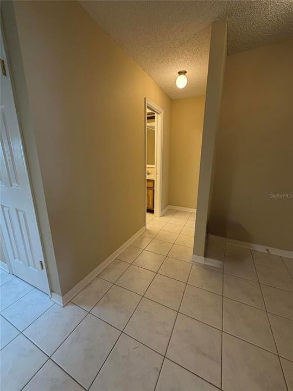
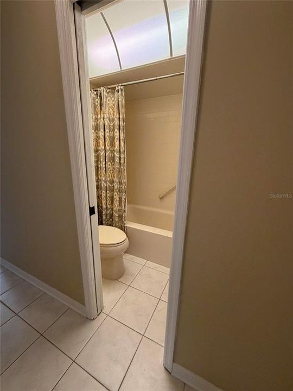
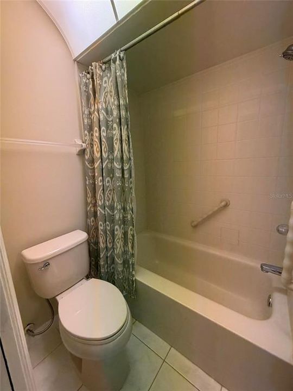
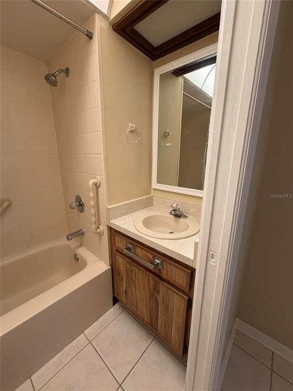
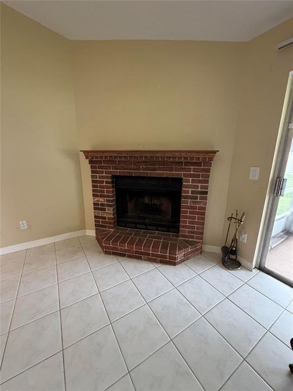
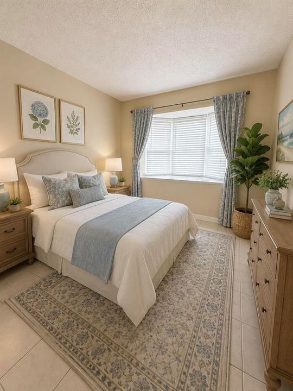
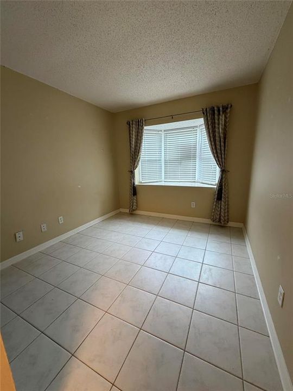
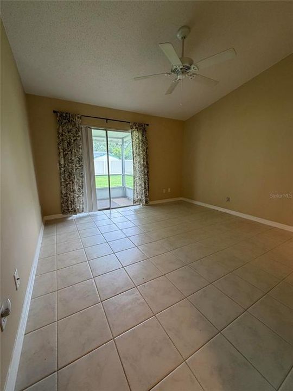
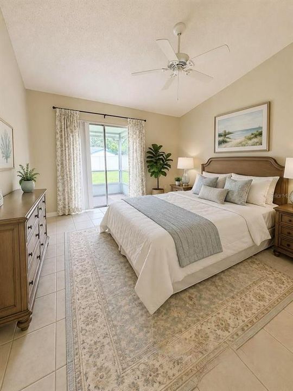
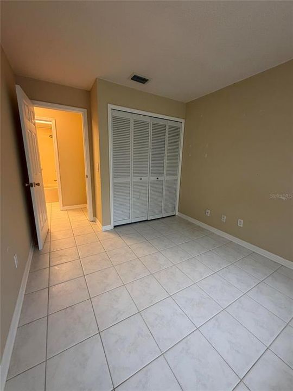
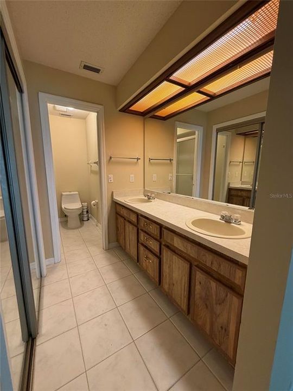
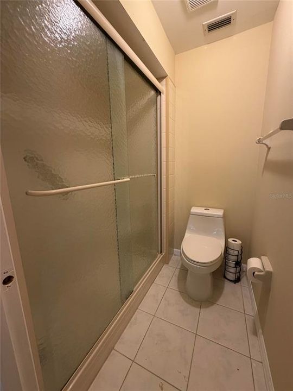
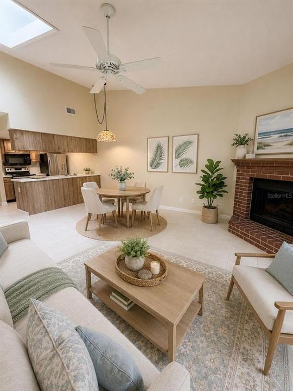
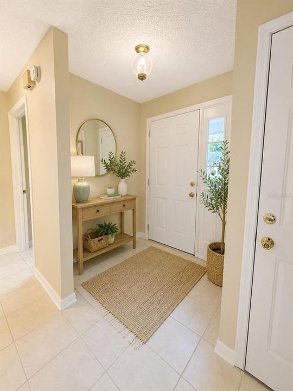
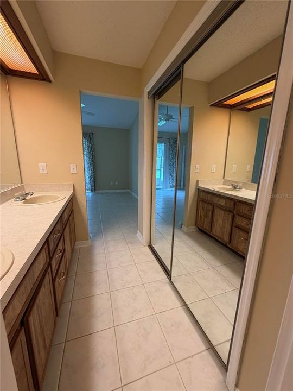
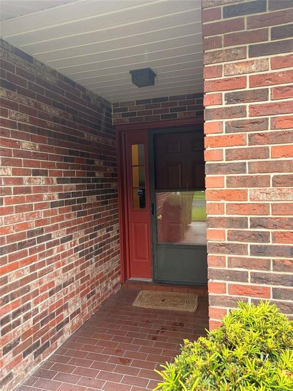
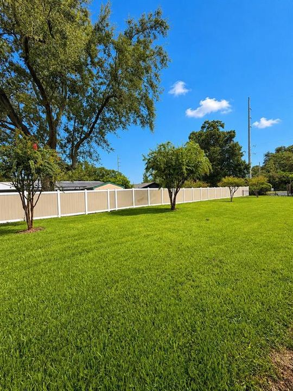
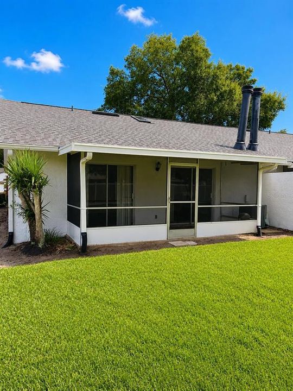
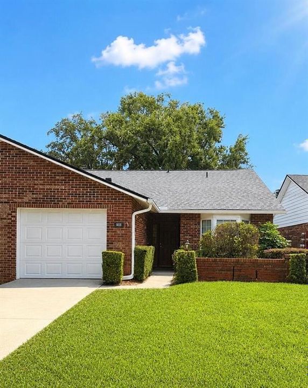
Welcome to 5108 Lazy Oaks Drive, a 2-bedroom, 2-bathroom condo in a desirable Winter Park location. This light-filled home has approximately 1,008 square feet of comfortable living space with a functional floor plan, abundant windows, skylight and sliding glass doors that bring in plenty of natural light. The spacious living room features a beautiful brick fireplace and sliding glass door access to the screened-in back patio. The patio can also be accessed directly from the primary bedroom, creating a wonderful private outdoor space to enjoy your morning coffee, relax, or entertain. The primary suite features an en-suite bathroom with a walk-in shower, spacious two-sink vanity, and plenty of closet space. The guest bedroom is conveniently located just two steps from the second full bathroom, providing an ideal setup for family, guests, or a home office. The well-maintained original kitchen includes an electric range and oven, refrigerator, dishwasher, and two-basin stainless steel sink. Well-maintained tile flooring runs throughout the home, offering durability and easy maintenance. The spacious one-car garage has more than just parking, with a washer and dryer and plenty of additional storage space. The HOA fee is $277 per month and includes lawn maintenance and responsibility for the entire exterior of the condo, including the roof, providing added convenience and peace of mind for the homeowner. With its fresh interior, abundant natural light, brick fireplace, screened-in patio, private primary suite, attached garage, and low-maintenance lifestyle, 5108 Lazy Oaks Drive is a wonderful opportunity to own a comfortable home in Winter Park.

Location

Details

Type:
Residential
Parking:
No Data
Year Built:
1981
Lot:
No Data
Heating:
Central
Price/sqft:
$267
Cooling:
Central Air
HOA:
$277

Valuation

Our model vs. what's actually selling nearby.
Estimate
$183,750
$147K – $259K
Confidence Low
List vs. estimate
$85K above estimate
List $269,000 · +46.4%
Our model says this listing is priced above recent comparable activity. Room to negotiate.
Price per sq ft
$266
+35.3% vs. city median $197
Based on
28 MLS comparables
Median of recent comparable listings. Sold comps use closing price, active listings use list price.

Highlights

Annual tax
$3,502
2025
HOA
$277/mo
None
Garage
1 car garage
Pets
Not allowed
All facts and features
  • Flooring

    • Carpet

    Heating

    • Central

    Cooling

    • Central Air

    Appliances

    • Built-In Oven

    • Cooktop

    • Dishwasher

    • Dryer

    • Electric Water Heater

    • Exhaust Fan

    • Freezer

    • Ice Maker

    • Microwave

    • Refrigerator

    • Washer

    Other interior features

    • Ceiling Fan(s)

    • High Ceilings

    • Living Room/Dining Room Combo

    • Open Floorplan

    • Primary Bedroom Main Floor

    • Skylight(s)

    • Solid Surface Counters

    • Solid Wood Cabinets

    • Thermostat

    • Window Treatments

    Bedrooms and bathrooms

    • Bedrooms: 2

    • Full bathrooms: 2

  • Property

    • Levels: One

    • Exterior Features: Sidewalk

    Other Property Information

    • Parcel Number: 35213051700005108

    • Zoning: R-3A

  • Type and style

    • Property Type: Residential

    • Property Sub Type: Condominium

  • Utility

    • BB/HS Internet Available

    • Cable Available

    • Electricity Available

    • Phone Available

    • Street Lights

    • Underground Utilities

  • Other financial information

    • HOA: $277

    • HOA Frequency: Monthly

    • Annual tax amount: $3,503

  • Source details

    • MLS ID: O6437795

    Other facts

    • Construction Materials: Vinyl Siding / Wood Frame

    • Foundation Details: Other

    • Fireplace Features: Wood Burning

    • Laundry Features: In Garage

    • Direction Faces: South

    • Fireplace: Yes

    • Garage Spaces: 1

    • Attached Garage: Yes

    • Garage: Yes

    • Living Area: 1008

    • Water Source: Public

    • Subdivision Name: LAZY OAKS CONDO

Private inquiry
Talk to the advisor on this listing.
Floor plans, HOA docs, off-market comparables, scheduling a private showing — one message, direct to the local specialist.

More like this

For Sale
$295,000
House
3 bds · 2 ba · 1,363 sqft
EASTBROOK SUB UNIT 05, WINTER PARK
1484 VIBURNUM LANE
For Sale
$285,000
Townhouse
3 bds · 2 ba · 1,467 sqft
WINDWARD SQUARE SEC 2, WINTER PARK
2657 EXUMA WAY
For Sale
$309,900
Townhouse
3 bds · 2 ba · 1,545 sqft
CRANES CRK, WINTER PARK
7530 CRANES CREEK COURT
New
For Sale
$289,900
3 bds · 2 ba · 1,197 sqft
CORONATION ADD, WINTER PARK
3302 ROYAL STREET
New
For Sale
$279,000
House
3 bds · 2 ba · 1,361 sqft
SAUSALITO SEC 3, CASSELBERRY
361 KANTOR BOULEVARD
New
For Sale
$189,900
Condo/Co-op
2 bds · 2 ba · 953 sqft
STRATFORD A WINTER PARK CONDO, WINTER PARK
222 LEWFIELD CIRCLE
For Sale
$260,000
Condo/Co-op
2 bds · 2 ba · 1,224 sqft
SAUSALITO, CASSELBERRY
638 SAUSALITO BOULEVARD UNIT B5
For Sale
$274,900
Townhouse
3 bds · 2 ba · 1,344 sqft
STERLING PARK UNIT 24, CASSELBERRY
250 RAINTREE DRIVE

Market around this address

Live counts in the same area.
View all

The multiple listing information is provided by the Stellar MLS from a copyrighted compilation of listings. The compilation of listings and each individual listing are ©2026-present Stellar MLS. All Rights Reserved. The information provided is for consumers' personal, noncommercial use and may not be used for any purpose other than to identify prospective properties consumers may be interested in purchasing. All properties are subject to prior sale or withdrawal. All information provided is deemed reliable but is not guaranteed accurate, and should be independently verified. Listing courtesy of: BEYCOME OF FLORIDA LLC