Sell Your Home
Get a free home valuation
Contact
Tell us about your needs

1394 SAN LUIS COURT

House For Sale
$269,900

BTC: 3.12746234

ETH: 107.96000000

1 days
2 bds
2 ba
1,153 sqft

Overview

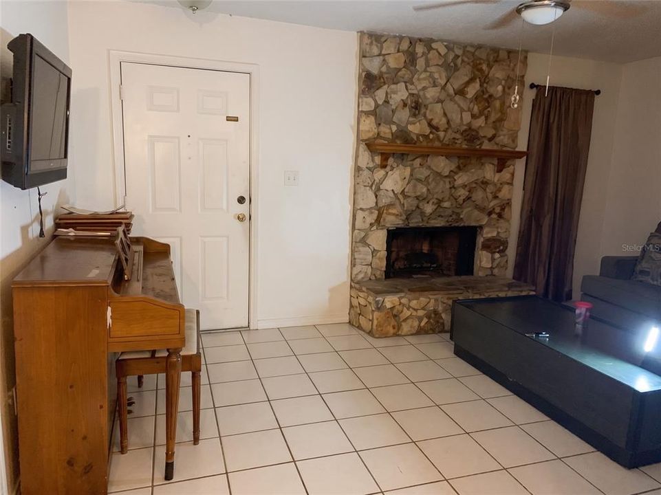
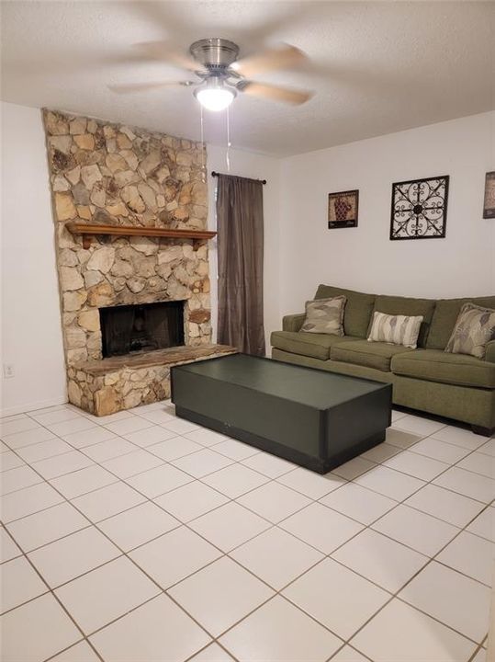
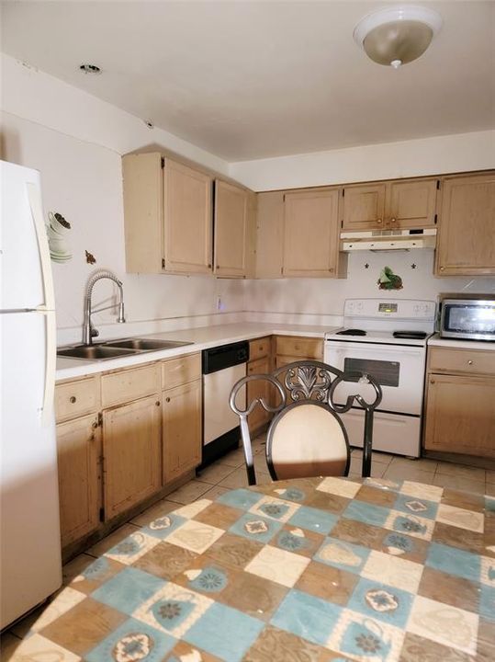
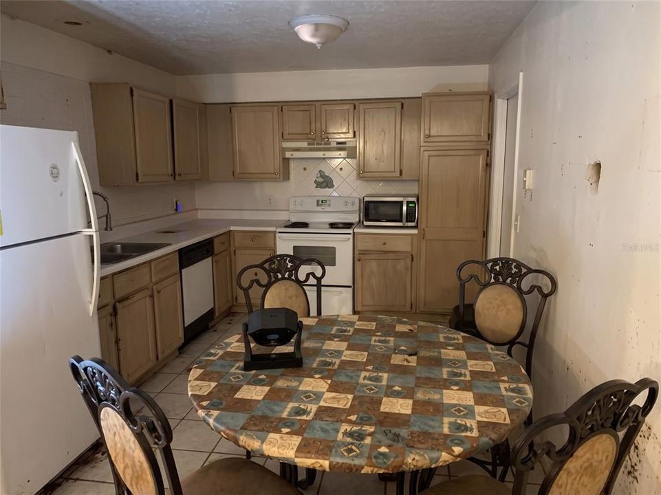
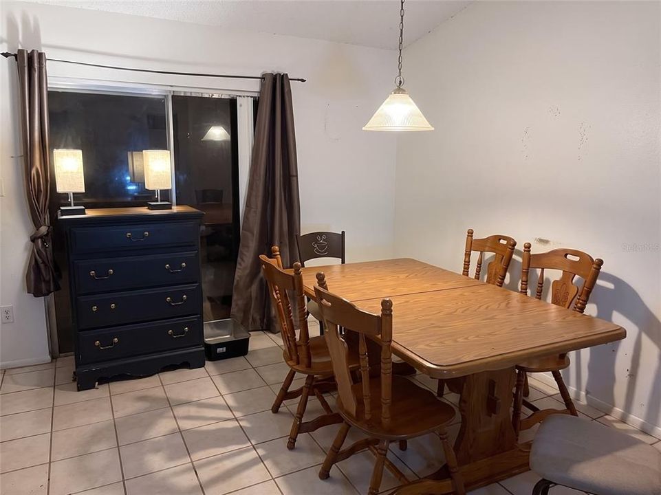
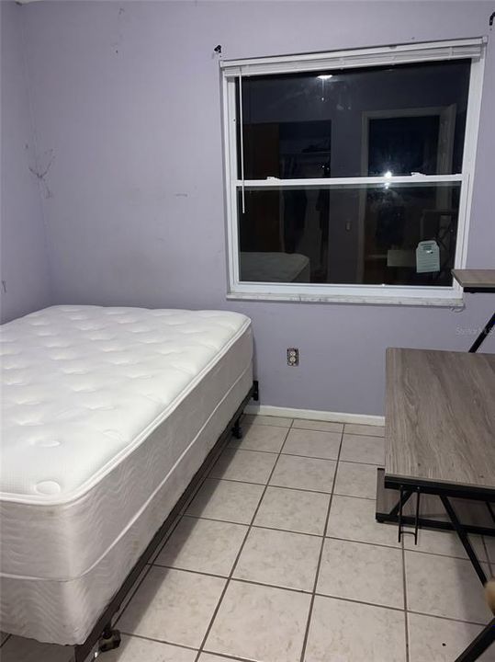
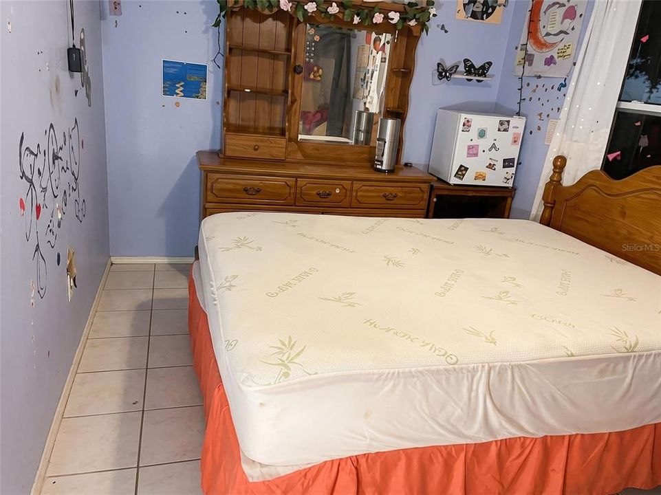
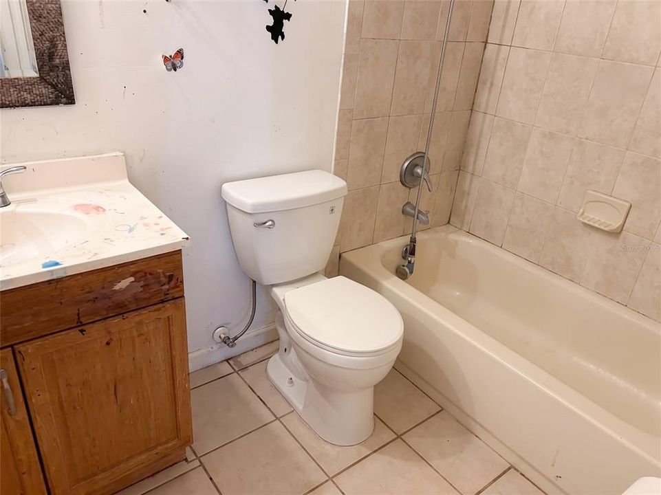
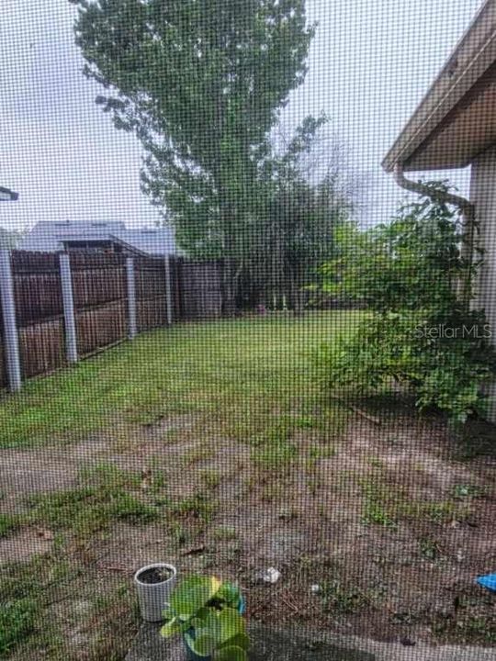
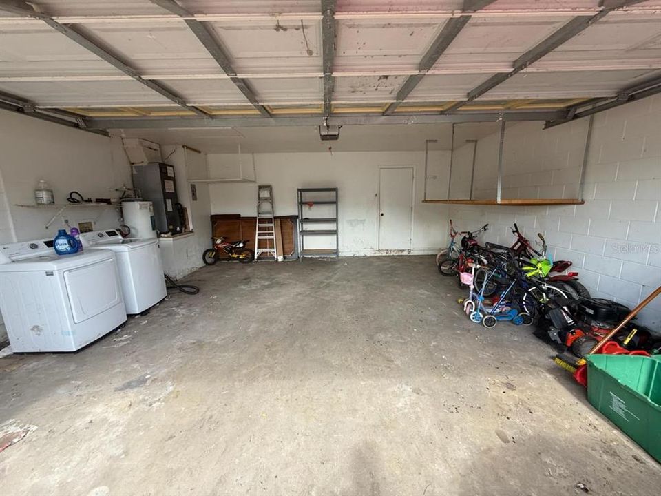
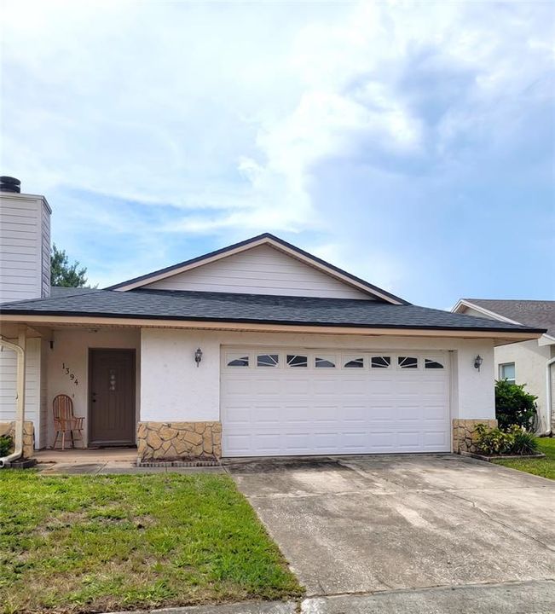
1394 San Luis Ct is a 2 bedroom, 2 bath single-story concrete block and stucco single-family home in Winter Springs, FL 32708, built in 1983 in Seminole County, and it is being sold as-is. The front elevation pairs stucco and lap siding under a gable roofline, with a covered entry, a stone veneer accent along the base and an arched panel door on the 2 car garage. Inside, a stone floor to ceiling fireplace with a wood mantel anchors the main living area, which carries large neutral tile and a ceiling fan. That space opens to a dining area under a vaulted ceiling with a pendant light and a closet, and the dining area connects straight into the kitchen. The kitchen holds wood cabinetry, a double stainless sink with a pull down faucet, an electric range with a hood, a microwave, a dishwasher and a refrigerator, and it is set up for a full remodel of cabinets, counters and appliances. The same tile runs through the bedrooms and the baths. The main bath has a tub and shower combination with a tile surround and a wood vanity, and the toilets are new. A screened porch at the rear looks out over a fenced backyard with a level lawn behind a wood privacy fence. The mechanical items have been handled. The roof was replaced under Seminole County permit 13970, pulled in August 2021. The air conditioning was replaced in 2020, inside and outside. The home was repiped overhead through the attic, the windows have been replaced, and the tile was installed throughout. The water heater is the one system that was not replaced. The garage holds the laundry with washer and dryer in place, the electrical panel, overhead storage shelving and an interior access door, and a wide driveway sits in front of it. City water and public sewer serve the property, and the homeowners association runs $29 monthly. What is left here is cosmetic. This 1,153 square foot home needs a full kitchen redo and general interior cosmetic work throughout, and it also needs a thorough cleaning. That makes it a straightforward as-is rehab project for an investor building a long term rental, a contractor looking for a value add flip, or an owner occupant who would rather pick the finishes than pay for someone else's. The heavy line items on a 1980s concrete block house, roof, air conditioning and plumbing, are already behind you. Winter Springs sits in the greater Orlando area of Central Florida, and the home is zoned to Seminole County schools. If you have been searching for an as-is single story home with a 2 car garage, a fireplace, a screened porch and a fenced backyard, walk this one.

Location

Details

Type:
Residential
Parking:
Driveway
Year Built:
1983
Lot:
0.13 Acres
Heating:
Central
Price/sqft:
$234
Cooling:
Central Air
HOA:
$29

Valuation

Our model vs. what's actually selling nearby.
Estimate
$305,500
$261K – $357K
Confidence Low
List vs. estimate
$35K below estimate
List $269,900 · -11.7%
Our model says this listing is priced below recent comparable activity. Expect competition.
Price per sq ft
$234
-7.9% vs. city median $254
Based on
13 MLS comparables
Median of recent comparable listings. Sold comps use closing price, active listings use list price.

Highlights

Annual tax
$3,664
2025
HOA
$29/mo
Garage
2 car garage
Furnished
Furnished
Pets
Allowed
All facts and features
  • Flooring

    • Tile

    Heating

    • Central

    Cooling

    • Central Air

    Appliances

    • Dishwasher

    • Range

    • Refrigerator

    Other interior features

    • Thermostat

    Bedrooms and bathrooms

    • Bedrooms: 2

    • Full bathrooms: 2

  • Parking

    • Driveway

    Property

    • Levels: One

    • Exterior Features: Private Mailbox / Rain Gutters / Sidewalk

    Lot

    • Lot: 0.13 Acres

    Other Property Information

    • Parcel Number: 19213150400000290

    • Zoning: PUD

  • Type and style

    • Property Type: Residential

    • Property Sub Type: Single Family Residence

  • Utility

    • Other

  • Other financial information

    • HOA: $29

    • HOA Frequency: Monthly

    • Annual tax amount: $3,664

  • Source details

    • MLS ID: TB8543567

    Other facts

    • Construction Materials: Block / Stucco

    • Foundation Details: Slab

    • Fireplace Features: Living Room

    • Laundry Features: In Garage

    • Patio And Porch Features: Front Porch

    • Direction Faces: East

    • Fireplace: Yes

    • Garage Spaces: 2

    • Attached Garage: Yes

    • Garage: Yes

    • Living Area: 1153

    • Water Source: Public

    • Subdivision Name: SUNRISE VILLAGE UNIT 1

Private inquiry
Talk to the advisor on this listing.
Floor plans, HOA docs, off-market comparables, scheduling a private showing — one message, direct to the local specialist.

More like this

For Sale
$285,000
House
3 bds · 2 ba · 1,509 sqft
OAKCREST-516, WINTER PARK
7348 GRAND AVENUE
New
For Sale
$334,990
Townhouse
3 bds · 2 ba · 1,846 sqft
PROVENANCE, OVIEDO
5529 RUTHERFORD PLACE
New
For Sale
$299,900
House
3 bds · 2 ba · 1,078 sqft
SUBURBAN HOMES, WINTER PARK
5080 SEMINOLE AVENUE
New
For Sale
$350,000
Townhouse
3 bds · 2 ba · 1,558 sqft
CLAYTON CROSSING TOWNHOMES, OVIEDO
2625 SWEET MAGNOLIA PLACE
For Sale
$239,900
Condo/Co-op
3 bds · 2 ba · 1,180 sqft
VILLAS AT LAKESIDE A CONDO, OVIEDO
1939 SUMMER CLUB DRIVE UNIT 215
For Sale
$269,000
Condo/Co-op
2 bds · 2 ba · 1,008 sqft
LAZY OAKS CONDO, WINTER PARK
5108 LAZY OAKS DRIVE UNIT 5108
For Sale
$265,000
Condo/Co-op
3 bds · 2 ba · 1,180 sqft
VILLAS AT LAKESIDE A CONDO, OVIEDO
1939 SUMMER CLUB DRIVE UNIT 115
For Sale
$299,900
Townhouse
3 bds · 2 ba · 1,260 sqft
DEER RUN UNIT 14B, CASSELBERRY
4011 AUGUST COURT

Market around this address

Live counts in the same area.
View all

The multiple listing information is provided by the Stellar MLS from a copyrighted compilation of listings. The compilation of listings and each individual listing are ©2026-present Stellar MLS. All Rights Reserved. The information provided is for consumers' personal, noncommercial use and may not be used for any purpose other than to identify prospective properties consumers may be interested in purchasing. All properties are subject to prior sale or withdrawal. All information provided is deemed reliable but is not guaranteed accurate, and should be independently verified. Listing courtesy of: SILVER DOOR REALTY LLC