Vender tu casa
Valoración gratuita de tu hogar
Contacto
Cuéntenos sobre sus necesidades

1394 SAN LUIS COURT

Casa En Venta
$269,900

BTC: 3.24633149

ETH: 101.84905660

3 días
2 camas
2 baños
1,153 sqft

Visión general

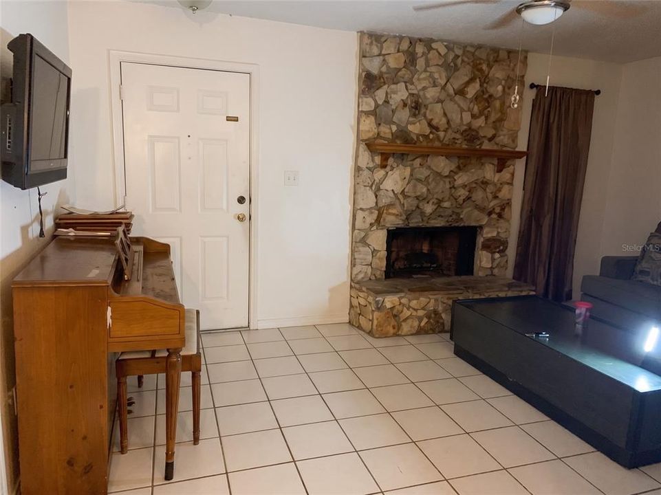
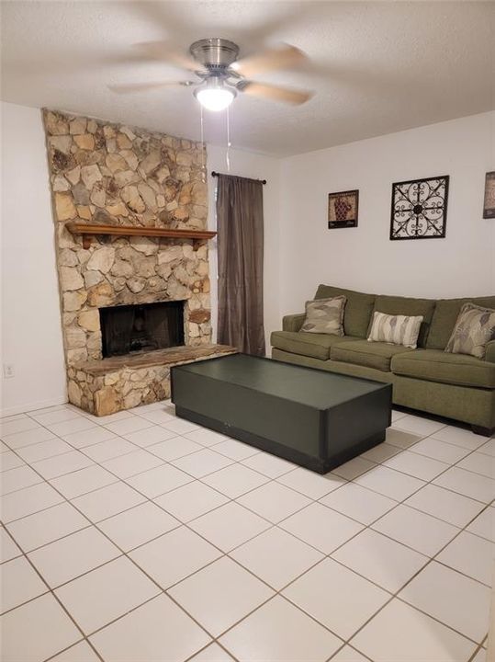
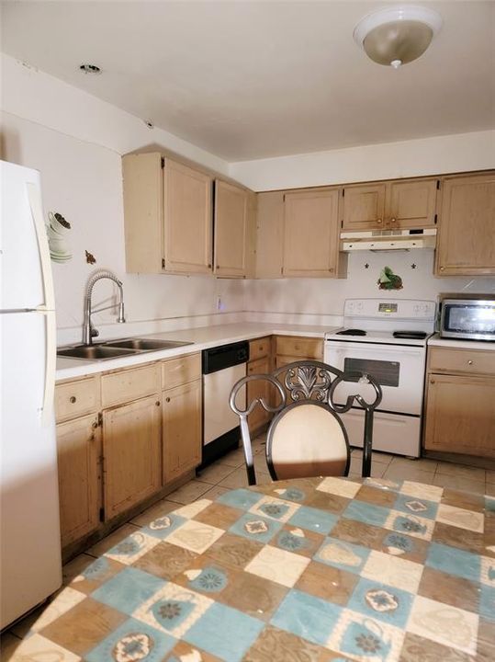
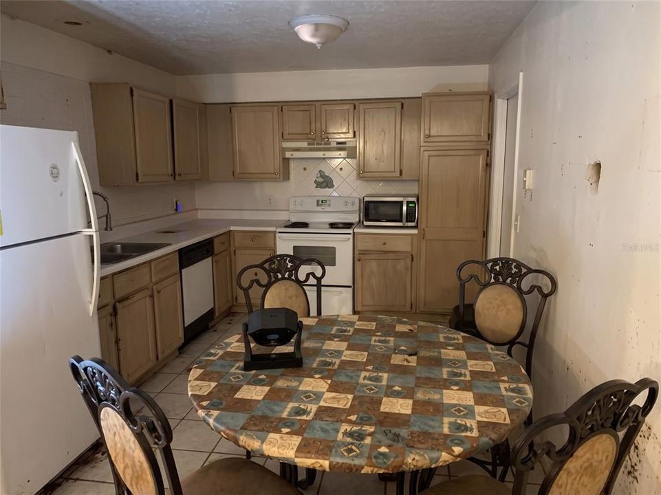
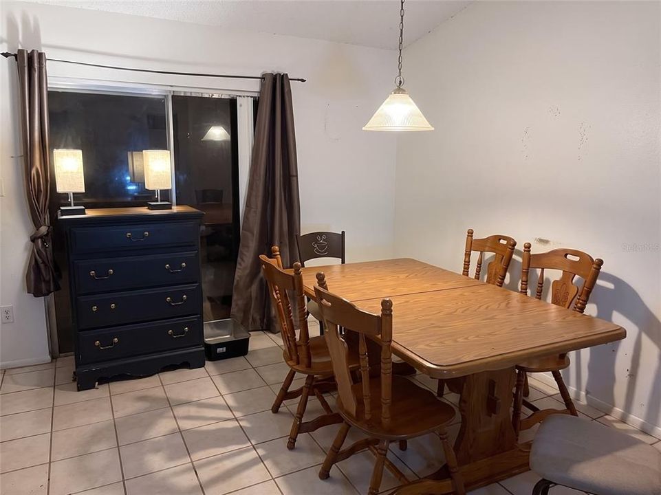
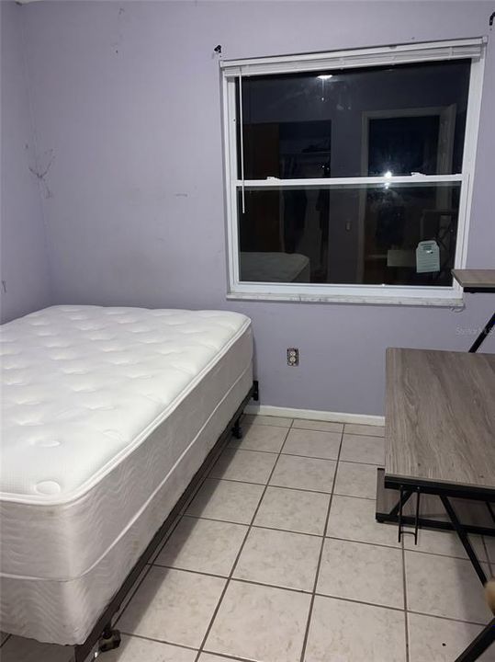
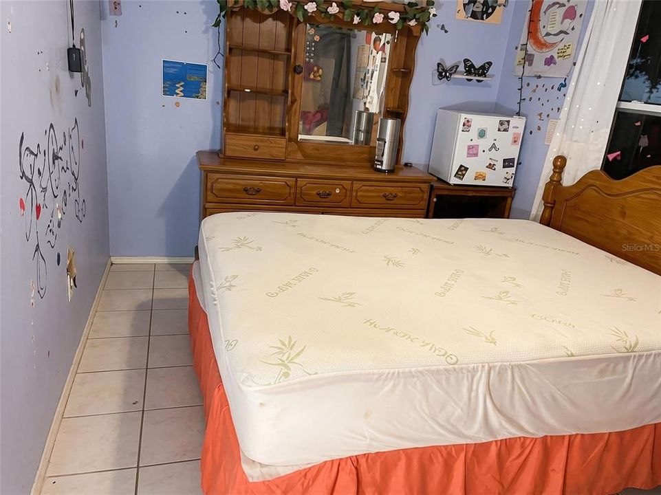
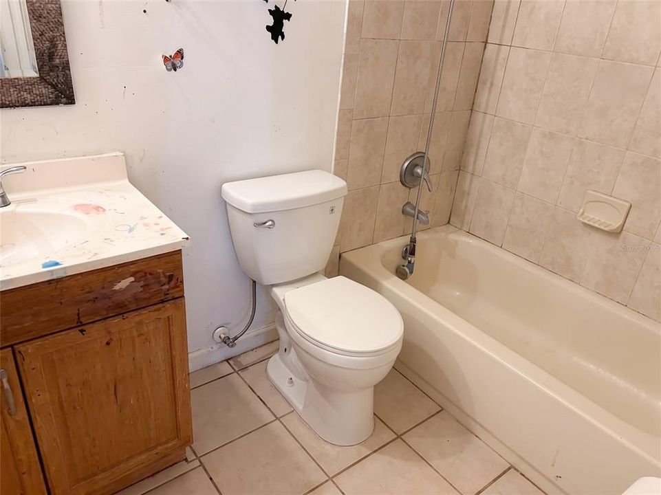
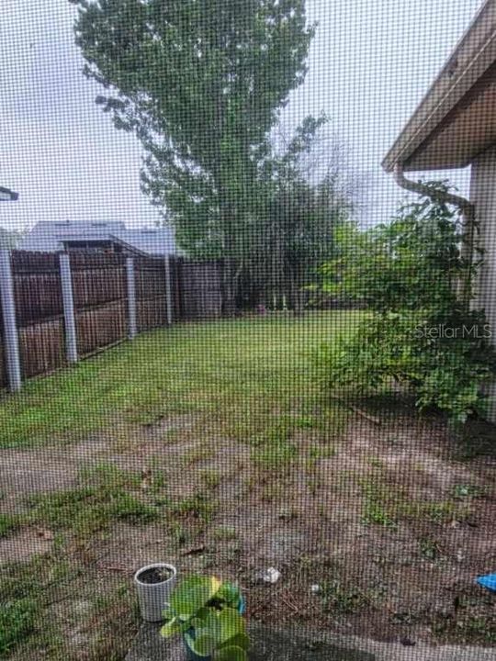
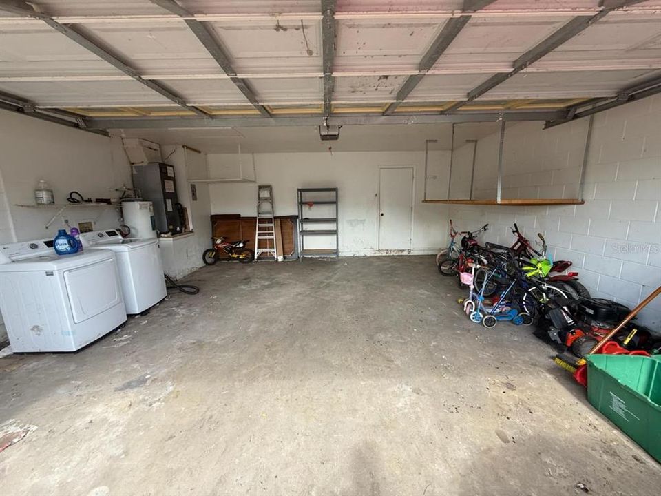
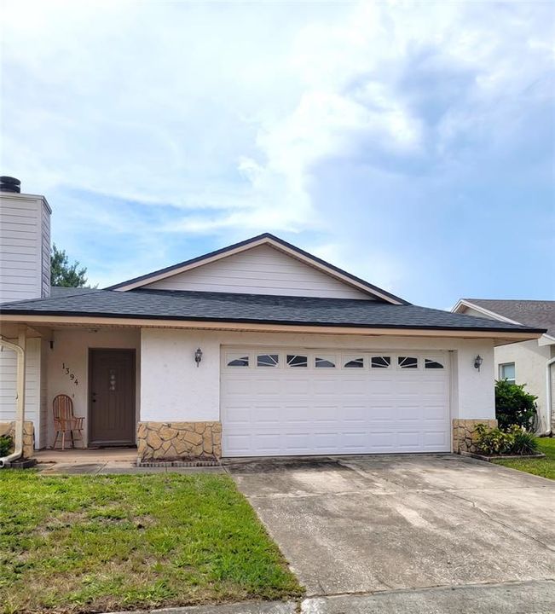
1394 San Luis Ct is a 2 bedroom, 2 bath single-story concrete block and stucco single-family home in Winter Springs, FL 32708, built in 1983 in Seminole County, and it is being sold as-is. The front elevation pairs stucco and lap siding under a gable roofline, with a covered entry, a stone veneer accent along the base and an arched panel door on the 2 car garage. Inside, a stone floor to ceiling fireplace with a wood mantel anchors the main living area, which carries large neutral tile and a ceiling fan. That space opens to a dining area under a vaulted ceiling with a pendant light and a closet, and the dining area connects straight into the kitchen. The kitchen holds wood cabinetry, a double stainless sink with a pull down faucet, an electric range with a hood, a microwave, a dishwasher and a refrigerator, and it is set up for a full remodel of cabinets, counters and appliances. The same tile runs through the bedrooms and the baths. The main bath has a tub and shower combination with a tile surround and a wood vanity, and the toilets are new. A screened porch at the rear looks out over a fenced backyard with a level lawn behind a wood privacy fence. The mechanical items have been handled. The roof was replaced under Seminole County permit 13970, pulled in August 2021. The air conditioning was replaced in 2020, inside and outside. The home was repiped overhead through the attic, the windows have been replaced, and the tile was installed throughout. The water heater is the one system that was not replaced. The garage holds the laundry with washer and dryer in place, the electrical panel, overhead storage shelving and an interior access door, and a wide driveway sits in front of it. City water and public sewer serve the property, and the homeowners association runs $29 monthly. What is left here is cosmetic. This 1,153 square foot home needs a full kitchen redo and general interior cosmetic work throughout, and it also needs a thorough cleaning. That makes it a straightforward as-is rehab project for an investor building a long term rental, a contractor looking for a value add flip, or an owner occupant who would rather pick the finishes than pay for someone else's. The heavy line items on a 1980s concrete block house, roof, air conditioning and plumbing, are already behind you. Winter Springs sits in the greater Orlando area of Central Florida, and the home is zoned to Seminole County schools. If you have been searching for an as-is single story home with a 2 car garage, a fireplace, a screened porch and a fenced backyard, walk this one.

Ubicación

Detalles

Tipo:
Residential
Estacionamiento:
Driveway
Año de construcción:
1983
Lote:
0.13 Hectáreas
Calefacción:
Central
precio por sq. medidor:
$234
Enfriamiento:
Central Air
HOA:
$29

Valuation

Our model vs. what's actually selling nearby.
Estimate
$305,500
$261K – $357K
Confidence Low
List vs. estimate
$35K below estimate
List $269,900 · -11.7%
Our model says this listing is priced below recent comparable activity. Expect competition.
Price per sq ft
$234
-8.1% vs. city median $254
Based on
13 MLS comparables
Median of recent comparable listings. Sold comps use closing price, active listings use list price.

Destacados

Annual tax
$3,664
2025
HOA
$29/mo
Garage
2 car garage
Furnished
Furnished
Pets
Allowed
Más hechos y características
  • Piso

    • Tile

    Calefacción

    • Central

    Enfriamiento

    • Central Air

    Accesorios

    • Dishwasher

    • Range

    • Refrigerator

    Otras características interiores

    • Thermostat

    Dormitorios y baños

    • Dormitorios: 2

    • Baños completos: 2

  • Estacionamiento

    • Driveway

    Propiedad

    • Pisos: One

    • Características Exteriores: Private Mailbox / Rain Gutters / Sidewalk

    Lote

    • Lote: 0.13 Hectáreas

    Otra Información de Propiedad

    • Número de Parcela: 19213150400000290

    • Zonificación: PUD

  • Tipo y estilo

    • Tipo de propiedad: Residential

    • Subtipo de propiedad: Single Family Residence

  • Utilidad

    • Other

  • Otra información financiera

    • HOA: $29

    • Frecuencia HOA: Monthly

    • Importe anual de impuestos: $3,664

  • Detalles de la fuente

    • MLS ID: TB8543567

    Otros hechos

    • Materiales de construcción: Block / Stucco

    • Detalles de la fundación: Slab

    • Características de la chimenea: Living Room

    • Características de lavandería: In Garage

    • Características del patio y el porche: Front Porch

    • Caras de dirección: East

    • Hogar: Si

    • Espacios de garaje: 2

    • Garaje adjunto: Si

    • Garaje: Si

    • Salón: 1153

    • Fuente de agua: Public

    • Nombre de subdivisión: SUNRISE VILLAGE UNIT 1

Consulta privada
Habla con el asesor de este inmueble.
Planos, documentos del HOA, comparables off-market, agendar una visita privada — un solo mensaje directo al especialista local.

Más como esta

Nuevo
En Venta
$285,000
Casa
3 camas · 2 baños · 1,509 sqft
OAKCREST-516, WINTER PARK
7348 GRAND AVENUE
Nuevo
En Venta
$334,990
Adosados
3 camas · 2 baños · 1,846 sqft
PROVENANCE, OVIEDO
5529 RUTHERFORD PLACE
Nuevo
En Venta
$299,900
Casa
3 camas · 2 baños · 1,078 sqft
SUBURBAN HOMES, WINTER PARK
5080 SEMINOLE AVENUE
Nuevo
En Venta
$350,000
Adosados
3 camas · 2 baños · 1,558 sqft
CLAYTON CROSSING TOWNHOMES, OVIEDO
2625 SWEET MAGNOLIA PLACE
-$11K
En Venta
$229,000
Condo / Coop
3 camas · 2 baños · 1,180 sqft
VILLAS AT LAKESIDE A CONDO, OVIEDO
1939 SUMMER CLUB DRIVE UNIT 215
En Venta
$269,000
Condo / Coop
2 camas · 2 baños · 1,008 sqft
LAZY OAKS CONDO, WINTER PARK
5108 LAZY OAKS DRIVE UNIT 5108
En Venta
$265,000
Condo / Coop
3 camas · 2 baños · 1,180 sqft
VILLAS AT LAKESIDE A CONDO, OVIEDO
1939 SUMMER CLUB DRIVE UNIT 115
En Venta
$299,900
Adosados
3 camas · 2 baños · 1,260 sqft
DEER RUN UNIT 14B, CASSELBERRY
4011 AUGUST COURT

Mercado cerca de esta dirección

Conteos en vivo en la misma zona.
Ver todo

The multiple listing information is provided by the Stellar MLS from a copyrighted compilation of listings. The compilation of listings and each individual listing are ©2026-present Stellar MLS. All Rights Reserved. The information provided is for consumers' personal, noncommercial use and may not be used for any purpose other than to identify prospective properties consumers may be interested in purchasing. All properties are subject to prior sale or withdrawal. All information provided is deemed reliable but is not guaranteed accurate, and should be independently verified. Listing courtesy of: SILVER DOOR REALTY LLC