Sell Your Home
Get a free home valuation
Contact
Tell us about your needs
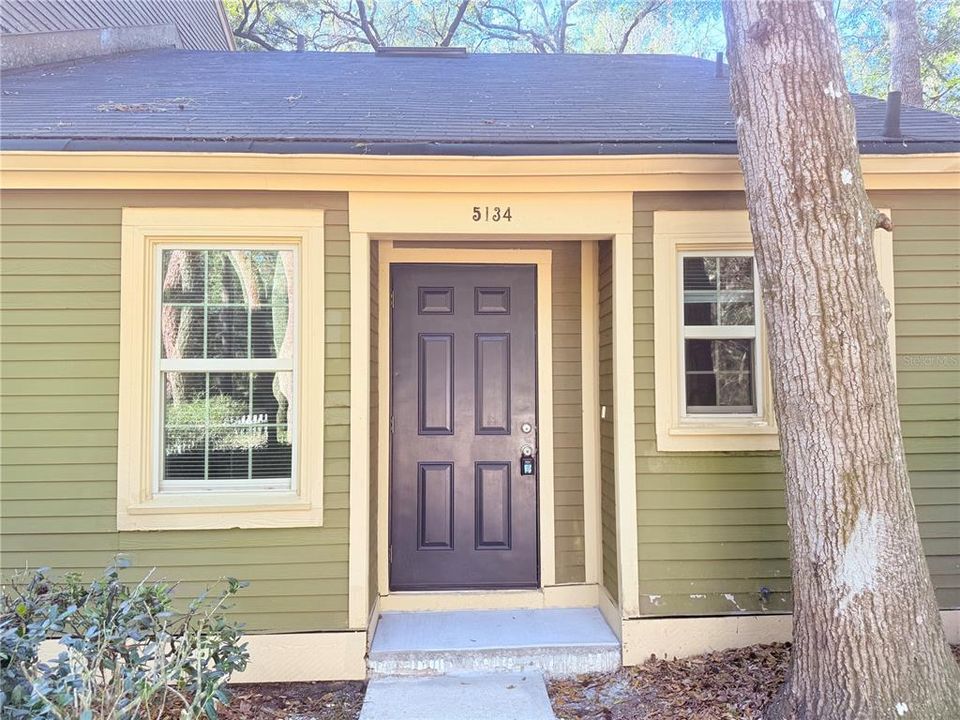
5134 SW 92ND COURT

Condo/Co-op For Sale
$235,000

BTC: 2.87549709

ETH: 95.52845528

1 days
2 bds
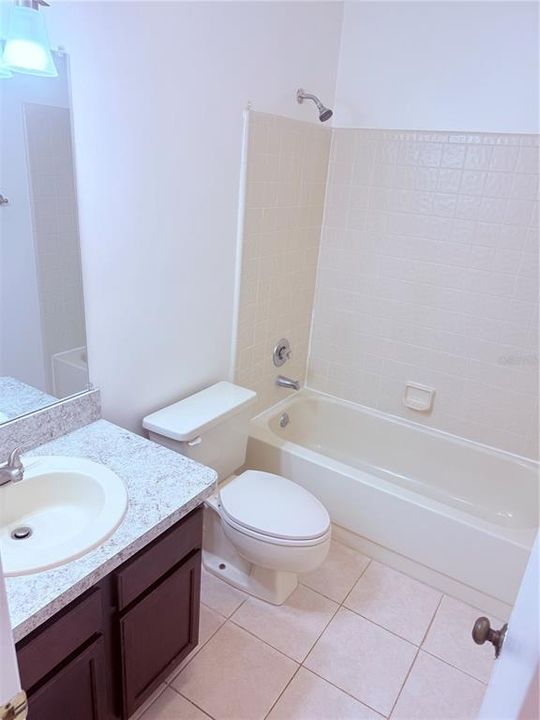
2 ba
952 sqft

Overview

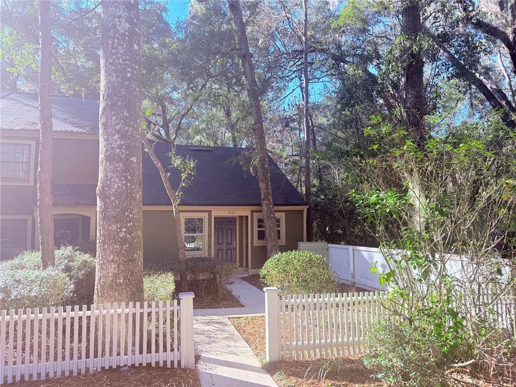
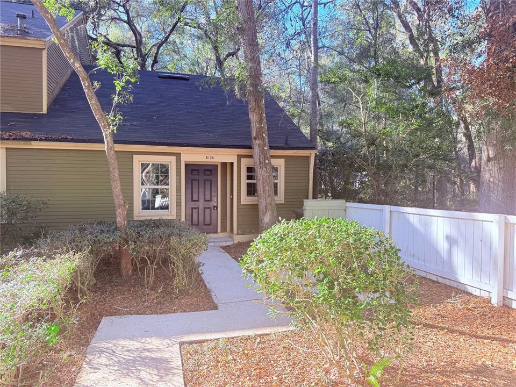
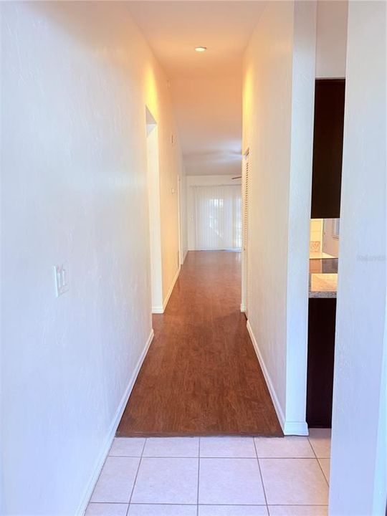
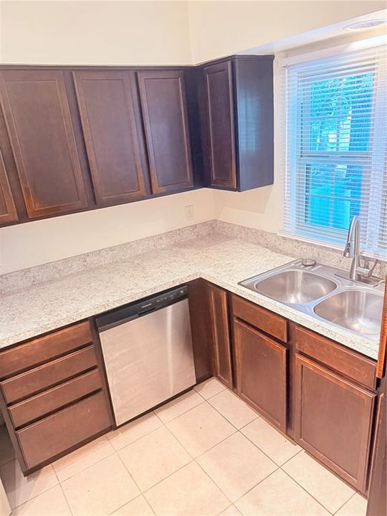
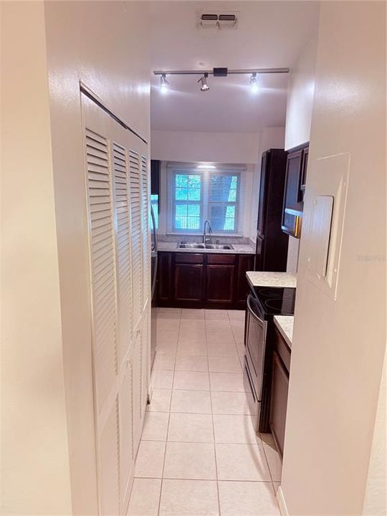
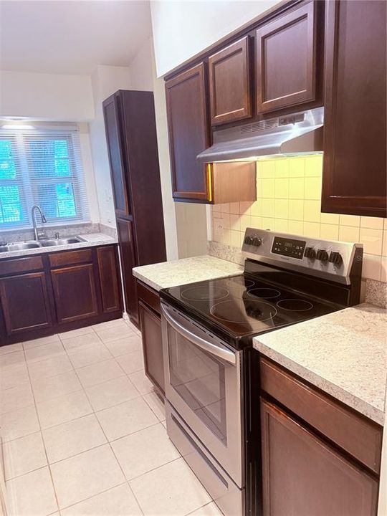
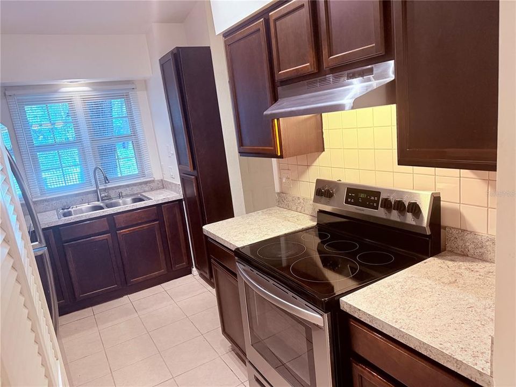
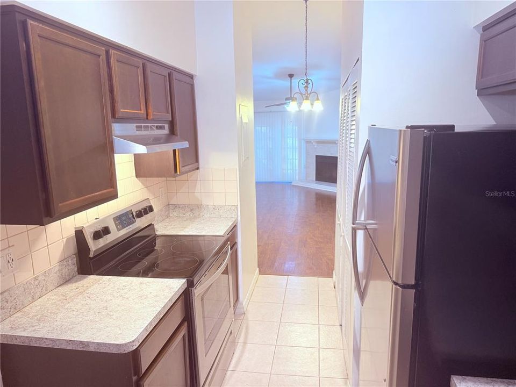
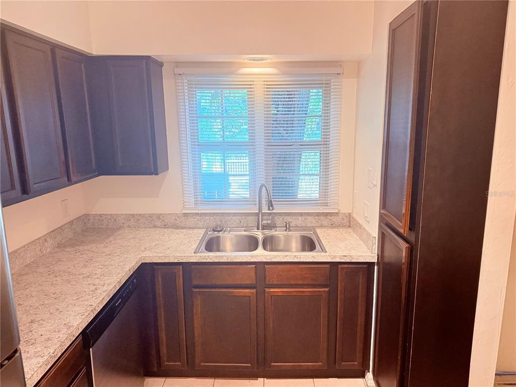
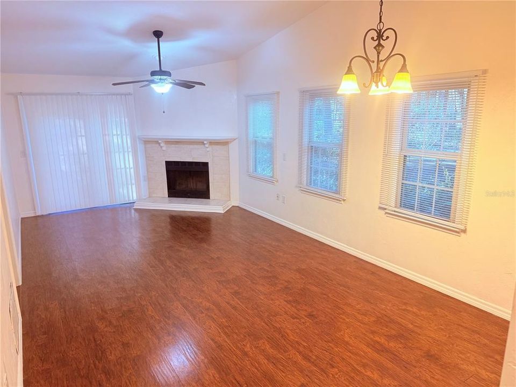
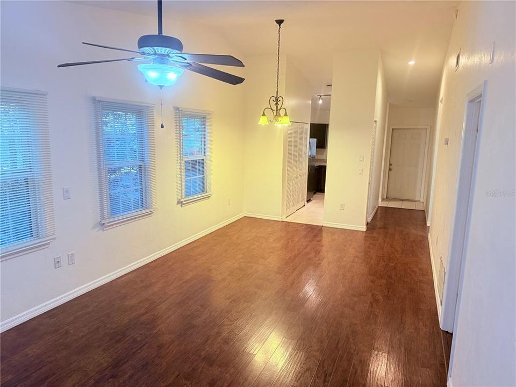
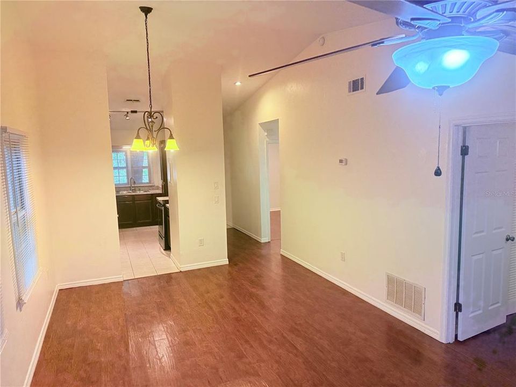
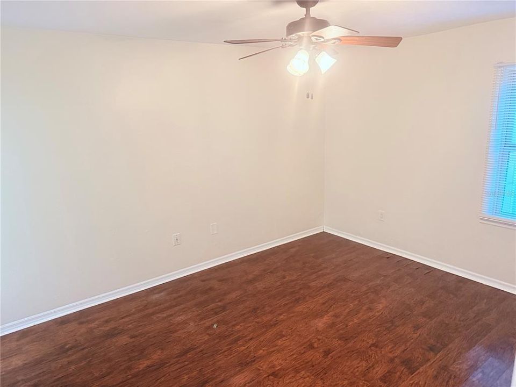
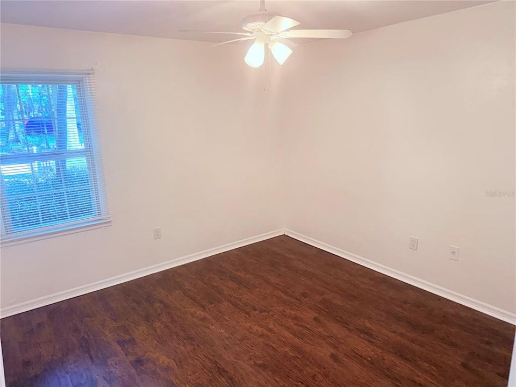
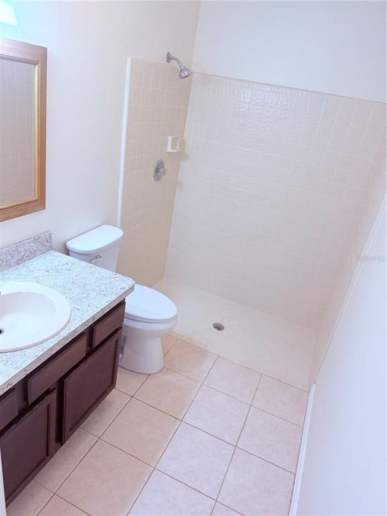
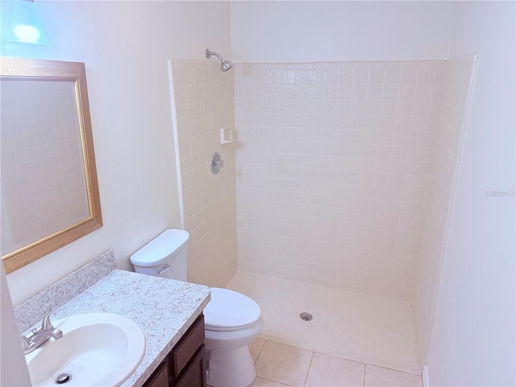
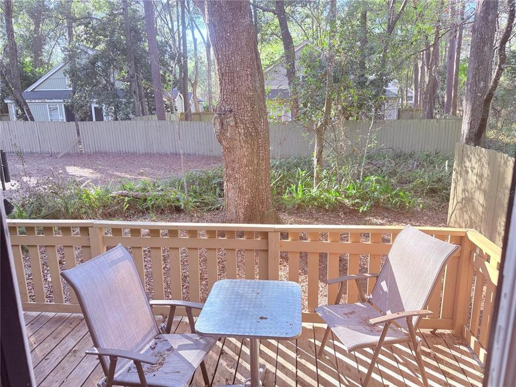
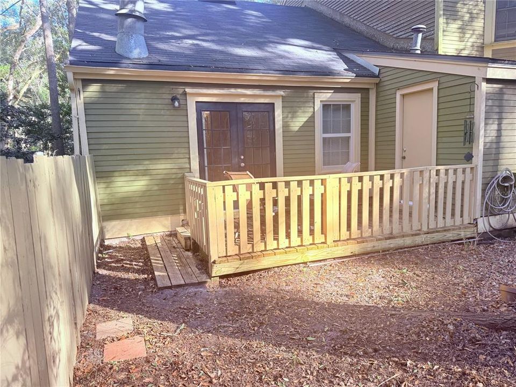
This well-maintained 2-bedroom, 2-bathroom end-unit home offers 952 sq. ft. of heated living space and is move-in ready. The bright, open layout features luxury vinyl plank flooring throughout with no carpet, a spacious living room with a wood-burning fireplace, and abundant natural light. The large kitchen is fully equipped with all appliances, and a washer and dryer are included for added convenience. The primary bedroom includes an en suite bathroom, providing comfort and privacy. Step outside to a private deck overlooking mature trees, ideal for relaxing or enjoying the outdoors. Located in the highly desirable Haile Plantation community, this home is within walking distance to Haile Village and the Saturday Farmers Market, and just minutes from Butler Plaza, Celebration Pointe, UF, Shands, the VA Hospital, and the UF Vet School. The end-unit location offers added privacy and a peaceful setting. A fantastic opportunity to enjoy a well-cared-for condo in southwest Gainesville—schedule your showing today.

Location

Details

Type:
Residential
Parking:
Assigned / Guest
Year Built:
1984
Lot:
0.06 Acres
Heating:
Central / Electric
Price/sqft:
$247
Cooling:
Central Air
HOA:
$439

Valuation

Our model vs. what's actually selling nearby.
Estimate
$154,707
$134K – $230K
Confidence Low
List vs. estimate
$80K above estimate
List $235,000 · +51.9%
Our model says this listing is priced above recent comparable activity. Room to negotiate.
Price per sq ft
$246
+58.0% vs. city median $156
Based on
9 MLS comparables
Median of recent comparable listings. Sold comps use closing price, active listings use list price.

Highlights

Annual tax
$3,726
2025
HOA
$439/qtr
Common Area Taxes, Insurance, Maintenance Grounds
View
Trees/Woods
Pets
Allowed
All facts and features
  • Flooring

    • Ceramic Tile

    • Laminate

    Heating

    • Central

    • Electric

    Cooling

    • Central Air

    Appliances

    • Dishwasher

    • Disposal

    • Dryer

    • Electric Water Heater

    • Exhaust Fan

    • Microwave

    • Range

    • Refrigerator

    • Washer

    Other interior features

    • Cathedral Ceiling(s)

    • Ceiling Fan(s)

    • High Ceilings

    • Living Room/Dining Room Combo

    • Open Floorplan

    • Primary Bedroom Main Floor

    • Split Bedroom

    • Thermostat

    • Window Treatments

    Bedrooms and bathrooms

    • Bedrooms: 2

    • Full bathrooms: 2

  • Parking

    • Assigned

    • Guest

    Property

    • Levels: One

    • Exterior Features: French Doors / Private Entrance / Rain Gutters / Sidewalk / Storage

    Lot

    • Lot: 0.06 Acres

    Other Property Information

    • Parcel Number: 06860061012

    • Zoning: RESI

  • Type and style

    • Property Type: Residential

    • Property Sub Type: Condominium

  • Utility

    • BB/HS Internet Available

    • Cable Available

    • Electricity Connected

    • Fiber Optics

    • Public

    • Sewer Connected

    • Street Lights

    • Underground Utilities

    • Water Connected

  • Other financial information

    • HOA: $439

    • HOA Frequency: Quarterly

    • Annual tax amount: $3,726

  • Source details

    • MLS ID: GC543984

    Other facts

    • Construction Materials: Wood Frame / Wood Siding

    • Foundation Details: Slab

    • Fireplace Features: Wood Burning

    • Laundry Features: Electric Dryer Hookup / Inside / Laundry Closet / Same Floor As Condo Unit / Washer Hookup

    • Lot Features: Cleared / Landscaped / Level / Near Golf Course / Near Public Transit / Sidewalk / Street Dead-End

    • Patio And Porch Features: Rear Porch

    • Window Features: Blinds

    • Direction Faces: East

    • Other Structures: Storage

    • Fireplace: Yes

    • Living Area: 952

    • Water Source: Public

    • Subdivision Name: HP/MAGNOLIA WALK 6-I

Private inquiry
Talk to the advisor on this listing.
Floor plans, HOA docs, off-market comparables, scheduling a private showing — one message, direct to the local specialist.

More like this

New
For Sale
$179,900
Condo/Co-op
1 bds · 1 ba · 823 sqft
THE VILLAGE AT HAILE, GAINESVILLE
9124 SW 51 ROAD UNIT B 303
New
For Sale
$234,900
3 bds · 2 ba · 1,493 sqft
ARREDONDO ESTATES 4, GAINESVILLE
5239 SW 67TH STREET
For Sale
$299,900
House
2 bds · 2 ba · 1,250 sqft
LONGLEAF UNIT 4 PH 8, GAINESVILLE
7925 SW 82ND DRIVE
For Sale
$177,000
Townhouse
3 bds · 3 ba · 1,370 sqft
ROCKWOOD VILLAS UNIT II, GAINESVILLE
5606 SW 8TH PLACE
For Sale
$299,000
House
2 bds · 2 ba · 1,103 sqft
HAILE PLANTATION UNIT 6 PH II, GAINESVILLE
5119 SW 94TH STREET
For Sale
$175,000
Condo/Co-op
1 bds · 1 ba · 823 sqft
THE VILLAGE AT HAILE, GAINESVILLE
9116 SW 51ST ROAD UNIT 303
For Sale
$199,900
Condo/Co-op
1 bds · 1 ba · 965 sqft
THE LINKS, GAINESVILLE
10000 SW 52ND AVENUE UNIT 00
For Sale
$299,000
House
3 bds · 2 ba · 1,839 sqft
WESTWOOD, GAINESVILLE
1310 SW 76TH DRIVE

Market around this address

Live counts in the same area.
View all

The multiple listing information is provided by the Stellar MLS from a copyrighted compilation of listings. The compilation of listings and each individual listing are ©2026-present Stellar MLS. All Rights Reserved. The information provided is for consumers' personal, noncommercial use and may not be used for any purpose other than to identify prospective properties consumers may be interested in purchasing. All properties are subject to prior sale or withdrawal. All information provided is deemed reliable but is not guaranteed accurate, and should be independently verified. Listing courtesy of: FIRST CHOICE REALTY OF NORTH FLORIDA LLC