Sell Your Home
Get a free home valuation
Contact
Tell us about your needs
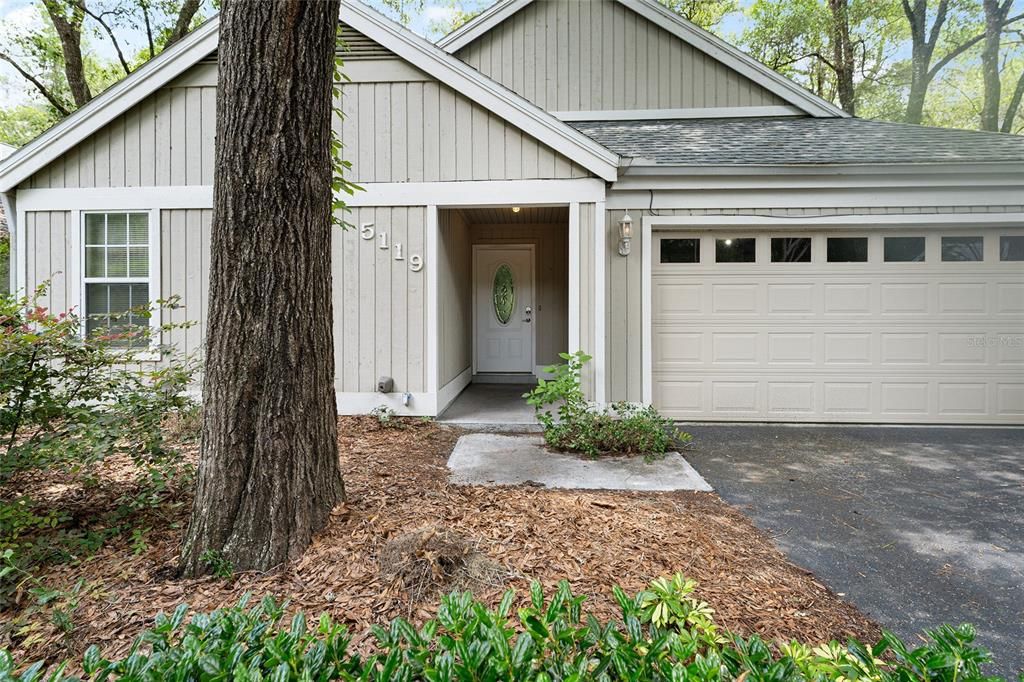
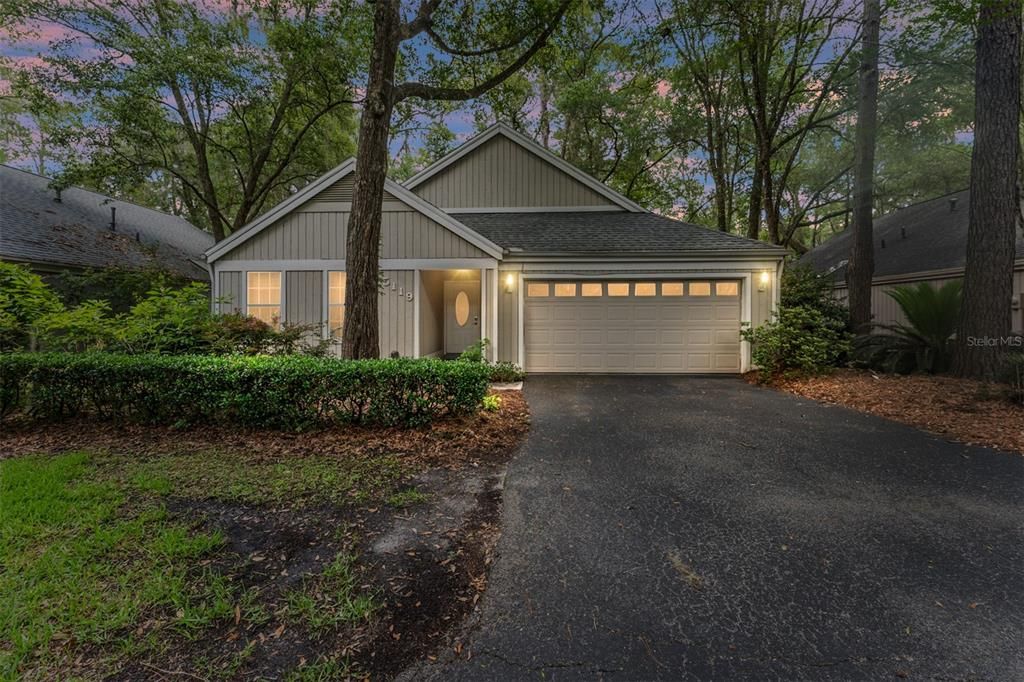
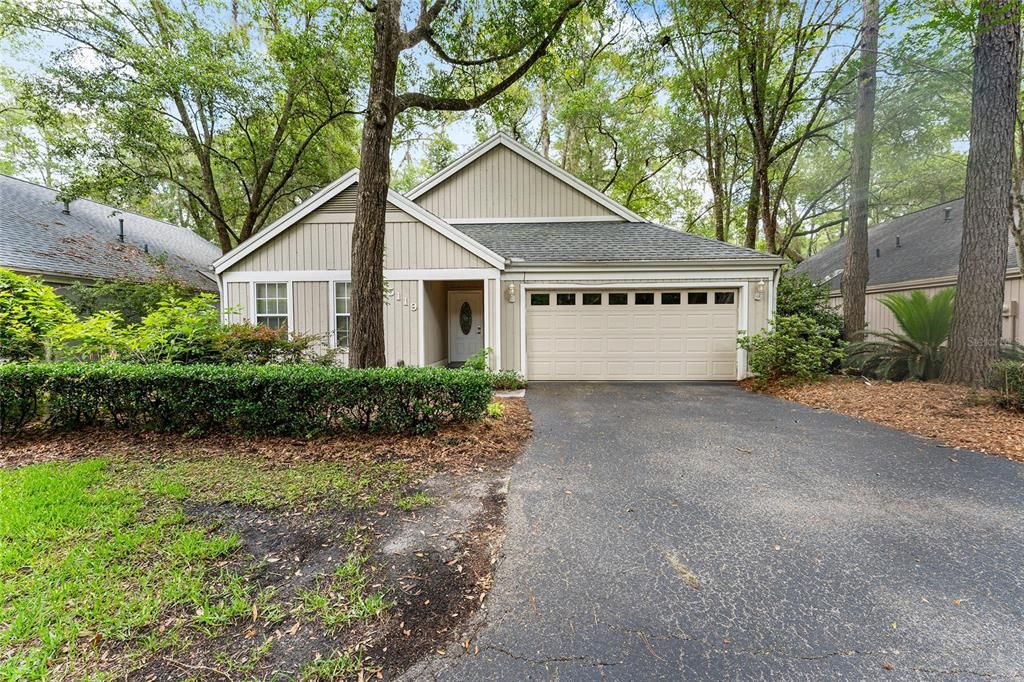
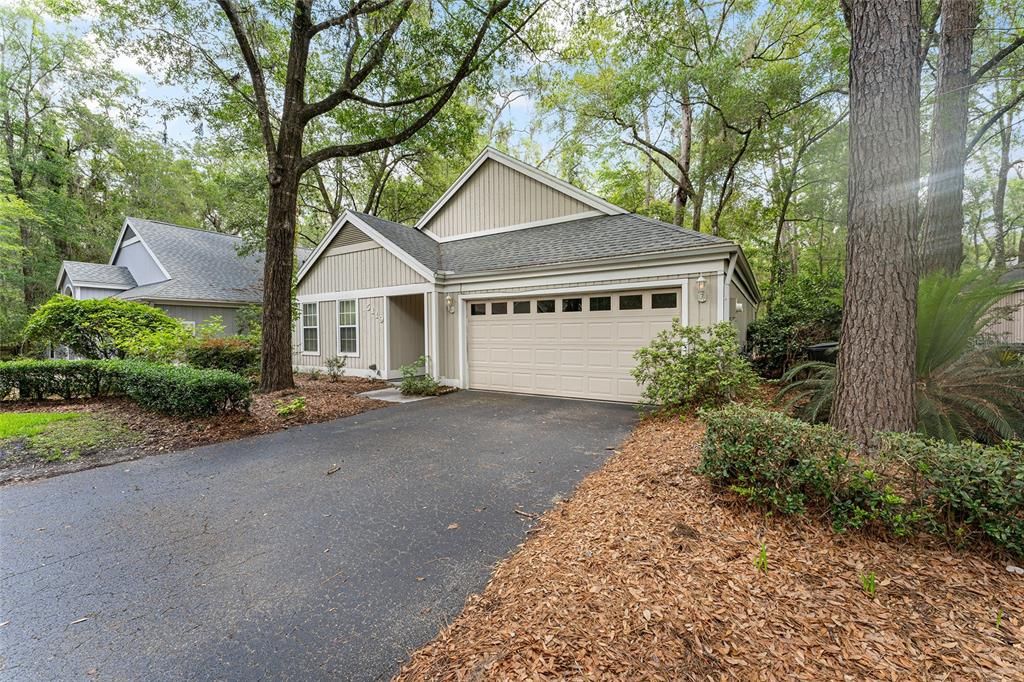
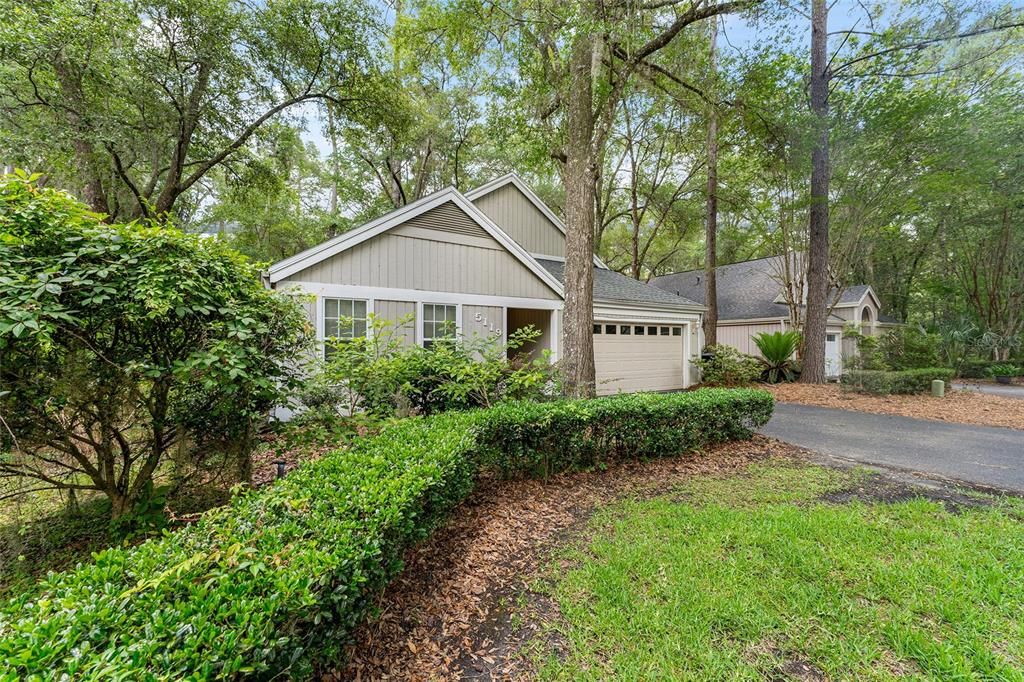
5119 SW 94TH STREET

House For Sale
$289,000

BTC: 3.59095427

ETH: 118.83223684

-$10K (2026/10/15)
21 days
2 bds
2 ba
1,103 sqft

Overview

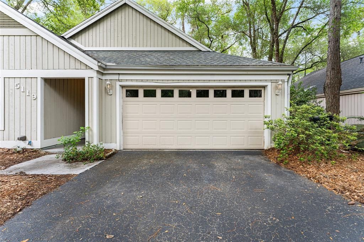
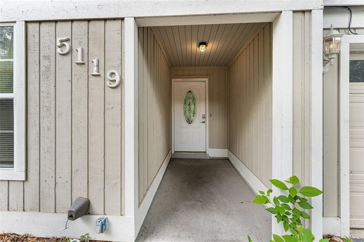
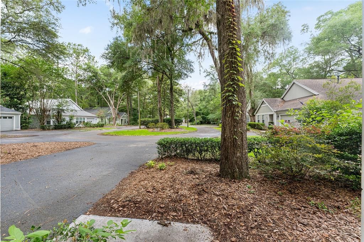
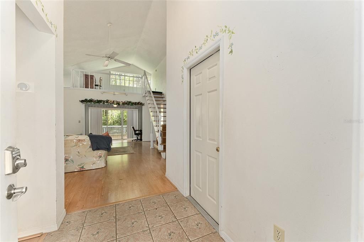
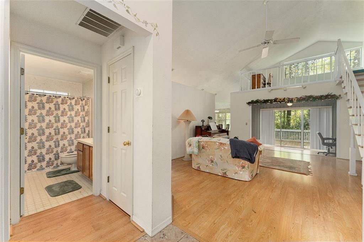
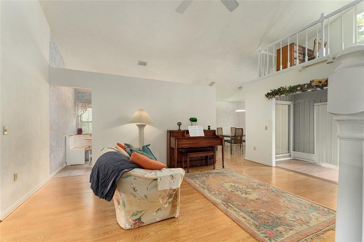
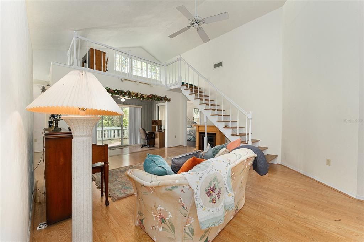
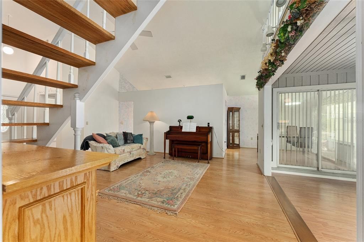
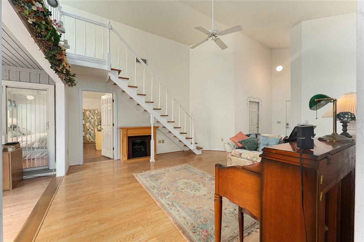
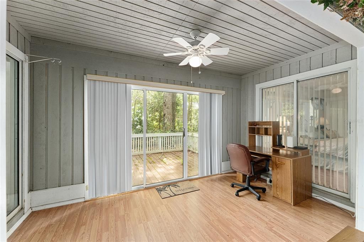
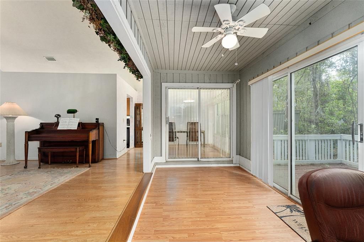
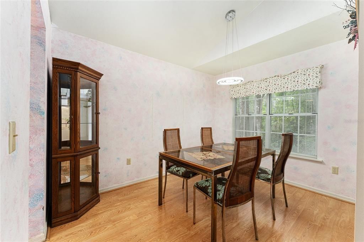
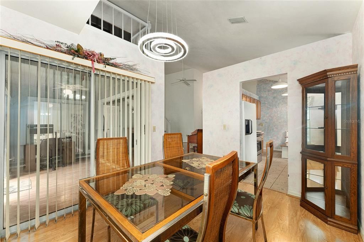
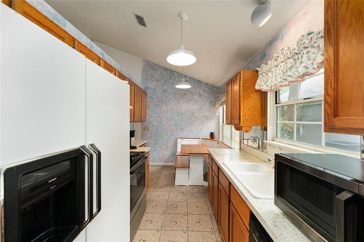
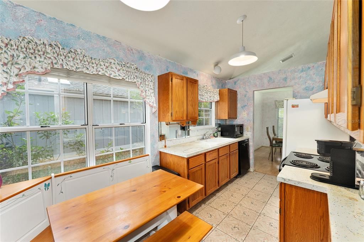
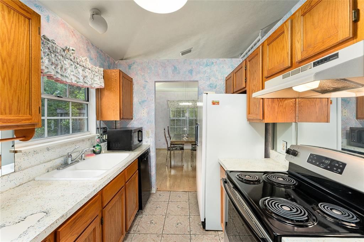
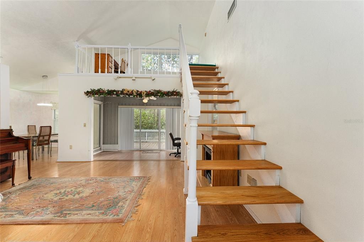
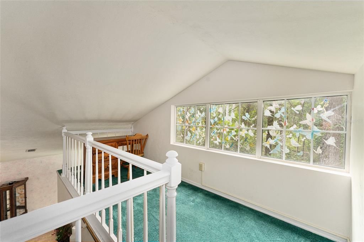
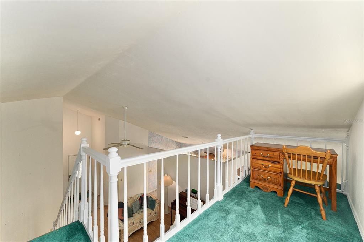
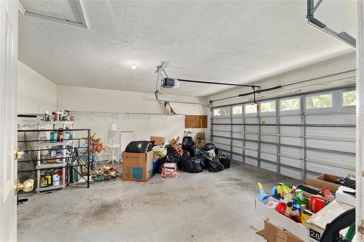
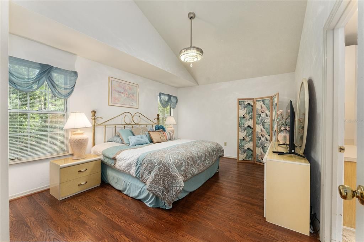
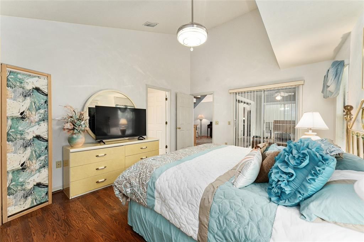
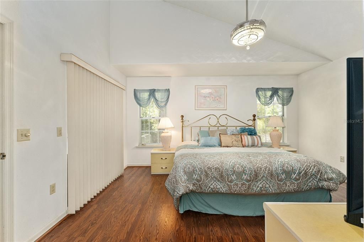
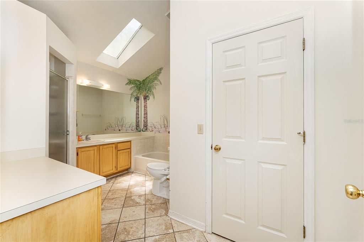
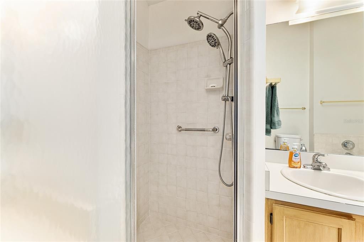
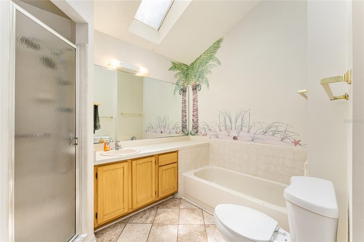
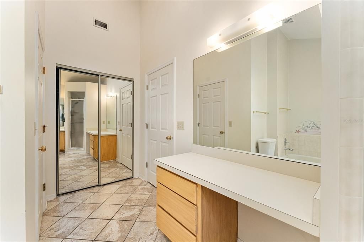
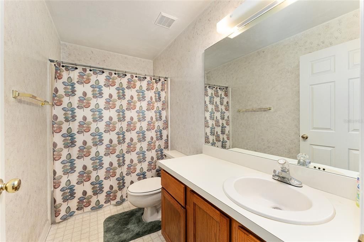
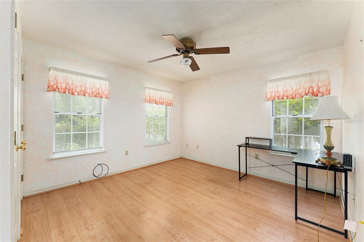
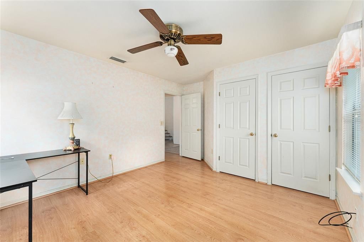
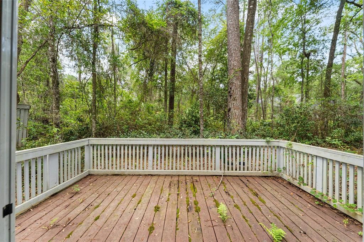
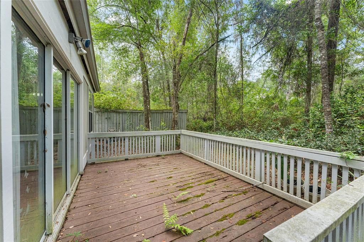
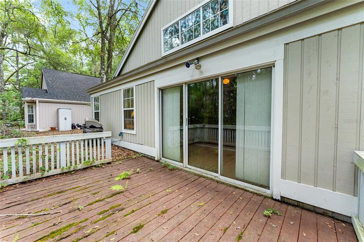
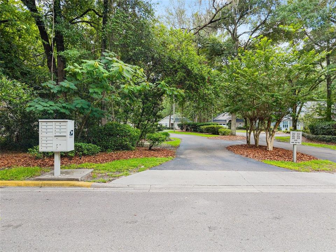
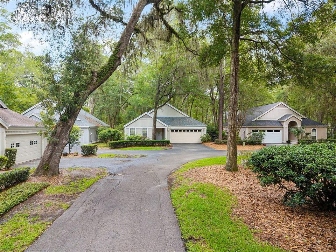
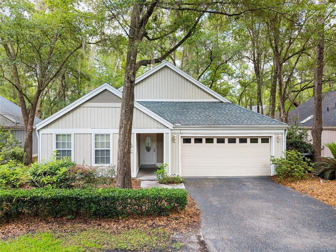
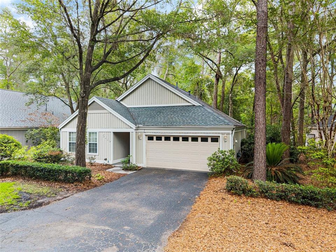
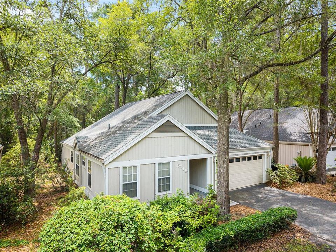
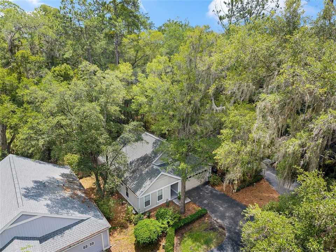
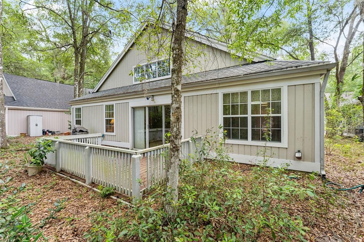
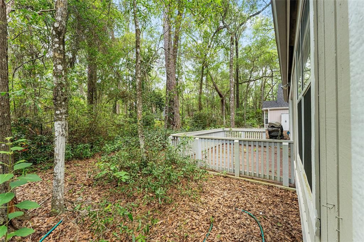
Soaring ceilings, natural light, and a wooded backdrop welcome you to this 2-bedroom, 2-bath Gainesville home with 1,103 square feet of heated and cooled living space. The living room features a fireplace, high windows, and an open staircase leading to a versatile loft overlooking the main living area. A separate dining area and kitchen with wood cabinetry and a breakfast nook offer comfortable spaces for everyday meals and entertaining. The main-floor primary suite includes a walk-in closet and a bathroom with a skylight, soaking tub, and separate shower. A second bedroom and full bathroom round out the layout. At the rear, a bright sitting area opens to a deck overlooking mature trees—an inviting setting for morning coffee or relaxing outdoors. A covered front entry and attached two-car garage add everyday convenience. Sellers are offering a credit toward a new HVAC system.
Location

Details

Type:
Residential
Parking:
No Data
Year Built:
1992
Lot:
0.11 Acres
Heating:
Central
Price/sqft:
$262
Cooling:
Central Air
HOA:
$258

Valuation

Our model vs. what's actually selling nearby.
Estimate
$300,500
$254K – $320K
Confidence Medium
List vs. estimate
$11K below estimate
List $289,000 · -3.8%
Our model says this listing is priced below recent comparable activity. Expect competition.
Price per sq ft
$262
+25.2% vs. city median $209
Based on
6 MLS comparables
Median of recent comparable listings. Sold comps use closing price, active listings use list price.

Highlights

Annual tax
$2,118
2025
HOA
$258/qtr
Garage
2 car garage
Pets
Allowed
All facts and features
  • Flooring

    • Carpet

    • Ceramic Tile

    • Luxury Vinyl

    Heating

    • Central

    Cooling

    • Central Air

    Appliances

    • Dishwasher

    • Refrigerator

    Other interior features

    • L Dining

    Bedrooms and bathrooms

    • Bedrooms: 2

    • Full bathrooms: 2

  • Property

    • Levels: One

    • Exterior Features: Sliding Doors

    Lot

    • Lot: 0.11 Acres

    Other Property Information

    • Parcel Number: 06860062010

    • Zoning: PD

  • Type and style

    • Property Type: Residential

    • Property Sub Type: Single Family Residence

  • Utility

    • Electricity Connected

  • Other financial information

    • HOA: $258

    • HOA Frequency: Quarterly

    • Annual tax amount: $2,118

  • Source details

    • MLS ID: GC543858

    Other facts

    • Construction Materials: Wood Siding

    • Foundation Details: Slab

    • Laundry Features: Laundry Closet

    • Direction Faces: West

    • Garage Spaces: 2

    • Attached Garage: Yes

    • Garage: Yes

    • Living Area: 1103

    • Water Source: Public

    • Subdivision Name: HAILE PLANTATION UNIT 6 PH II

Private inquiry
Talk to the advisor on this listing.
Floor plans, HOA docs, off-market comparables, scheduling a private showing — one message, direct to the local specialist.

More like this

For Sale
$235,000
Condo/Co-op
3 bds · 2 ba · 1,450 sqft
THE LINKS, GAINESVILLE
10000 SW 52ND AVENUE UNIT 159
New
For Sale
$272,500
Lots/Land
1.10 acres
FLINT ROCK AGRIHOOD PH 1 PB 37 PG 51, ARCHER
5827 SW 124TH WAY
New
For Sale
$309,900
House
4 bds · 2 ba · 1,473 sqft
HAILE FOREST, GAINESVILLE
8319 SW 61ST PLACE
New
For Sale
$359,900
Lots/Land
1.42 acres
FLINT ROCK AGRIHOOD, ARCHER
5215 SW 125TH CIRCLE
-$10K
For Sale
$349,999
House
3 bds · 2 ba · 1,279 sqft
HAILE PLANTATION, GAINESVILLE
4623 SW 83RD DRIVE
New
For Sale
$239,999
Townhouse
4 bds · 2 ba · 1,440 sqft
TOWER OAKS, GAINESVILLE
7034 SW 17TH PLACE
For Sale
$235,000
Condo/Co-op
2 bds · 2 ba · 952 sqft
HP/MAGNOLIA WALK 6-I, GAINESVILLE
5134 SW 92ND COURT
For Sale
$309,000
House
3 bds · 2 ba · 1,442 sqft
PINE GLADE, GAINESVILLE
7304 SW 18TH PLACE

Market around this address

Live counts in the same area.
View all

The multiple listing information is provided by the Stellar MLS from a copyrighted compilation of listings. The compilation of listings and each individual listing are ©2026-present Stellar MLS. All Rights Reserved. The information provided is for consumers' personal, noncommercial use and may not be used for any purpose other than to identify prospective properties consumers may be interested in purchasing. All properties are subject to prior sale or withdrawal. All information provided is deemed reliable but is not guaranteed accurate, and should be independently verified. Listing courtesy of: RABELL REALTY GROUP, LLC