Sell Your Home
Get a free home valuation
Contact
Tell us about your needs
5300 S ATLANTIC AVENUE UNIT 19-504

Condo/Co-op For Sale
$500,000

BTC: 7.91765637

ETH: 313.54056274

-$35K (2026/07/12)
21 days
3 bds
2 ba
1,698 sqft

Overview

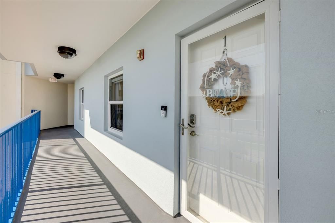
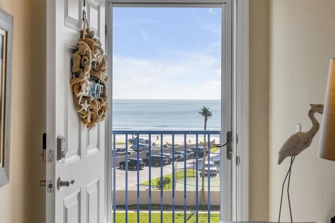
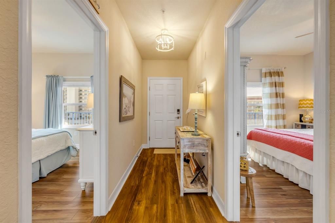
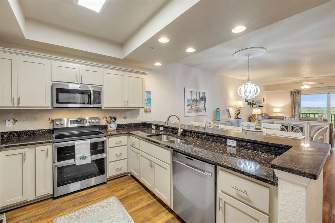
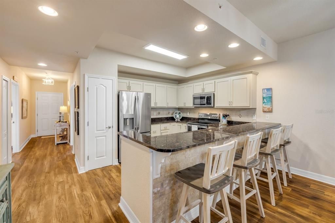
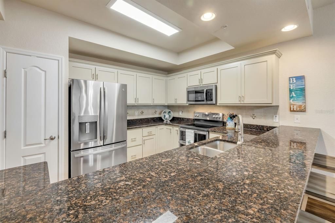
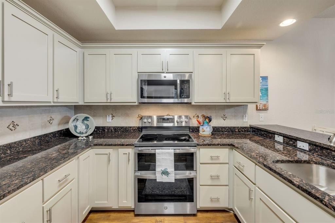
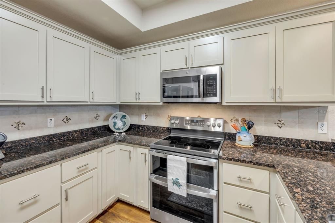
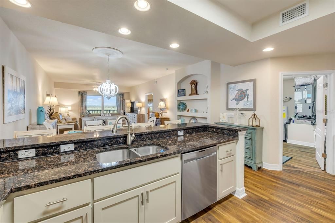
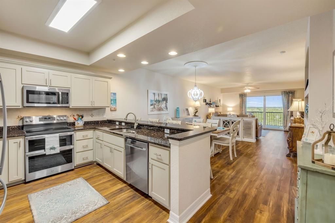
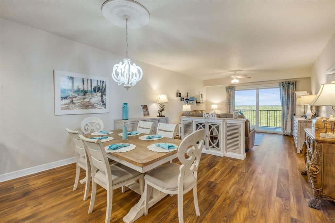
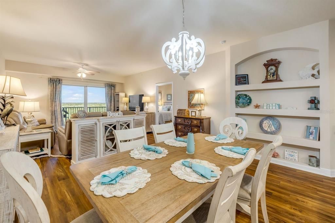
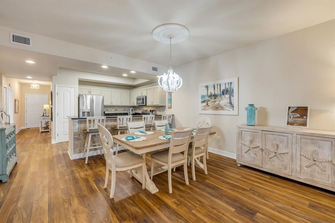
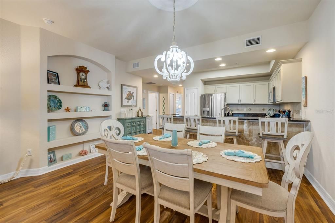
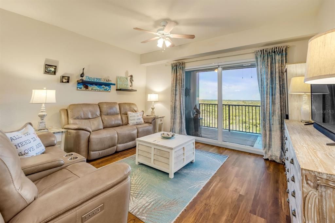
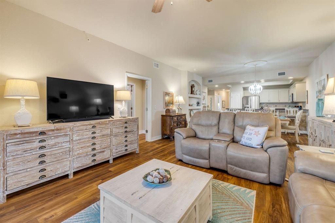
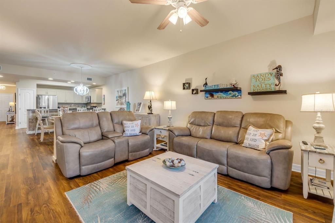
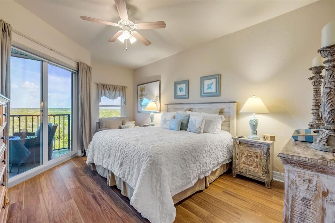
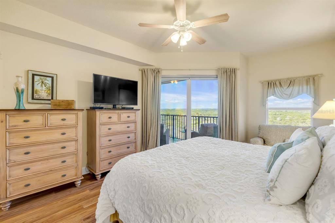
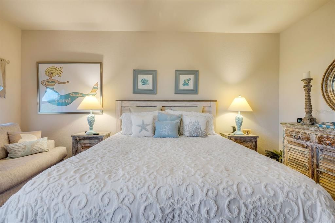
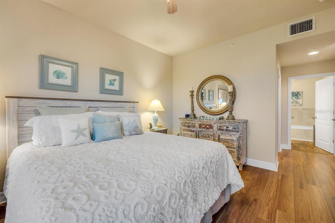
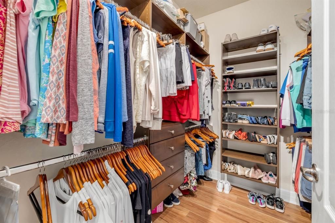
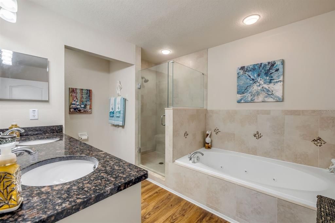
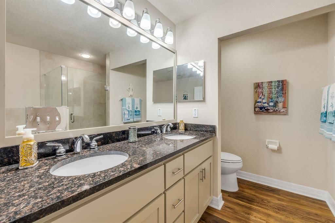
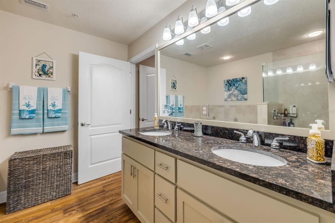
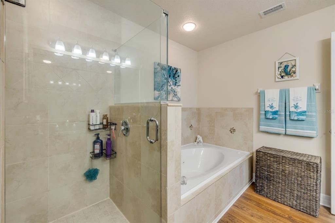
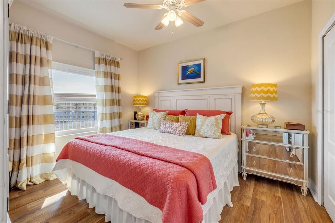
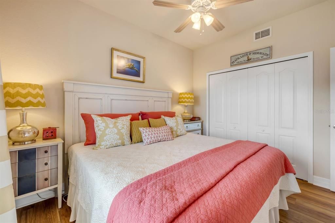
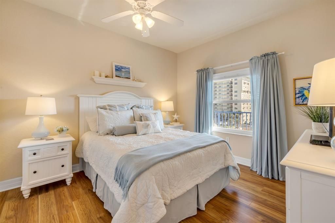
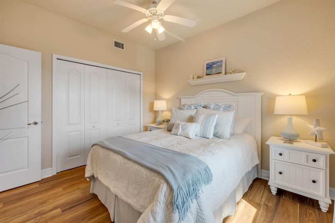
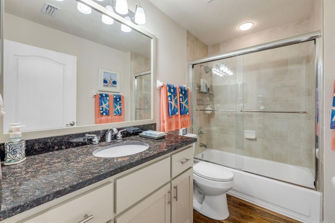
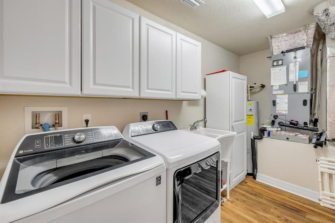
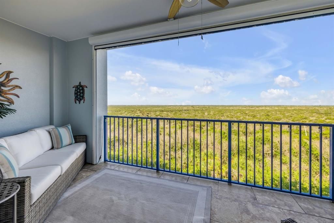
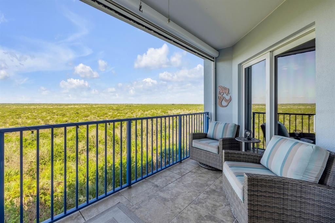
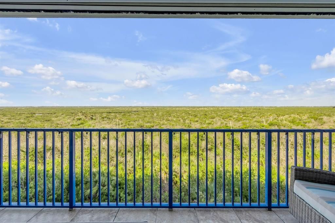
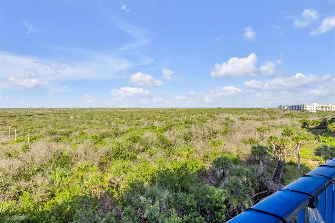
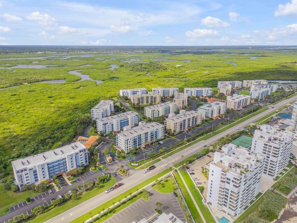
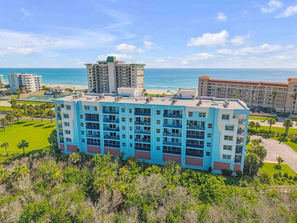
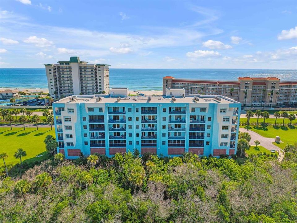
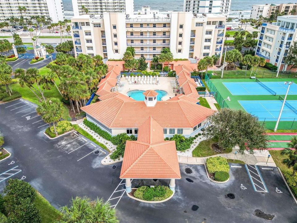
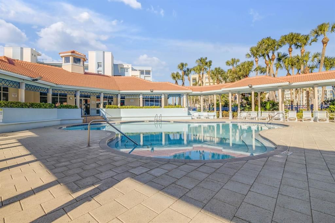
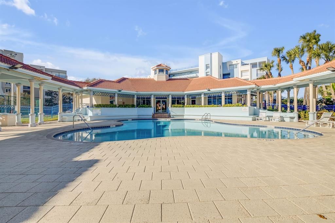
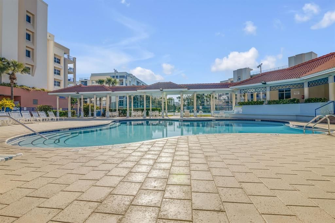
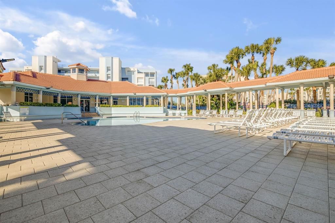
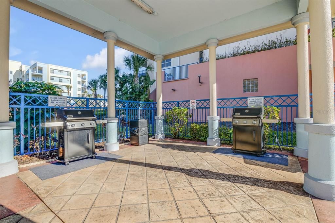
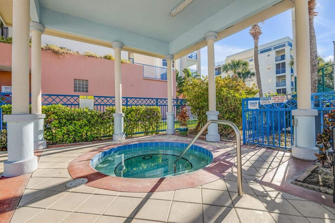
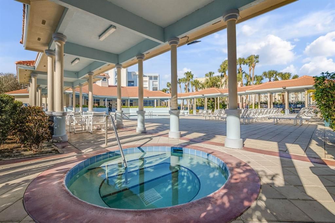
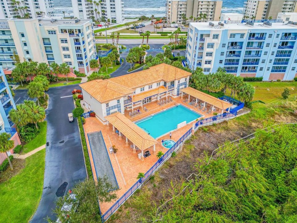
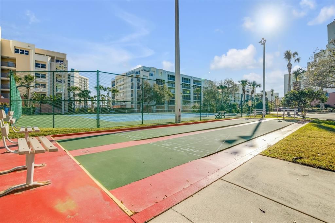
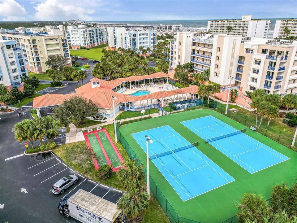
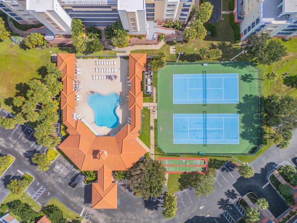
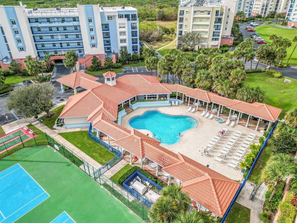
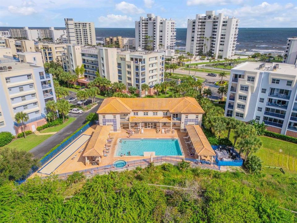
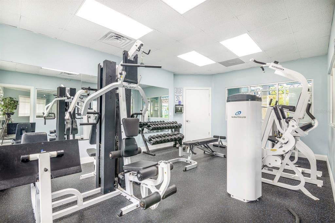
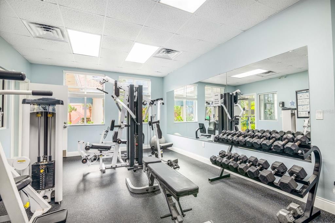
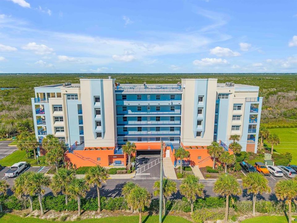
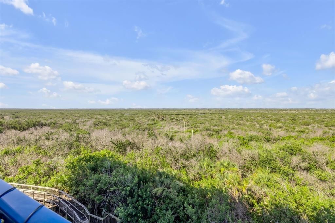
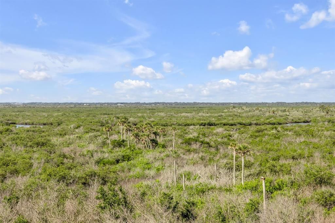
Expect to be impressed the moment you arrive to this 3 bedroom, 2 bath residence with amazing ocean views from the front porch, once inside this beautifully updated residence you will experience wood laminate/LVP flooring throughout, coastal neutral walls and trim, 3 spacious bedrooms each with spacious closets. New windows in the front bedrooms two and three. Sand/khaki wood cabinetry in both bathrooms and kitchen with granite tops. The kitchen also features stainless steel appliances, and tap on kitchen faucet. Lighting fixtures replaced. Large laundry room with full size washer dryer. HVAC was replaced in May 2025. Large primary suite with customized walk-in closet and ensuite bathroom with double sinks and separate tub and shower. Motorized window coverings on both the living and primary bedroom doors. Motorized screen on large private balcony where you will enjoy the beautiful Florida sunsets each evening. Offered partially furnished. Ocean Walk Building 19 is located at the far south end of the community with amazing views both in front and the back. Resort style living at Ocean Walk with the gated entrances, deeded access to the car-free beach which is located near building 19. Two great clubhouses with kitchens and big screen TV's. Two fitness centers, two heated pools, hot tubs, two tennis courts, basket ball court, nature walk, pet friendly community, under building parking garage, private storage room on each floor for beach gear, fishing equipment, golf clubs, etc., plus additional storage area within garage to store beach items, and more. Located only 5 minutes from Flagler Avenue with popular restaurants, shopping, arts and live music. This residence would make a beautiful primary residence, vacation home or investment property. All information and measurements from floor plan are deemed to be accurate. Buyers are responsible to verify all measurements and other information important to them.
Location

Details

Type:
Residential
Parking:
Guest / Open / Under Building
Year Built:
2014
Lot:
0.53 Acres
Heating:
Central / Electric
Price/sqft:
$294
Cooling:
Central Air
HOA:
No Data

Valuation

Our model vs. what's actually selling nearby.
Estimate
$500,000
$449K – $560K
Confidence Medium
List vs. estimate
At estimate
List $500,000 · +0.0%
List is in line with recent comparable activity.
Price per sq ft
$294
-30.6% vs. city median $424
Based on
9 MLS comparables
Median of recent comparable listings. Sold comps use closing price, active listings use list price.

Highlights

Annual tax
$5,885
2025
Garage
1 car garage
Furnished
Partially
Pets
Allowed
All facts and features
  • Flooring

    • Laminate

    • Luxury Vinyl

    Heating

    • Central

    • Electric

    Cooling

    • Central Air

    Appliances

    • Dishwasher

    • Disposal

    • Dryer

    • Electric Water Heater

    • Microwave

    • Range

    • Refrigerator

    • Washer

    Other interior features

    • Ceiling Fan(s)

    • Primary Bedroom Main Floor

    • Solid Wood Cabinets

    • Stone Counters

    • Thermostat

    • Walk-In Closet(s)

    • Window Treatments

    Bedrooms and bathrooms

    • Bedrooms: 3

    • Full bathrooms: 2

  • Parking

    • Guest

    • Open

    • Under Building

    Property

    • Levels: One

    • Exterior Features: Balcony / Storage / Tennis Court(s)

    Lot

    • Lot: 0.53 Acres

    Other Property Information

    • Parcel Number: 850611195040

    • Zoning: R5

  • Type and style

    • Property Type: Residential

    • Property Sub Type: Condominium

  • Utility

    • Cable Connected

    • Electricity Connected

    • Sewer Connected

    • Water Connected

  • Other financial information

    • HOA Frequency: Monthly

    • Annual tax amount: $5,885

  • Source details

    • MLS ID: NS1088548

    Other facts

    • Construction Materials: Block / Stucco

    • Foundation Details: Slab

    • Laundry Features: Inside / Laundry Room

    • Window Features: Blinds / Double Pane Windows / Thermal Windows / Window Treatments

    • Direction Faces: East

    • Architectural Style: Florida

    • Garage Spaces: 1

    • Attached Garage: Yes

    • Garage: Yes

    • Living Area: 1698

    • Water Source: Public

    • Subdivision Name: OCEAN WALK/NEW SMYRNA BEACH-BL

Private inquiry
Talk to the advisor on this listing.
Floor plans, HOA docs, off-market comparables, scheduling a private showing — one message, direct to the local specialist.

More like this

For Sale
$585,000
House
4 bds · 2 ba · 2,944 sqft
FLORIDA SHORES 01, EDGEWATER
2773 DATE PALM DRIVE
For Sale
$645,000
Condo/Co-op
2 bds · 2 ba · 1,213 sqft
SEASCAPE TOWERS CONDO PH 01, NEW SMYRNA BEACH
5207 S ATLANTIC AVENUE UNIT 1023
For Sale
$440,000
Condo/Co-op
1 bds · 2 ba · 1,077 sqft
SEASCAPE TOWERS CONDO PH 01, NEW SMYRNA BEACH
5207 S ATLANTIC AVENUE UNIT 222
New
For Sale
$479,900
Condo/Co-op
2 bds · 2 ba · 889 sqft
OCEAN CLUB SOUTH CONDO, NEW SMYRNA BEACH
4849 SAXON DRIVE UNIT A204
For Sale
$440,000
Condo/Co-op
2 bds · 2 ba · 1,134 sqft
SEA WOODS CLUB VILLAS PH 01 & 02, NEW SMYRNA BEACH
4438 SEA MIST DRIVE UNIT 4438
For Sale
$450,000
Condo/Co-op
1 bds · 2 ba · 928 sqft
ERROL BY SEA, NEW SMYRNA BEACH
4501 S ATLANTIC AVENUE UNIT 5090
For Sale
$389,000
House
3 bds · 2 ba · 2,268 sqft
PELICAN COVE WEST PH 01, EDGEWATER
600 SEA GULL COURT
For Sale
$500,000
Condo/Co-op
3 bds · 2 ba · 1,698 sqft
OCEAN WALK CONDO AT NSB, NEW SMYRNA BEACH
5300 S ATLANTIC AVE UNIT 9-304

Market around this address

Live counts in the same area.
View all

The multiple listing information is provided by the Stellar MLS from a copyrighted compilation of listings. The compilation of listings and each individual listing are ©2026-present Stellar MLS. All Rights Reserved. The information provided is for consumers' personal, noncommercial use and may not be used for any purpose other than to identify prospective properties consumers may be interested in purchasing. All properties are subject to prior sale or withdrawal. All information provided is deemed reliable but is not guaranteed accurate, and should be independently verified. Listing courtesy of: COLLADO REAL ESTATE