Sell Your Home
Get a free home valuation
Contact
Tell us about your needs
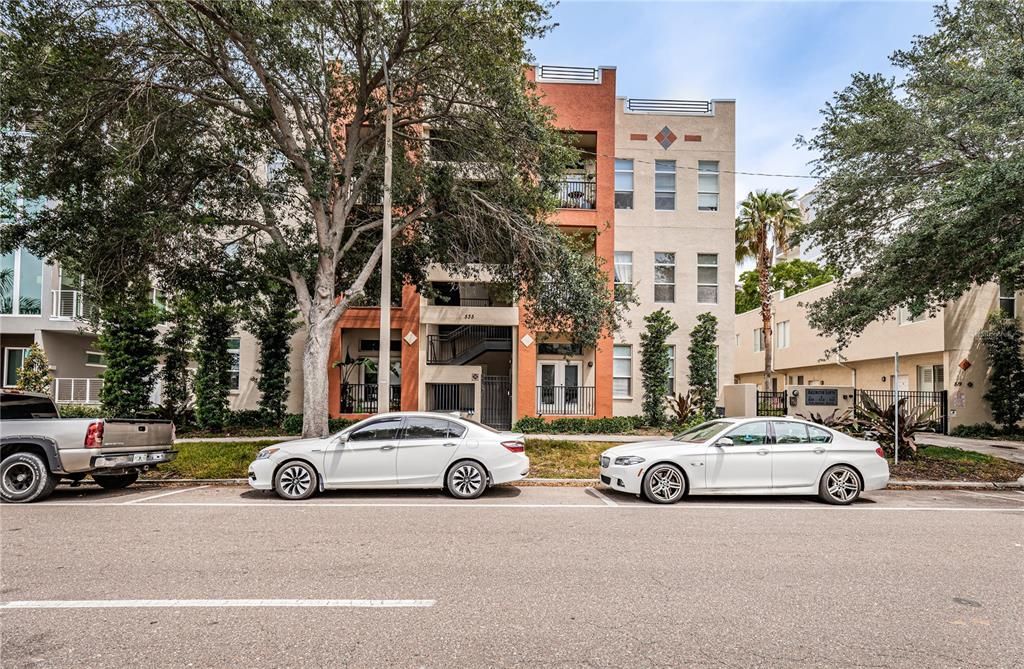
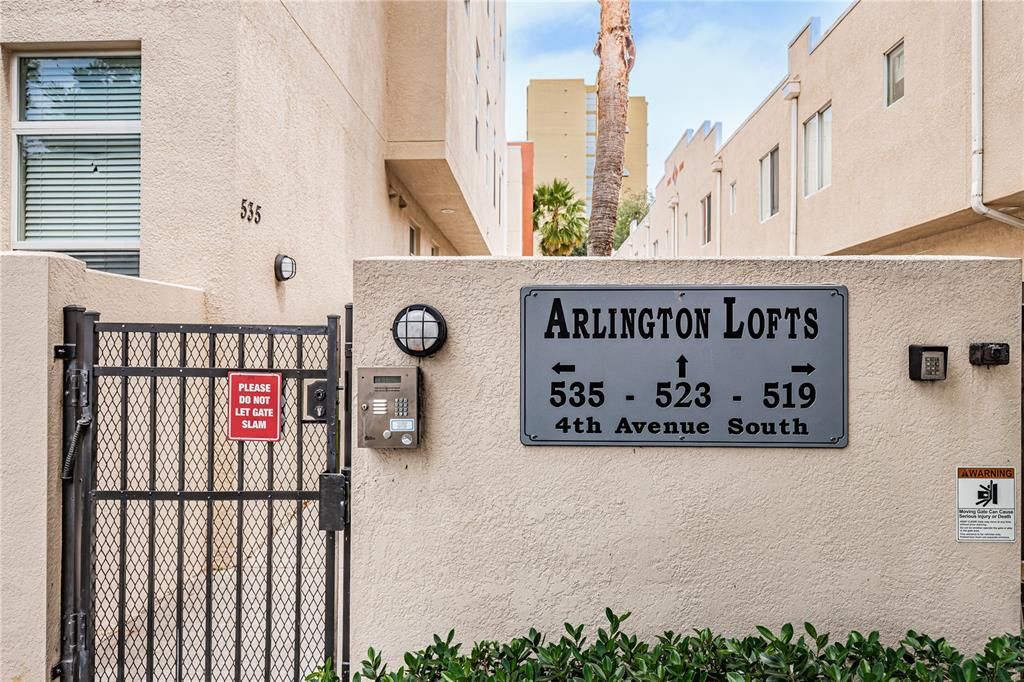
535 4TH AVENUE S UNIT 4

Condo/Co-op For Sale
$499,000

BTC: 7.87066246

ETH: 262.26716562

1 days
2 bds
2 ba
1,290 sqft

Overview

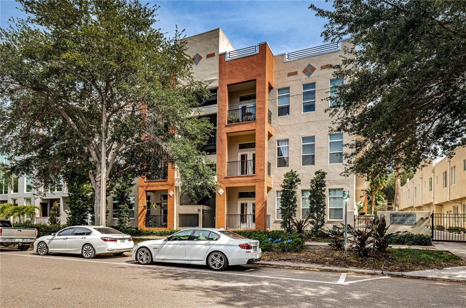
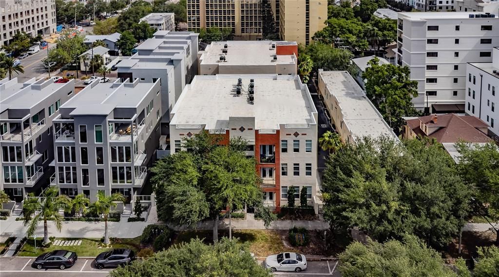
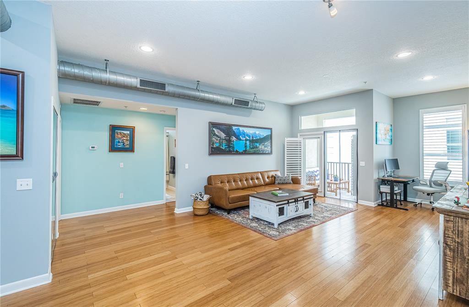
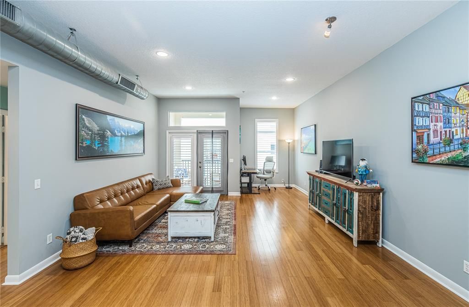
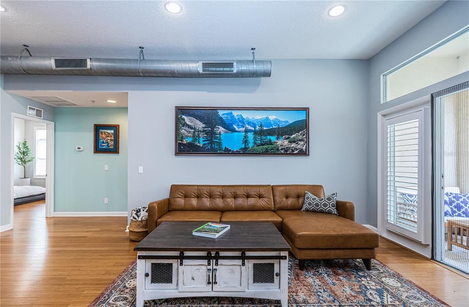
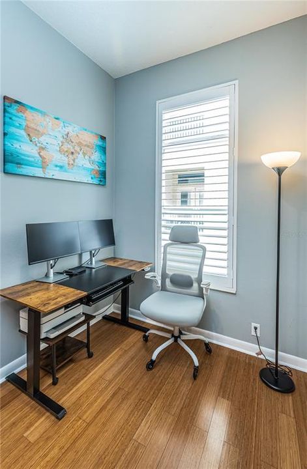
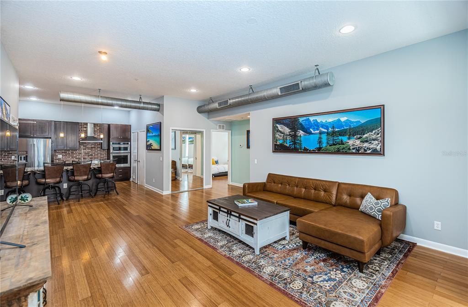
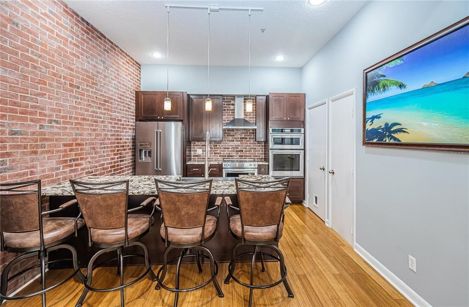
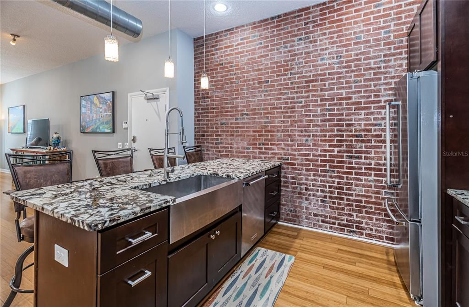
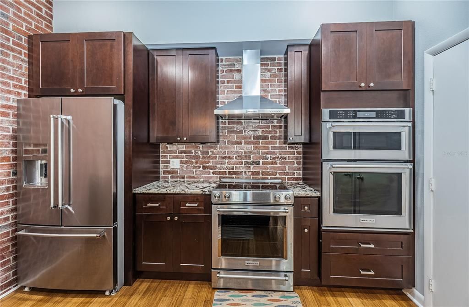
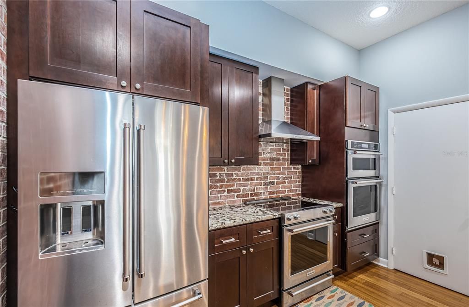
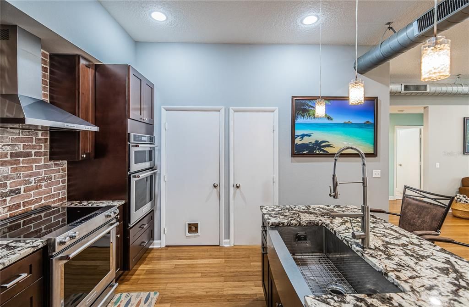
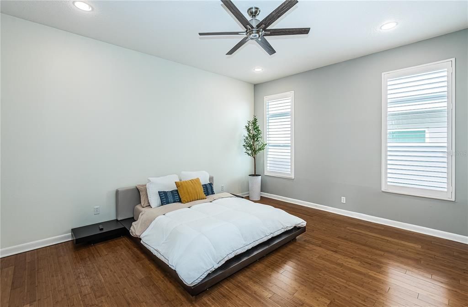
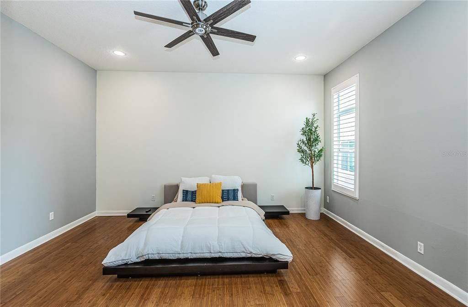
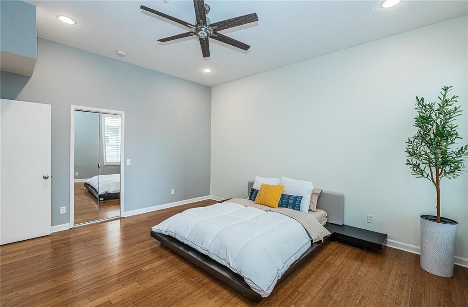
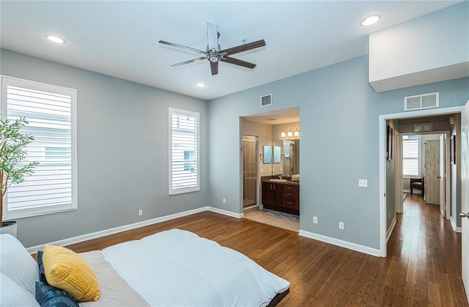
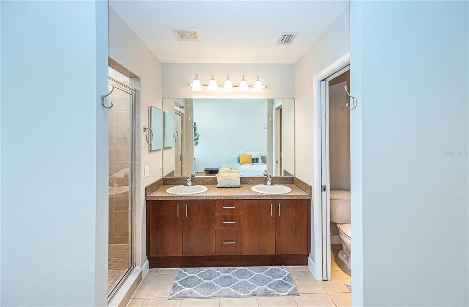
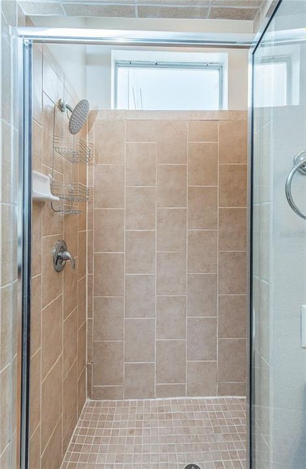
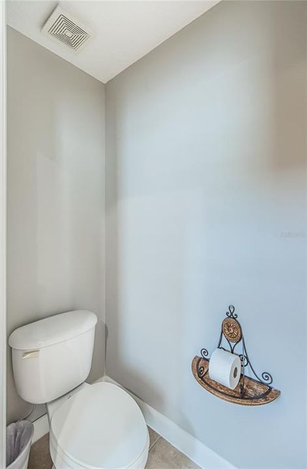
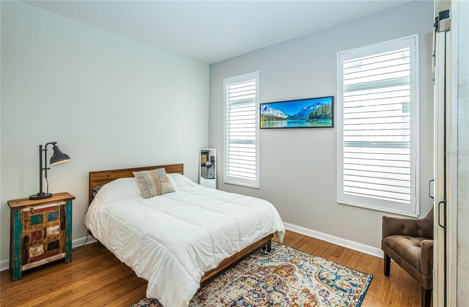
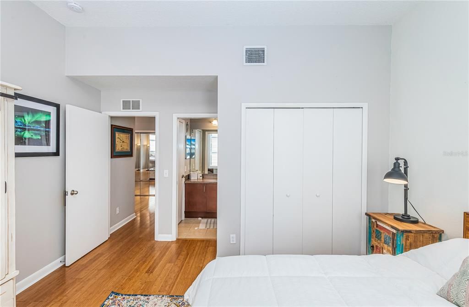
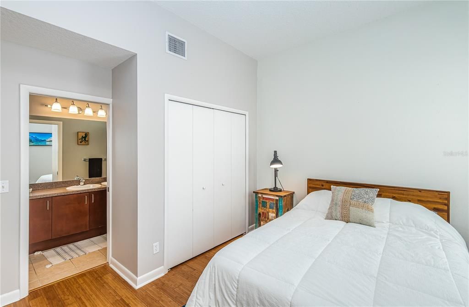
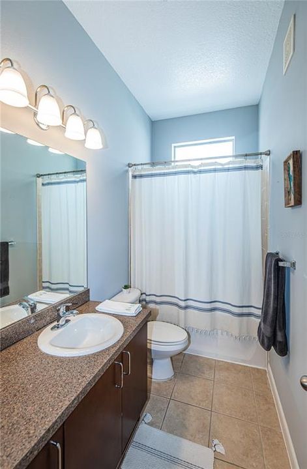
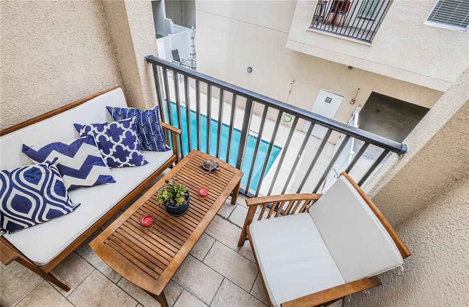
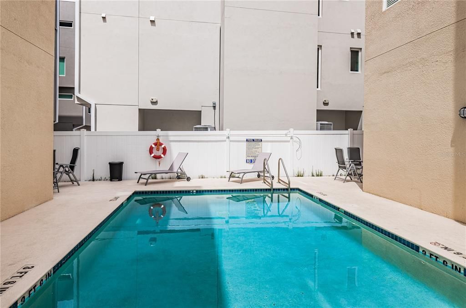
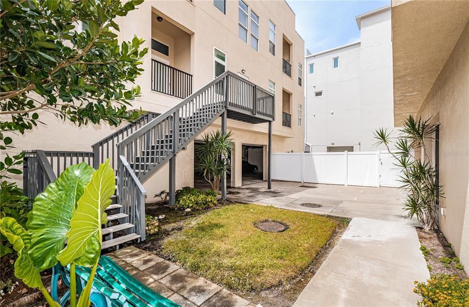
Welcome to your urban oasis in the heart of Downtown St. Petersburg! This captivating 2 bedroom, 2 bath condo nestled on the second floor offers a perfect blend of modern comfort and urban charm. As you step inside, prepare to be dazzled by the vibrant ambiance created by bamboo wood flooring, accentuated by the rustic elegance of red brick walls and exposed spiral ductwork. With soaring 11' ceilings, the space exudes a welcoming loft-style atmosphere, perfect for both relaxation and entertainment. The living area overlooks the sparkling pool, inviting you to unwind and enjoy the vibrant city views. Love to cook? Indulge your culinary passions in the stylish kitchen boasting a Kitchen Aid appliance package, complemented by designer granite countertops and stunning cabinetry, creating a culinary haven for every cooking enthusiast. Two spacious bedrooms provide peaceful retreats, each with ample closet space and natural light flooding through the windows. The two bathrooms provide convenience and luxury, featuring modern fixtures and finishes. Step outside to your private balcony, where you can savor your morning coffee or unwind with a glass of wine while enjoying the gentle breeze and cityscape views. Located in a prime downtown location, this condo offers unparalleled access to St. Petersburg's finest dining, entertainment, and cultural attractions. Whether you're strolling along the waterfront, exploring eclectic boutiques, or dining at world-class restaurants, the best of urban living is right at your doorstep. Don't miss your chance to make this exquisite condo your new home and experience the ultimate in downtown urban living. Schedule your showing today and make your dream lifestyle a reality!

Location

Details

Type:
Residential
Parking:
No Data
Year Built:
2006
Lot:
No Data
Heating:
Central
Price/sqft:
$387
Cooling:
Central Air
HOA:
$865

Valuation

Our model vs. what's actually selling nearby.
Estimate
$620,000
$407K – $893K
Confidence Low
List vs. estimate
$121K below estimate
List $499,000 · -19.5%
Our model says this listing is priced below recent comparable activity. Expect competition.
Price per sq ft
$386
+65.3% vs. city median $233
Based on
75 MLS comparables
Median of recent comparable listings. Sold comps use closing price, active listings use list price.

Highlights

Annual tax
$7,333
2025
HOA
$865/mo
Common Area Taxes, Community Pool, Escrow Reserves Fund
View
Garden, Pool
Garage
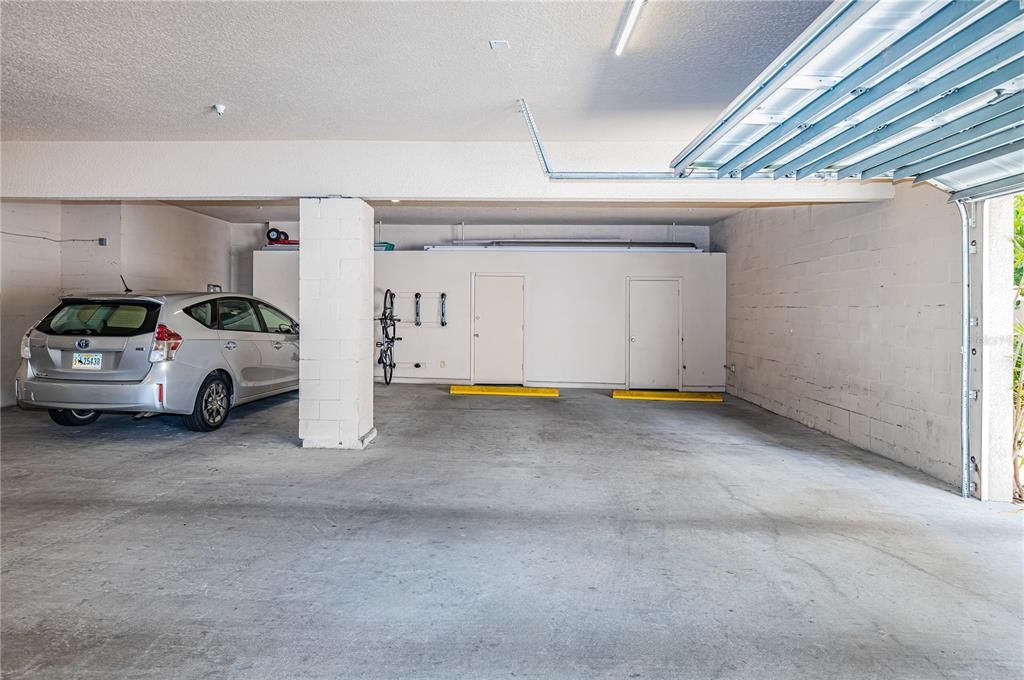
1 car garage
Pets
Breed Restrictions, Number Limit
All facts and features
  • Flooring

    • Luxury Vinyl

    Heating

    • Central

    Cooling

    • Central Air

    Appliances

    • Built-In Oven

    • Convection Oven

    • Dishwasher

    • Disposal

    • Dryer

    • Electric Water Heater

    • Exhaust Fan

    • Freezer

    • Microwave

    • Refrigerator

    • Washer

    Other interior features

    • Ceiling Fan(s)

    • Kitchen/Family Room Combo

    • Window Treatments

    Bedrooms and bathrooms

    • Bedrooms: 2

    • Full bathrooms: 2

  • Property

    • Levels: One

    • Exterior Features: Balcony / Courtyard

    Other Property Information

    • Parcel Number: 193117014910010040

  • Type and style

    • Property Type: Residential

    • Property Sub Type: Condominium

  • Utility

    • BB/HS Internet Available

    • Cable Available

    • Electricity Connected

    • Sewer Connected

    • Water Connected

  • Other financial information

    • HOA: $865

    • HOA Frequency: Monthly

    • Annual tax amount: $7,333

  • Source details

    • MLS ID: TB8531799

    Other facts

    • Construction Materials: Block / Stucco

    • Foundation Details: Block

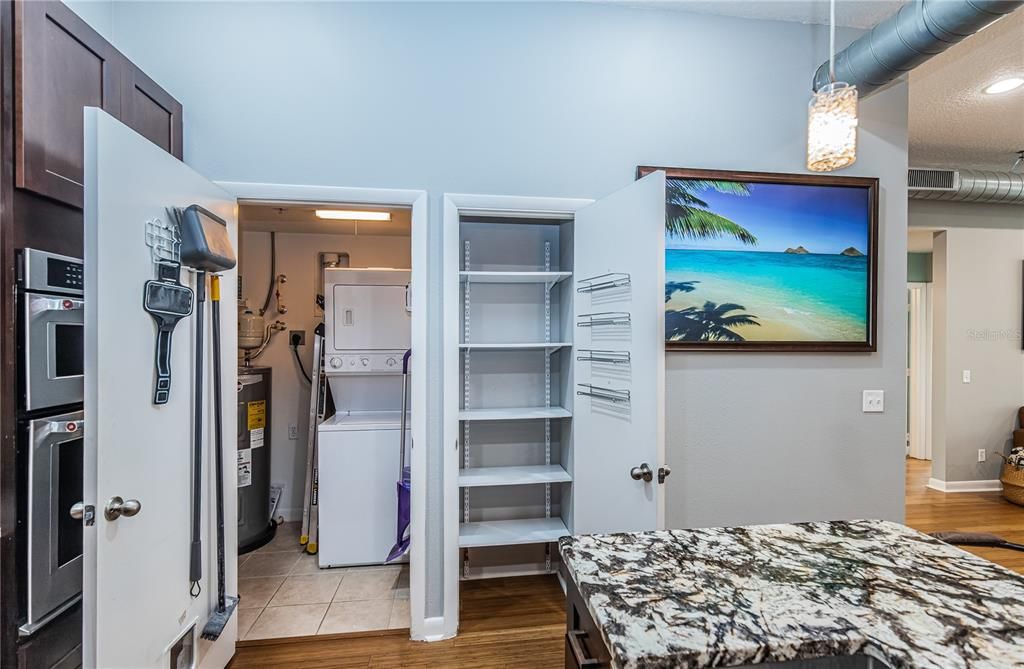
    • Laundry Features: In Kitchen / Laundry Room

    • Patio And Porch Features: Covered / Side Porch

    • Window Features: Blinds / Shades

    • Direction Faces: South

    • Architectural Style: Contemporary

    • Garage Spaces: 1

    • Garage: Yes

    • Living Area: 1290

    • Water Source: Public

    • Subdivision Name: ARLINGTON LOFTS CONDO

Private inquiry
Talk to the advisor on this listing.
Floor plans, HOA docs, off-market comparables, scheduling a private showing — one message, direct to the local specialist.

More like this

For Sale
$499,000
House
3 bds · 2 ba · 1,200 sqft
SAFFORDS ADD REV, ST PETERSBURG
608 9TH AVENUE N
For Sale
$645,000
House
2 bds · 2 ba · 1,073 sqft
NORTH BAY HEIGHTS, ST PETERSBURG
170 22ND AVENUE N
For Sale
$550,000
Condo/Co-op
2 bds · 2 ba · 1,355 sqft
DOMUS URBANA CONDO, ST PETERSBURG
644 3RD AVENUE S UNIT 403
For Sale
$599,000
House
2 bds · 2 ba · 1,475 sqft
BON AIR, ST PETERSBURG
616 15TH STREET N
New
For Sale
$395,000
Multi-family
4 bds · 1,650 sqft
GIBBS ADD TO INGLESIDE, ST PETERSBURG
526 12TH AVENUE S
New
For Sale
$389,900
House
4 bds · 2 ba · 1,296 sqft
PAUL SUB REV MAP, ST PETERSBURG
2827 16TH AVENUE S
New
For Sale
$430,000
House
3 bds · 1 ba · 1,260 sqft
FLORAL VILLA ESTATES REP, ST PETERSBURG
920 29TH STREET N
New
For Sale
$469,000
Multi-family
2 bds · 1,216 sqft
SPRING HILL REV, ST PETERSBURG
850 22ND AVENUE N

Market around this address

Live counts in the same area.
View all

The multiple listing information is provided by the Stellar MLS from a copyrighted compilation of listings. The compilation of listings and each individual listing are ©2026-present Stellar MLS. All Rights Reserved. The information provided is for consumers' personal, noncommercial use and may not be used for any purpose other than to identify prospective properties consumers may be interested in purchasing. All properties are subject to prior sale or withdrawal. All information provided is deemed reliable but is not guaranteed accurate, and should be independently verified. Listing courtesy of: WINWAY REALTY