Sell Your Home
Get a free home valuation
Contact
Tell us about your needs

5368 COMPASS POINT UNIT 202

Condo/Co-op For Sale
$205,000

BTC: 2.56250000

ETH: 85.41666667

New
2 bds
2 ba
1,402 sqft

Overview

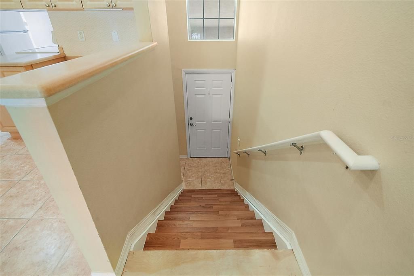
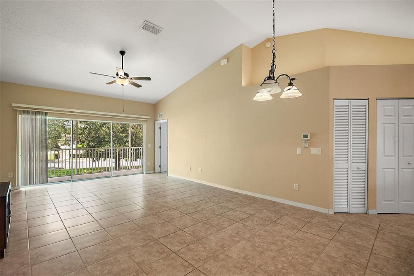
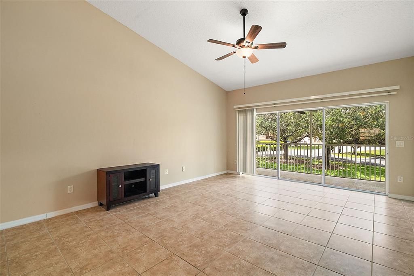
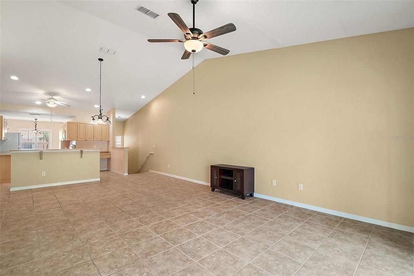
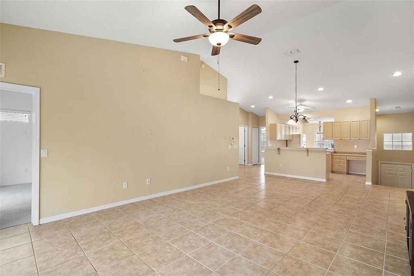
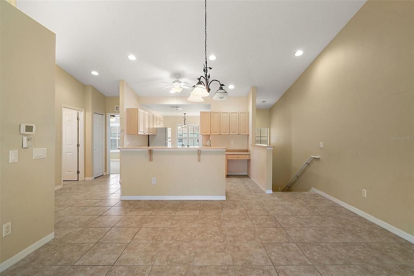
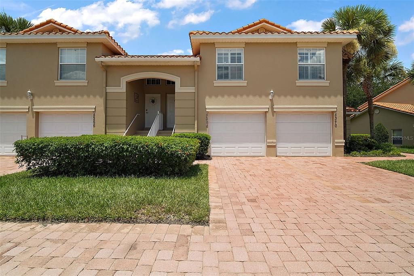
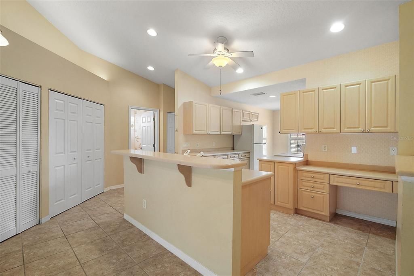
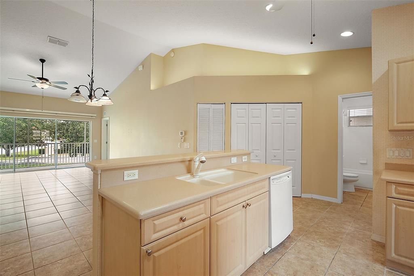
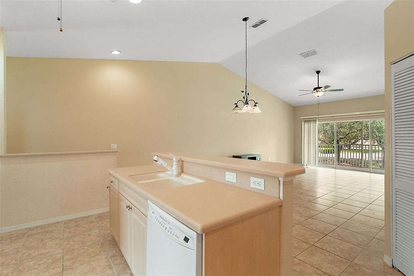
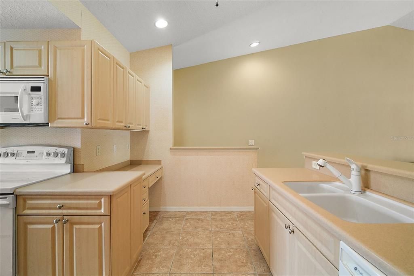
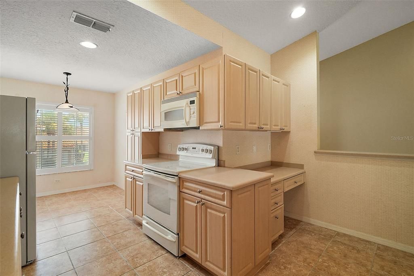
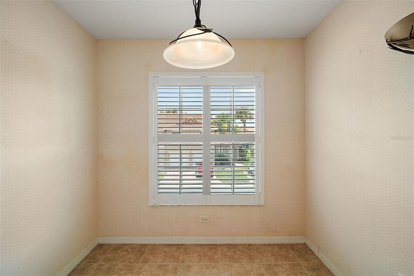
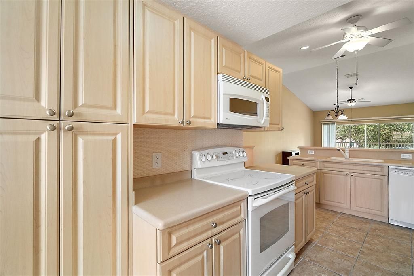
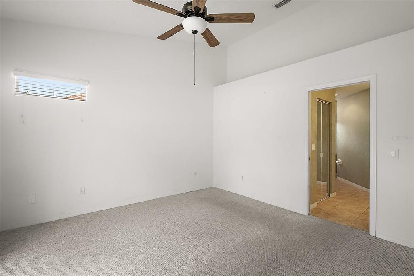
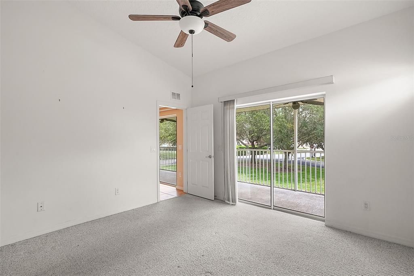
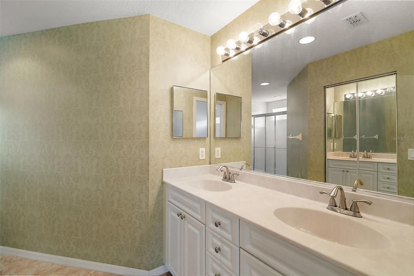
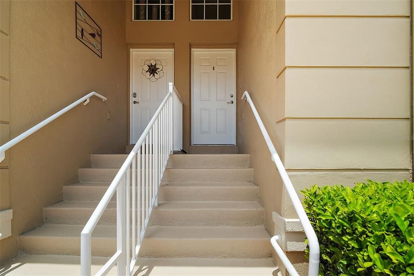
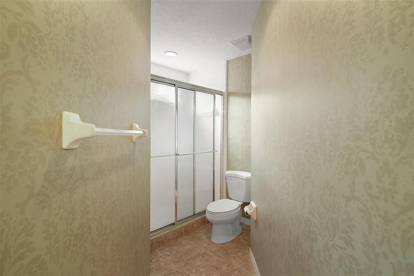
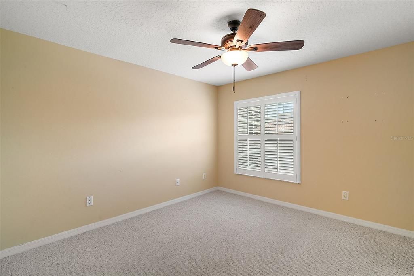
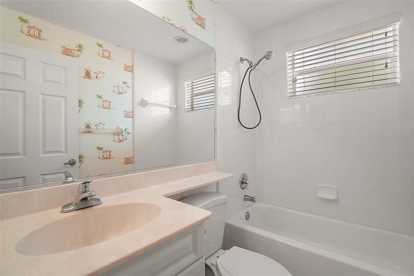
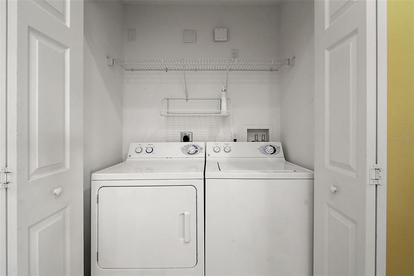
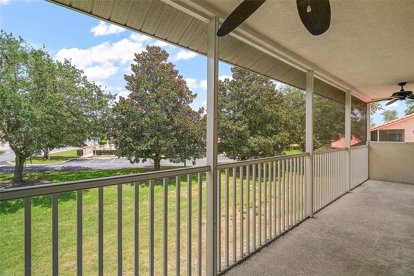
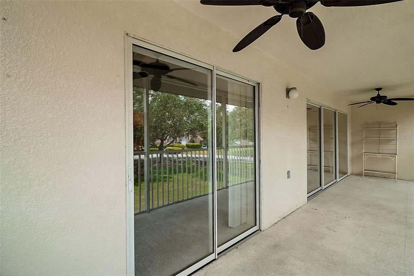
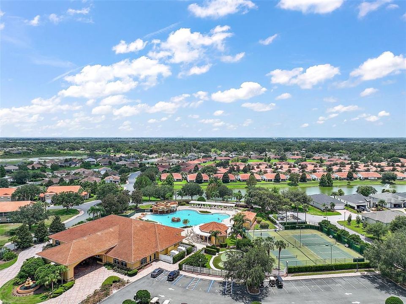
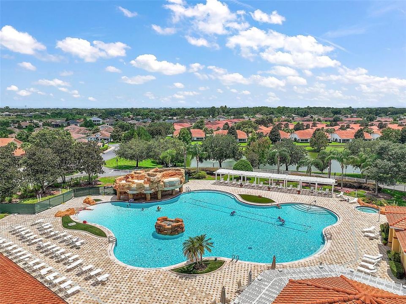
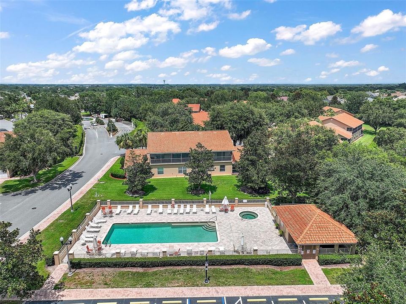
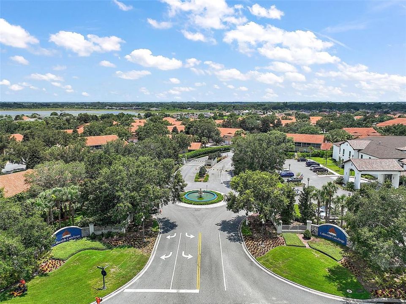
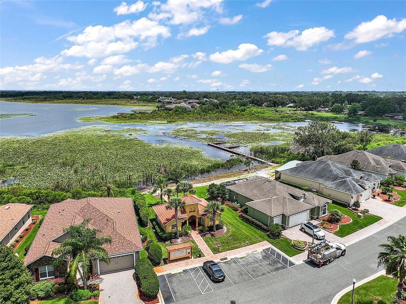
Short Sale. Charming Former Model 2/2 Condo in Lakeside Landings – Resort-Style Living Near The Villages! Welcome to this beautifully maintained 2-bedroom, 2-bathroom former model home located in the highly desirable gated waterfront community of Lakeside Landings, just minutes from Lake Sumter Landing and all The Villages dining and shopping options! This light-filled home boasts an open-concept layout with vaulted ceilings, plantation shutters, and tile flooring throughout the main living areas. The spacious kitchen features Corian countertops, ample cabinet space, a built-in desk, and a breakfast bar, opening seamlessly to the dining and living areas. Enjoy Florida living at its best with an expansive screened lanai that spans the length of the condo, offering peaceful park-like views and no rear neighbors. Step just outside to one of two community pools – this one offering a quiet, serene setting just steps from your door. The luxurious primary suite includes a walk-in closet, vaulted ceilings, and an en suite bath with double vanities and a walk-in shower. The second bedroom offers a double closet and plantation shutters, with a full second bath featuring a tiled tub/shower combo. Additional features include indoor laundry space off the kitchen (washer & dryer included) All kitchen appliances included 1-car garage with extra storage and interior access Low-maintenance living with lawn care, pest control, irrigation, and trash service included in the HOA. Gated community with resort-style amenities. Community amenities include resort-style pool with waterfalls, spa, and bar area, second serene pool and spa, 13,000 sq ft clubhouse with fitness center, ballroom, billiards, card room & library, pickleball, tennis & basketball courts, Dog park, playground, sandy beach, and 140’ fishing pier with Lake Miona access. SHORT SALE approval of lender required.

Location

Details

Type:
Residential
Parking:
No Data
Year Built:
2006
Lot:
0.04 Acres
Heating:
Central
Price/sqft:
$146
Cooling:
Central Air
HOA:
No Data

Valuation

Our model vs. what's actually selling nearby.
Estimate
$219,900
$199K – $245K
Confidence Medium
List vs. estimate
$14K below estimate
List $205,000 · -6.8%
Our model says this listing is priced below recent comparable activity. Expect competition.
Price per sq ft
$146
-6.3% vs. city median $156
Based on
15 MLS comparables
Median of recent comparable listings. Sold comps use closing price, active listings use list price.

Highlights

Annual tax
$2,574
2025
Garage
1 car garage
All facts and features
  • Flooring

    • Carpet

    • Porcelain Tile

    Heating

    • Central

    Cooling

    • Central Air

    Appliances

    • Dishwasher

    • Dryer

    • Electric Water Heater

    • Range

    • Refrigerator

    • Washer

    Other interior features

    • Cathedral Ceiling(s)

    • Ceiling Fan(s)

    • Eating Space In Kitchen

    • Living Room/Dining Room Combo

    • Open Floorplan

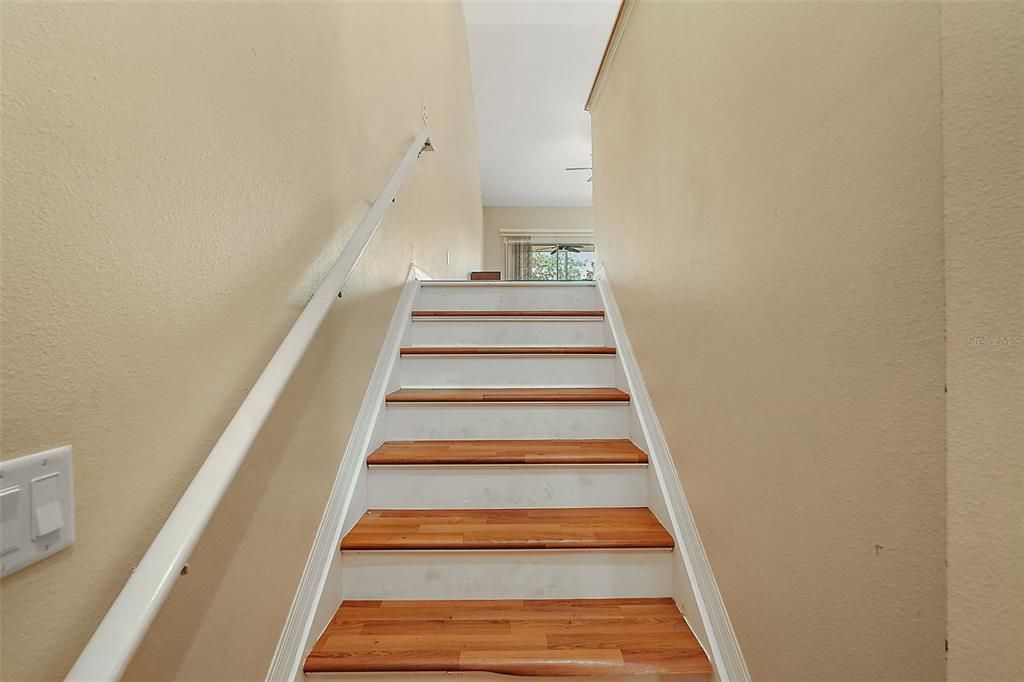
    • PrimaryBedroom Upstairs

    • Solid Surface Counters

    • Window Treatments

    Bedrooms and bathrooms

    • Bedrooms: 2

    • Full bathrooms: 2

  • Property

    • Levels: Two

    • Exterior Features: Balcony / Sidewalk

    Lot

    • Lot: 0.04 Acres

    Other Property Information

    • Parcel Number: D21W01202

    • Zoning: PUD

  • Type and style

    • Property Type: Residential

    • Property Sub Type: Condominium

  • Utility

    • BB/HS Internet Available

    • Cable Connected

    • Electricity Connected

    • Phone Available

    • Public

    • Sewer Connected

    • Street Lights

    • Water Connected

  • Other financial information

    • Annual tax amount: $2,574

  • Source details

    • MLS ID: G5116396

    Other facts

    • Construction Materials: Block / Concrete / Stucco

    • Foundation Details: Slab

    • Laundry Features: Inside / Laundry Closet

    • Direction Faces: South

    • Garage Spaces: 1

    • Attached Garage: Yes

    • Garage: Yes

    • Living Area: 1402

    • Water Source: Public

    • Subdivision Name: DORY VILLAS/LK MIONA

Private inquiry
Talk to the advisor on this listing.
Floor plans, HOA docs, off-market comparables, scheduling a private showing — one message, direct to the local specialist.

More like this

For Sale
$219,900
Condo/Co-op
3 bds · 2 ba · 1,291 sqft
DORY VILLAS/LK MIONA, OXFORD
5336 EDGEWATER WAY UNIT 11
For Sale
$265,000
House
4 bds · 3 ba · 1,912 sqft
VILLAGES OF PARKWOOD, OXFORD
12316 NE 48TH LOOP
For Sale
$249,900
Townhouse
3 bds · 2 ba · 1,688 sqft
BEAUMONT PH I, WILDWOOD
5330 DRAGONFLY DRIVE
For Sale
$254,900
House
2 bds · 2 ba · 1,100 sqft
THE VILLAGES, THE VILLAGES
897 LIVINGSTON LOOP
-$10K
For Sale
$265,000
House
2 bds · 2 ba · 1,210 sqft
VILLAGES/SUMTER, THE VILLAGES
773 ARTESIA AVENUE
-$1K
For Sale
$228,000
Townhouse
3 bds · 2 ba · 1,655 sqft
BEAUMONT PH 1, WILDWOOD
5323 LOBLOLLY LANE
For Sale
$229,000
Townhouse
3 bds · 2 ba · 1,688 sqft
BEAUMONT, WILDWOOD
5262 DRAGONFLY DRIVE
-$3K
For Sale
$202,000
Townhouse
3 bds · 2 ba · 1,688 sqft
BEAUMONT PH 1, WILDWOOD
5254 DRAGONFLY DRIVE

Market around this address

Live counts in the same area.
View all

The multiple listing information is provided by the Stellar MLS from a copyrighted compilation of listings. The compilation of listings and each individual listing are ©2026-present Stellar MLS. All Rights Reserved. The information provided is for consumers' personal, noncommercial use and may not be used for any purpose other than to identify prospective properties consumers may be interested in purchasing. All properties are subject to prior sale or withdrawal. All information provided is deemed reliable but is not guaranteed accurate, and should be independently verified. Listing courtesy of: ERA GRIZZARD REAL ESTATE