Vender tu casa
Valoración gratuita de tu hogar
Contacto
Cuéntenos sobre sus necesidades

5368 COMPASS POINT UNIT 202

Condo / Coop En Venta
$205,000

BTC: 2.56250000

ETH: 85.41666667

Nuevo
2 camas
2 baños
1,402 sqft

Visión general

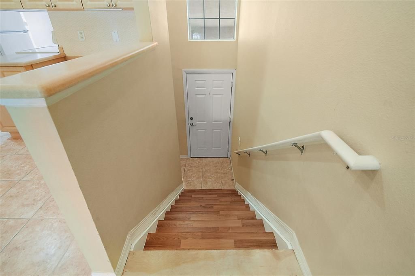
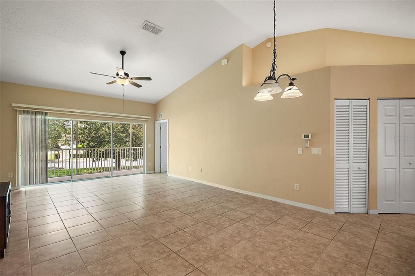
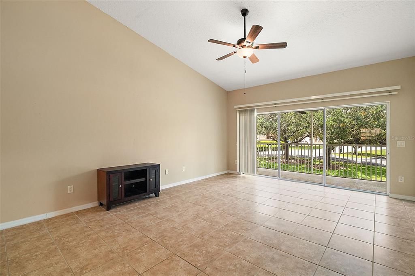
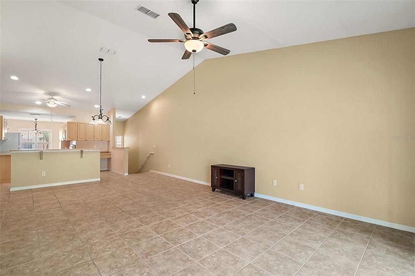
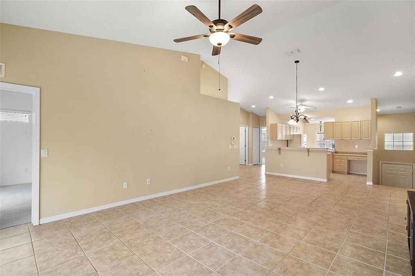
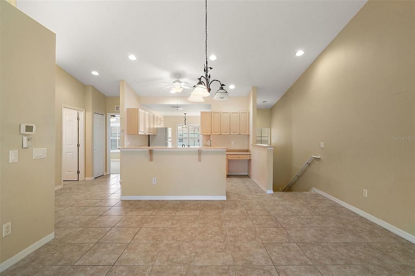
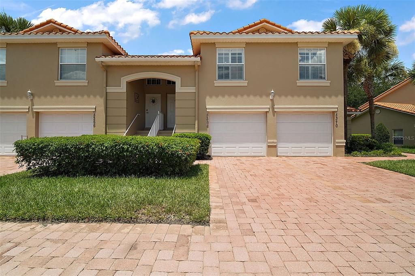
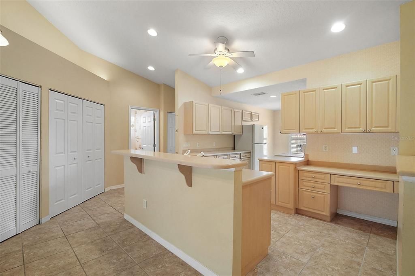
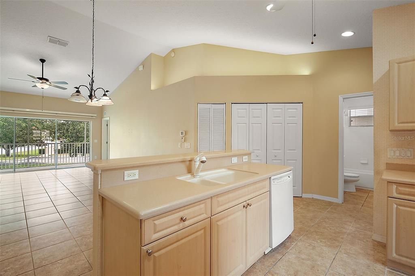
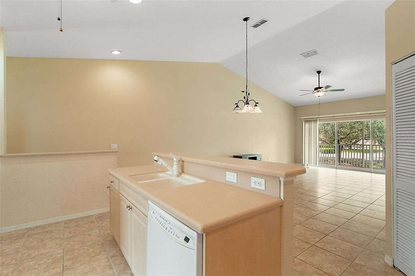
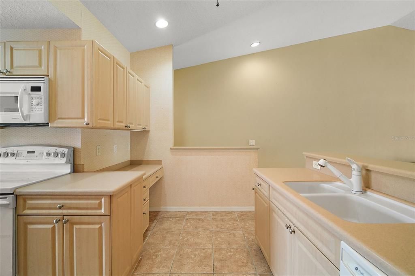
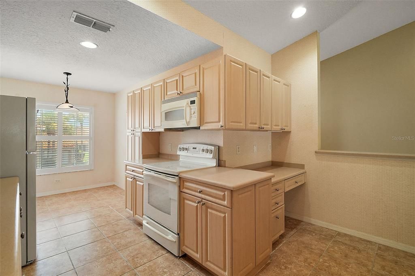
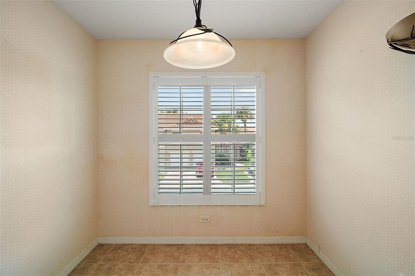
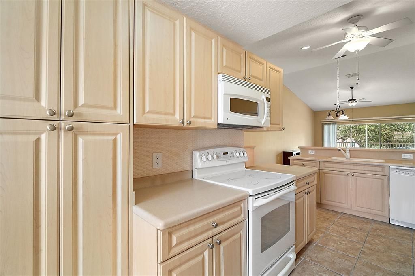
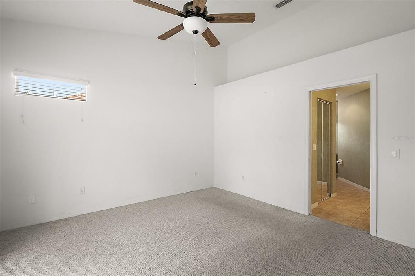
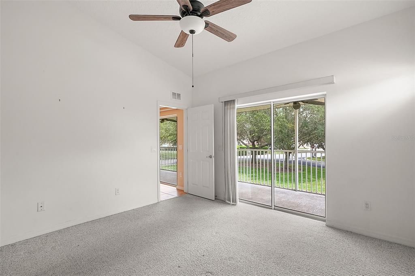
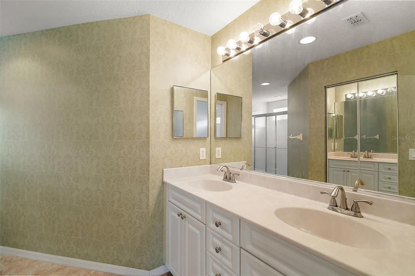
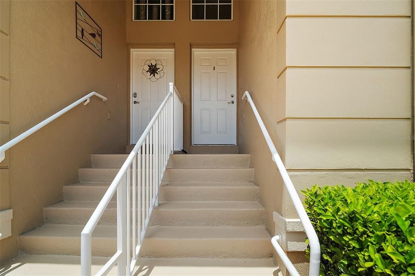
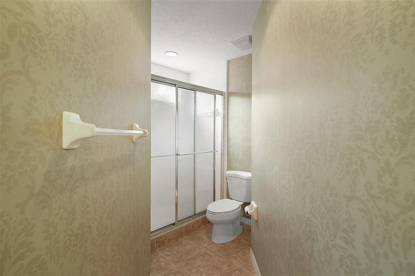
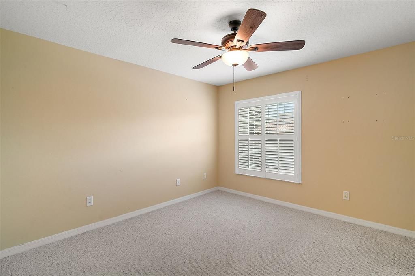
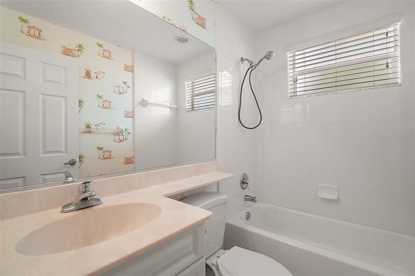
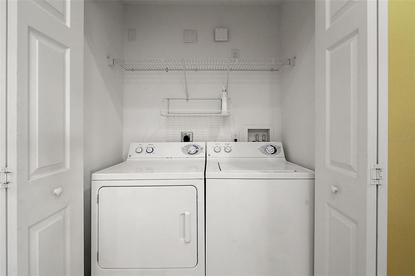
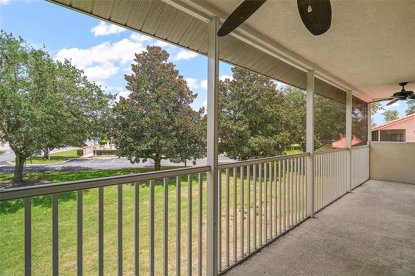
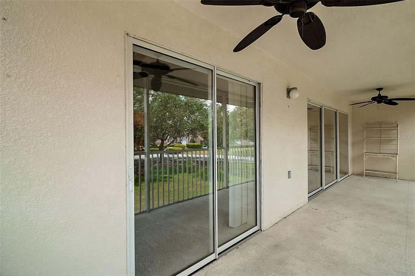
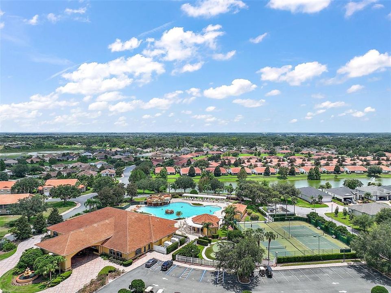
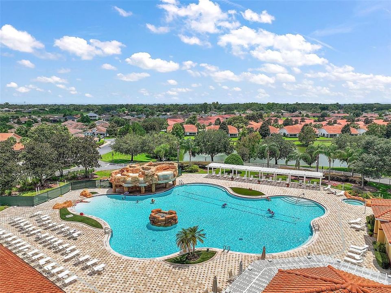
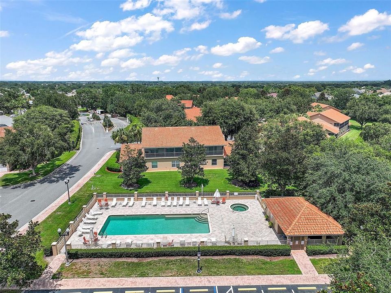
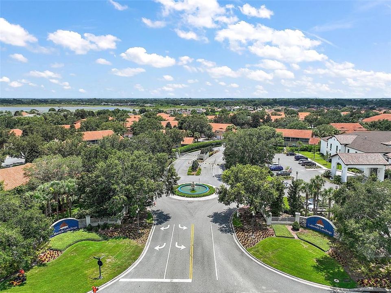
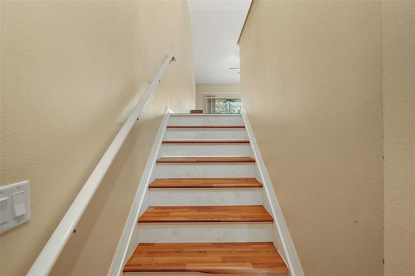
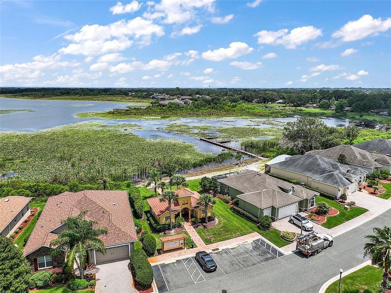
Short Sale. Charming Former Model 2/2 Condo in Lakeside Landings – Resort-Style Living Near The Villages! Welcome to this beautifully maintained 2-bedroom, 2-bathroom former model home located in the highly desirable gated waterfront community of Lakeside Landings, just minutes from Lake Sumter Landing and all The Villages dining and shopping options! This light-filled home boasts an open-concept layout with vaulted ceilings, plantation shutters, and tile flooring throughout the main living areas. The spacious kitchen features Corian countertops, ample cabinet space, a built-in desk, and a breakfast bar, opening seamlessly to the dining and living areas. Enjoy Florida living at its best with an expansive screened lanai that spans the length of the condo, offering peaceful park-like views and no rear neighbors. Step just outside to one of two community pools – this one offering a quiet, serene setting just steps from your door. The luxurious primary suite includes a walk-in closet, vaulted ceilings, and an en suite bath with double vanities and a walk-in shower. The second bedroom offers a double closet and plantation shutters, with a full second bath featuring a tiled tub/shower combo. Additional features include indoor laundry space off the kitchen (washer & dryer included) All kitchen appliances included 1-car garage with extra storage and interior access Low-maintenance living with lawn care, pest control, irrigation, and trash service included in the HOA. Gated community with resort-style amenities. Community amenities include resort-style pool with waterfalls, spa, and bar area, second serene pool and spa, 13,000 sq ft clubhouse with fitness center, ballroom, billiards, card room & library, pickleball, tennis & basketball courts, Dog park, playground, sandy beach, and 140’ fishing pier with Lake Miona access. SHORT SALE approval of lender required.

Ubicación

Detalles

Tipo:
Residential
Estacionamiento:
Sin datos
Año de construcción:
2006
Lote:
0.04 Hectáreas
Calefacción:
Central
precio por sq. medidor:
$146
Enfriamiento:
Central Air
HOA:
Sin datos

Valuation

Our model vs. what's actually selling nearby.
Estimate
$219,900
$199K – $245K
Confidence Medium
List vs. estimate
$14K below estimate
List $205,000 · -6.8%
Our model says this listing is priced below recent comparable activity. Expect competition.
Price per sq ft
$146
-6.3% vs. city median $156
Based on
15 MLS comparables
Median of recent comparable listings. Sold comps use closing price, active listings use list price.

Destacados

Annual tax
$2,574
2025
Garage
1 car garage
Más hechos y características
  • Piso

    • Carpet

    • Porcelain Tile

    Calefacción

    • Central

    Enfriamiento

    • Central Air

    Accesorios

    • Dishwasher

    • Dryer

    • Electric Water Heater

    • Range

    • Refrigerator

    • Washer

    Otras características interiores

    • Cathedral Ceiling(s)

    • Ceiling Fan(s)

    • Eating Space In Kitchen

    • Living Room/Dining Room Combo

    • Open Floorplan

    • PrimaryBedroom Upstairs

    • Solid Surface Counters

    • Window Treatments

    Dormitorios y baños

    • Dormitorios: 2

    • Baños completos: 2

  • Propiedad

    • Pisos: Two

    • Características Exteriores: Balcony / Sidewalk

    Lote

    • Lote: 0.04 Hectáreas

    Otra Información de Propiedad

    • Número de Parcela: D21W01202

    • Zonificación: PUD

  • Tipo y estilo

    • Tipo de propiedad: Residential

    • Subtipo de propiedad: Condominium

  • Utilidad

    • BB/HS Internet Available

    • Cable Connected

    • Electricity Connected

    • Phone Available

    • Public

    • Sewer Connected

    • Street Lights

    • Water Connected

  • Otra información financiera

    • Importe anual de impuestos: $2,574

  • Detalles de la fuente

    • MLS ID: G5116396

    Otros hechos

    • Materiales de construcción: Block / Concrete / Stucco

    • Detalles de la fundación: Slab

    • Características de lavandería: Inside / Laundry Closet

    • Caras de dirección: South

    • Espacios de garaje: 1

    • Garaje adjunto: Si

    • Garaje: Si

    • Salón: 1402

    • Fuente de agua: Public

    • Nombre de subdivisión: DORY VILLAS/LK MIONA

Consulta privada
Habla con el asesor de este inmueble.
Planos, documentos del HOA, comparables off-market, agendar una visita privada — un solo mensaje directo al especialista local.

Más como esta

En Venta
$219,900
Condo / Coop
3 camas · 2 baños · 1,291 sqft
DORY VILLAS/LK MIONA, OXFORD
5336 EDGEWATER WAY UNIT 11
En Venta
$265,000
Casa
4 camas · 3 baños · 1,912 sqft
VILLAGES OF PARKWOOD, OXFORD
12316 NE 48TH LOOP
En Venta
$249,900
Adosados
3 camas · 2 baños · 1,688 sqft
BEAUMONT PH I, WILDWOOD
5330 DRAGONFLY DRIVE
En Venta
$254,900
Casa
2 camas · 2 baños · 1,100 sqft
THE VILLAGES, THE VILLAGES
897 LIVINGSTON LOOP
-$10K
En Venta
$265,000
Casa
2 camas · 2 baños · 1,210 sqft
VILLAGES/SUMTER, THE VILLAGES
773 ARTESIA AVENUE
-$1K
En Venta
$228,000
Adosados
3 camas · 2 baños · 1,655 sqft
BEAUMONT PH 1, WILDWOOD
5323 LOBLOLLY LANE
En Venta
$229,000
Adosados
3 camas · 2 baños · 1,688 sqft
BEAUMONT, WILDWOOD
5262 DRAGONFLY DRIVE
-$3K
En Venta
$202,000
Adosados
3 camas · 2 baños · 1,688 sqft
BEAUMONT PH 1, WILDWOOD
5254 DRAGONFLY DRIVE

Mercado cerca de esta dirección

Conteos en vivo en la misma zona.
Ver todo

The multiple listing information is provided by the Stellar MLS from a copyrighted compilation of listings. The compilation of listings and each individual listing are ©2026-present Stellar MLS. All Rights Reserved. The information provided is for consumers' personal, noncommercial use and may not be used for any purpose other than to identify prospective properties consumers may be interested in purchasing. All properties are subject to prior sale or withdrawal. All information provided is deemed reliable but is not guaranteed accurate, and should be independently verified. Listing courtesy of: ERA GRIZZARD REAL ESTATE