Sell Your Home
Get a free home valuation
Contact
Tell us about your needs

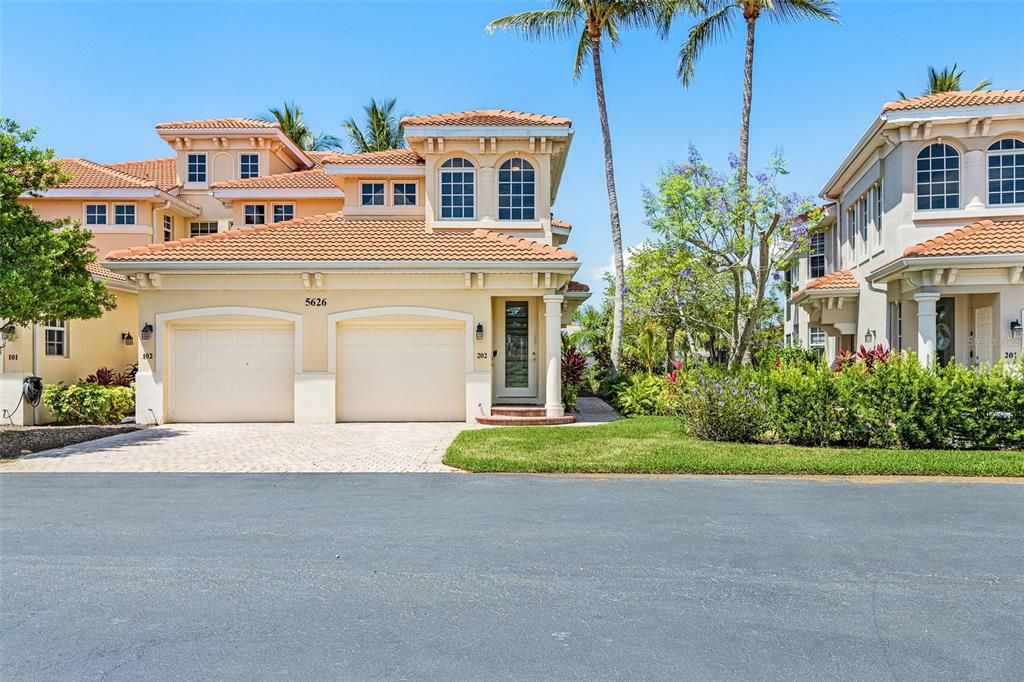
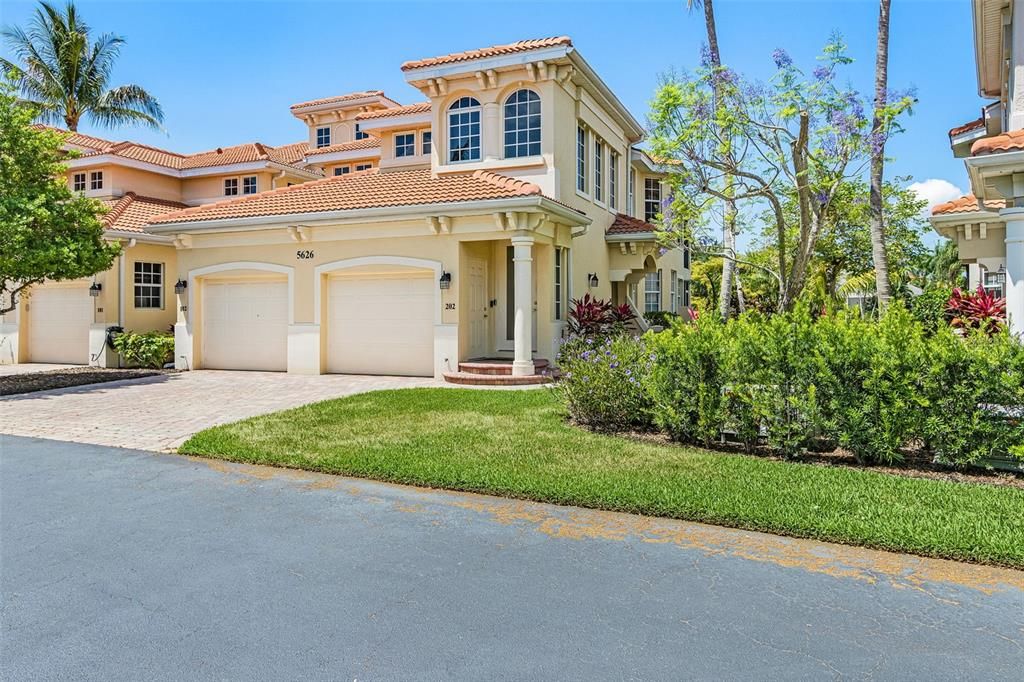
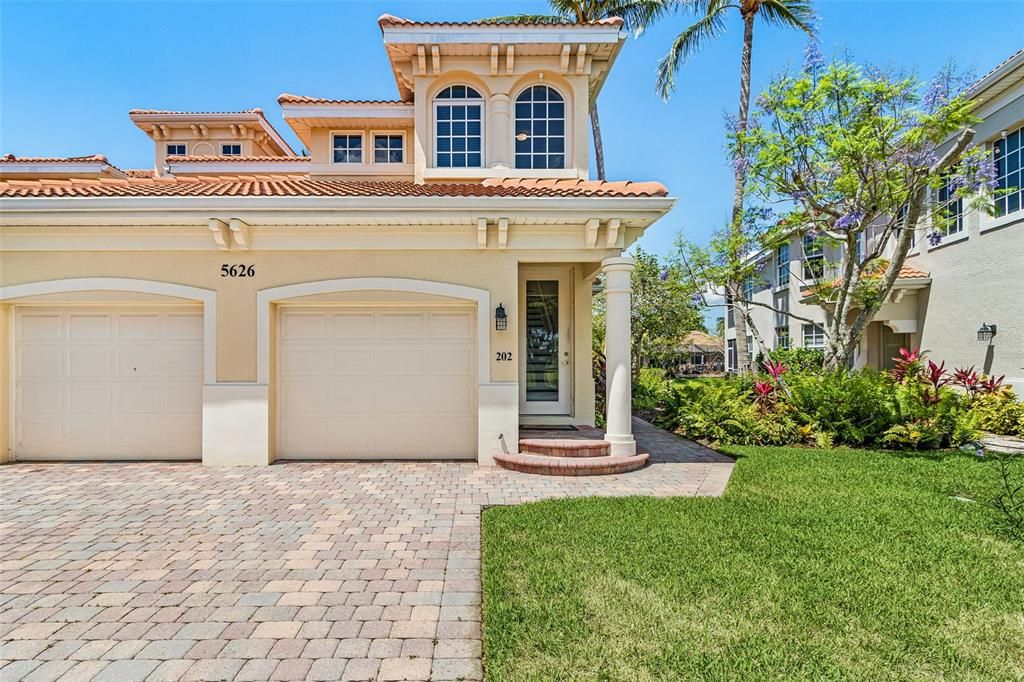
5626 CAPE HARBOUR DRIVE UNIT 202

Condo/Co-op For Sale
$509,900

BTC: 12.74750000

ETH: 267.99604760

-$20K (2026/06/12)
78 days
Waterfront
3 bds
2 ba
1,698 sqft

Overview

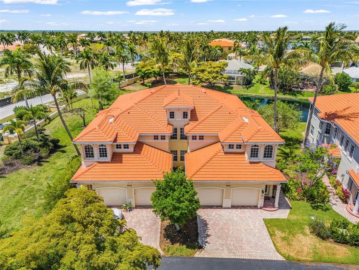
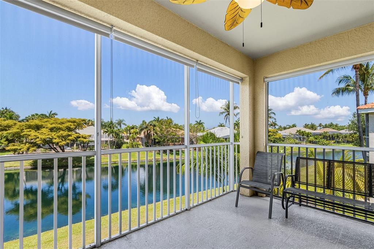
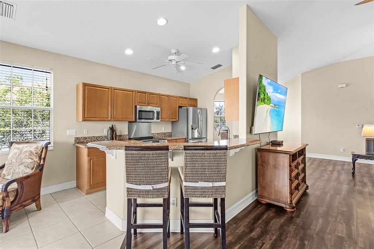
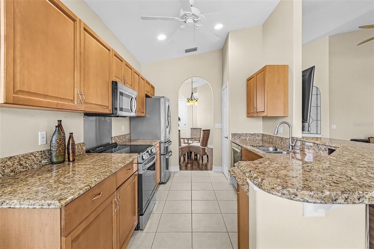
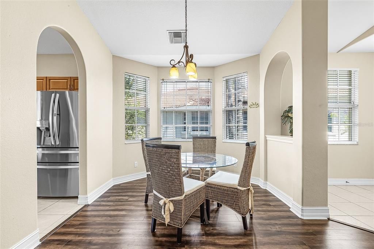
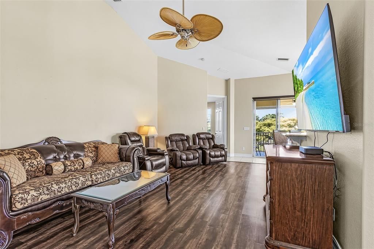
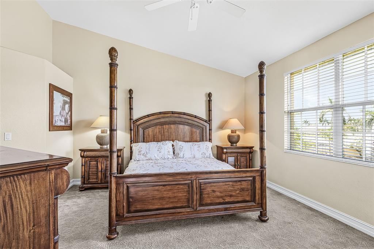
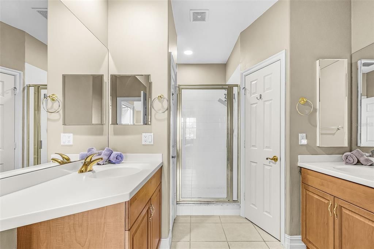
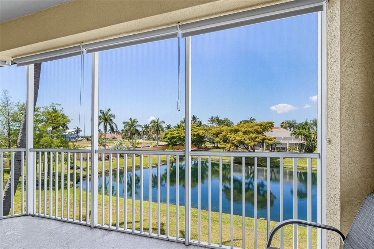
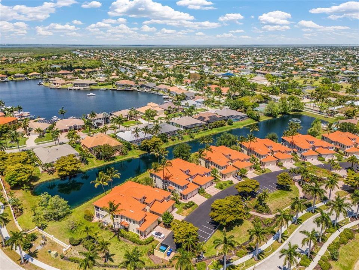
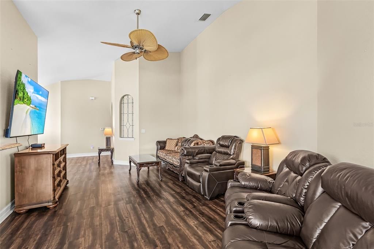
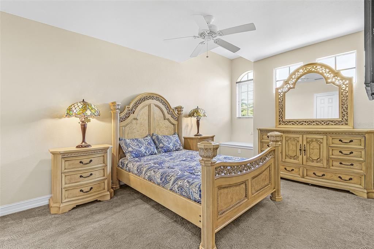
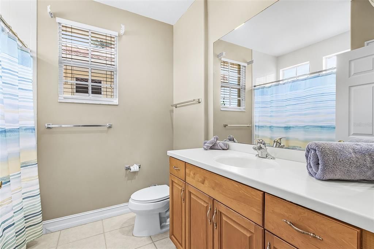
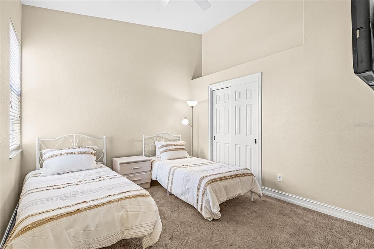
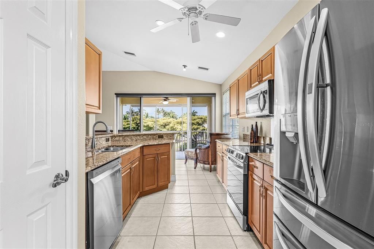
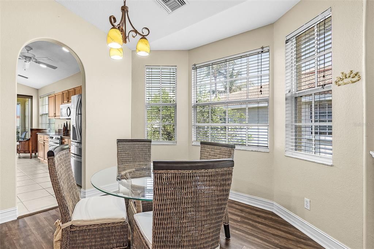
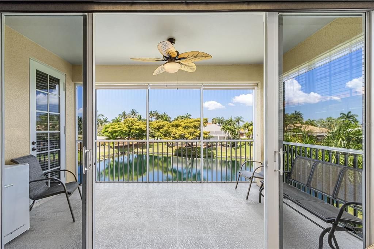
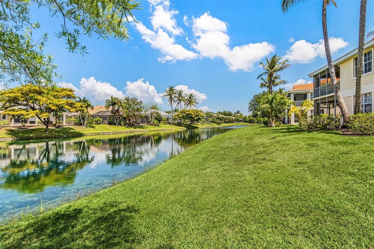
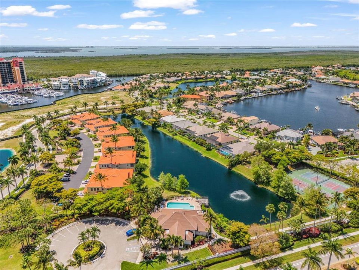
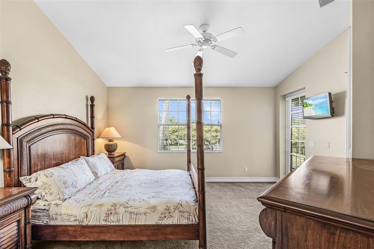
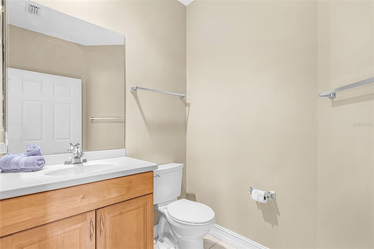
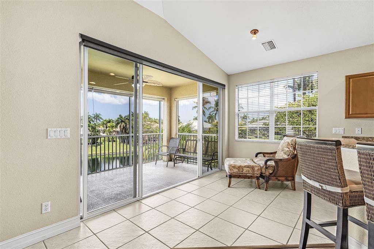
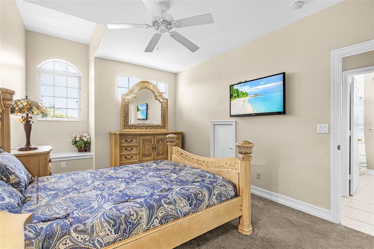
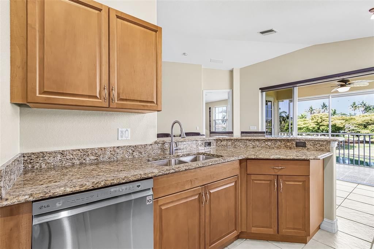
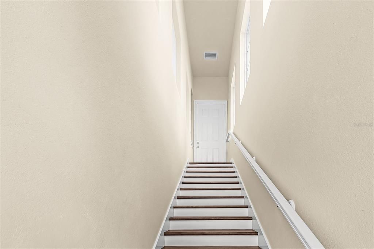
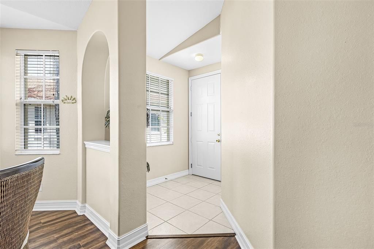
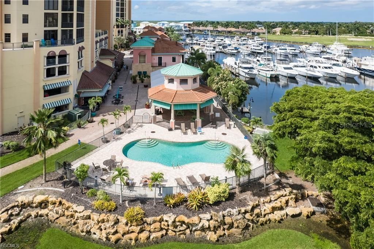
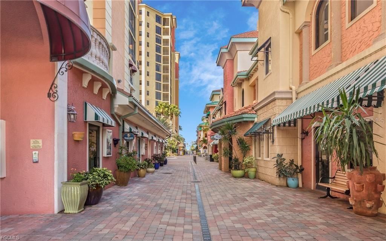
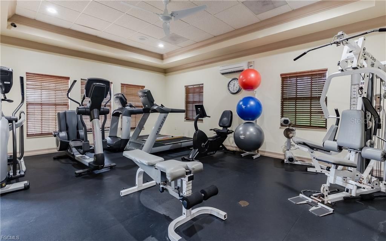
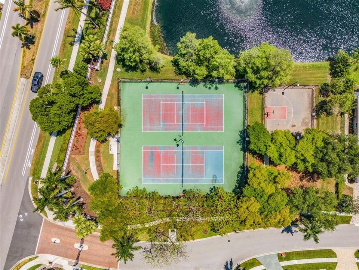
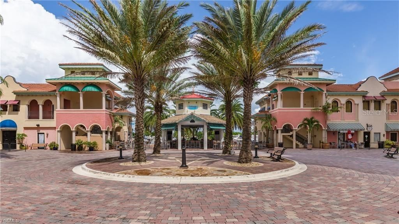
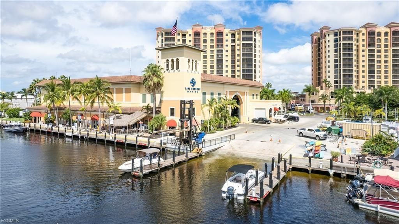
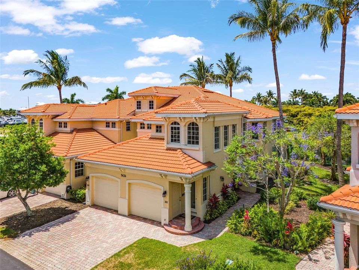
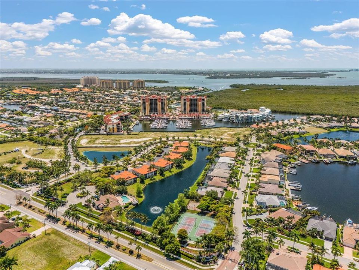
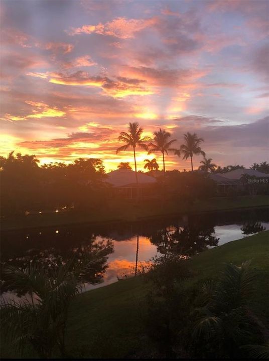
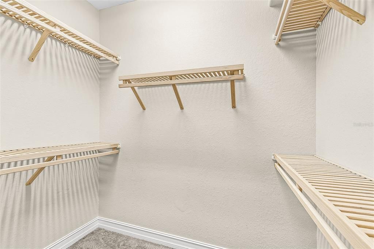
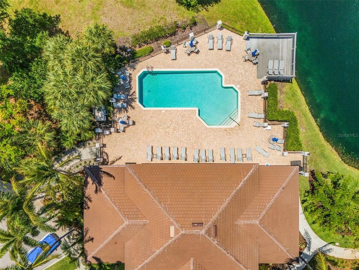
Amazing 2nd story Coach Home at Cape Harbour with beautiful view to the water, 3 bed 2.5 bath condo unit, FULLY TURNKEY, 1,700sqft, VERY HIGH CEILINGS, Kitchen with all newer applicances, PANTRY, granite counter tops, big screened in lanai under the truss, Huge Master suite with direct access to the lanai, big WALK IN CLOSET, DOUBLE VANITY, walk in shower, spacious guest rooms, HALF BATH, NEW AC, split bedrooms, ATTACHED GARAGE with STORAGE UNIT, NO upcoming Assessments, VIEW to the MARINA, new roof on buildings, AMAZING RESORT STYLE AMENITIES, Exercise Room, Tennis Court, MARINA, Boat Ramp, Boat storage, Restaurants, shopping, Bar, completely gated, NO Assessments coming up, schedule your private showing today

Location

Details

Type:
Residential
Parking:
No Data
Year Built:
2003
Lot:
0.11 Acres
Heating:
Central / Electric
Price/sqft:
$300
Cooling:
Central Air
HOA:
$1,100

Valuation

Our model vs. what's actually selling nearby.
Estimate
$249,900
$175K – $441K
Confidence Low
List vs. estimate
$260K above estimate
List $509,900 · +104.0%
Our model says this listing is priced above recent comparable activity. Room to negotiate.
Price per sq ft
$300
+43.0% vs. city median $210
Based on
5 MLS comparables
Median of recent comparable listings. Sold comps use closing price, active listings use list price.

Highlights

Annual tax
$5,503
2025
HOA
$1,100/mo
Cable TV, Escrow Reserves Fund, Insurance
View
Water
Waterfront
Pond
Garage
1 car garage
Furnished
Turnkey
Pets
Allowed
All facts and features
  • Flooring

    • Carpet

    • Laminate

    • Tile

    • Hardwood

    Heating

    • Central

    • Electric
    Cooling

    • Central Air

    Appliances

    • Cooktop

    • Dishwasher

    • Disposal

    • Dryer

    • Microwave

    • Range

    • Refrigerator

    • Washer

    Other interior features

    • Ceiling Fan(s)

    • High Ceilings

    • Split Bedroom

    Bedrooms and bathrooms

    • Bedrooms: 3

    • Bathrooms: 1

    • Full bathrooms: 2

  • Property

    • Levels: One

    • Exterior Features: Irrigation System

    Lot

    • Lot: 0.11 Acres

    Other Property Information

    • Parcel Number: 214523C200601.0104

    • Zoning: R-3

  • Type and style

    • Property Type: Residential

    • Property Sub Type: Condominium

  • Utility

    • Public
  • Other financial information

    • HOA: $1,100

    • HOA Frequency: Monthly

    • Annual tax amount: $5,503

  • Source details

    • MLS ID: C7525380

    Other facts

    • Construction Materials: Block / Stucco

    • Foundation Details: Slab

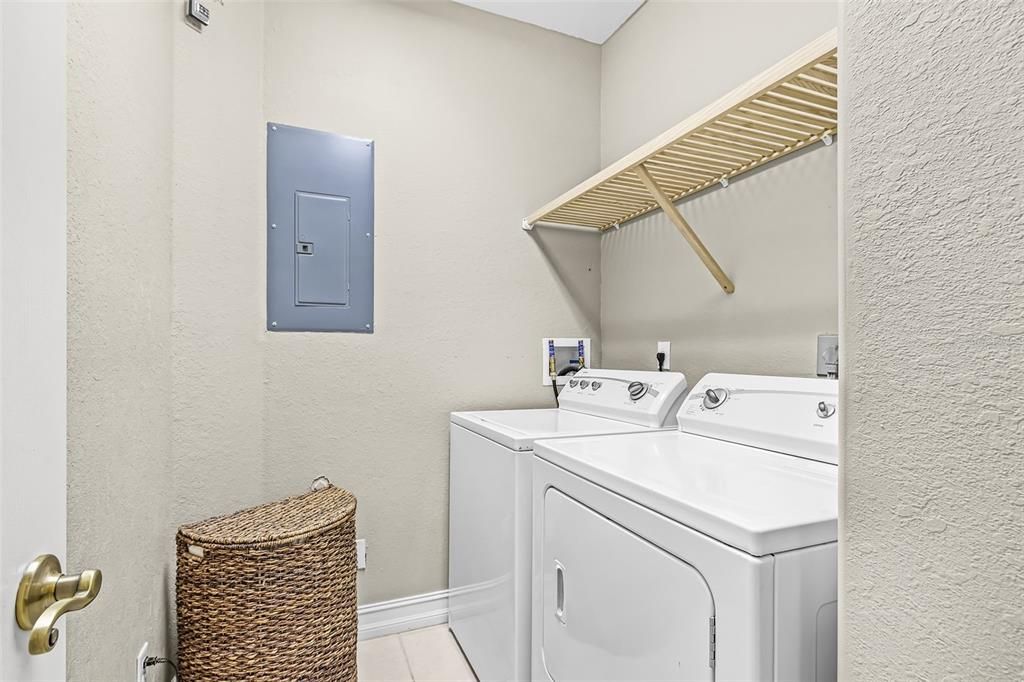
    • Laundry Features: Laundry Room

    • Direction Faces: East

    • Waterfront: Yes

    • Garage Spaces: 1

    • Attached Garage: Yes

    • Garage: Yes

    • Living Area: 1698

    • Water Source: Public
    • Subdivision Name: COACH HOMES AT CAPE HARBOUR

Private inquiry
Talk to the advisor on this listing.
Floor plans, HOA docs, off-market comparables, scheduling a private showing — one message, direct to the local specialist.

More like this

New
For Sale
$519,000
House
3 bds · 2 ba · 1,598 sqft
CAPE CORAL, CAPE CORAL
4800 SW 12TH PLACE
+$19K
For Sale
$399,000
House
3 bds · 2 ba
Cape Coral, Cape Coral
4440 SW 14 pl, Cape Coral FL 33914
For Sale
$535,000
House
2 bds · 3 ba · 1,275 sqft
CAPE CORAL, CAPE CORAL
5122 SW 3RD AVENUE
For Sale
$449,900
Multi-family
0 room(s)
Cape Coral, Cape Coral
4345/4347 Skyline Blvd, Cape Coral FL 33914
-$25K
For Sale
$515,000
House
3 bds · 2 ba · 1,958 sqft
Yacht Club, Cape Coral
209 Bayshore Dr, Cape Coral FL 33904
-$190K
For Sale
$620,000
House
4 bds · 2 ba
CAPE CORAL, Cape Coral
407 SW 37 St, Cape Coral FL 33914
For Sale
$400,000
House
3 bds · 2 ba · 1,529 sqft
CAPE CORAL, CAPE CORAL
5333 SW 16TH PLACE
-$5K
For Sale
$459,900
House
3 bds · 2 ba · 1,853 sqft
CAPE CORAL, CAPE CORAL
402 SW 37TH LANE

Market around this address

Live counts in the same area.
View all

The multiple listing information is provided by the Stellar MLS from a copyrighted compilation of listings. The compilation of listings and each individual listing are ©2026-present Stellar MLS. All Rights Reserved. The information provided is for consumers' personal, noncommercial use and may not be used for any purpose other than to identify prospective properties consumers may be interested in purchasing. All properties are subject to prior sale or withdrawal. All information provided is deemed reliable but is not guaranteed accurate, and should be independently verified. Listing courtesy of: RE/MAX TREND