Sell Your Home
Get a free home valuation
Contact
Tell us about your needs
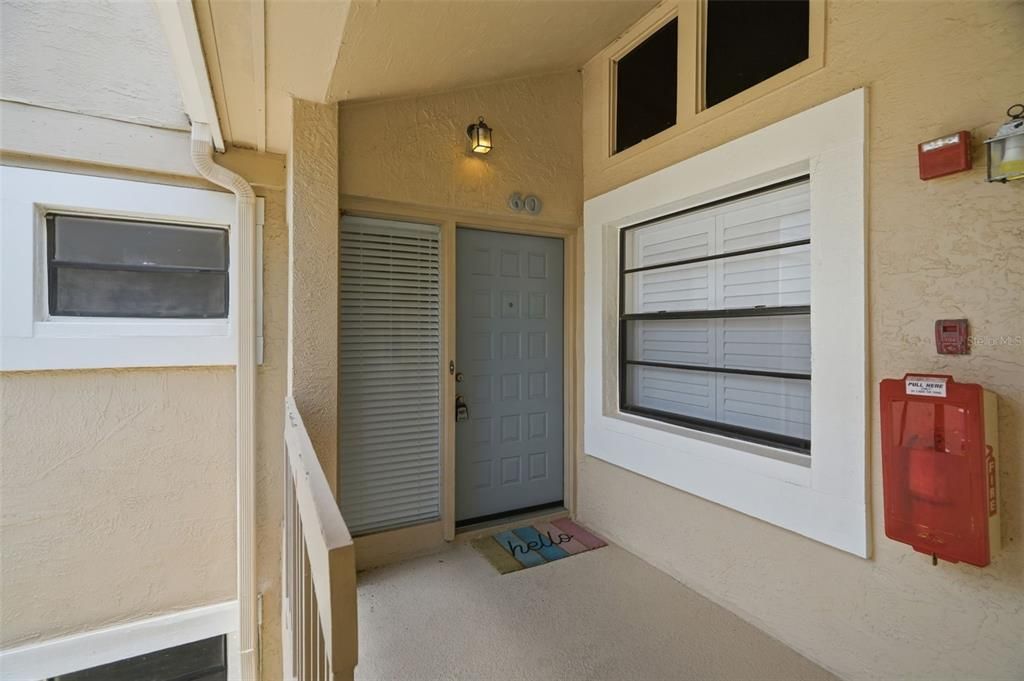
60 ST ANDREWS PLACE UNIT 60

Condo/Co-op For Sale
$309,900

BTC: 4.84218750

ETH: 194.33244079

7 days
2 bds
2 ba
1,626 sqft

Overview

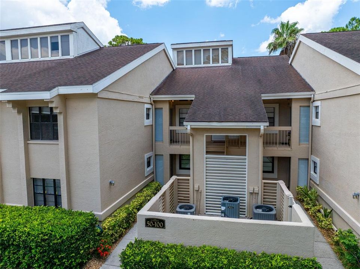
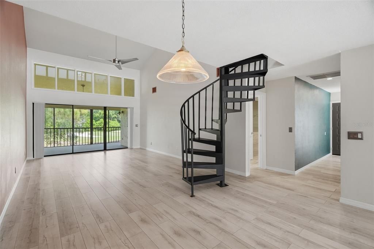
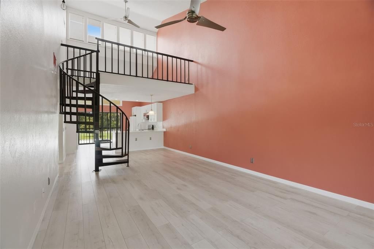
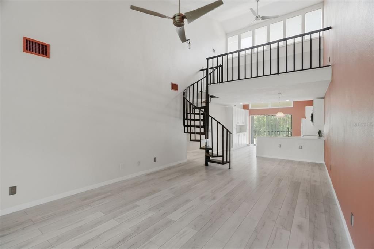
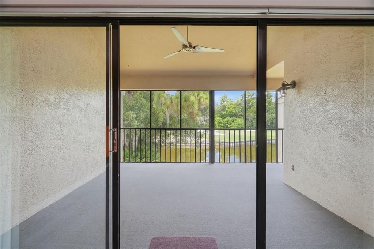
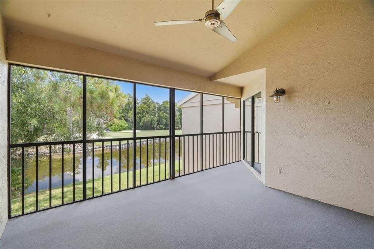
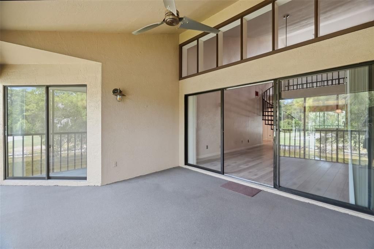
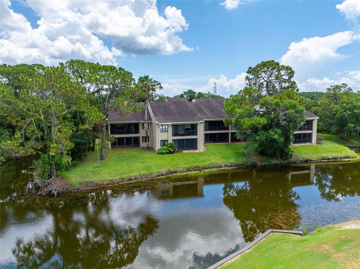
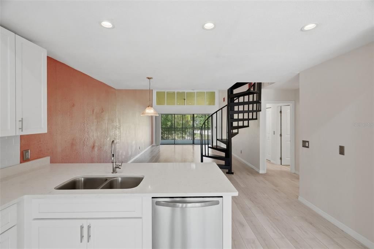
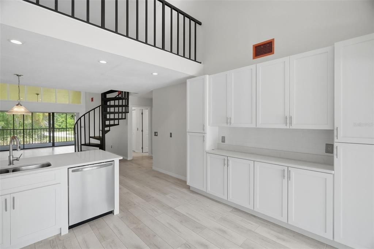
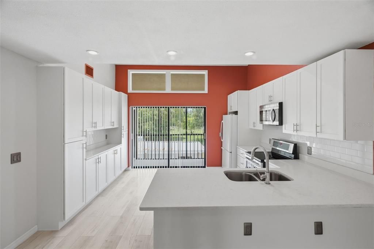
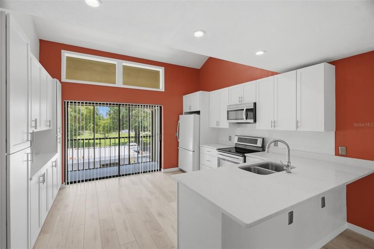
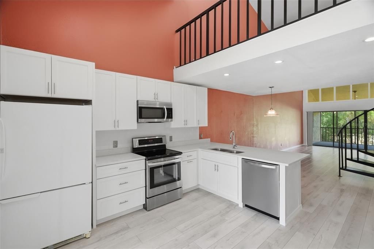
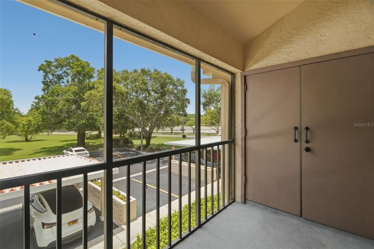
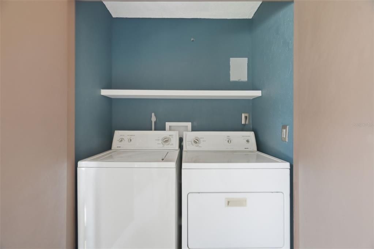
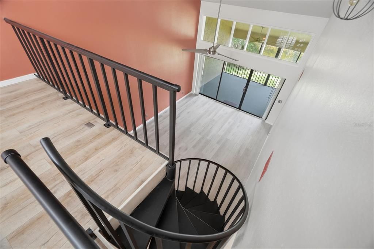
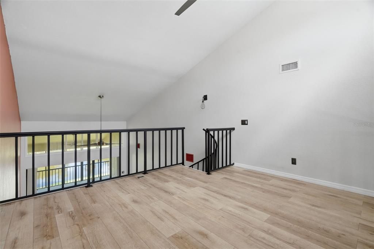
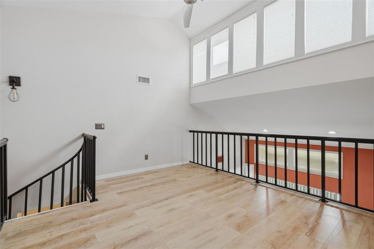
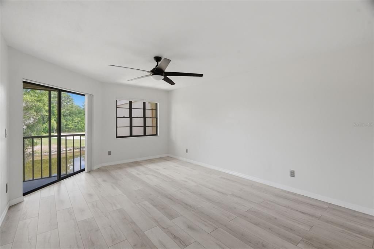
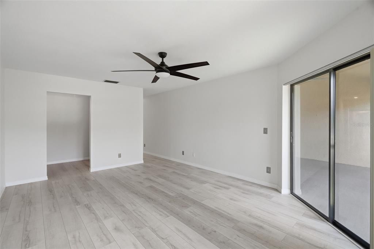
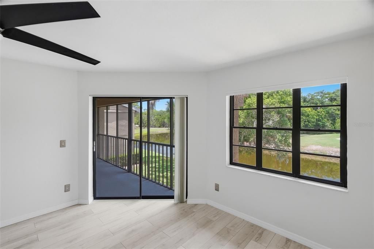
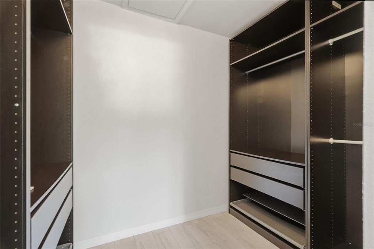
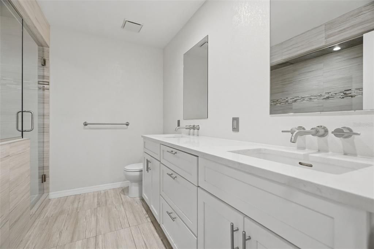
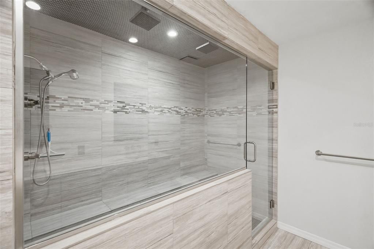
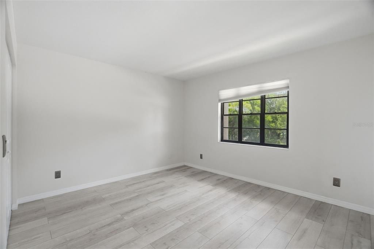
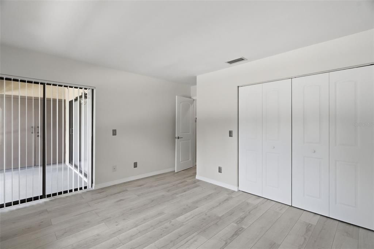
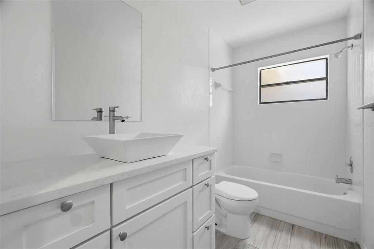
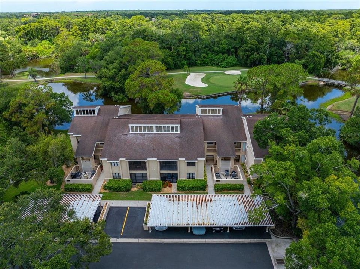
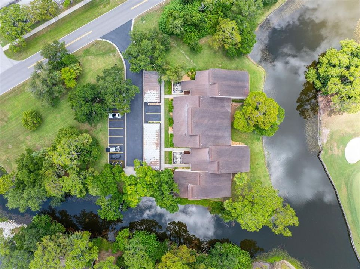
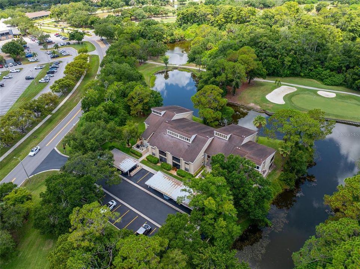
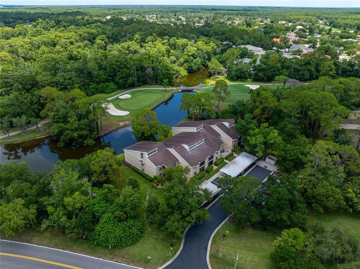
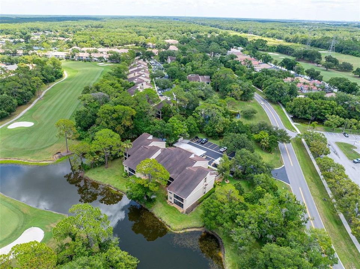
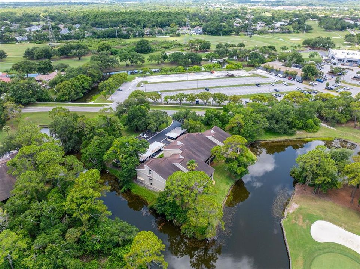
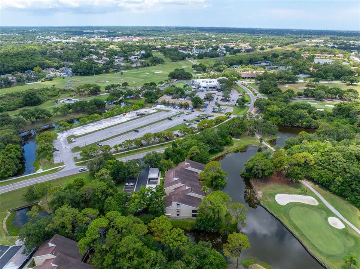
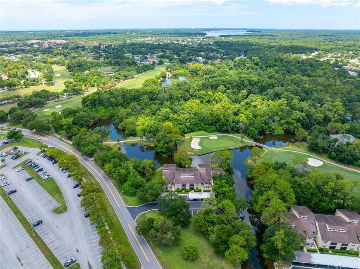
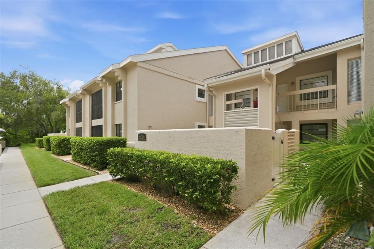
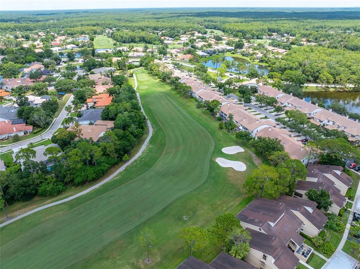
Experience resort-style living in this beautifully renovated 2-bedroom + loft, 2-bath condominium offering approximately 1,600 square feet of bright, open living space. Perfectly positioned overlooking tranquil water and the golf course, this exceptional home combines modern updates with soaring architectural details in one of Oldsmar's most desirable communities. The impressive great room welcomes you with dramatic vaulted ceilings, abundant natural light, and a striking spiral staircase leading to a versatile loft—ideal for a home office, media room, or guest space. The remodeled kitchen features crisp white cabinetry, quartz countertops, stainless steel appliances, recessed lighting, and a breakfast bar that opens seamlessly to the living and dining areas. The spacious primary suite offers peaceful water views, private access to the screened lanai, a custom walk-in closet, and a beautifully renovated en-suite bath complete with a luxurious oversized walk-in shower and dual vanities. The generous second bedroom is located near the updated guest bath, providing privacy for family or visitors. Step outside to the expansive screened lanai and enjoy picturesque views of the pond and golf course—the perfect setting for your morning coffee or relaxing evenings. Features You'll Love 2 Bedrooms + Spacious Loft 2 Fully Updated Bathrooms Approximately 1,600 Sq. Ft. Soaring Vaulted Ceilings Dramatic Spiral Staircase Beautifully Renovated Kitchen with Quartz Counters Stainless Steel Appliances Luxury Vinyl Plank Flooring Throughout Custom Walk-In Closet Oversized Primary Shower with Designer Tile Full-Size Washer & Dryer Large Screened Lanai Water & Golf Course Views Assigned Covered Parking Located just minutes from shopping, restaurants, parks, Tampa International Airport, and some of the area's best beaches, this move-in-ready home offers the perfect blend of comfort, style, and convenience. Schedule your private showing today and discover everything this exceptional Oldsmar home has to offer! Newer AC 3/2022.
Location

Details

Type:
Residential
Parking:
Assigned / Common
Year Built:
1985
Lot:
1.30 Acres
Heating:
Central
Price/sqft:
$191
Cooling:
Central Air
HOA:
$820

Valuation

Our model vs. what's actually selling nearby.
Estimate
$837,000
$268K – $1.2M
Confidence Low
List vs. estimate
$527K below estimate
List $309,900 · -63.0%
Our model says this listing is priced below recent comparable activity. Expect competition.
Price per sq ft
$190
+5.8% vs. city median $180
Based on
20 MLS comparables
Median of recent comparable listings. Sold comps use closing price, active listings use list price.

Highlights

Annual tax
$3,963
2025
HOA
$820/mo
24-Hour Guard, Cable TV, Common Area Taxes
View
Golf Course, Trees/Woods
Pets
Allowed
All facts and features
  • Flooring

    • Laminate

    Heating

    • Central

    Cooling

    • Central Air

    Appliances

    • Dishwasher

    • Disposal

    • Dryer

    • Electric Water Heater

    • Microwave

    • Range

    • Refrigerator

    • Washer

    Other interior features

    • Cathedral Ceiling(s)

    • Open Floorplan

    • Primary Bedroom Main Floor

    • Skylight(s)

    • Split Bedroom

    • Stone Counters

    • Thermostat

    • Walk-In Closet(s)

    • Window Treatments

    Bedrooms and bathrooms

    • Bedrooms: 2

    • Full bathrooms: 2

  • Parking

    • Assigned

    • Common

    Property

    • Levels: Two

    • Exterior Features: Sidewalk / Sliding Doors / Storage

    Lot

    • Lot: 1.30 Acres

    Other Property Information

    • Parcel Number: 102816778700000060

  • Type and style

    • Property Type: Residential

    • Property Sub Type: Condominium

  • Utility

    • BB/HS Internet Available

    • Cable Available

  • Other financial information

    • HOA: $820

    • HOA Frequency: Monthly

    • Annual tax amount: $3,963

  • Source details

    • MLS ID: TB8526165

    Other facts

    • Construction Materials: Stucco / Wood Frame

    • Foundation Details: Slab

    • Laundry Features: Laundry Closet

    • Lot Features: On Golf Course / Sidewalk

    • Patio And Porch Features: Rear Porch / Screened

    • Direction Faces: Southeast

    • Architectural Style: Contemporary

    • Living Area: 1626

    • Water Source: Public

    • Subdivision Name: ST ANDREWS CONDO

Private inquiry
Talk to the advisor on this listing.
Floor plans, HOA docs, off-market comparables, scheduling a private showing — one message, direct to the local specialist.

More like this

For Sale
$350,000
Townhouse
2 bds · 2 ba · 1,584 sqft
COUNTRYSIDE WOODS, CLEARWATER
3460 COUNTRYSIDE BOULEVARD UNIT 66
For Sale
$299,000
House
2 bds · 2 ba · 1,320 sqft
EAST LAKE WOODLANDS PATIO HOMES, OLDSMAR
100 LISA LANE
New
For Sale
$389,500
House
3 bds · 2 ba · 1,160 sqft
LAKE ST GEORGE-SOUTH, PALM HARBOR
3751 MACKENZIE COURT
New
For Sale
$335,000
House
2 bds · 2 ba · 1,280 sqft
HIGHLAND LAKES, PALM HARBOR
3537 BIRKDALE LANE
New
For Sale
$249,916
House
2 bds · 2 ba · 1,120 sqft
STRATHMORE GATE-EAST, PALM HARBOR
2903 FIG COURT
New
For Sale
$349,900
House
2 bds · 2 ba · 1,191 sqft
HIGHLAND LAKES, PALM HARBOR
1520 KENMORE COURT
New
For Sale
$250,000
House
3 bds · 2 ba · 1,296 sqft
WEST OLDSMAR SEC 1, OLDSMAR
3087 DUANE AVENUE
New
For Sale
$329,900
House
2 bds · 2 ba · 1,397 sqft
CLEARING THE, PALM HARBOR
3873 PHEASANT COURT

Market around this address

Live counts in the same area.
View all

The multiple listing information is provided by the Stellar MLS from a copyrighted compilation of listings. The compilation of listings and each individual listing are ©2026-present Stellar MLS. All Rights Reserved. The information provided is for consumers' personal, noncommercial use and may not be used for any purpose other than to identify prospective properties consumers may be interested in purchasing. All properties are subject to prior sale or withdrawal. All information provided is deemed reliable but is not guaranteed accurate, and should be independently verified. Listing courtesy of: PROFESSIONAL REAL ESTATE MGMT