
Sell Your Home
Get a free home valuation
Contact
Tell us about your needs
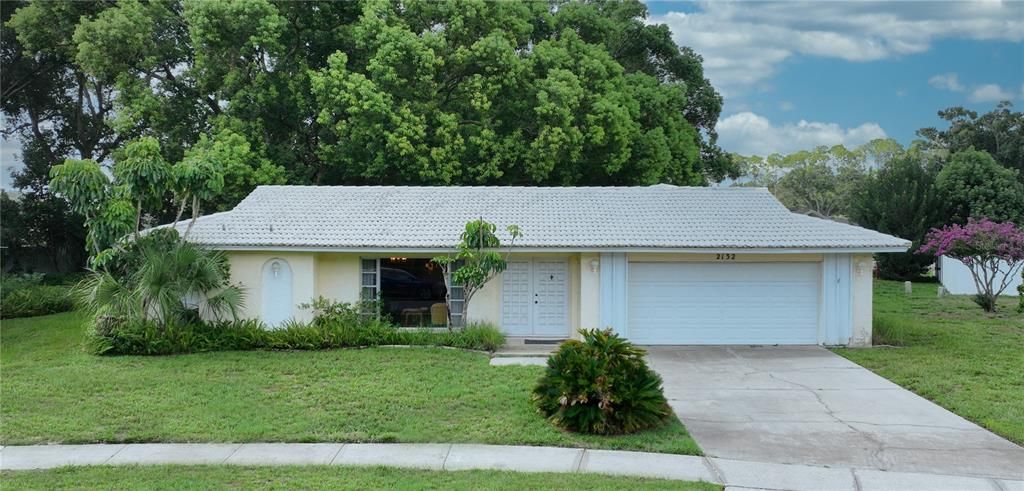
2132 PORTSIDE PASSAGE

House For Sale
$329,000

BTC: 5.12062257

ETH: 172.91763024

7 days
3 bds
2 ba
1,906 sqft

Overview

Virtually Staged. Welcome to the great community of Anchorage situated in the popular Eastlake Corridor! This 3 bedroom/2 bath home features loads of space and has great bones! The living room includes a large front window allowing in natural light. The large master bedroom features a walk-in closet, ensuite bath with dual sinks and a large walk-in shower. The split bedroom floor plan includes spacious second and third bedrooms plus a full bath with tub and shower. This property has not been updated and some of the pictures are virtually staged removing current furnishings for endless possibilities - move in and make it your own! Two large sliding doors in the family room overlook a lovely backyard space with an abundance of deer & wildlife right outside your door! Enjoy an oversized 2 car garage which are far and few in this community. Anchorage is a super 55+ community with a large pool and clubhouse for the residents to enjoy gatherings, a game of pool or the library, and a low HOA fee of $500 Yearly! Superb location for bikers & walkers adjacent to the Pinellas Trail & John Chesnut Park with a boat launch on Lake Tarpon! Conveniently located minutes to the YMCA and several upscale golf courses, great restaurants & shopping, 20 minutes to the award-winning Gulf Beaches and Tampa Airport, football, hockey & baseball sports venues, Performing Arts Center, Ruth Eckerd Hall and trendy Downtown Dunedin. Pet friendly and fences allowed. Don't miss out on this super charming property and best of all, not in a flood zone!

Location

Details

Type:
Residential
Parking:
Driveway / Ground Level
Year Built:
1974
Lot:
0.21 Acres
Heating:
Central / Electric
Price/sqft:
$173
Cooling:
Central Air
HOA:
$500

Valuation

Our model vs. what's actually selling nearby.
Estimate
$452,000
$285K – $480K
Confidence Low
List vs. estimate
$123K below estimate
List $329,000 · -27.2%
Our model says this listing is priced below recent comparable activity. Expect competition.
Price per sq ft
$172
-39.1% vs. city median $283
Based on
10 MLS comparables
Median of recent comparable listings. Sold comps use closing price, active listings use list price.

Highlights

Annual tax
$1,582
2025
HOA
$500/yr
Common Area Taxes, Community Pool, Pool Maintenance
View
Trees/Woods
Garage
2 car garage
Furnished
Negotiable
Pets
Allowed
All facts and features
  • Flooring

    • Carpet

    • Tile

    Heating

    • Central

    • Electric

    Cooling

    • Central Air

    Appliances

    • Dishwasher

    • Disposal

    • Dryer

    • Electric Water Heater

    • Range

    • Refrigerator

    • Washer

    Other interior features

    • Ceiling Fan(s)

    • Living Room/Dining Room Combo

    • Primary Bedroom Main Floor

    • Split Bedroom

    • Walk-In Closet(s)

    Bedrooms and bathrooms

    • Bedrooms: 3

    • Full bathrooms: 2

  • Parking

    • Driveway

    • Ground Level

    Property

    • Levels: One

    • Exterior Features: Irrigation System / Private Entrance / Private Mailbox / Private Yard / Sidewalk / Sliding Doors

    Lot

    • Lot: 0.21 Acres

    Other Property Information

    • Parcel Number: 332716009470080030

    • Zoning: RPD-5

  • Type and style

    • Property Type: Residential

    • Property Sub Type: Single Family Residence

  • Utility

    • Cable Connected

    • Electricity Connected

    • Public

    • Sewer Connected

    • Street Lights

  • Other financial information

    • HOA: $500

    • HOA Frequency: Annually

    • Annual tax amount: $1,583

  • Source details

    • MLS ID: TB8532758

    Other facts

    • Construction Materials: Stucco

    • Foundation Details: Slab

    • Laundry Features: In Garage

    • Lot Features: Private / Sidewalk

    • Direction Faces: West

    • Architectural Style: Mid-Century Modern

    • Garage Spaces: 2

    • Attached Garage: Yes

    • Garage: Yes

    • Living Area: 1906

    • Water Source: Public

    • Lot Size Dimensions: 85 x 106

    • Subdivision Name: ANCHORAGE OF TARPON LAKE UNIT THREE THE

Private inquiry
Talk to the advisor on this listing.
Floor plans, HOA docs, off-market comparables, scheduling a private showing — one message, direct to the local specialist.

More like this

New
For Sale
$339,000
House
2 bds · 2 ba · 1,361 sqft
HIGHLAND LAKES, PALM HARBOR
2942 MACALPIN DRIVE W
New
For Sale
$250,000
2 bds · 2 ba · 1,292 sqft
LAKE TARPON MOBILE HOME VILLAGE, PALM HARBOR
217 LAKE TARPON DRIVE UNIT 24
New
For Sale
$374,900
House
2 bds · 2 ba · 1,132 sqft
HIGHLAND LAKES, PALM HARBOR
1496 QUEEN ANNE DRIVE
For Sale
$355,000
Townhouse
3 bds · 2 ba · 1,525 sqft
TUSCANY WOODS PRESERVE, OLDSMAR
1504 MERLOT COURT
-$100K
For Sale
$265,000
House
2 bds · 2 ba · 860 sqft
CLOVERPLACE CONDO, PALM HARBOR
3174 PHLOX DRIVE
For Sale
$285,000
Townhouse
2 bds · 2 ba · 1,315 sqft
GREEN VALLEY ESTATES UNIT TWO, PALM HARBOR
658 GREEN VALLEY ROAD UNIT B3
For Sale
$255,000
Townhouse
2 bds · 2 ba · 1,334 sqft
GREEN VALLEY ESTATES UNIT TWO, PALM HARBOR
609 GREEN VALLEY ROAD UNIT I2
For Sale
$349,000
House
2 bds · 2 ba · 980 sqft
LAKE ST GEORGE-UNIT 1, PALM HARBOR
2661 WARMSPRINGS WAY

Market around this address

Live counts in the same area.
View all

The multiple listing information is provided by the Stellar MLS from a copyrighted compilation of listings. The compilation of listings and each individual listing are ©2026-present Stellar MLS. All Rights Reserved. The information provided is for consumers' personal, noncommercial use and may not be used for any purpose other than to identify prospective properties consumers may be interested in purchasing. All properties are subject to prior sale or withdrawal. All information provided is deemed reliable but is not guaranteed accurate, and should be independently verified. Listing courtesy of: CHARLES RUTENBERG REALTY INC