Sell Your Home
Get a free home valuation
Contact
Tell us about your needs

614 MARINA POINT DRIVE UNIT 614

Condo/Co-op For Sale
$339,000

BTC: 4.31023522

ETH: 133.96561944

New
Waterfront
2 bds
2 ba
1,998 sqft

Overview

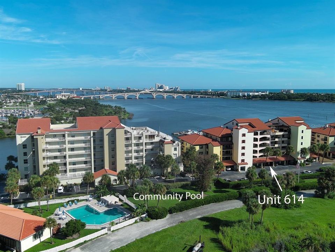
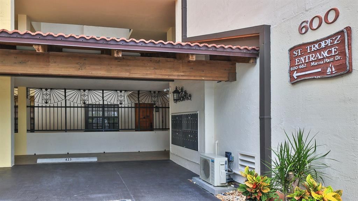
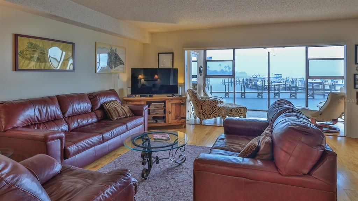
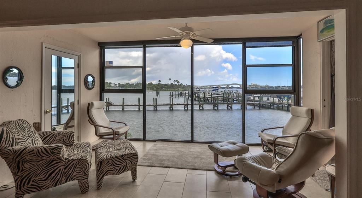
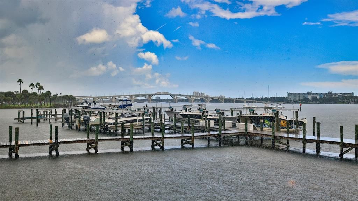
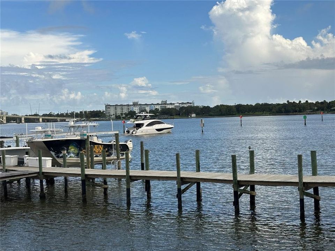
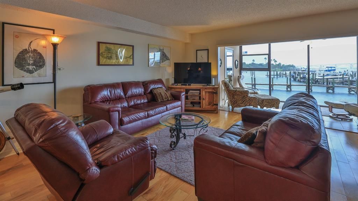
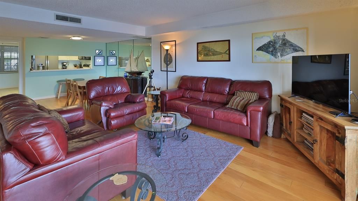
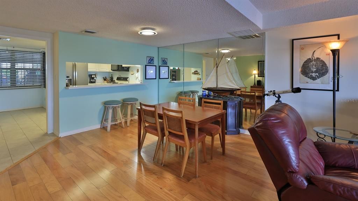
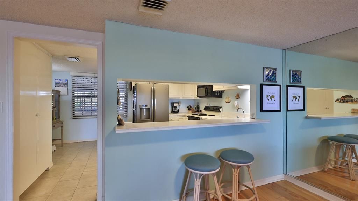
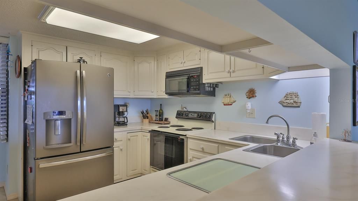
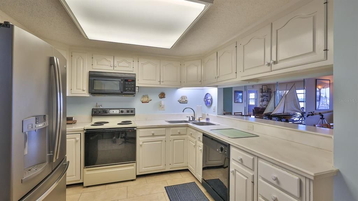
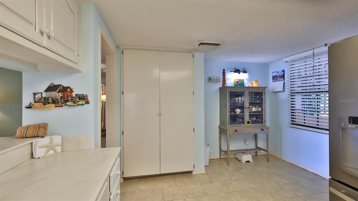
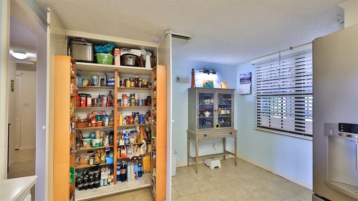
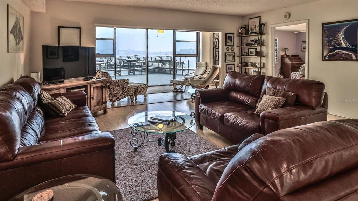
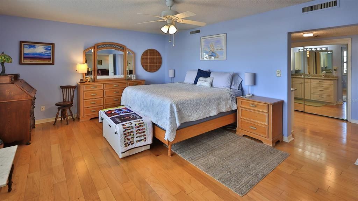
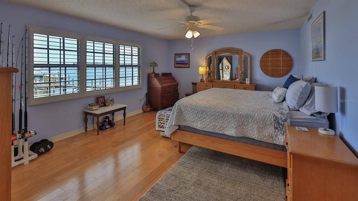
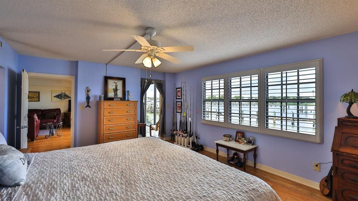
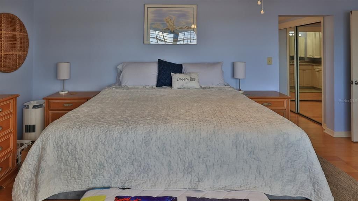
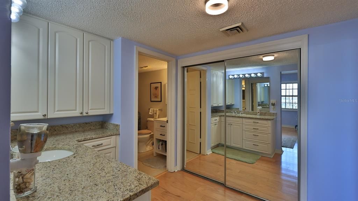
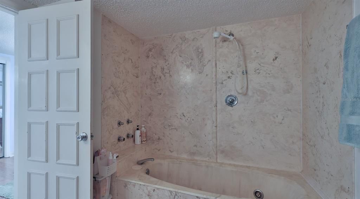
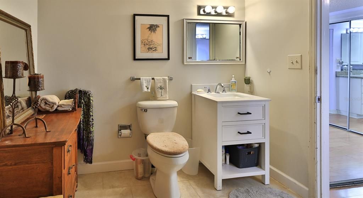
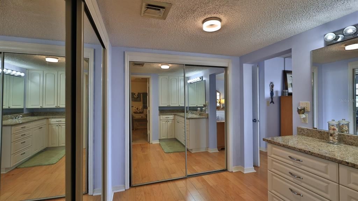
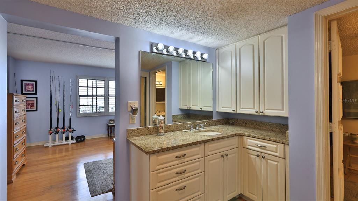
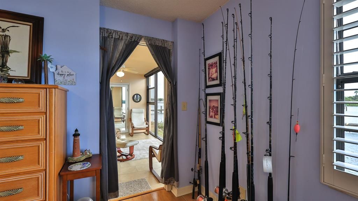
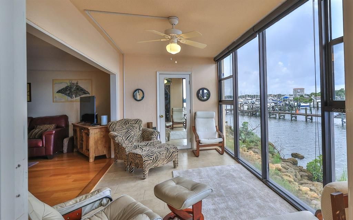
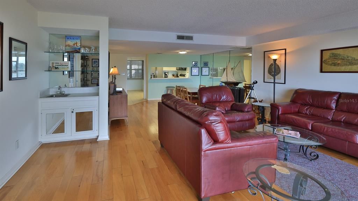
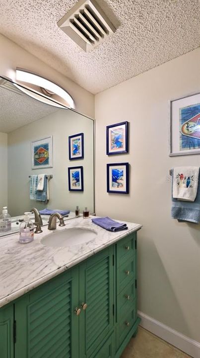
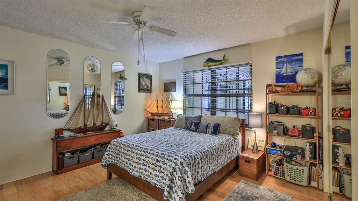
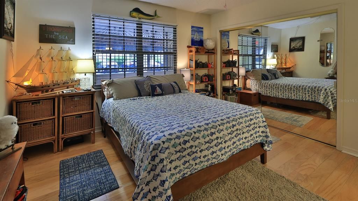
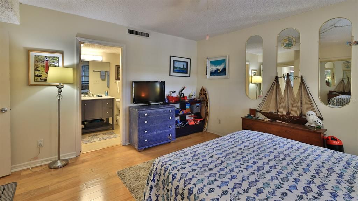
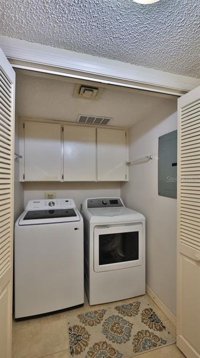
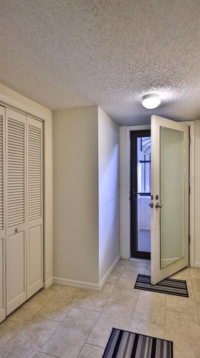
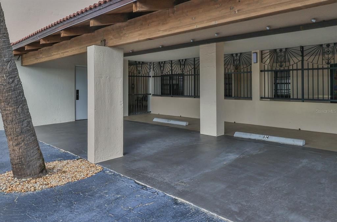
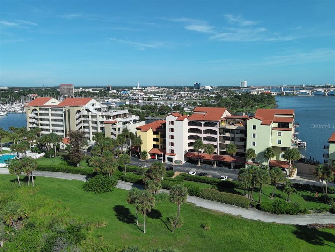
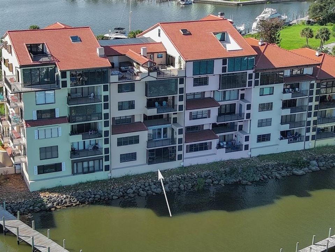
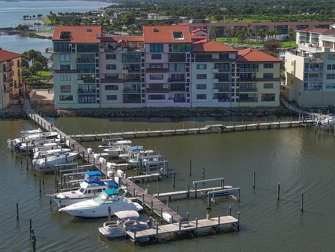
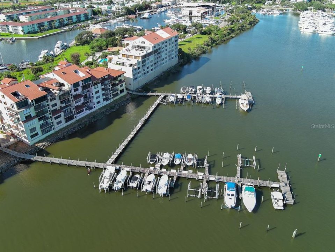
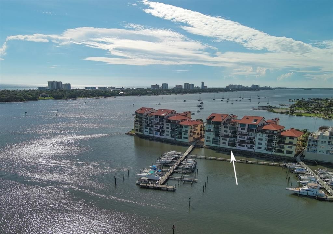
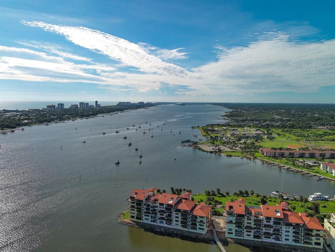
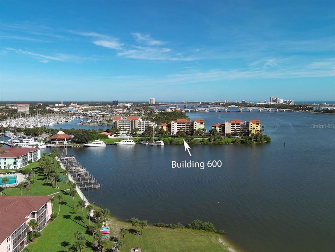
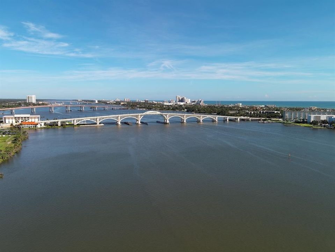
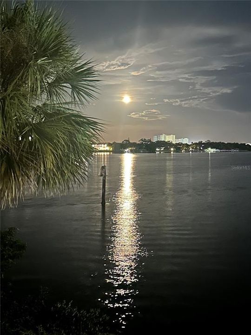
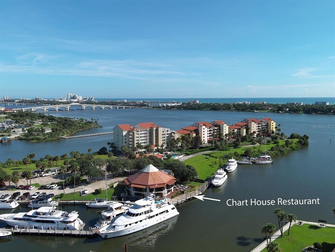
Riverfront living with the possibility of keeping your boat just steps from your door! This first-floor, 2-bedroom, 2.5-bath condo offers 1,998 square feet under air and captivating views of the Halifax River, marina, docks, and beautiful bridge. Inside, solid oak and tile flooring extend through a spacious, open living and dining area. A built-in wet bar makes entertaining easy, while the kitchen offers abundant cabinetry, a large pantry, stainless-steel French-door refrigerator, pass-through breakfast bar, and adjacent breakfast area. A full-size washer and dryer are conveniently located inside the unit. The oversized primary suite enjoys marina and river views, solid oak flooring, plantation shutters, generous mirrored closet storage, and a separate dressing area with extensive cabinetry and granite counters. The second bedroom is also comfortably sized, and the additional half bath is convenient for guests. Originally an open porch, the enclosed and air-conditioned lanai now flows naturally from the living room. Its wall of windows brings the waterfront setting indoors, creating year-round space for relaxing, reading, or simply watching boats pass by. Wake up to the water, watch fireworks from home, cast a line from the community dock, or look for dolphins and manatees along the river. Daytona Beach Marina is nearby, and Daytona 500 week brings an especially lively parade of visiting boats. Marina Point occupies its own peninsula with water on three sides. Community boat slips are offered on a first-come, first-served basis. Openings were reported at the time of listing, with an annual fee of approximately $500. Buyers should confirm availability, fees, vessel restrictions, and all related details with the association. The unit includes a deeded garage space plus a covered carport space, a rare and valuable combination. Community amenities include a riverfront pool, clubhouse, secured gated entry, and boat docks. Step outside the gate and enjoy downtown Daytona Beach's riverfront district. Beach Street's shops, restaurants, galleries, and cafés are within walking distance, along with the Riverfront Esplanade's waterfront trails, dog park, and splash pad. Dine at the Chart House next door, attend local markets and art events, or enjoy a performance without moving your car. The World's Most Famous Beach is just a short drive across the bridge. Pets: Dogs and cats are permitted, subject to association restrictions. Current information indicates a maximum of two pets, each weighing no more than 20 pounds and measuring no more than 15 inches tall at maturity. Buyers should confirm all restrictions and property information with the appropriate association and governing authorities. All information recorded in the MLS is intended to be accurate but cannot be guaranteed.

Location

Details

Type:
Residential
Parking:
No Data
Year Built:
1982
Lot:
1.15 Acres
Heating:
Central
Price/sqft:
$170
Cooling:
Central Air
HOA:
No Data

Highlights

Annual tax
$3,625
2025
View
Water
Waterfront
Canal Front, Waterfront
Garage
1 car garage
Furnished
Negotiable
Pets
Allowed
All facts and features
  • Flooring

    • Tile

    • Hardwood

    Heating

    • Central

    Cooling

    • Central Air

    Appliances

    • Dishwasher

    • Microwave

    • Refrigerator

    Other interior features

    • Ceiling Fan(s)

    • Living Room/Dining Room Combo

    • Split Bedroom

    Bedrooms and bathrooms

    • Bedrooms: 2

    • Bathrooms: 1

    • Full bathrooms: 2

  • Property

    • Levels: One

    • Exterior Features: None

    Lot

    • Lot: 1.15 Acres

    Other Property Information

    • Parcel Number: 5339A5016140

    • Zoning: RESI

  • Type and style

    • Property Type: Residential

    • Property Sub Type: Condominium

  • Utility

    • Cable Available

  • Other financial information

    • HOA Frequency: Monthly

    • Annual tax amount: $3,625

  • Source details

    • MLS ID: V4951247

    Other facts

    • Construction Materials: Other

    • Foundation Details: Slab

    • Laundry Features: Inside

    • Direction Faces: North

    • Waterfront: Yes

    • Garage Spaces: 1

    • Attached Garage: Yes

    • Garage: Yes

    • Living Area: 1998

    • Water Source: Public

    • Subdivision Name: MARINA POINT PH 01 CONDO

Private inquiry
Talk to the advisor on this listing.
Floor plans, HOA docs, off-market comparables, scheduling a private showing — one message, direct to the local specialist.

More like this

For Sale
$249,000
2 bds · 1 ba · 920 sqft
BIG TREE VLG-DUPLEXES, SOUTH DAYTONA
921 ASPEN DRIVE
New
For Sale
$312,700
Multi-family
4 bds · 1,795 sqft
MEMENTO, DAYTONA BEACH
236 N PENINSULA DRIVE
New
For Sale
$299,900
3 bds · 2 ba · 1,400 sqft
HIGHLAND PARK KINGSTON, DAYTONA BEACH
224 KINGSTON AVENUE
New
For Sale
$309,900
House
3 bds · 2 ba · 2,086 sqft
COUNTRY CLUB GARDENS BLAKE, SOUTH DAYTONA
706 BOSTON AVENUE
-$10K
For Sale
$259,888
Condo/Co-op
2 bds · 2 ba · 1,189 sqft
OCEANS ATRIUM 01 CONDO, DAYTONA BEACH SHORES
3013 S ATLANTIC AVENUE UNIT 2020
New
For Sale
$300,000
House
3 bds · 2 ba · 1,416 sqft
PINE LAKES, DAYTONA BEACH
146 WESTWOOD DRIVE
New
For Sale
$379,900
House
3 bds · 2 ba · 1,542 sqft
SCHNEES REPLAT/OLIVER SUB, DAYTONA BEACH
582 REVILO BOULEVARD
New
For Sale
$309,900
House
4 bds · 3 ba · 1,192 sqft
SHERVILLE PARK 01, HOLLY HILL
944 HIBISCUS AVENUE

Market around this address

Live counts in the same area.
View all

The multiple listing information is provided by the Stellar MLS from a copyrighted compilation of listings. The compilation of listings and each individual listing are ©2026-present Stellar MLS. All Rights Reserved. The information provided is for consumers' personal, noncommercial use and may not be used for any purpose other than to identify prospective properties consumers may be interested in purchasing. All properties are subject to prior sale or withdrawal. All information provided is deemed reliable but is not guaranteed accurate, and should be independently verified. Listing courtesy of: EXP REALTY LLC