Sell Your Home
Get a free home valuation
Contact
Tell us about your needs

6522 11TH AVENUE W

Condo/Co-op Active With Contract
$393,000

BTC: 4.72696656

ETH: 148.30188679

36 days
2 bds
2 ba
2,153 sqft

Overview

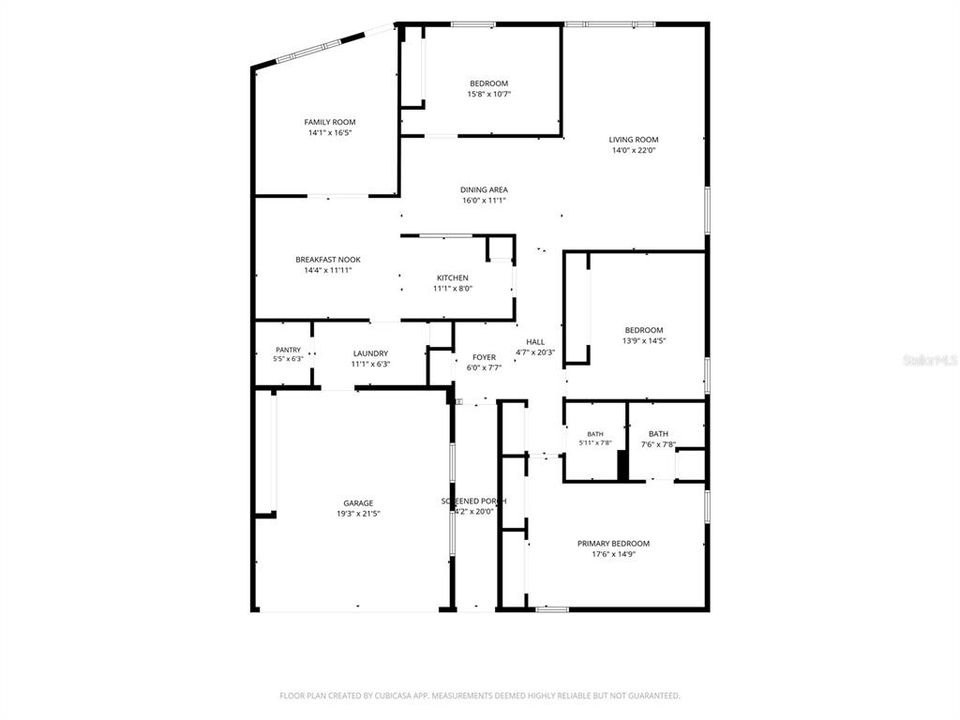
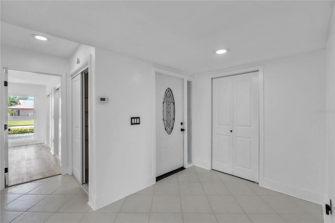
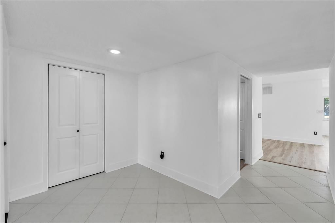
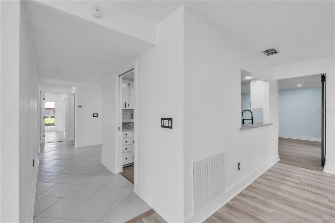
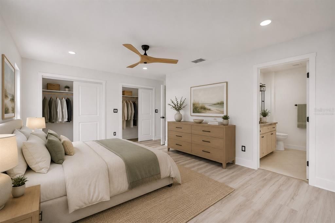
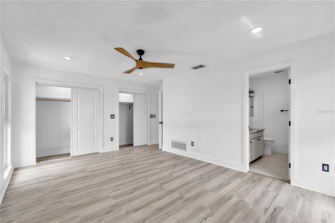
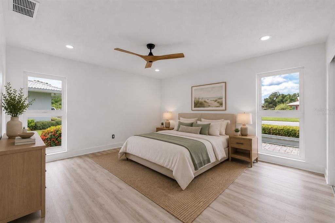
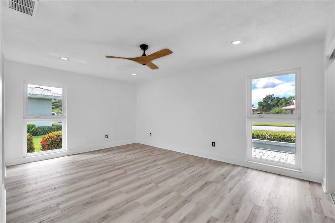
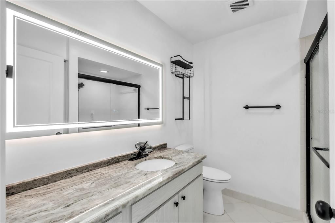
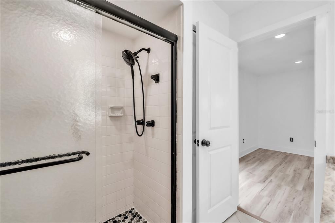
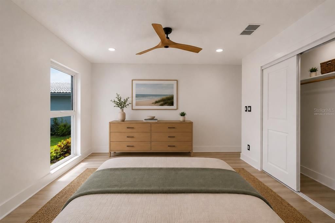
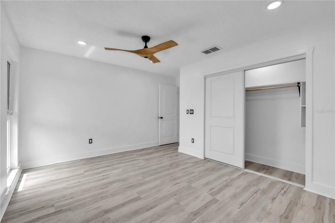
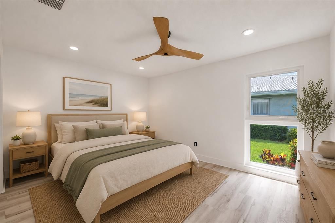
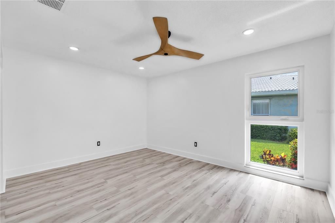
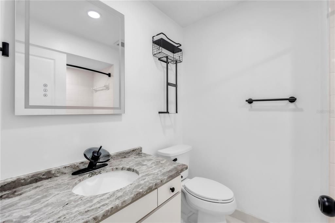
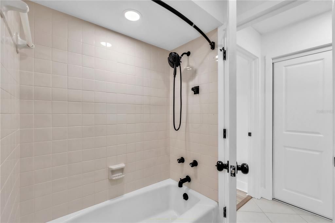
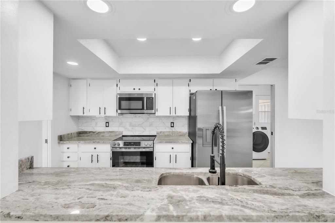
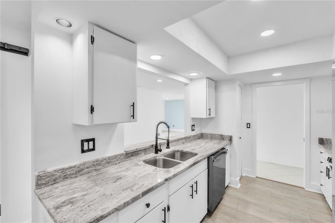
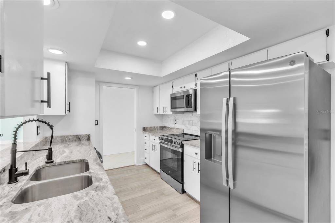
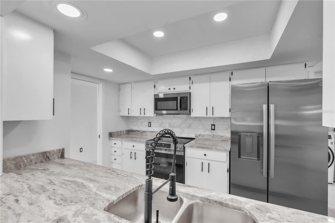
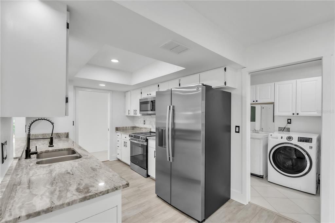
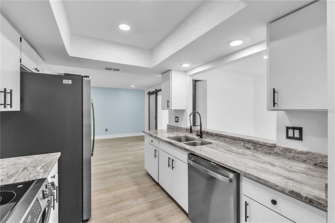
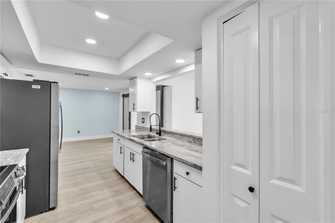
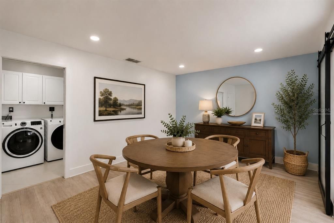
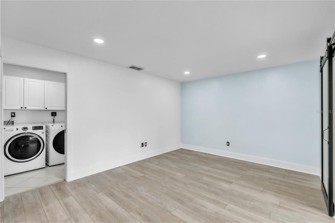
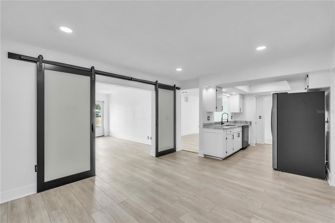
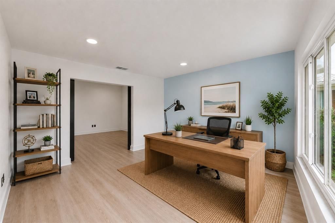
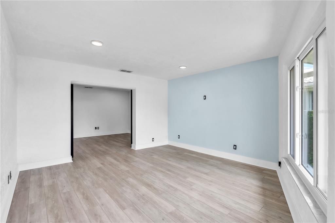
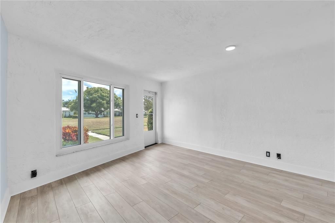
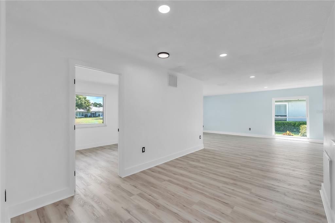
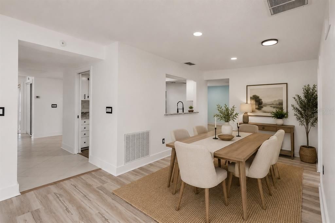
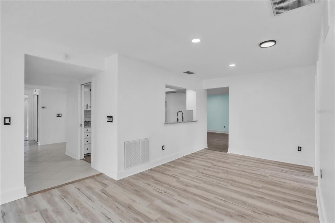
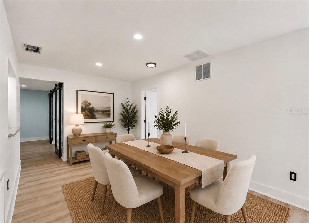
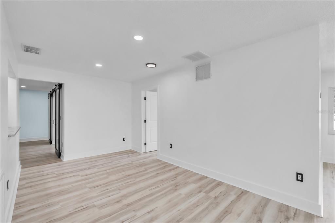
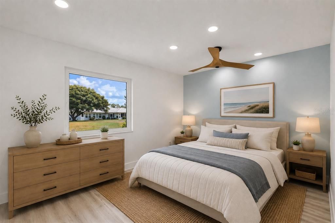
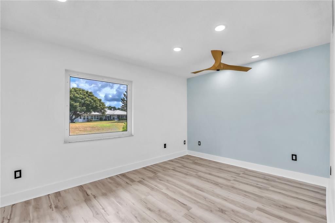
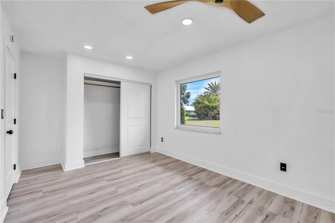
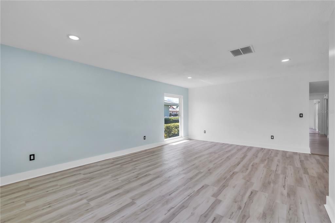
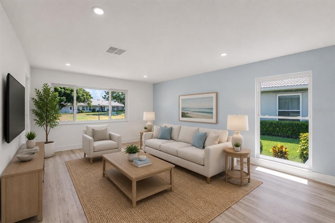
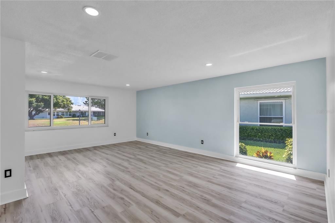
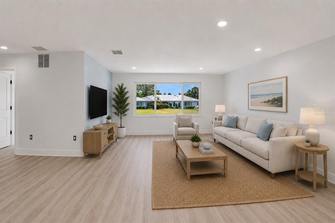
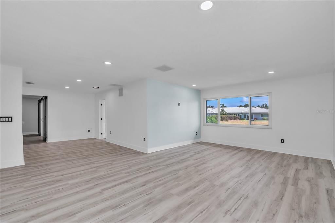
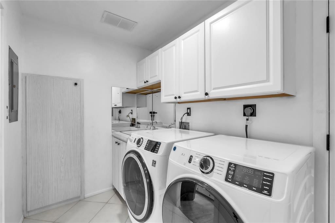
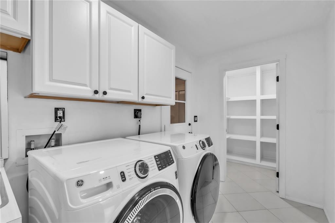
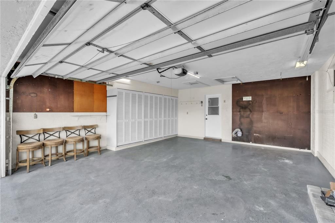
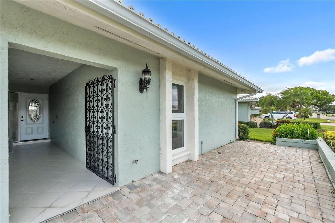
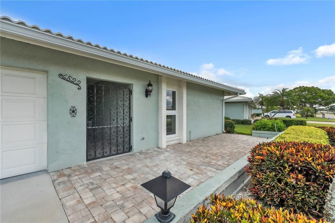
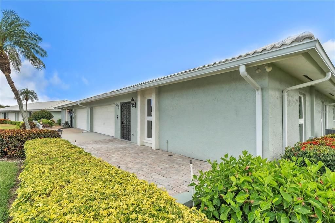
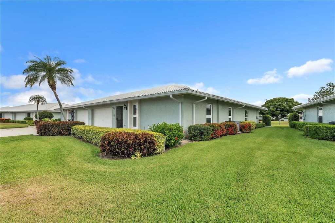
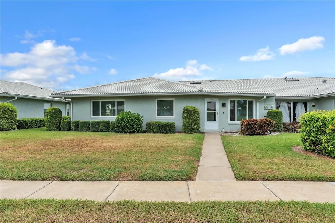
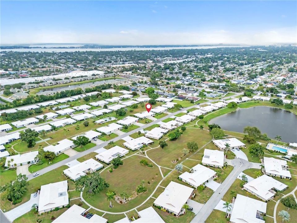
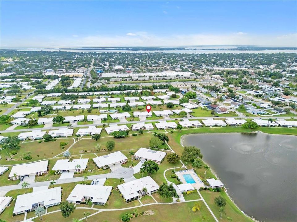
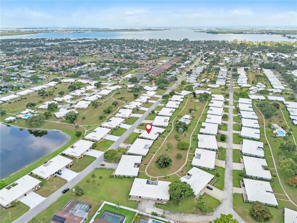
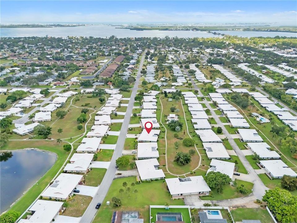
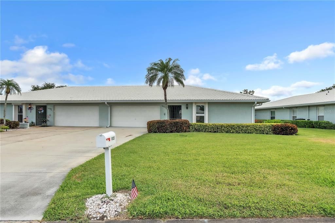
Virtually Staged. RARE FLEXIBLE FLOOR PLAN OPPORTUNITY in the Desirable 55+ Community of Village Green with 2 BONUS ROOMS! Opportunities like this don't come along often! A layout that is rarely found within Village Green, where many homes feature two bedrooms, this home provides exceptional flexibility for guests, a home office, hobbies, or additional living space. Designed with today’s lifestyle in mind, the additional room offers the ability to function as a guest bedroom, office, den, or private retreat, while the bonus room provides even more options as a media room, craft room, library, fitness space, or hobby area. The thoughtfully designed layout also features TWO dining areas, including a formal dining room perfect for entertaining and a separate dinette for casual meals. The kitchen is outfitted with NEW appliances and makes hosting easy with the convenient pass-through opening to the dining room. Other recent updates provide both style and peace of mind, including new luxury vinyl plank flooring, fresh interior paint, recessed lighting, new interior doors, a new front entry door, new ceiling fans in every bedroom, and many other thoughtful upgrades. Within the laundry room, you will find a generously sized pantry providing excellent storage for small appliances, cookware, and pantry essentials. The two-car garage provides additional storage, while the spacious floor plan offers room to spread out, entertain, accommodate overnight guests, or simply enjoy everyday living. Located in the established 55+ community of Village Green, you'll enjoy a convenient West Bradenton location just minutes from the beaches of Anna Maria Island, shopping, dining, golf courses, medical facilities, parks, and downtown Bradenton. If you've been searching for a home with extra space and flexibility that is difficult to find in Village Green, this is one you won't want to miss. Schedule your private showing today and experience everything this exceptional home has to offer!

Location

Details

Type:
Residential
Parking:
Driveway
Year Built:
1977
Lot:
No Data
Heating:
Central / Electric
Price/sqft:
$183
Cooling:
Central Air
HOA:
$2,005

Valuation

Our model vs. what's actually selling nearby.
Estimate
$355,000
$211K – $1.8M
Confidence Low
List vs. estimate
$38K above estimate
List $393,000 · +10.7%
Our model says this listing is priced above recent comparable activity. Room to negotiate.
Price per sq ft
$182
-0.5% vs. city median $183
Based on
7 MLS comparables
Median of recent comparable listings. Sold comps use closing price, active listings use list price.

Highlights

Annual tax
$5,946
2025
HOA
$2,005/qtr
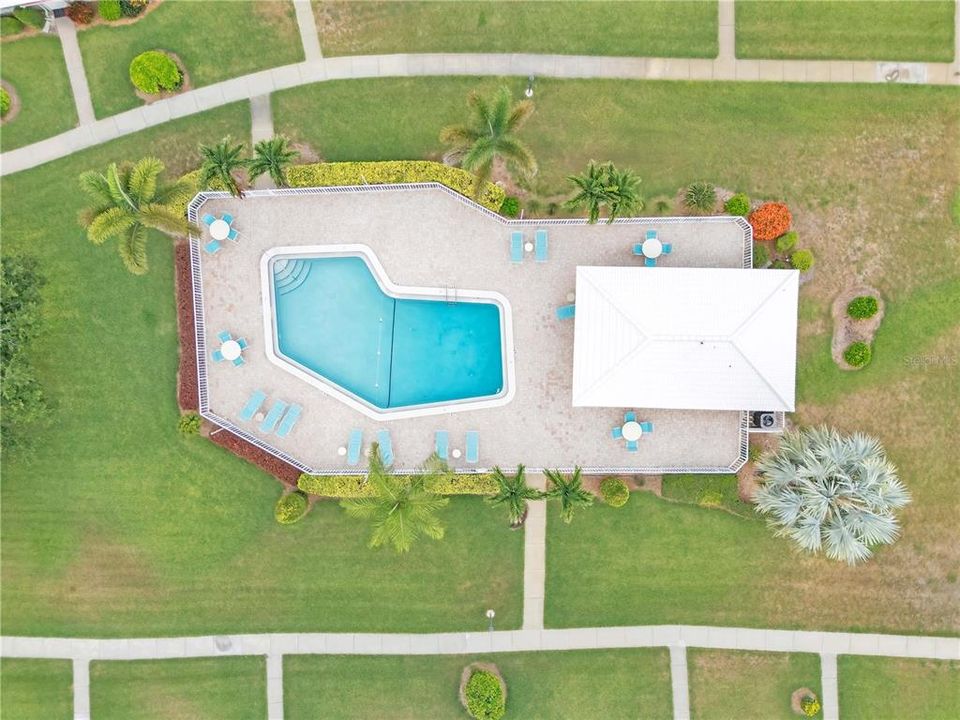
Cable TV, Community Pool, Escrow Reserves Fund
Garage
2 car garage
Pets
Not allowed
All facts and features
  • Flooring

    • Ceramic Tile

    • Luxury Vinyl

    Heating

    • Central

    • Electric

    Cooling

    • Central Air

    Appliances

    • Dishwasher

    • Disposal

    • Dryer

    • Electric Water Heater

    • Ice Maker

    • Microwave

    • Range

    • Range Hood

    • Refrigerator

    • Washer

    Other interior features

    • Ceiling Fan(s)

    • L Dining

    • Primary Bedroom Main Floor

    • Solid Surface Counters

    • Thermostat

    Bedrooms and bathrooms

    • Bedrooms: 2

    • Full bathrooms: 2

  • Parking

    • Driveway

    Property

    • Levels: One

    • Exterior Features: Irrigation System / None / Private Entrance / Private Mailbox / Rain Gutters

    Other Property Information

    • Parcel Number: 3899432508

    • Zoning: PDP

  • Type and style

    • Property Type: Residential

    • Property Sub Type: Condominium

  • Utility

    • BB/HS Internet Available

    • Cable Available

    • Electricity Connected

    • Public

    • Sewer Available

    • Sewer Connected

    • Water Available

    • Water Connected

  • Other financial information

    • HOA: $2,005

    • HOA Frequency: Quarterly

    • Annual tax amount: $5,946

  • Source details

    • MLS ID: A4698611

    Other facts

    • Construction Materials: Brick / Concrete / Stucco

    • Foundation Details: Slab

    • Laundry Features: Inside / Laundry Room

    • Direction Faces: South

    • Garage Spaces: 2

    • Attached Garage: Yes

    • Garage: Yes

    • Living Area: 2153

    • Water Source: Public

    • Subdivision Name: VILLAGE GREEN OF BRADENTON SEC 6

Private inquiry
Talk to the advisor on this listing.
Floor plans, HOA docs, off-market comparables, scheduling a private showing — one message, direct to the local specialist.

More like this

Active With Contract
$372,000
House
3 bds · 2 ba · 1,689 sqft
PALMA SOLA PARK, BRADENTON
613 MONTEZUMA DRIVE
Active With Contract
$315,000
House
2 bds · 2 ba · 728 sqft
CORTEZ ADD, BRADENTON
4512 86TH STREET W
New
Active With Contract
$335,000
House
2 bds · 2 ba · 1,391 sqft
HERITAGE, BRADENTON
3511 20TH AVENUE W
New
Active With Contract
$412,000
House
3 bds · 2 ba · 1,790 sqft
COUNTRY CLUB HEIGHTS, BRADENTON
4097 16TH AVENUE W
New
Active With Contract
$289,000
House
2 bds · 1 ba · 1,056 sqft
CAPE VISTA 1ST UNIT, BRADENTON
4103 52ND STREET COURT W
New
Active With Contract
$420,000
Multi-family
0 room(s) · 1,568 sqft
ALCONA ESTATES SUB, BRADENTON
4506 86TH STREET W UNIT A
New
Active With Contract
$479,000
House
3 bds · 2 ba · 1,621 sqft
CORTEZ ESTATES SECOND ADD, BRADENTON
4428 W 56TH STREET
New
Active With Contract
$349,900
House
3 bds · 2 ba · 1,404 sqft
CORDOVA LAKES PH III, BRADENTON
6607 36TH AVENUE DRIVE W

Market around this address

Live counts in the same area.
View all

The multiple listing information is provided by the Stellar MLS from a copyrighted compilation of listings. The compilation of listings and each individual listing are ©2026-present Stellar MLS. All Rights Reserved. The information provided is for consumers' personal, noncommercial use and may not be used for any purpose other than to identify prospective properties consumers may be interested in purchasing. All properties are subject to prior sale or withdrawal. All information provided is deemed reliable but is not guaranteed accurate, and should be independently verified. Listing courtesy of: DUNCAN REAL ESTATE, INC.