Vender tu casa
Valoración gratuita de tu hogar
Contacto
Cuéntenos sobre sus necesidades

6522 11TH AVENUE W

Condo / Coop En Venta
$393,000

BTC: 6.14062500

ETH: 246.44288232

6 días
3 camas
2 baños
2,153 sqft

Visión general

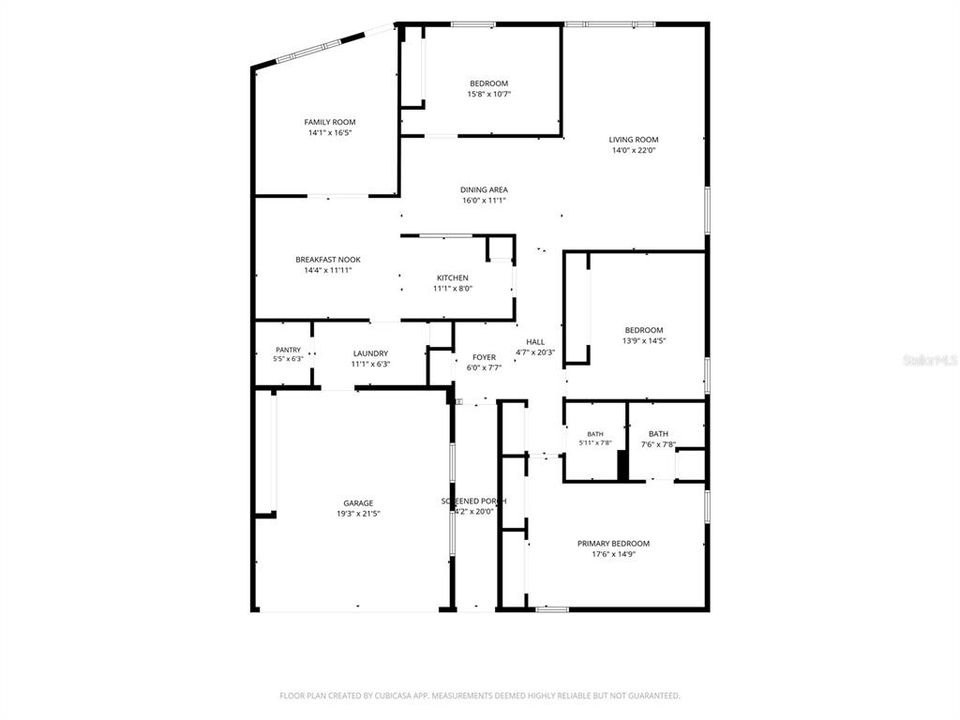
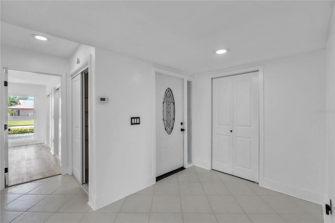
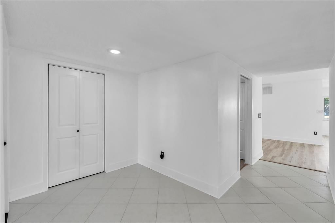
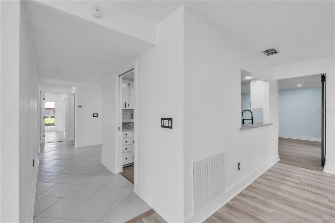
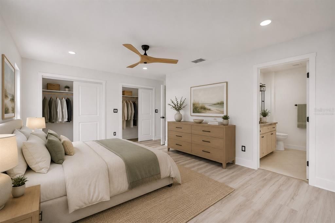
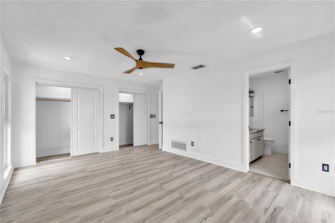
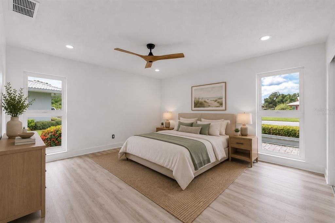
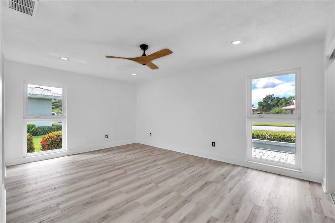
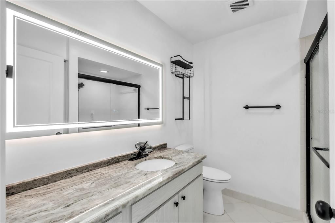
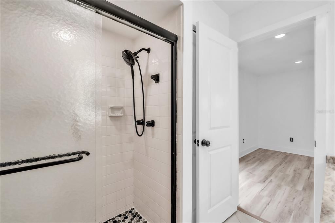
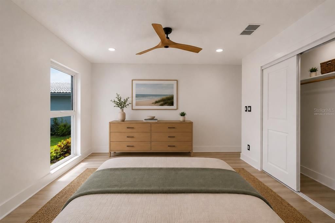
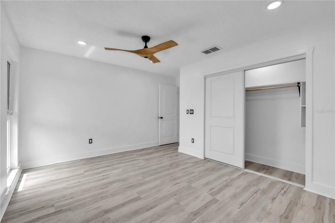
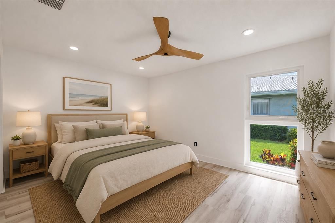
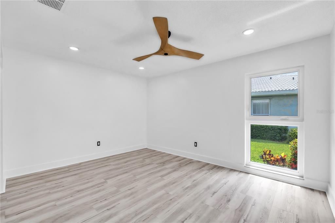
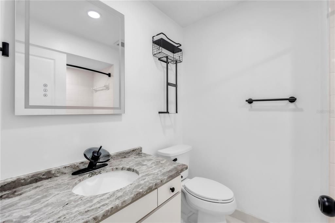
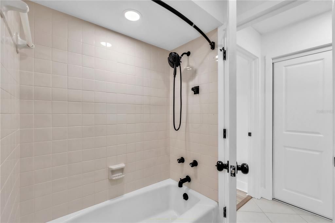
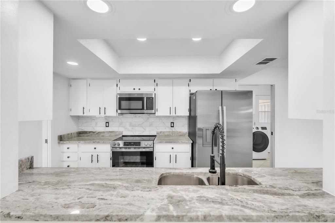
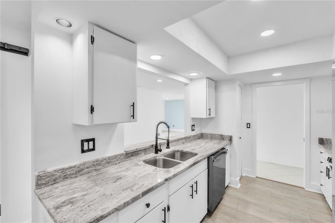
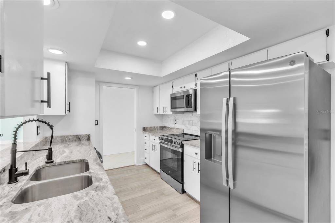
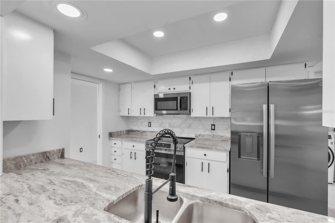
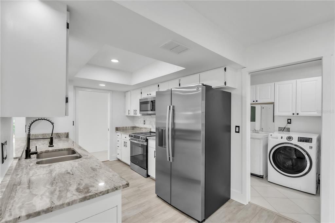
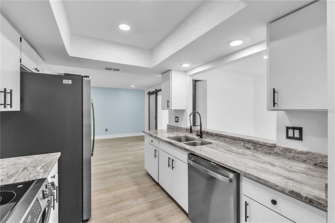
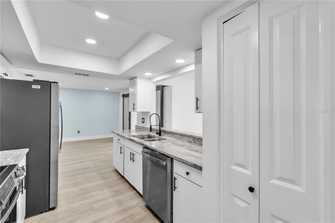
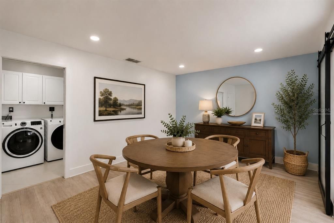
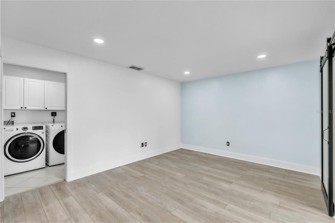
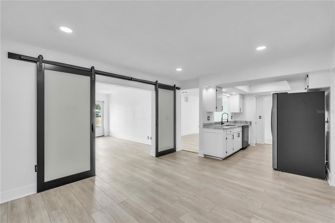
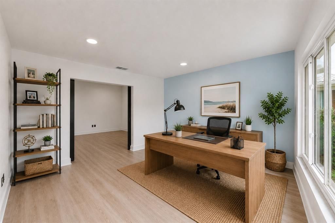
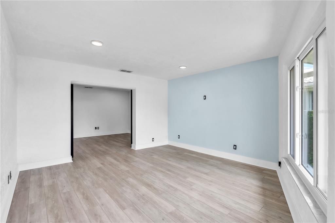
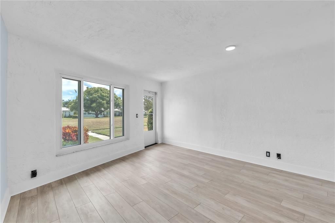
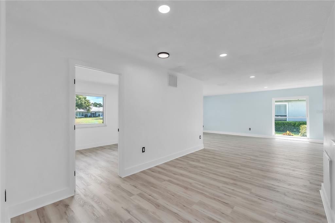
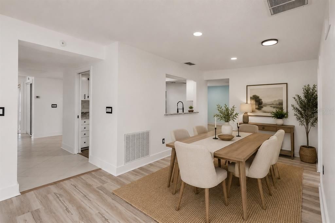
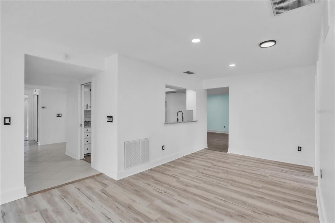
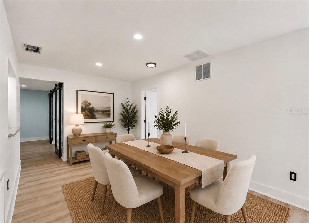
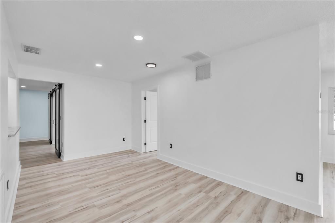
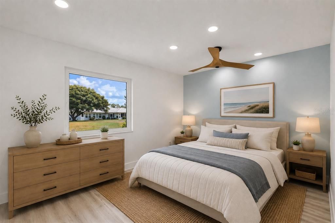
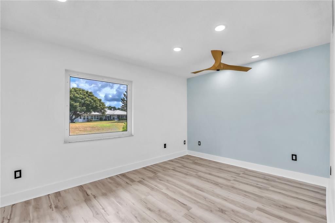
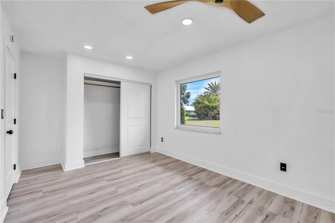
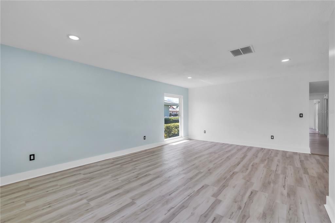
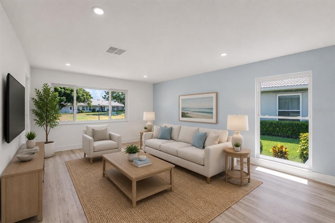
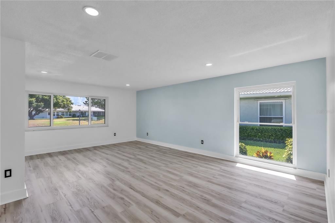
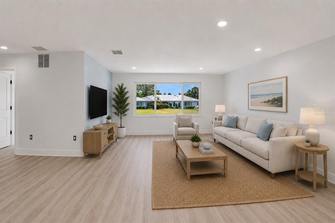
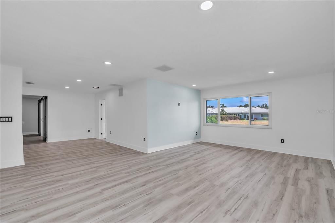
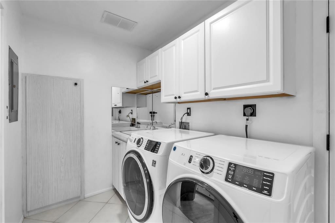
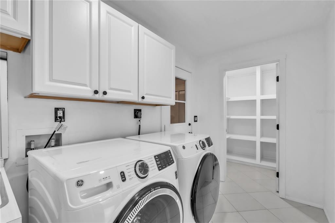
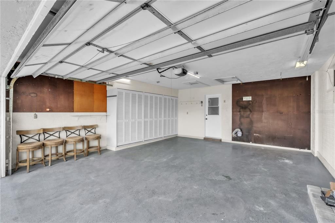
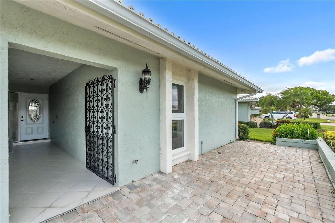
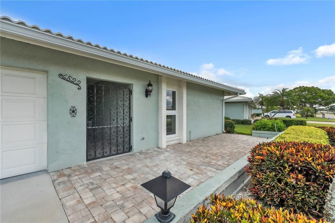
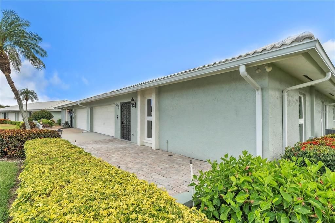
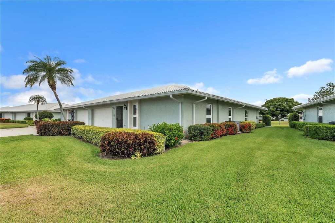
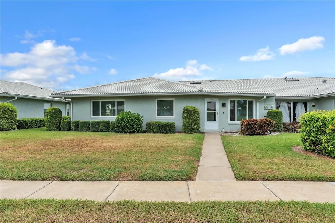
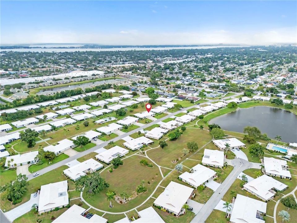
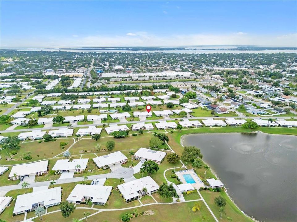
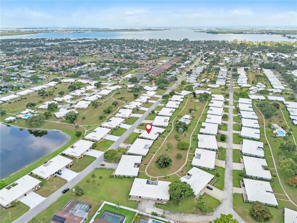
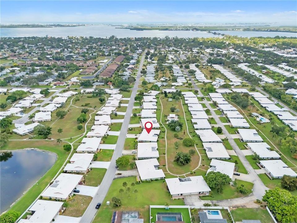
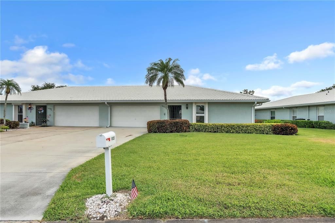
Virtually Staged. RARE 3-BEDROOM Opportunity in the Desirable 55+ Community of Village Green along with a BONUS ROOM! Opportunities like this don't come along often! This spacious home offers a RARE 3rd bedroom, 2 bathrooms, a versatile bonus room, and over 2,150 square feet of living space. A floor plan that is uncommon within Village Green, where many homes feature two bedrooms. Designed with flexibility in mind, the bonus room can easily serve as a home office, media room, craft room, library, fitness space, or hobby room, adapting to your lifestyle and needs. The thoughtfully designed layout also features TWO dining areas, including a formal dining room for entertaining and a separate dinette for casual meals. The kitchen is outfitted with NEW appliances and makes hosting easy with the pass through that is open to the dining room. Other recent updates provide both style and peace of mind, including new luxury vinyl plank flooring, fresh interior paint, recessed lighting, new interior doors, a new front entry door, new ceiling fans in every bedroom and many other thoughtful upgrades. Within the laundry room you will find a generous sized pantry, providing excellent storage for small appliances, cookware, and pantry essentials. The two-car garage provides additional storage, while the spacious floor plan offers room to spread out, entertain, accommodate overnight guests, or simply enjoy everyday living. Located in the established 55+ community of Village Green, you'll enjoy a convenient West Bradenton location just minutes from the beaches of Anna Maria Island, shopping, dining, golf courses, medical facilities, parks, and downtown Bradenton. If you've been searching for a home with the extra space and flexibility that is difficult to find in Village Green, this is one you won't want to miss. Schedule your private showing today and experience everything this exceptional home has to offer!

Ubicación

Detalles

Tipo:
Residential
Estacionamiento:
Driveway
Año de construcción:
1977
Lote:
Sin datos
Calefacción:
Central / Electric
precio por sq. medidor:
$183
Enfriamiento:
Central Air
HOA:
$2,005

Valuation

Our model vs. what's actually selling nearby.
Estimate
$362,500
$309K – $420K
Confidence Low
List vs. estimate
$30K above estimate
List $393,000 · +8.4%
Our model says this listing is priced above recent comparable activity. Room to negotiate.
Price per sq ft
$182
-1.4% vs. city median $185
Based on
11 MLS comparables
Median of recent comparable listings. Sold comps use closing price, active listings use list price.

Destacados

Annual tax
$5,946
2025
HOA
$2,005/qtr
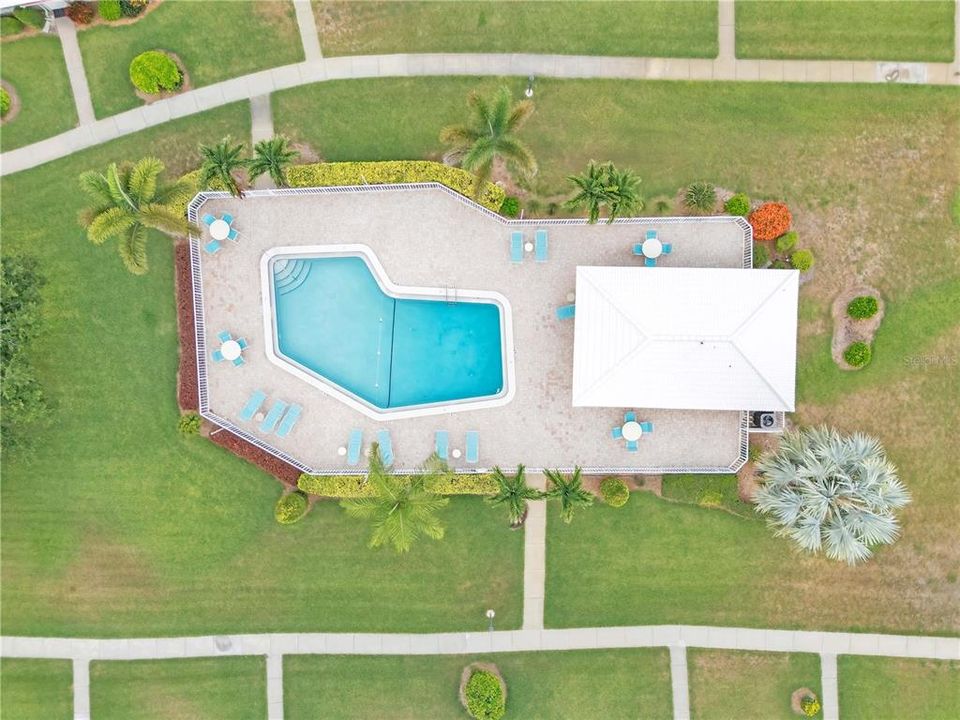
Cable TV, Community Pool, Escrow Reserves Fund
Garage
2 car garage
Pets
Allowed
Más hechos y características
  • Piso

    • Ceramic Tile

    • Luxury Vinyl

    Calefacción

    • Central

    • Electric

    Enfriamiento

    • Central Air

    Accesorios

    • Dishwasher

    • Disposal

    • Dryer

    • Electric Water Heater

    • Ice Maker

    • Microwave

    • Range

    • Range Hood

    • Refrigerator

    • Washer

    Otras características interiores

    • Ceiling Fan(s)

    • L Dining

    • Primary Bedroom Main Floor

    • Solid Surface Counters

    • Thermostat

    Dormitorios y baños

    • Dormitorios: 3

    • Baños completos: 2

  • Estacionamiento

    • Driveway

    Propiedad

    • Pisos: One

    • Características Exteriores: Irrigation System / None / Private Entrance / Private Mailbox / Rain Gutters

    Otra Información de Propiedad

    • Número de Parcela: 3899432508

    • Zonificación: PDP

  • Tipo y estilo

    • Tipo de propiedad: Residential

    • Subtipo de propiedad: Condominium

  • Utilidad

    • BB/HS Internet Available

    • Cable Available

    • Electricity Connected

    • Public

    • Sewer Available

    • Sewer Connected

    • Water Available

    • Water Connected

  • Otra información financiera

    • HOA: $2,005

    • Frecuencia HOA: Quarterly

    • Importe anual de impuestos: $5,946

  • Detalles de la fuente

    • MLS ID: A4698611

    Otros hechos

    • Materiales de construcción: Brick / Concrete / Stucco

    • Detalles de la fundación: Slab

    • Características de lavandería: Inside / Laundry Room

    • Caras de dirección: South

    • Espacios de garaje: 2

    • Garaje adjunto: Si

    • Garaje: Si

    • Salón: 2153

    • Fuente de agua: Public

    • Nombre de subdivisión: VILLAGE GREEN OF BRADENTON SEC 6

Consulta privada
Habla con el asesor de este inmueble.
Planos, documentos del HOA, comparables off-market, agendar una visita privada — un solo mensaje directo al especialista local.

Más como esta

En Venta
$297,000
Condo / Coop
3 camas · 2 baños · 1,818 sqft
WILDEWOOD SPGS II-C, BRADENTON
301 TIMBERLAKE DRIVE
En Venta
$419,900
Casa
3 camas · 2 baños · 1,602 sqft
IDK -A, BRADENTON
3210 23RD AVENUE W
En Venta
$459,000
Casa
3 camas · 2 baños · 1,882 sqft
CAPE TOWN VILLAGE PH I, BRADENTON
2310 64TH STREET COURT W
Nuevo
En Venta
$310,000
2 camas · 2 baños · 1,178 sqft
PALMA SOLA SHORES, BRADENTON
2107 PALMA SOLA BOULEVARD UNIT 10
Nuevo
En Venta
$379,000
Casa
2 camas · 2 baños · 1,176 sqft
CORDOVA LAKES PH IV, BRADENTON
6503 34TH AVENUE W
Nuevo
En Venta
$280,000
Casa
3 camas · 2 baños · 1,097 sqft
WESTFIELD, BRADENTON
2612 9TH
Nuevo
En Venta
$447,000
Casa
3 camas · 2 baños · 1,706 sqft
WEST WOODS, BRADENTON
1808 49TH STREET W
Nuevo
En Venta
$350,000
Adosados
3 camas · 2 baños · 1,520 sqft
PALMA SOLA TRACE, BRADENTON
7258 HAMILTON ROAD

Mercado cerca de esta dirección

Conteos en vivo en la misma zona.
Ver todo

The multiple listing information is provided by the Stellar MLS from a copyrighted compilation of listings. The compilation of listings and each individual listing are ©2026-present Stellar MLS. All Rights Reserved. The information provided is for consumers' personal, noncommercial use and may not be used for any purpose other than to identify prospective properties consumers may be interested in purchasing. All properties are subject to prior sale or withdrawal. All information provided is deemed reliable but is not guaranteed accurate, and should be independently verified. Listing courtesy of: DUNCAN REAL ESTATE, INC.