Sell Your Home
Get a free home valuation
Contact
Tell us about your needs
7025 COGNAC DRIVE UNIT 4

Condo/Co-op For Sale
$145,000

BTC: 2.28283544

ETH: 76.20989783

11 days
2 bds
2 ba
1,303 sqft

Overview

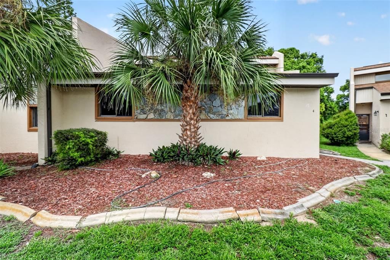
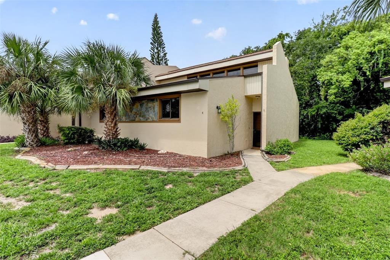
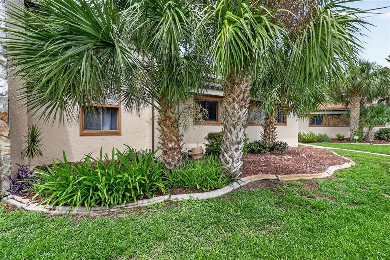
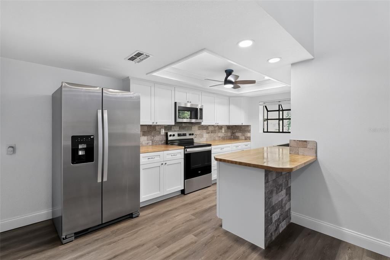
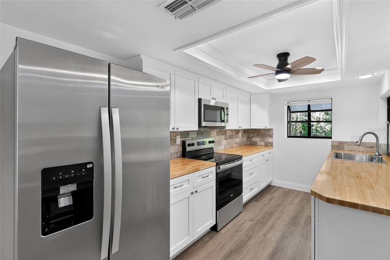
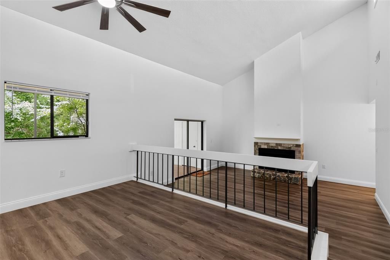
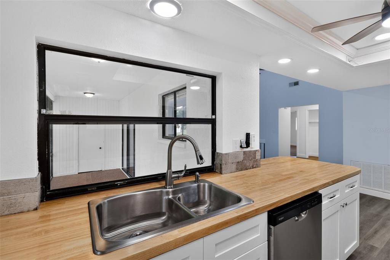
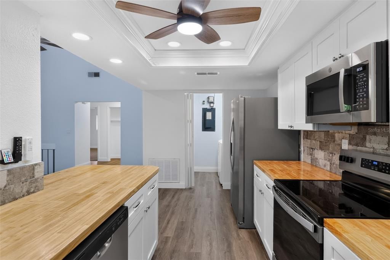
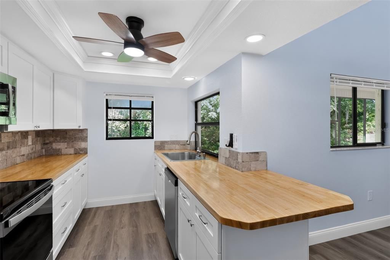
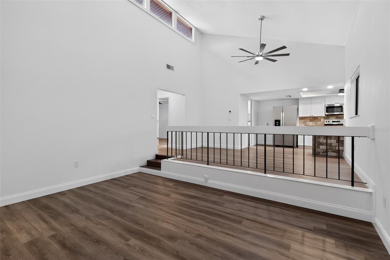
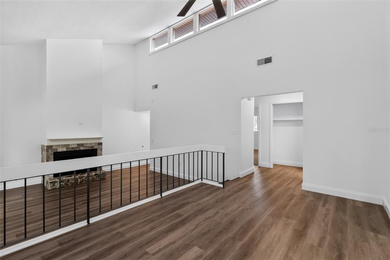
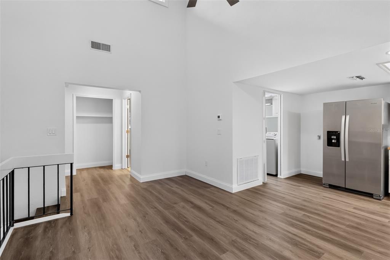
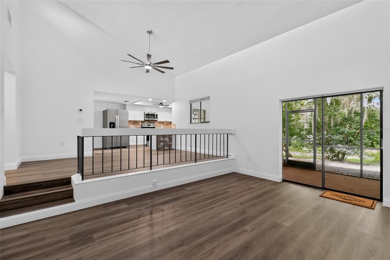
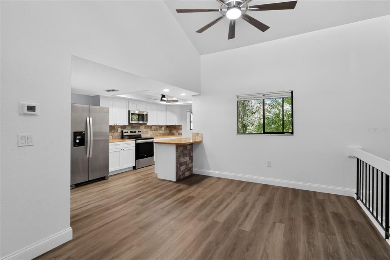
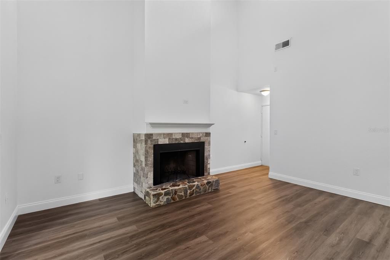
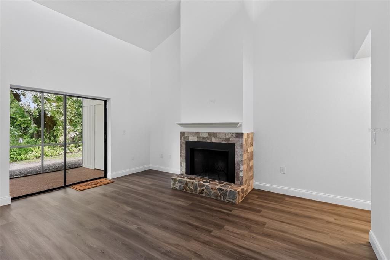
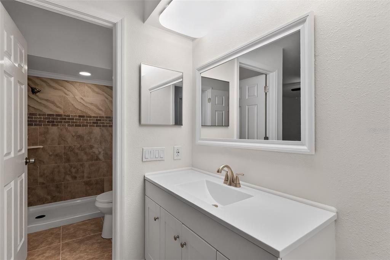
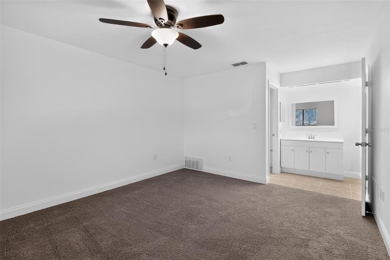
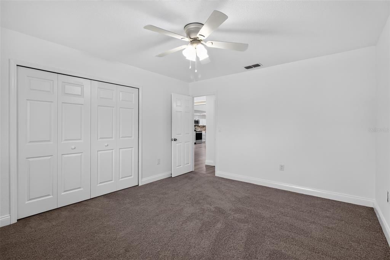
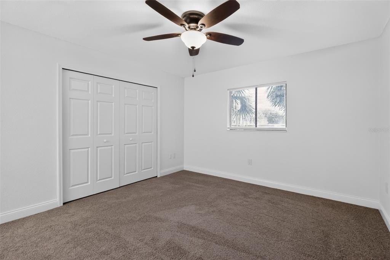
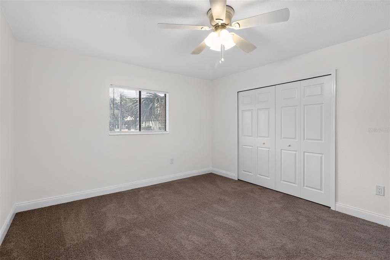
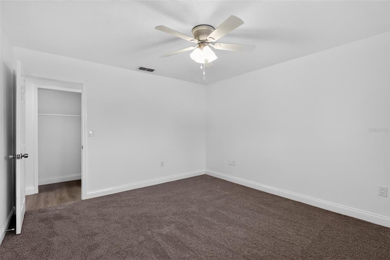
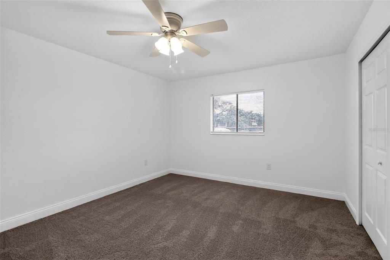
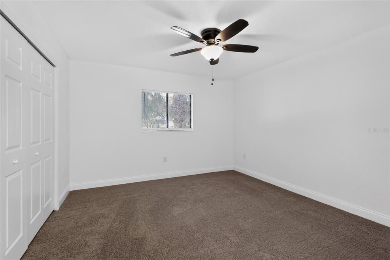
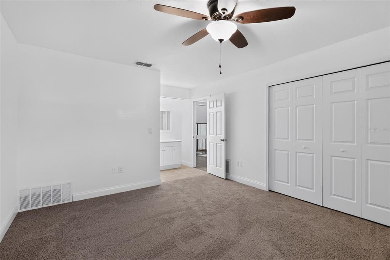
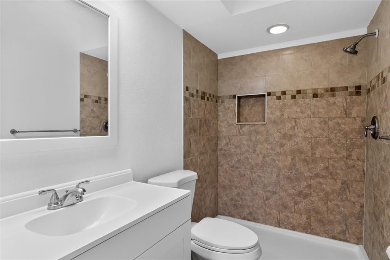
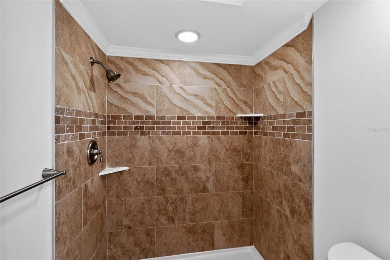
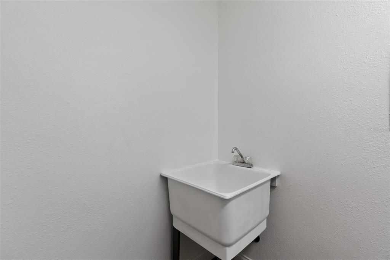
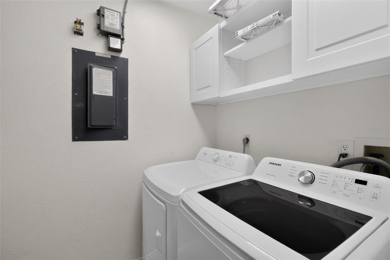
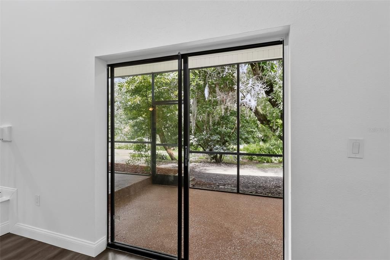
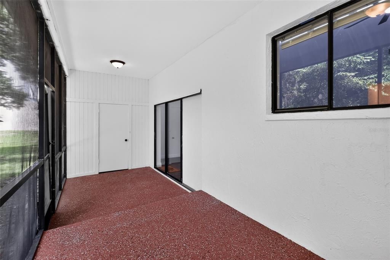
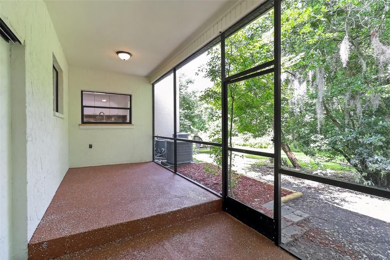
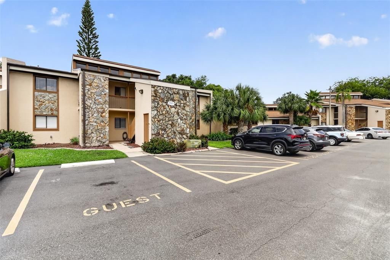
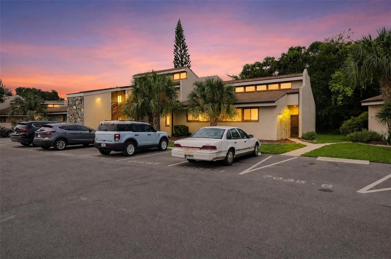
Welcome home to this beautiful completely remodeled corner-unit condo, tucked into a quiet, tree-lined community just minutes from New Port Richey's best shops and restaurants. The open-concept kitchen and dining area overlook the sunken living room below through a stylish loft-style railing. It's open enough to keep you connected to your guests, yet cleverly tucked out of view so the dishes stay hidden while you entertain. The BRAND NEW kitchen itself is a showstopper! White shaker cabinetry, stainless steel appliances, butcher block-style counters, and a stone-accented island with breakfast bar seating. The dining room's clerestory windows allow an extra pop of light and sky views. The living room features soaring vaulted ceilings, a striking stone fireplace, and easy to maintain vinyl flooring setting the tone for effortless Florida living. Sliding glass doors flood the space with natural light and frame lush, green-belt views of mature landscaping right off your private patio. This unit has the kind of seclusion that makes you forget you're in a community at all. Two spacious bedrooms with brand new carpet offer generous closet space and serene, green views of their own. Two full bathrooms including a tiled tub/shower combo round out the layout with comfort and function in mind. The laundry room is large and includes a utility sink. As a corner unit, this home enjoys extra privacy and additional natural light on multiple sides. A rare find at this price point. With its unbeatable location close to shopping, dining, and everyday conveniences, this is low-maintenance living without compromising on charm or character. Don't miss your chance to own this light-filled retreat with a truly private outdoor escape. Schedule your showing today!

Location

Details

Type:
Residential
Parking:
No Data
Year Built:
1980
Lot:
No Data
Heating:
Heat Pump
Price/sqft:
$111
Cooling:
Central Air
HOA:
$383

Valuation

Our model vs. what's actually selling nearby.
Estimate
$145,000
$114K – $243K
Confidence Low
List vs. estimate
At estimate
List $145,000 · +0.0%
List is in line with recent comparable activity.
Price per sq ft
$111
-13.5% vs. city median $128
Based on
19 MLS comparables
Median of recent comparable listings. Sold comps use closing price, active listings use list price.

Highlights

Annual tax
$1,558
2025
HOA
$382/mo
Community Pool, Maintenance Structure, Maintenance Grounds
View
Park/Greenbelt
Pets
Breed Restrictions
All facts and features
  • Flooring

    • Carpet

    • Laminate

    Heating

    • Heat Pump

    Cooling

    • Central Air

    Appliances

    • Cooktop

    • Dishwasher

    • Disposal

    • Dryer

    • Freezer

    • Microwave

    • Refrigerator

    • Washer

    Other interior features

    • Ceiling Fan(s)

    • Open Floorplan

    • Vaulted Ceiling(s)

    • Window Treatments

    Bedrooms and bathrooms

    • Bedrooms: 2

    • Full bathrooms: 2

  • Property

    • Levels: Multi/Split

    • Exterior Features: Irrigation System / Storage

    Other Property Information

    • Parcel Number: 16253400200020000D0

    • Zoning: MF1

  • Type and style

    • Property Type: Residential

    • Property Sub Type: Condominium

  • Utility

    • BB/HS Internet Available

    • Cable Available

    • Cable Connected

    • Electricity Available

    • Electricity Connected

    • Fire Hydrant

    • Phone Available

    • Sewer Available

    • Street Lights

    • Water Available

  • Other financial information

    • HOA: $383

    • HOA Frequency: Monthly

    • Annual tax amount: $1,558

  • Source details

    • MLS ID: TB8536437

    Other facts

    • Construction Materials: Stucco

    • Foundation Details: Slab

    • Fireplace Features: Living Room

    • Laundry Features: Inside / Laundry Room

    • Direction Faces: East

    • Fireplace: Yes

    • Living Area: 1303

    • Water Source: Public

    • Lot Size Dimensions: 0

    • Subdivision Name: BRANDYWINE CONDO 01

Private inquiry
Talk to the advisor on this listing.
Floor plans, HOA docs, off-market comparables, scheduling a private showing — one message, direct to the local specialist.

More like this

For Sale
$140,000
Condo/Co-op
2 bds · 2 ba · 1,270 sqft
FOREST LAKE VILLAS CONDO, PORT RICHEY
8636 SHADBLOW COURT UNIT 1
New
For Sale
$184,900
House
2 bds · 1 ba · 744 sqft
JASMIN TERRACE SUB, NEW PORT RICHEY
5307 BERKLEY ROAD
New
For Sale
$120,000
Condo/Co-op
2 bds · 1 ba · 835 sqft
SUNNYBROOK CONDO 06, NEW PORT RICHEY
4804 MYRTLE OAK DRIVE UNIT 13
New
For Sale
$109,900
Condo/Co-op
2 bds · 2 ba · 1,149 sqft
ORCHARDS OF RADCLIFFE CONDO, PORT RICHEY
7614 RADCLIFFE CIRCLE UNIT B113
New
For Sale
$145,000
Condo/Co-op
2 bds · 2 ba · 1,096 sqft
BRANDYWINE CONDO 01, NEW PORT RICHEY
7035 COGNAC DRIVE UNIT 5
New
For Sale
$125,000
Condo/Co-op
2 bds · 2 ba · 1,174 sqft
ORCHARDS RADCLIFFE CONDO, PORT RICHEY
7614 RADCLIFFE CIRCLE UNIT 110B
-$20K
For Sale
$164,900
House
2 bds · 1 ba · 840 sqft
THE LAKES, PORT RICHEY
9021 RICHWOOD LANE
New
For Sale
$105,000
Condo/Co-op
2 bds · 1 ba · 891 sqft
GULF HARBORS CONDO, NEW PORT RICHEY
4829 ONYX LANE UNIT 101

Market around this address

Live counts in the same area.
View all

The multiple listing information is provided by the Stellar MLS from a copyrighted compilation of listings. The compilation of listings and each individual listing are ©2026-present Stellar MLS. All Rights Reserved. The information provided is for consumers' personal, noncommercial use and may not be used for any purpose other than to identify prospective properties consumers may be interested in purchasing. All properties are subject to prior sale or withdrawal. All information provided is deemed reliable but is not guaranteed accurate, and should be independently verified. Listing courtesy of: COASTAL PROPERTIES GROUP INTER