Sell Your Home
Get a free home valuation
Contact
Tell us about your needs
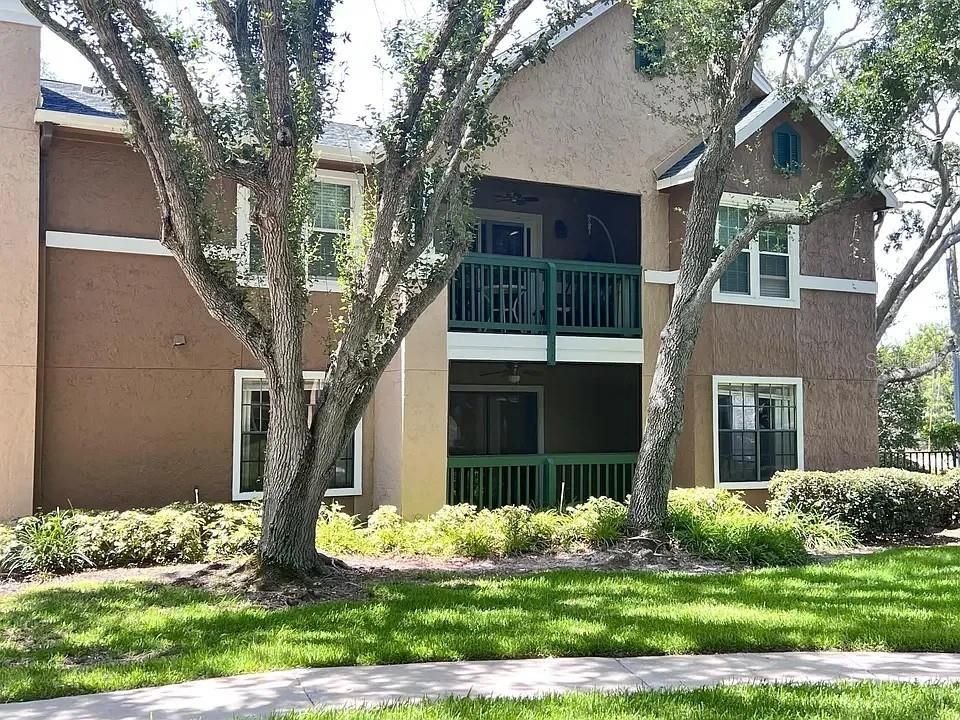
7667 N WICKHAM ROAD UNIT 1202

Condo/Co-op For Sale
$235,000

BTC: 2.95597484

ETH: 99.75761023

2 days
3 bds
2 ba
1,256 sqft

Overview

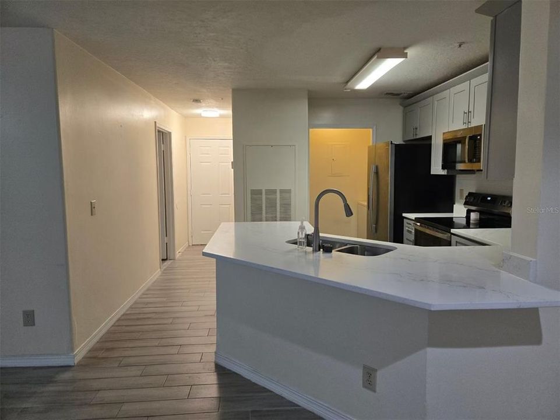
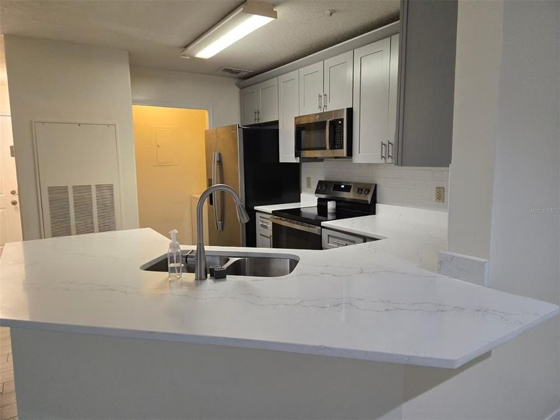
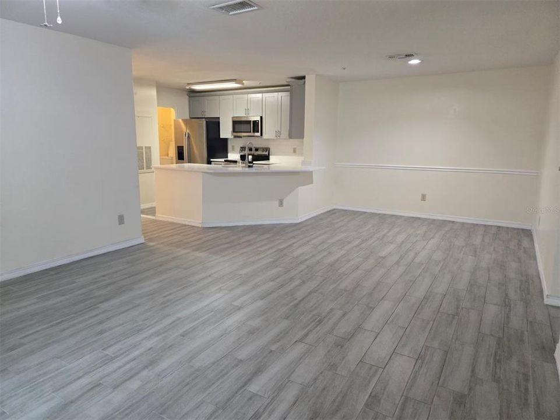
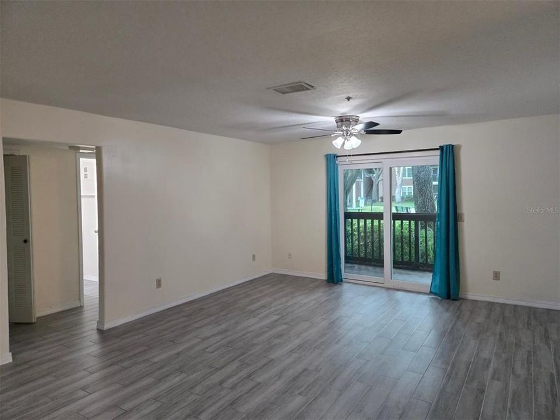
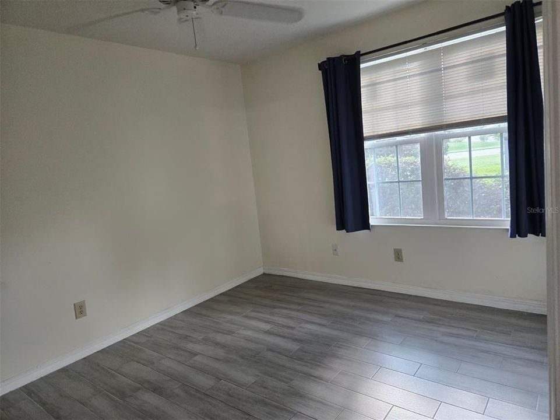
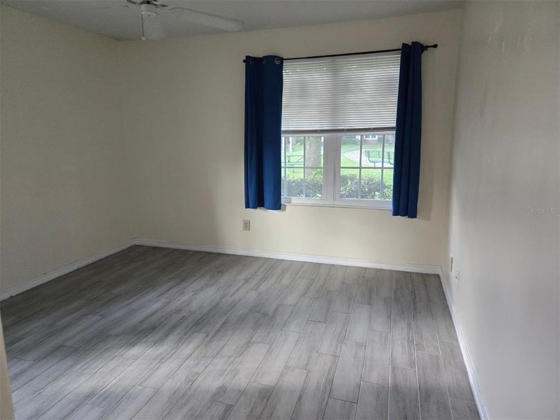
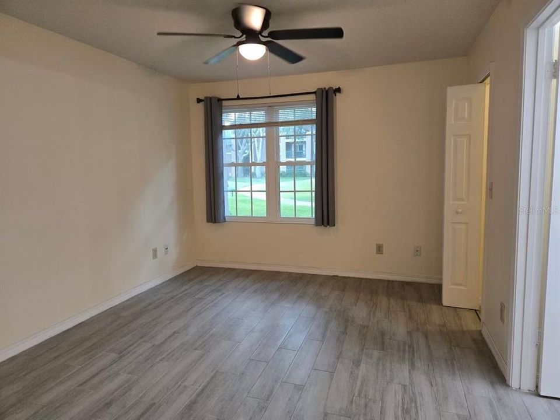
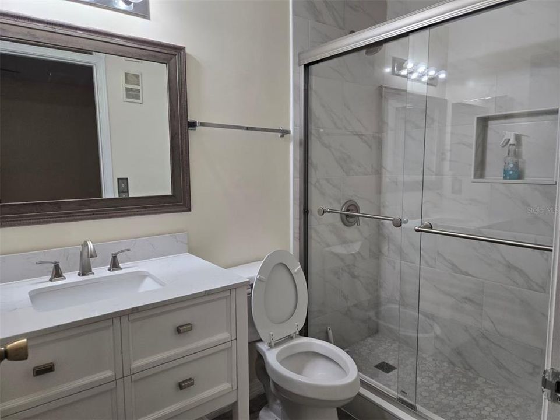
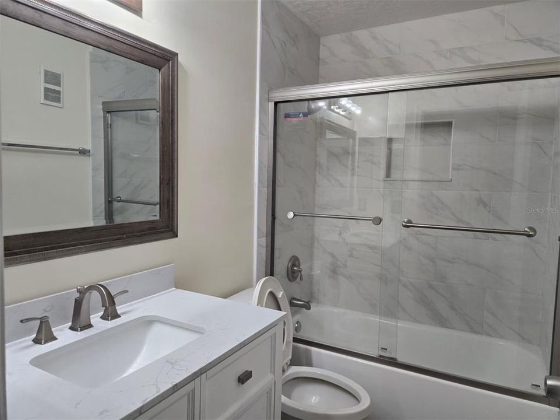
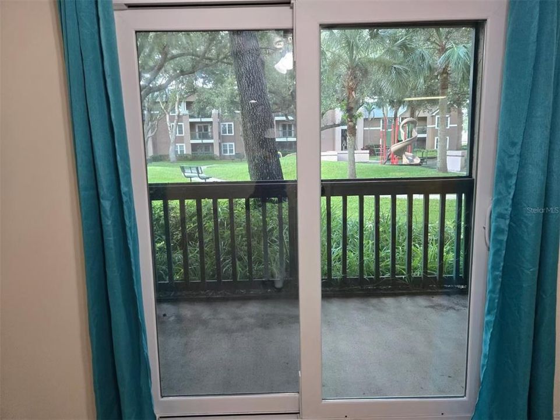
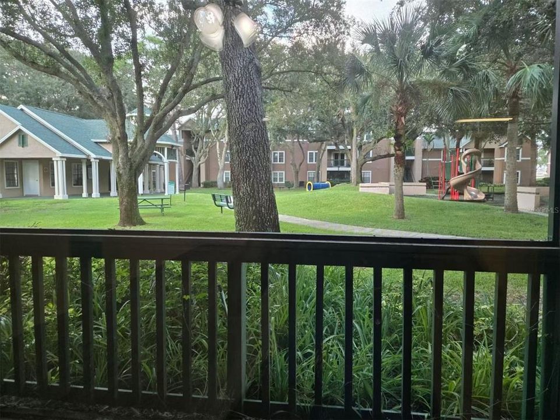
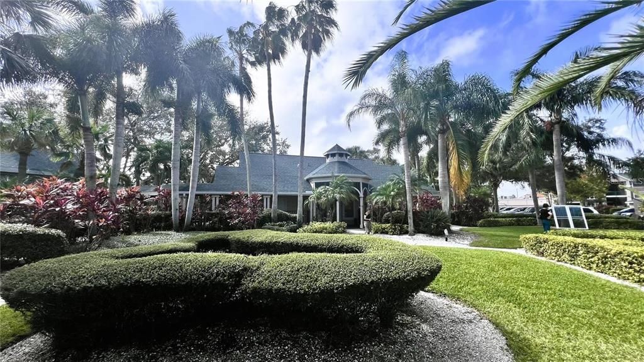
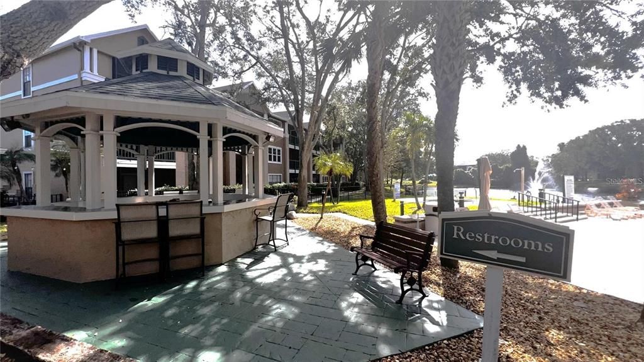
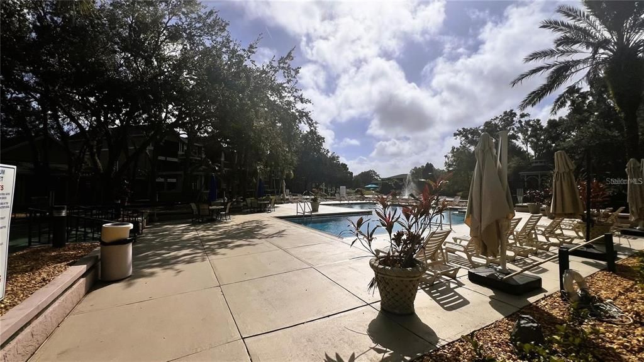
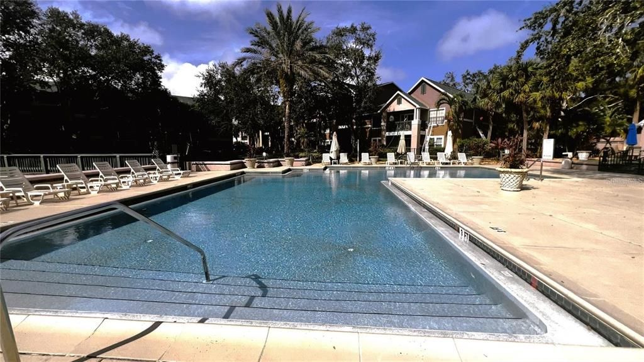
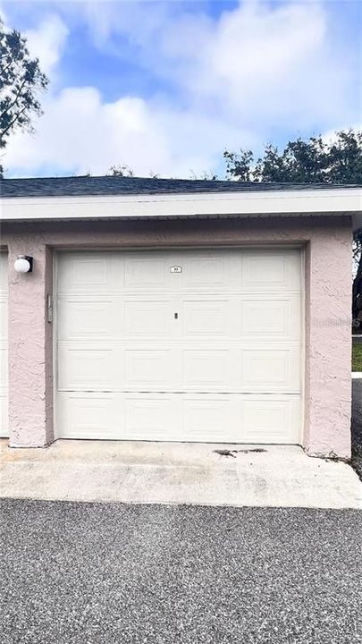
Recently Renovated 3 bedrooms and 2 bathrooms condo located at highly sought after area of SUN-TREE at MELBOURNE, Fresh paint and water proof vinyl florring throughout, granite counter top, newer cabnet, dishwasher, refrigerator, microwav and stove, newer Wind-rated windows and sliding door, Resort-style amenities include a fitness center, huge pool with spa, tennis and basketball courts and car wash area,Great location with easy excess to dinning, shopping, beach and highway 95. ( separated a one-car garage price is negotiable)

Location

Details

Type:
Residential
Parking:
No Data
Year Built:
1990
Lot:
0.03 Acres
Heating:
Central / Electric
Price/sqft:
$187
Cooling:
Central Air
HOA:
$600

Valuation

Our model vs. what's actually selling nearby.
Estimate
$235,000
$147K – $307K
Confidence Low
List vs. estimate
At estimate
List $235,000 · +0.0%
List is in line with recent comparable activity.
Price per sq ft
$187
+3.9% vs. city median $180
Based on
5 MLS comparables
Median of recent comparable listings. Sold comps use closing price, active listings use list price.

Highlights

Annual tax
$2,724
2025
HOA
$600/mo
Community Pool, Pool Maintenance, Recreational Facilities
Pets
Allowed
All facts and features
  • Flooring

    • Vinyl

    Heating

    • Central

    • Electric

    Cooling

    • Central Air

    Appliances

    • Convection Oven

    • Cooktop

    • Dishwasher

    • Disposal

    • Dryer

    • Electric Cooktop

    • Electric Water Heater

    • Microwave

    • Range Hood

    • Refrigerator

    • Washer

    Other interior features

    • Ceiling Fan(s)

    • Living Room/Dining Room Combo

    • Stone Counters

    • Thermostat

    • Walk-In Closet(s)

    • Window Treatments

    Bedrooms and bathrooms

    • Bedrooms: 3

    • Full bathrooms: 2

  • Property

    • Levels: One

    • Exterior Features: Sidewalk / Sliding Doors

    Lot

    • Lot: 0.03 Acres

    Other Property Information

    • Parcel Number: 26 36142925.B248

    • Zoning: RESI

  • Type and style

    • Property Type: Residential

    • Property Sub Type: Condominium

  • Utility

    • Cable Available

    • Cable Connected

    • Electricity Available

    • Electricity Connected

    • Public

    • Sewer Available

    • Sewer Connected

    • Water Available

    • Water Connected

  • Other financial information

    • HOA: $600

    • HOA Frequency: Monthly

    • Annual tax amount: $2,725

  • Source details

    • MLS ID: O6452483

    Other facts

    • Construction Materials: Brick / Stucco

    • Foundation Details: Slab

    • Laundry Features: Inside / Laundry Room

    • Window Features: Storm Window(s)

    • Direction Faces: South

    • Living Area: 1256

    • Water Source: Public

    • Subdivision Name: SUNTREE CENTER SUNTREE PUD STAGE 03 TR 25A

Private inquiry
Talk to the advisor on this listing.
Floor plans, HOA docs, off-market comparables, scheduling a private showing — one message, direct to the local specialist.

More like this

No similar properties found in the area

Market around this address

Live counts in the same area.
View all

The multiple listing information is provided by the Stellar MLS from a copyrighted compilation of listings. The compilation of listings and each individual listing are ©2026-present Stellar MLS. All Rights Reserved. The information provided is for consumers' personal, noncommercial use and may not be used for any purpose other than to identify prospective properties consumers may be interested in purchasing. All properties are subject to prior sale or withdrawal. All information provided is deemed reliable but is not guaranteed accurate, and should be independently verified. Listing courtesy of: MARVIEW INTERNATIONAL REALTY LLC