Vender tu casa
Valoración gratuita de tu hogar
Contacto
Cuéntenos sobre sus necesidades
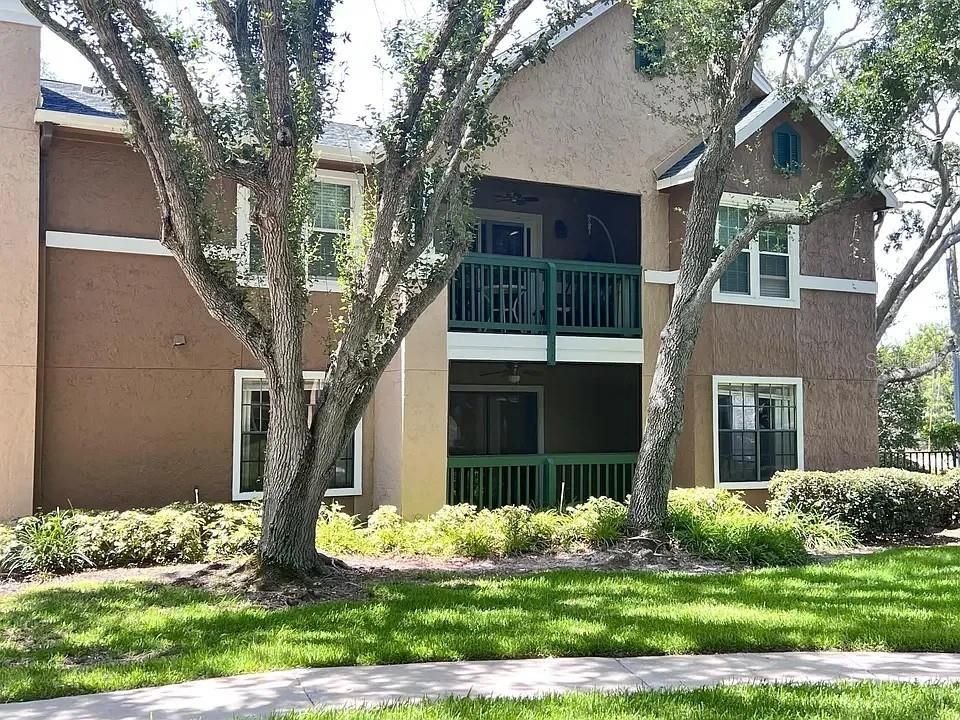
7667 N WICKHAM ROAD UNIT 1202

Condo / Coop En Venta
$235,000

BTC: 2.95597484

ETH: 99.75761023

2 días
3 camas
2 baños
1,256 sqft

Visión general

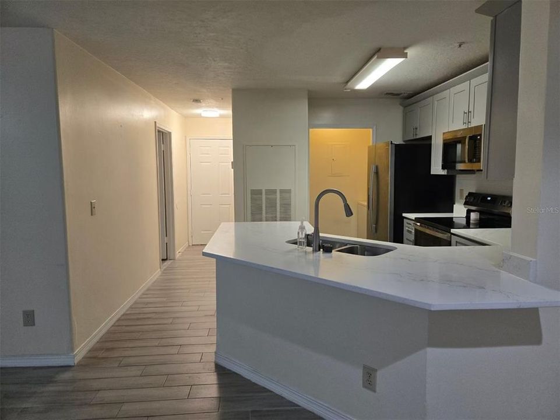
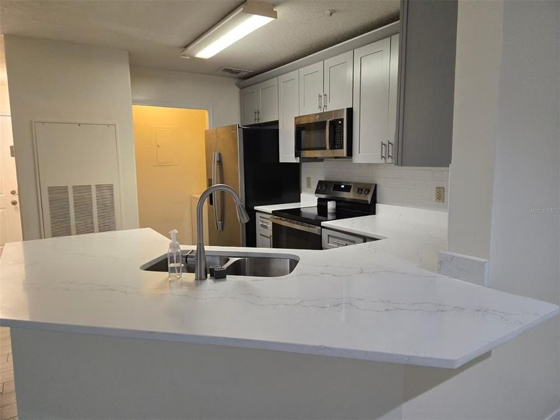
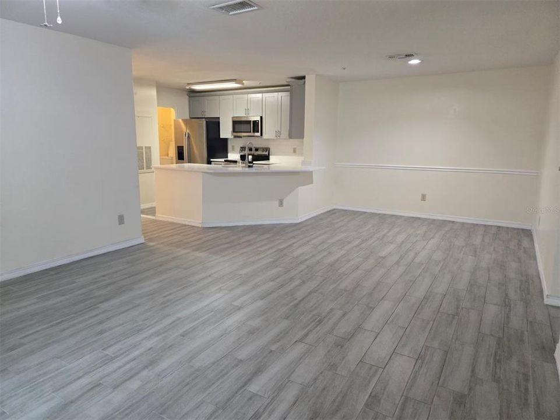
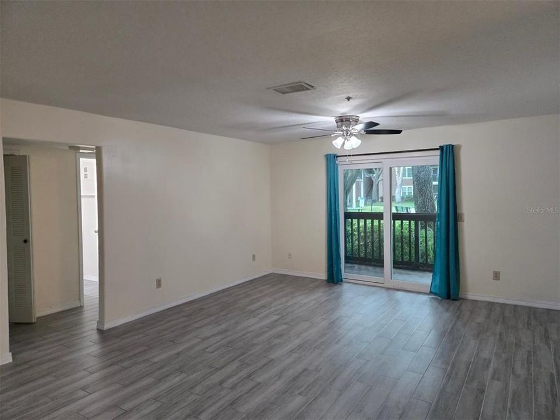
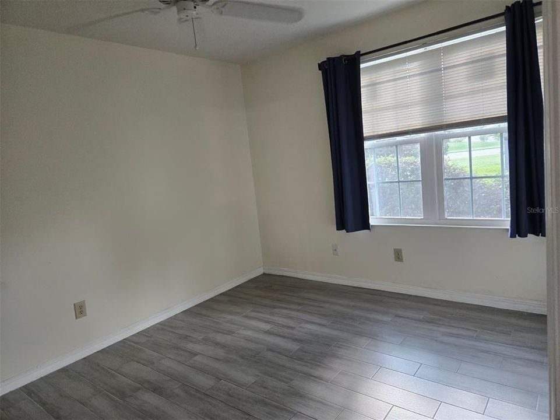
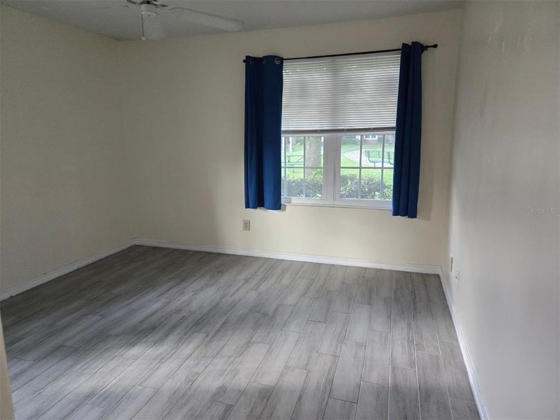
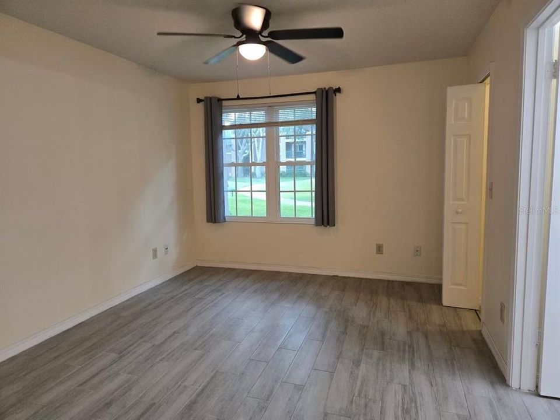
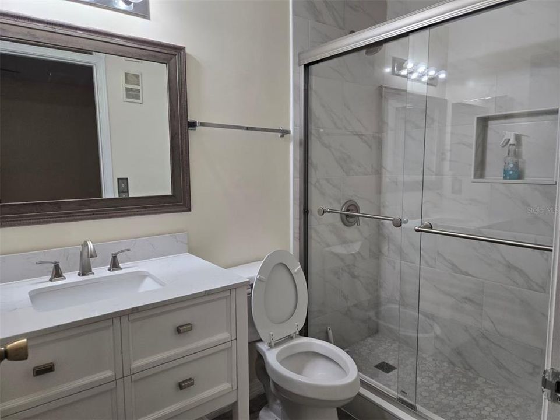
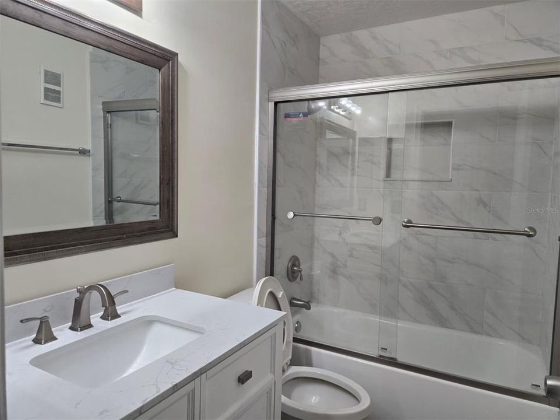
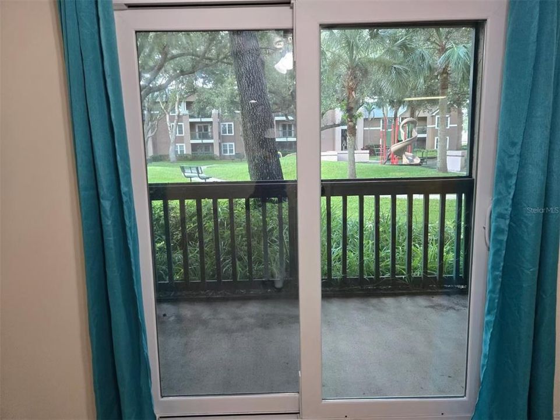
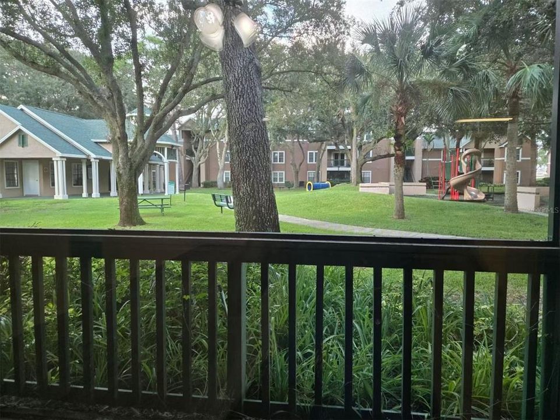
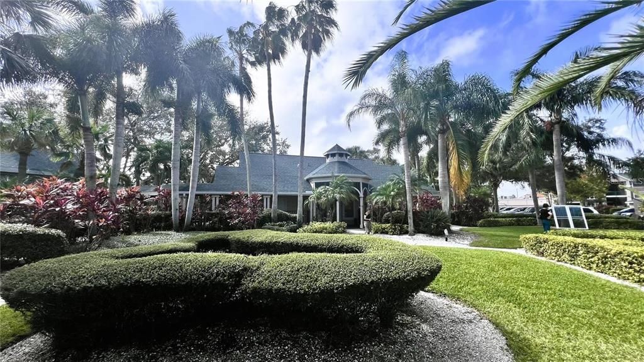
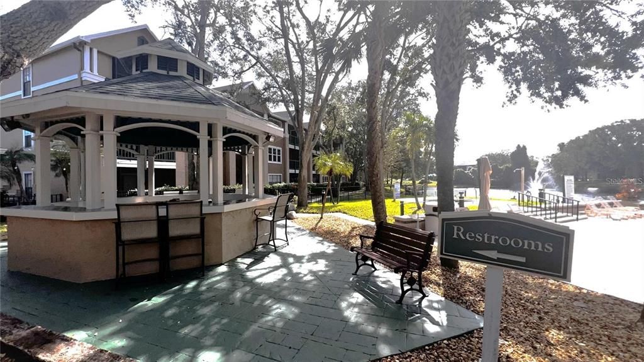
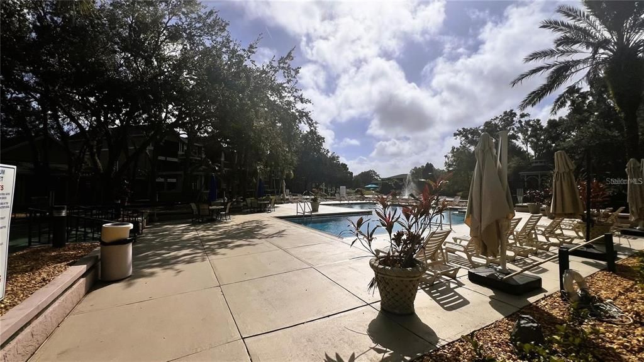
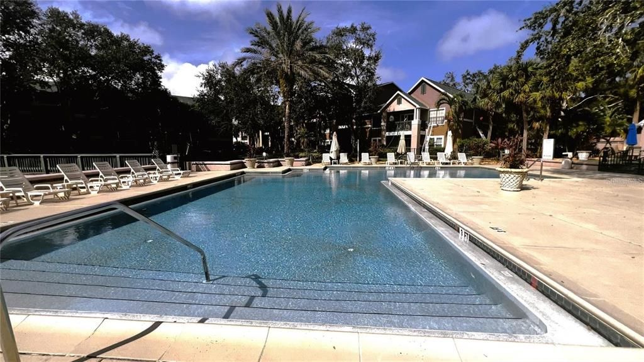
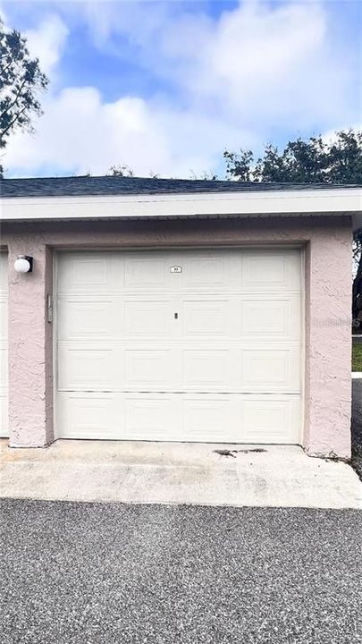
Recently Renovated 3 bedrooms and 2 bathrooms condo located at highly sought after area of SUN-TREE at MELBOURNE, Fresh paint and water proof vinyl florring throughout, granite counter top, newer cabnet, dishwasher, refrigerator, microwav and stove, newer Wind-rated windows and sliding door, Resort-style amenities include a fitness center, huge pool with spa, tennis and basketball courts and car wash area,Great location with easy excess to dinning, shopping, beach and highway 95. ( separated a one-car garage price is negotiable)

Ubicación

Detalles

Tipo:
Residential
Estacionamiento:
Sin datos
Año de construcción:
1990
Lote:
0.03 Hectáreas
Calefacción:
Central / Electric
precio por sq. medidor:
$187
Enfriamiento:
Central Air
HOA:
$600

Valuation

Our model vs. what's actually selling nearby.
Estimate
$235,000
$147K – $307K
Confidence Low
List vs. estimate
At estimate
List $235,000 · +0.0%
List is in line with recent comparable activity.
Price per sq ft
$187
+3.9% vs. city median $180
Based on
5 MLS comparables
Median of recent comparable listings. Sold comps use closing price, active listings use list price.

Destacados

Annual tax
$2,724
2025
HOA
$600/mo
Community Pool, Pool Maintenance, Recreational Facilities
Pets
Allowed
Más hechos y características
  • Piso

    • Vinyl

    Calefacción

    • Central

    • Electric

    Enfriamiento

    • Central Air

    Accesorios

    • Convection Oven

    • Cooktop

    • Dishwasher

    • Disposal

    • Dryer

    • Electric Cooktop

    • Electric Water Heater

    • Microwave

    • Range Hood

    • Refrigerator

    • Washer

    Otras características interiores

    • Ceiling Fan(s)

    • Living Room/Dining Room Combo

    • Stone Counters

    • Thermostat

    • Walk-In Closet(s)

    • Window Treatments

    Dormitorios y baños

    • Dormitorios: 3

    • Baños completos: 2

  • Propiedad

    • Pisos: One

    • Características Exteriores: Sidewalk / Sliding Doors

    Lote

    • Lote: 0.03 Hectáreas

    Otra Información de Propiedad

    • Número de Parcela: 26 36142925.B248

    • Zonificación: RESI

  • Tipo y estilo

    • Tipo de propiedad: Residential

    • Subtipo de propiedad: Condominium

  • Utilidad

    • Cable Available

    • Cable Connected

    • Electricity Available

    • Electricity Connected

    • Public

    • Sewer Available

    • Sewer Connected

    • Water Available

    • Water Connected

  • Otra información financiera

    • HOA: $600

    • Frecuencia HOA: Monthly

    • Importe anual de impuestos: $2,725

  • Detalles de la fuente

    • MLS ID: O6452483

    Otros hechos

    • Materiales de construcción: Brick / Stucco

    • Detalles de la fundación: Slab

    • Características de lavandería: Inside / Laundry Room

    • Características de la ventana: Storm Window(s)

    • Caras de dirección: South

    • Salón: 1256

    • Fuente de agua: Public

    • Nombre de subdivisión: SUNTREE CENTER SUNTREE PUD STAGE 03 TR 25A

Consulta privada
Habla con el asesor de este inmueble.
Planos, documentos del HOA, comparables off-market, agendar una visita privada — un solo mensaje directo al especialista local.

Más como esta

No se han encontrado propiedades similares en la zona

Mercado cerca de esta dirección

Conteos en vivo en la misma zona.
Ver todo

The multiple listing information is provided by the Stellar MLS from a copyrighted compilation of listings. The compilation of listings and each individual listing are ©2026-present Stellar MLS. All Rights Reserved. The information provided is for consumers' personal, noncommercial use and may not be used for any purpose other than to identify prospective properties consumers may be interested in purchasing. All properties are subject to prior sale or withdrawal. All information provided is deemed reliable but is not guaranteed accurate, and should be independently verified. Listing courtesy of: MARVIEW INTERNATIONAL REALTY LLC