Sell Your Home
Get a free home valuation
Contact
Tell us about your needs

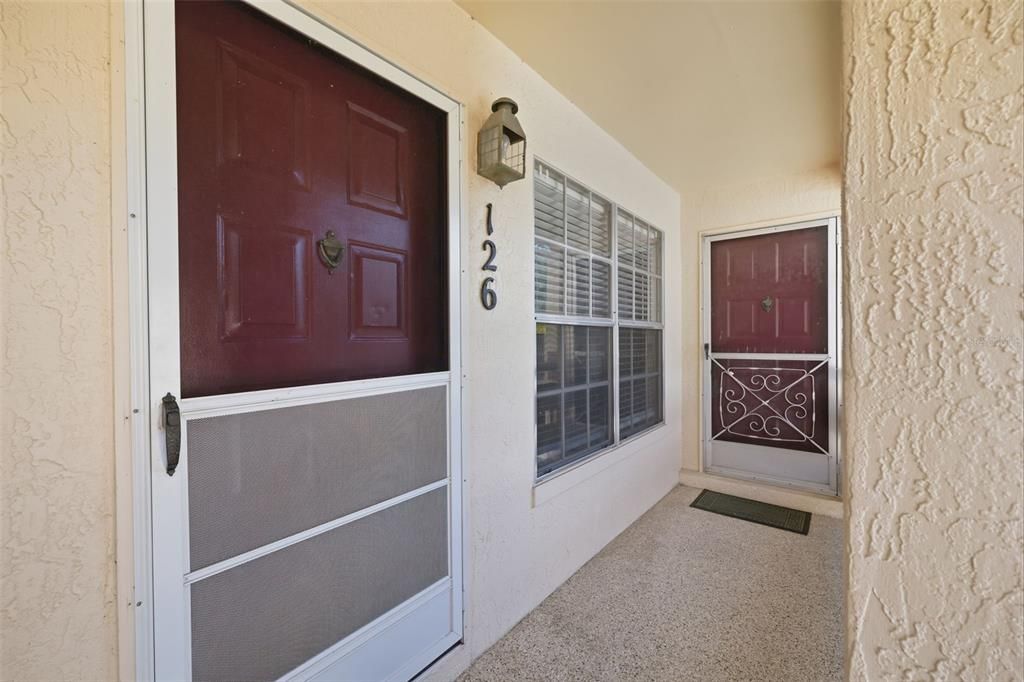
7807 HARDWICK DRIVE UNIT 126

Condo/Co-op For Sale
$125,000

BTC: 1.91776619

ETH: 65.69818778

-$10K (2026/07/24)
16 days
2 bds
1 ba
925 sqft

Overview

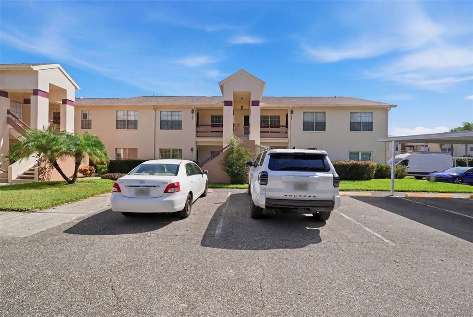
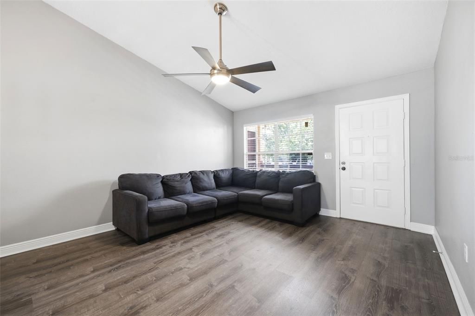
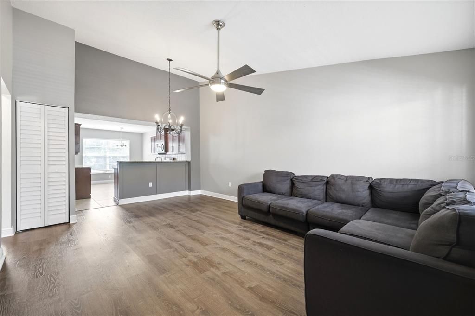
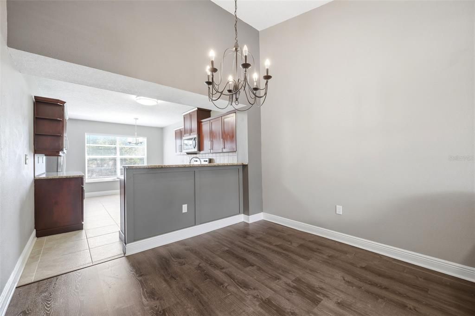
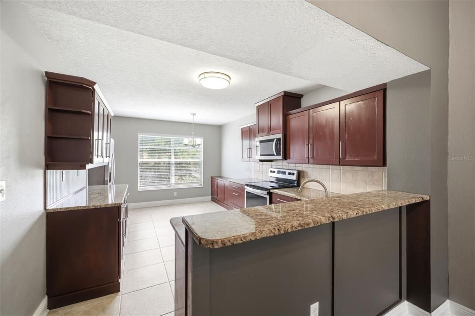
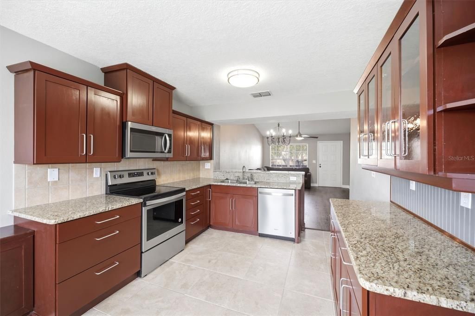
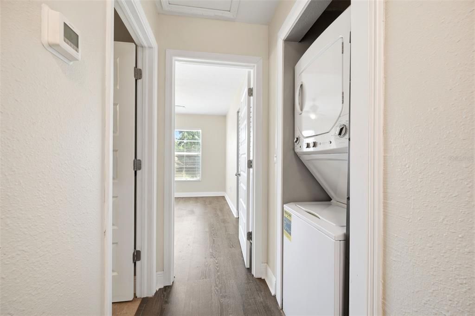
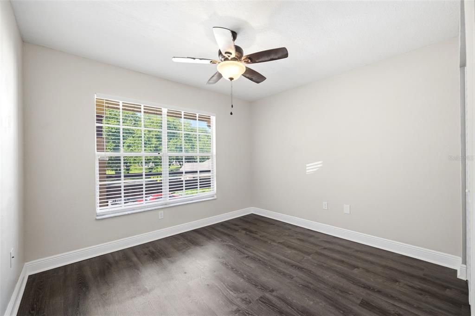
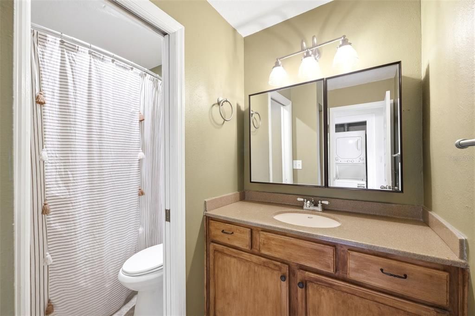
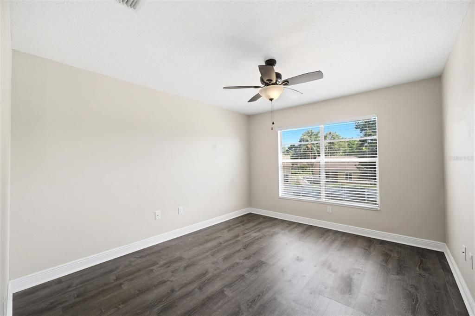
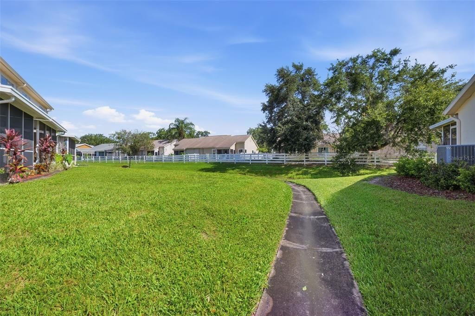
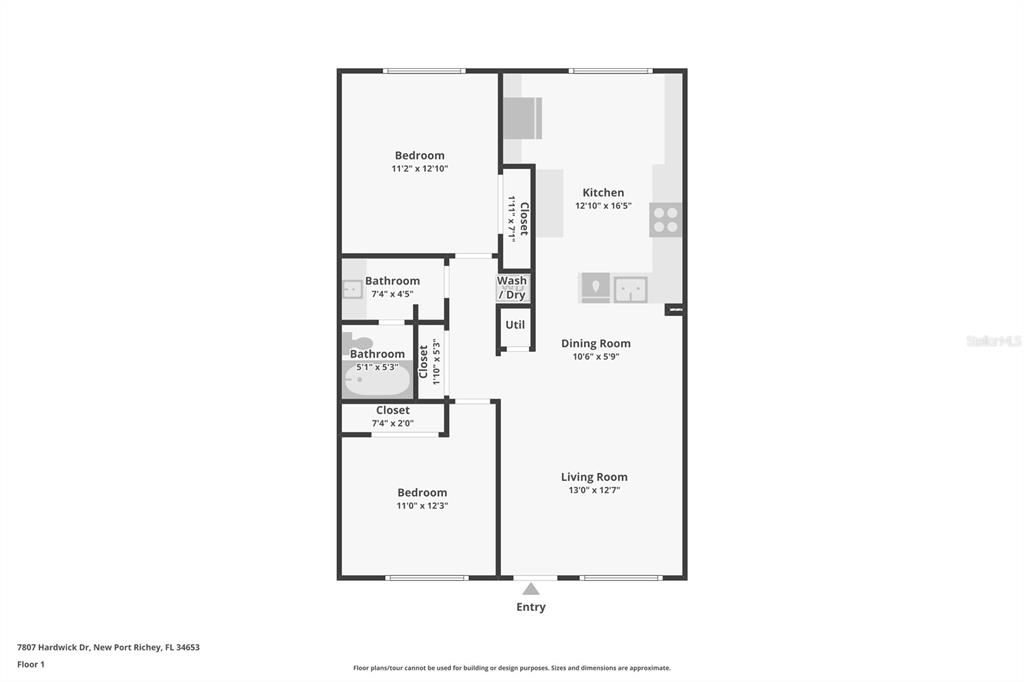
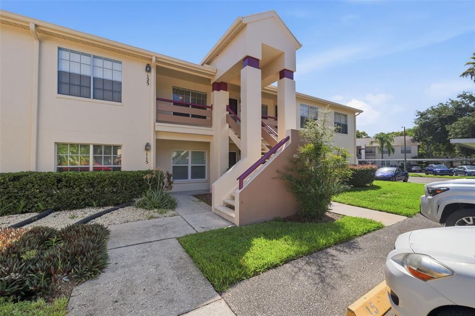
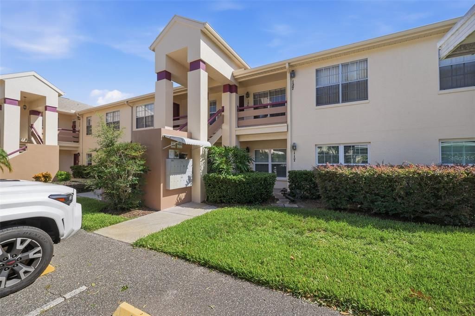
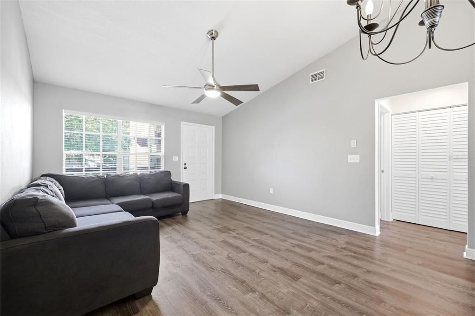
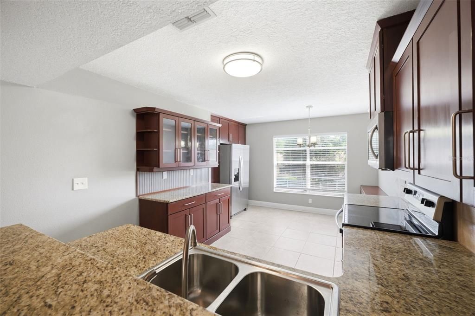
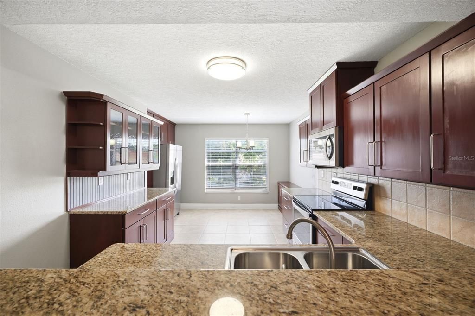
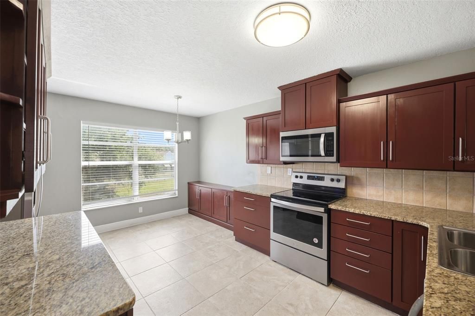
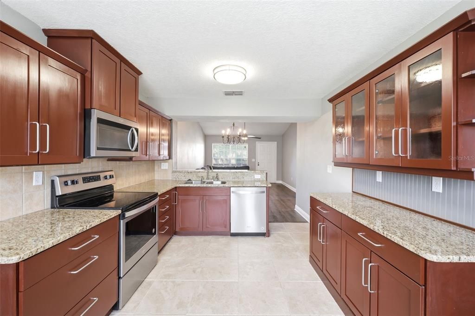
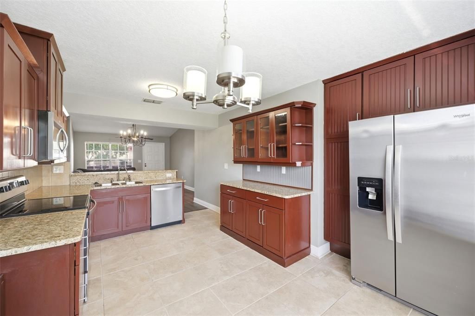
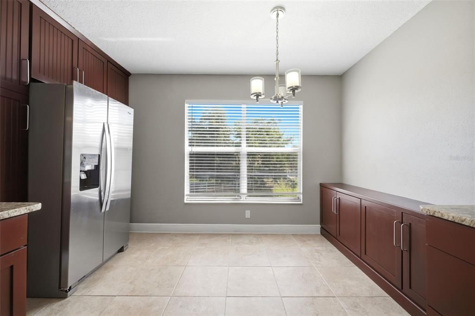
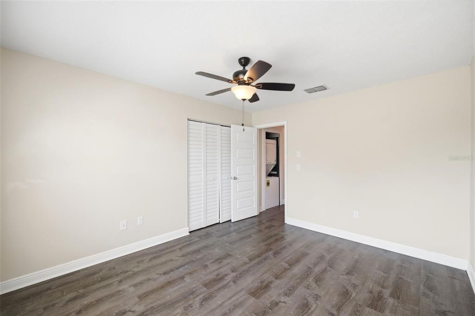
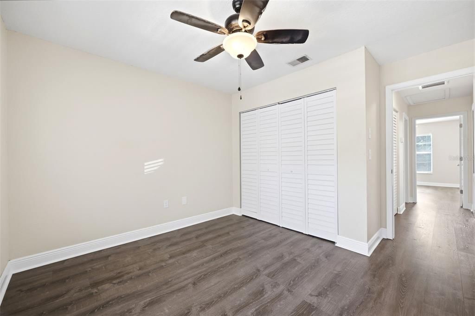
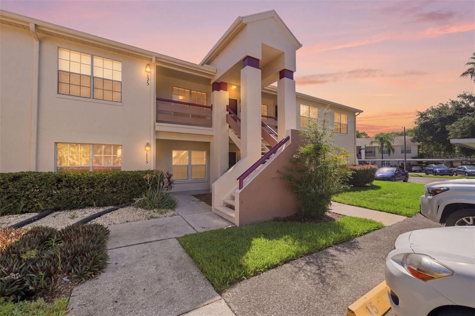
Nestled within the desirable Millpond Estates community, this well-maintained second-floor condominium offers 2 bedrooms, 1 bathroom, 889 square feet of comfortable living space, and peaceful views of the community pond. Inside, the spacious living room features luxury vinyl flooring, vaulted ceilings, a convenient storage closet, and a generous window that fills the room with natural light. The adjoining dining area continues the same flooring and vaulted ceiling, creating an open, airy space that's ideal for both everyday living and entertaining. Just beyond, the spacious kitchen is appointed with light tile flooring, granite countertops, rich wood cabinetry—including select cabinets with built-in display shelving and glass-front doors—a tile backsplash, stainless steel appliances, a double-basin stainless steel sink, ample countertop workspace, and a convenient breakfast bar. An additional area beside the expansive window provides the perfect spot for a breakfast nook, café table, or cozy reading corner. A hallway leading to the bedrooms includes a conveniently located laundry area and an additional storage closet for added organization. The primary bedroom features luxury vinyl flooring, a spacious storage closet, and a bright window that welcomes natural light. Bedroom 2 offers the same flooring, a spacious storage closet, and another well-positioned window, making it ideal for guests, a home office, or flexible living space. Situated between both bedrooms, the updated bathroom features a single vanity with wood cabinetry and a tub-shower combination. Residents of Millpond Estates enjoy a variety of community amenities, including a clubhouse, swimming pool, fitness center, tennis and pickleball courts, shuffleboard, and beautifully maintained grounds with scenic ponds. Conveniently located near shopping, dining, medical facilities, parks, and the Gulf Coast, this home also offers easy access to major roadways for commuting throughout the area.

Location

Details

Type:
Residential
Parking:
No Data
Year Built:
1986
Lot:
0.02 Acres
Heating:
Central
Price/sqft:
$135
Cooling:
Central Air
HOA:
No Data

Valuation

Our model vs. what's actually selling nearby.
Estimate
$144,450
$119K – $183K
Confidence Low
List vs. estimate
$19K below estimate
List $125,000 · -13.5%
Our model says this listing is priced below recent comparable activity. Expect competition.
Price per sq ft
$135
+4.3% vs. city median $129
Based on
34 MLS comparables
Median of recent comparable listings. Sold comps use closing price, active listings use list price.

Highlights

Annual tax
$800
2025
View
Water
Furnished
Negotiable
Pets
Allowed
All facts and features
  • Flooring

    • Luxury Vinyl

    Heating

    • Central

    Cooling

    • Central Air

    Appliances

    • Dishwasher

    • Disposal

    • Dryer

    • Electric Water Heater

    • Ice Maker

    • Microwave

    • Range

    • Refrigerator

    • Washer

    Other interior features

    • Ceiling Fan(s)

    Bedrooms and bathrooms

    • Bedrooms: 2

    • Full bathrooms: 1

  • Property

    • Levels: One

    • Exterior Features: Rain Gutters / Sidewalk

    Lot

    • Lot: 0.02 Acres

    Other Property Information

    • Parcel Number: 162615004.0000.00206.0

    • Zoning: MPUD

  • Type and style

    • Property Type: Residential

    • Property Sub Type: Condominium

  • Utility

    • BB/HS Internet Available

    • Cable Available

    • Electricity Available

  • Other financial information

    • Annual tax amount: $800

  • Source details

    • MLS ID: W7887609

    Other facts

    • Construction Materials: Block / Concrete / Stucco

    • Foundation Details: Concrete Perimeter

    • Laundry Features: Electric Dryer Hookup / Inside / Washer Hookup

    • Lot Features: Flood Insurance Required / FloodZone / Landscaped / Sidewalk

    • Window Features: Aluminum Frames

    • Direction Faces: Southwest

    • Architectural Style: Traditional

    • Living Area: 925

    • Water Source: Public

    • Subdivision Name: MILLPOND TRACE CONDO

Private inquiry
Talk to the advisor on this listing.
Floor plans, HOA docs, off-market comparables, scheduling a private showing — one message, direct to the local specialist.

More like this

New
For Sale
$149,167
Lots/Land
2.71 acres
ACREAGE, NEW PORT RICHEY
0 VIA SEGOVIA
For Sale
$160,000
House
2 bds · 2 ba · 1,351 sqft
SPRING HAVEN CONDO PH 01, NEW PORT RICHEY
3416 CLAIRES COURT
For Sale
$149,900
House
2 bds · 2 ba · 923 sqft
SEVEN SPGS VILLAS CONDO, NEW PORT RICHEY
3684 TROPHY BOULEVARD
For Sale
$140,000
Condo/Co-op
2 bds · 1 ba · 925 sqft
MILLPOND TRACE CONDO, NEW PORT RICHEY
7910 HARDWICK DRIVE UNIT 713
For Sale
$135,000
Condo/Co-op
2 bds · 2 ba · 1,024 sqft
WILDS CONDO, NEW PORT RICHEY
6643 KELSEY LANE UNIT 4B
For Sale
$139,900
Condo/Co-op
2 bds · 1 ba · 835 sqft
SUNNYBROOK CONDO 07, NEW PORT RICHEY
6440 SPRING FLOWER DRIVE UNIT 12
For Sale
$130,000
House
3 bds · 1 ba · 1,386 sqft
VIRGINIA CITY, NEW PORT RICHEY
4037 LAS VEGAS DRIVE
For Sale
$130,000
Condo/Co-op
2 bds · 2 ba · 1,251 sqft
WOODTRAIL CONDO, NEW PORT RICHEY
4008 PASSPORT LANE UNIT 104

Market around this address

Live counts in the same area.
View all

The multiple listing information is provided by the Stellar MLS from a copyrighted compilation of listings. The compilation of listings and each individual listing are ©2026-present Stellar MLS. All Rights Reserved. The information provided is for consumers' personal, noncommercial use and may not be used for any purpose other than to identify prospective properties consumers may be interested in purchasing. All properties are subject to prior sale or withdrawal. All information provided is deemed reliable but is not guaranteed accurate, and should be independently verified. Listing courtesy of: RE/MAX MARKETING SPECIALISTS