Vender tu casa
Valoración gratuita de tu hogar
Contacto
Cuéntenos sobre sus necesidades

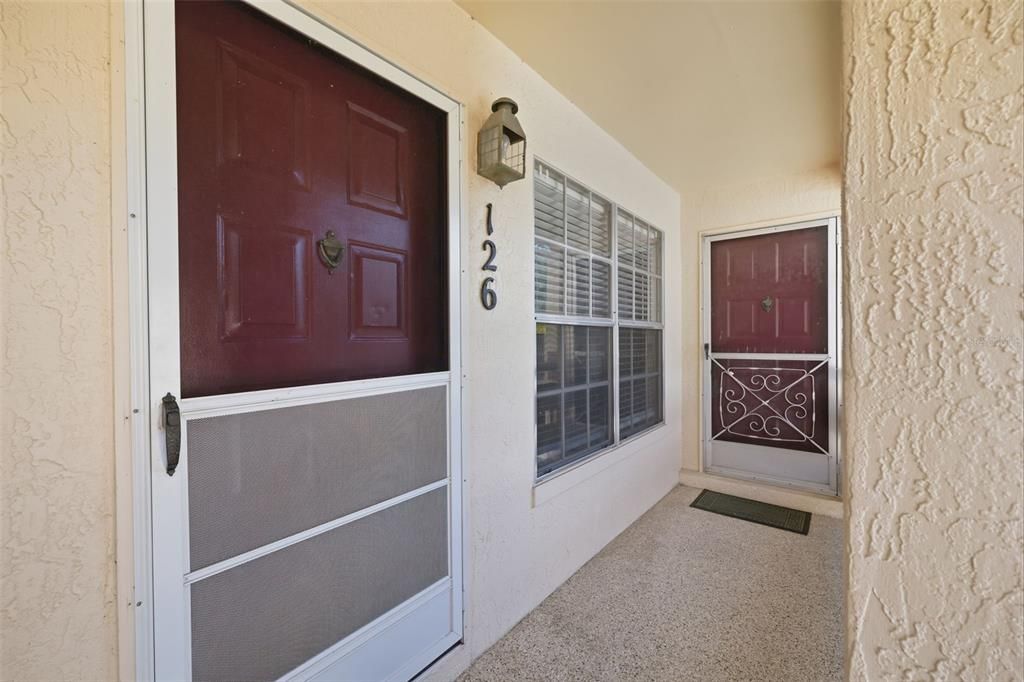
7807 HARDWICK DRIVE UNIT 126

Condo / Coop En Venta
$135,000

BTC: 2.07341422

ETH: 70.95404280

4 días
2 camas
1 baños
925 sqft

Visión general

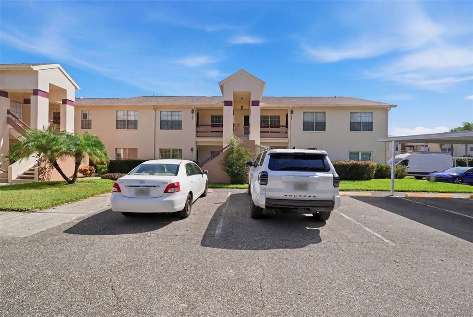
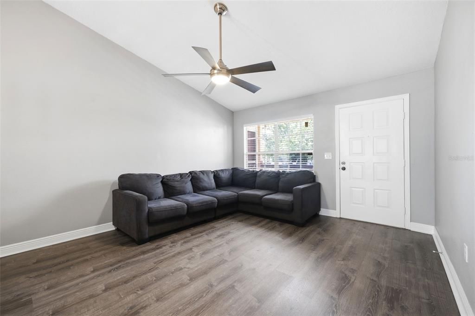
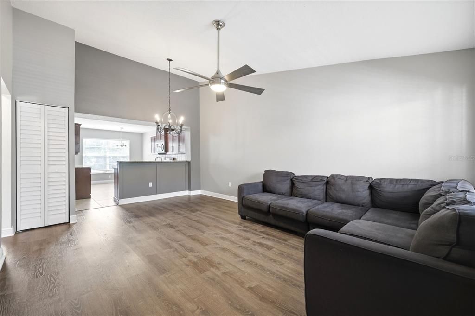
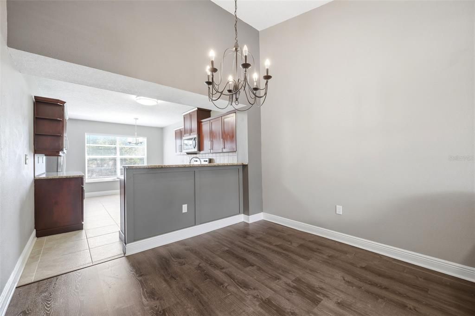
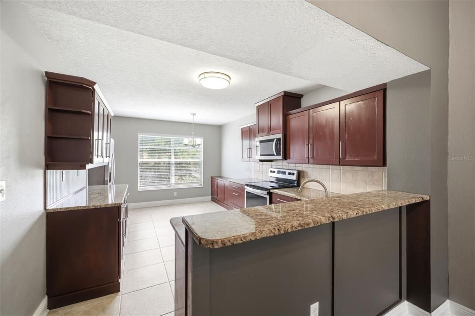
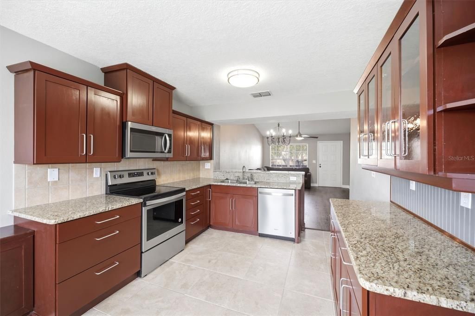
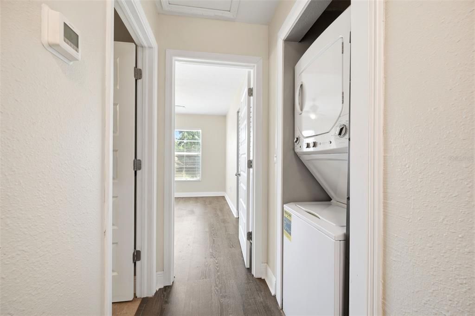
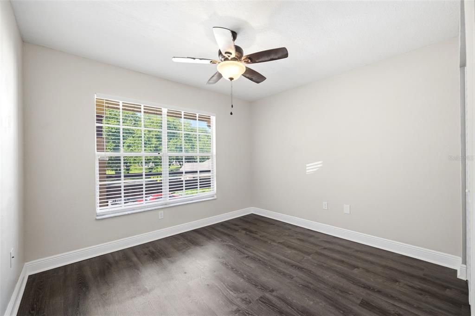
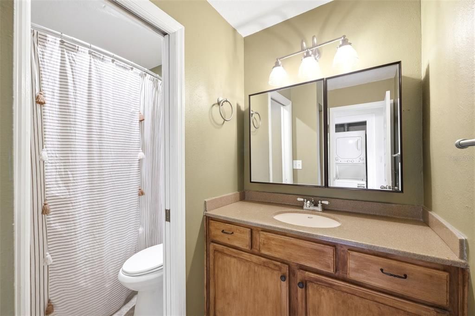
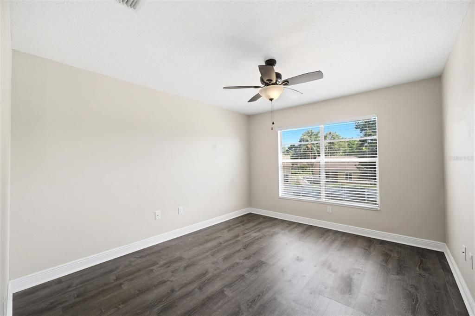
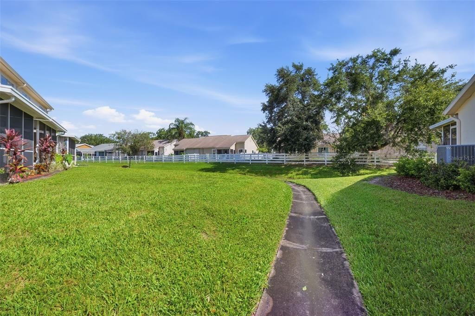
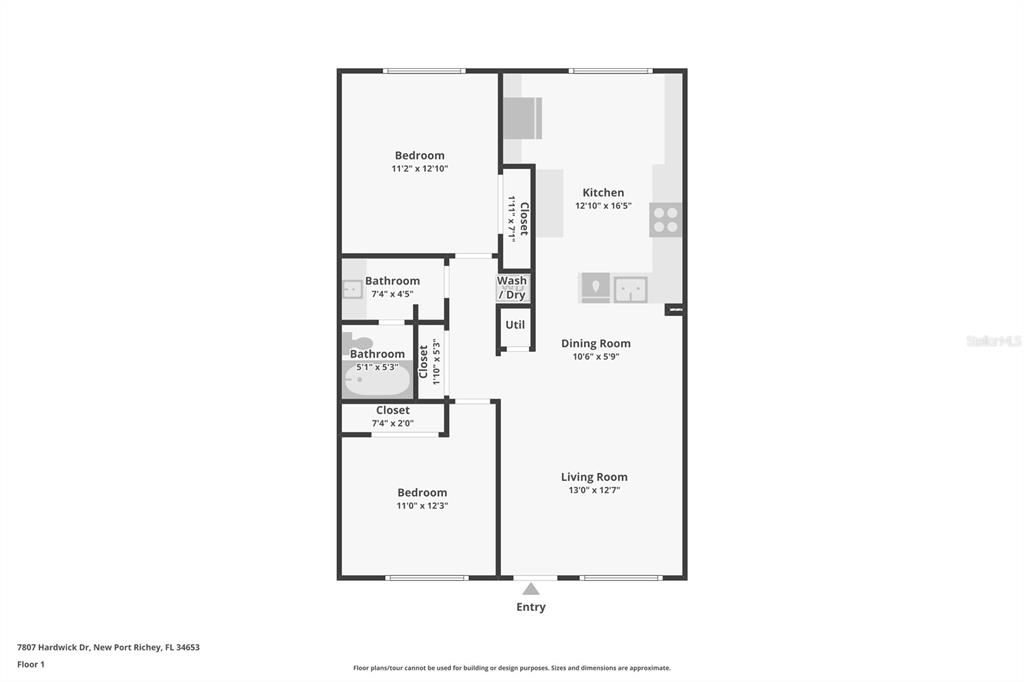
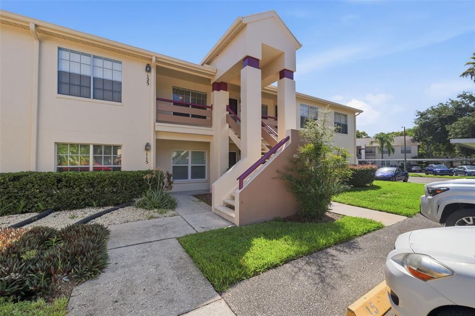
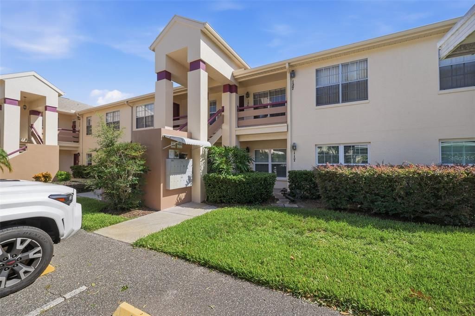
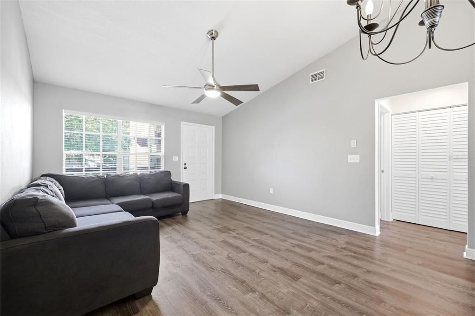
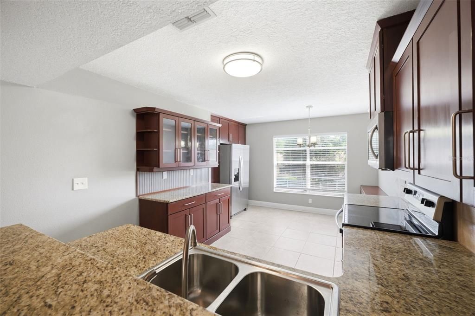
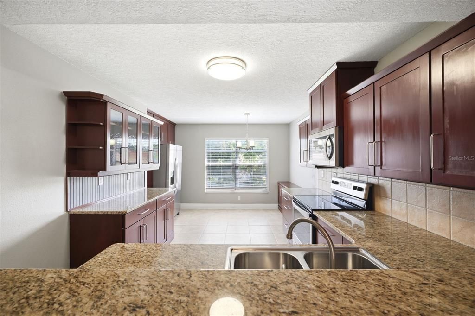
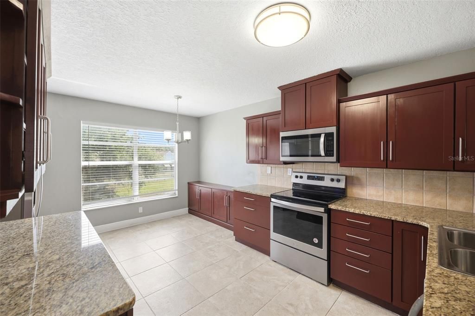
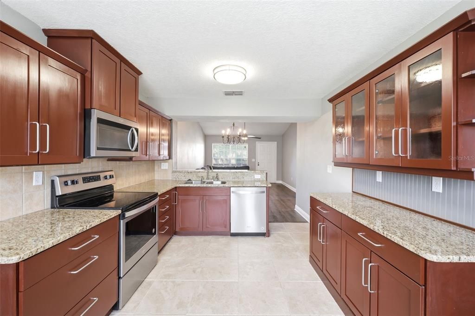
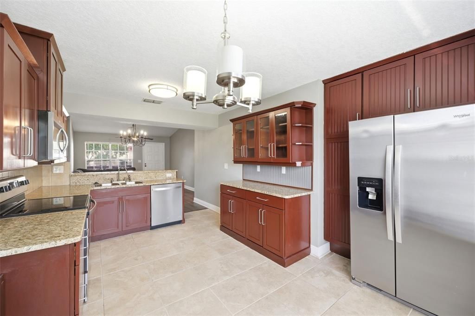
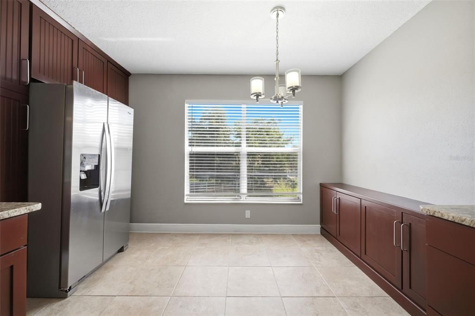
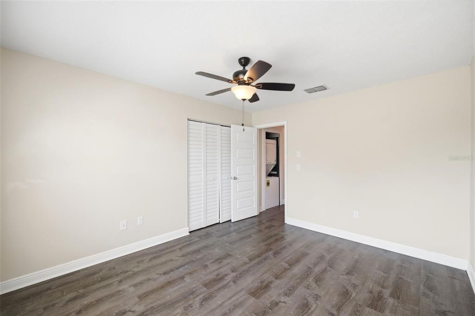
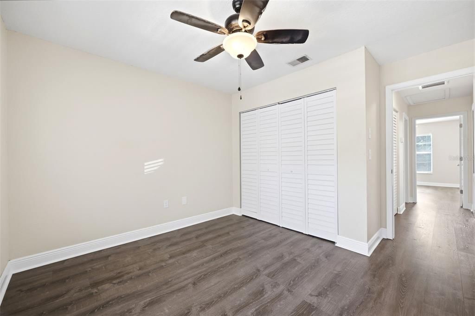
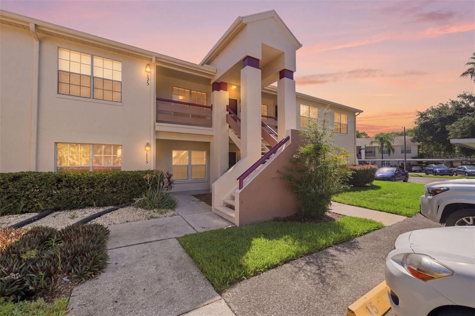
Nestled within the desirable Millpond Estates community, this well-maintained second-floor condominium offers 2 bedrooms, 1 bathroom, 889 square feet of comfortable living space, and peaceful views of the community pond. Inside, the spacious living room features luxury vinyl flooring, vaulted ceilings, a convenient storage closet, and a generous window that fills the room with natural light. The adjoining dining area continues the same flooring and vaulted ceiling, creating an open, airy space that's ideal for both everyday living and entertaining. Just beyond, the spacious kitchen is appointed with light tile flooring, granite countertops, rich wood cabinetry—including select cabinets with built-in display shelving and glass-front doors—a tile backsplash, stainless steel appliances, a double-basin stainless steel sink, ample countertop workspace, and a convenient breakfast bar. An additional area beside the expansive window provides the perfect spot for a breakfast nook, café table, or cozy reading corner. A hallway leading to the bedrooms includes a conveniently located laundry area and an additional storage closet for added organization. The primary bedroom features luxury vinyl flooring, a spacious storage closet, and a bright window that welcomes natural light. Bedroom 2 offers the same flooring, a spacious storage closet, and another well-positioned window, making it ideal for guests, a home office, or flexible living space. Situated between both bedrooms, the updated bathroom features a single vanity with wood cabinetry and a tub-shower combination. Residents of Millpond Estates enjoy a variety of community amenities, including a clubhouse, swimming pool, fitness center, tennis and pickleball courts, shuffleboard, and beautifully maintained grounds with scenic ponds. Conveniently located near shopping, dining, medical facilities, parks, and the Gulf Coast, this home also offers easy access to major roadways for commuting throughout the area.

Ubicación

Detalles

Tipo:
Residential
Estacionamiento:
Sin datos
Año de construcción:
1986
Lote:
0.02 Hectáreas
Calefacción:
Central
precio por sq. medidor:
$146
Enfriamiento:
Central Air
HOA:
Sin datos

Valuation

Our model vs. what's actually selling nearby.
Estimate
$149,500
$122K – $188K
Confidence Low
List vs. estimate
$14K below estimate
List $135,000 · -9.7%
Our model says this listing is priced below recent comparable activity. Expect competition.
Price per sq ft
$145
+12.1% vs. city median $130
Based on
32 MLS comparables
Median of recent comparable listings. Sold comps use closing price, active listings use list price.

Destacados

Annual tax
$800
2025
View
Water
Furnished
Negotiable
Pets
Allowed
Más hechos y características
  • Piso

    • Luxury Vinyl

    Calefacción

    • Central

    Enfriamiento

    • Central Air

    Accesorios

    • Dishwasher

    • Disposal

    • Dryer

    • Electric Water Heater

    • Ice Maker

    • Microwave

    • Range

    • Refrigerator

    • Washer

    Otras características interiores

    • Ceiling Fan(s)

    Dormitorios y baños

    • Dormitorios: 2

    • Baños completos: 1

  • Propiedad

    • Pisos: One

    • Características Exteriores: Rain Gutters / Sidewalk

    Lote

    • Lote: 0.02 Hectáreas

    Otra Información de Propiedad

    • Número de Parcela: 162615004.0000.00206.0

    • Zonificación: MPUD

  • Tipo y estilo

    • Tipo de propiedad: Residential

    • Subtipo de propiedad: Condominium

  • Utilidad

    • BB/HS Internet Available

    • Cable Available

    • Electricity Available

  • Otra información financiera

    • Importe anual de impuestos: $800

  • Detalles de la fuente

    • MLS ID: W7887609

    Otros hechos

    • Materiales de construcción: Block / Concrete / Stucco

    • Detalles de la fundación: Concrete Perimeter

    • Características de lavandería: Electric Dryer Hookup / Inside / Washer Hookup

    • Características del lote: Flood Insurance Required / FloodZone / Landscaped / Sidewalk

    • Características de la ventana: Aluminum Frames

    • Caras de dirección: Southwest

    • Estilo arquitectónico: Traditional

    • Salón: 925

    • Fuente de agua: Public

    • Nombre de subdivisión: MILLPOND TRACE CONDO

Consulta privada
Habla con el asesor de este inmueble.
Planos, documentos del HOA, comparables off-market, agendar una visita privada — un solo mensaje directo al especialista local.

Más como esta

Nuevo
En Venta
$140,000
Condo / Coop
2 camas · 1 baños · 925 sqft
MILLPOND TRACE CONDO, NEW PORT RICHEY
7910 HARDWICK DRIVE UNIT 713
Nuevo
En Venta
$170,000
Casa
2 camas · 2 baños · 972 sqft
VILLA DEL RIO, NEW PORT RICHEY
9221 REPONDO PL
Nuevo
En Venta
$135,000
Condo / Coop
2 camas · 2 baños · 1,024 sqft
WILDS CONDO, NEW PORT RICHEY
6643 KELSEY LANE UNIT 4B
Nuevo
En Venta
$175,000
Condo / Coop
2 camas · 2 baños · 1,025 sqft
MILLPOND TRACE CONDO, NEW PORT RICHEY
7828 HARDWICK DRIVE UNIT 927
En Venta
$139,900
Condo / Coop
2 camas · 1 baños · 835 sqft
SUNNYBROOK CONDO 07, NEW PORT RICHEY
6440 SPRING FLOWER DRIVE UNIT 12
En Venta
$169,000
Casa
2 camas · 2 baños · 956 sqft
07 SPGS VILLAS CONDO, NEW PORT RICHEY
9703 GREENSKEEPER DRIVE
En Venta
$130,000
Casa
3 camas · 1 baños · 1,386 sqft
VIRGINIA CITY, NEW PORT RICHEY
4037 LAS VEGAS DRIVE
En Venta
$130,000
Condo / Coop
2 camas · 2 baños · 1,251 sqft
WOODTRAIL CONDO, NEW PORT RICHEY
4008 PASSPORT LANE UNIT 104

Mercado cerca de esta dirección

Conteos en vivo en la misma zona.
Ver todo

The multiple listing information is provided by the Stellar MLS from a copyrighted compilation of listings. The compilation of listings and each individual listing are ©2026-present Stellar MLS. All Rights Reserved. The information provided is for consumers' personal, noncommercial use and may not be used for any purpose other than to identify prospective properties consumers may be interested in purchasing. All properties are subject to prior sale or withdrawal. All information provided is deemed reliable but is not guaranteed accurate, and should be independently verified. Listing courtesy of: RE/MAX MARKETING SPECIALISTS