Sell Your Home
Get a free home valuation
Contact
Tell us about your needs

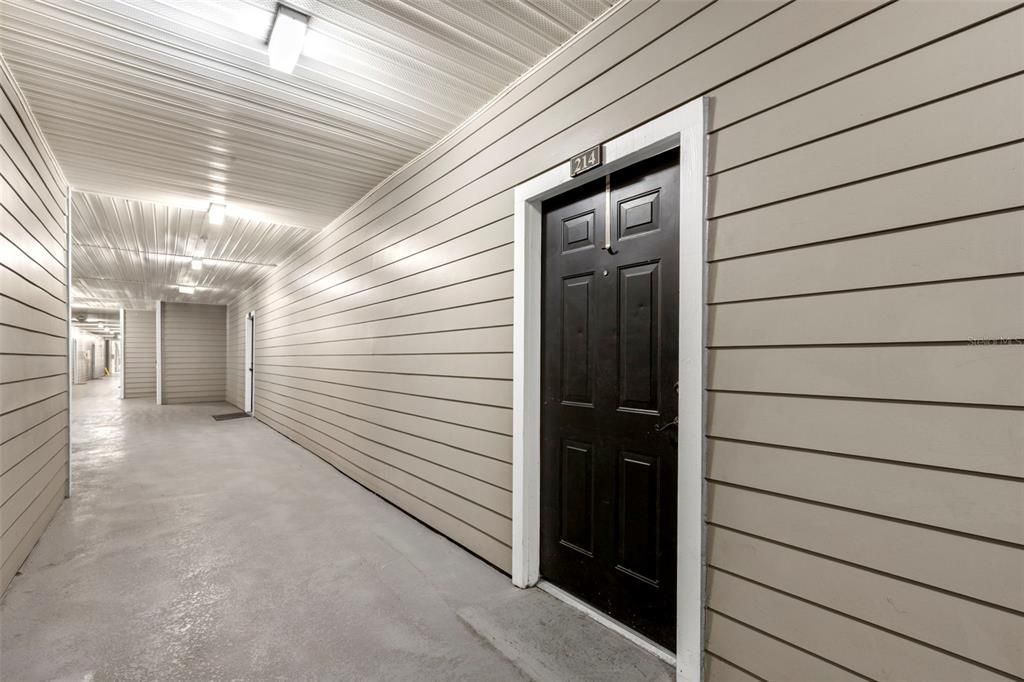
800 S DAKOTA AVENUE UNIT 214

Condo/Co-op Active With Contract
$2,995

BTC: 0.04661479

ETH: 1.57412858

12 days
2 bds
2 ba
1,059 sqft

Overview

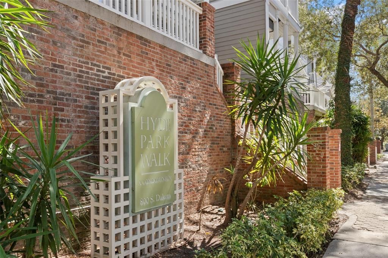
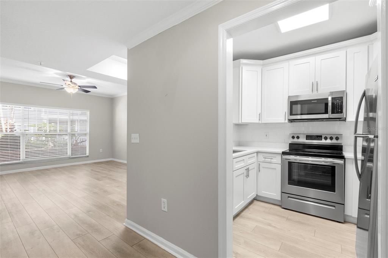
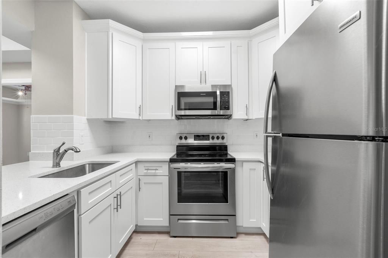
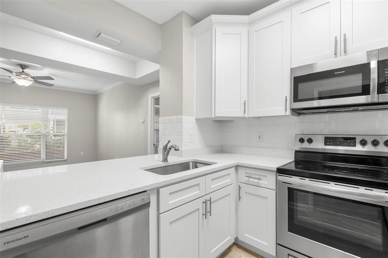
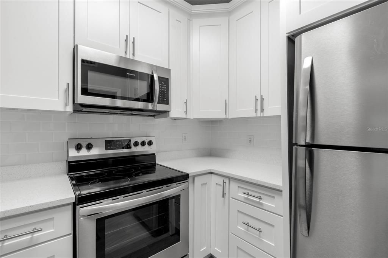
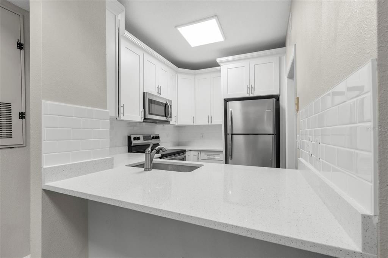
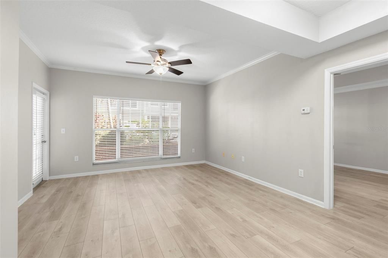
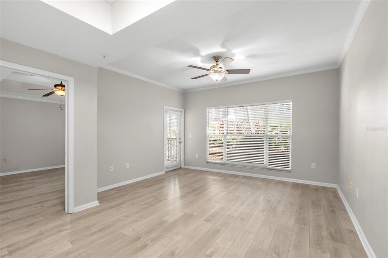
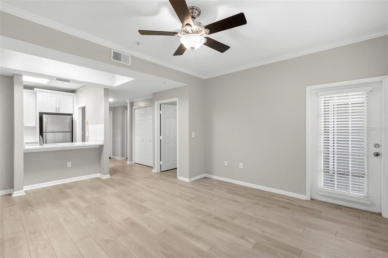
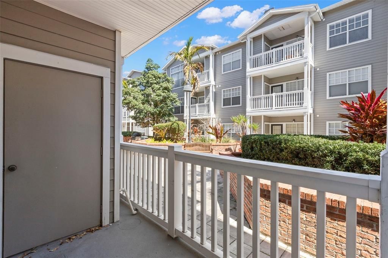
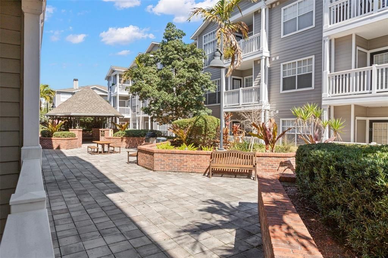
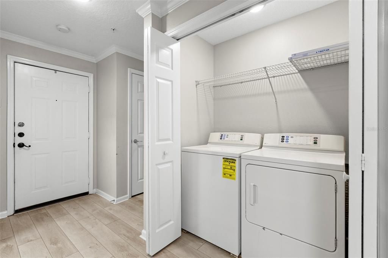
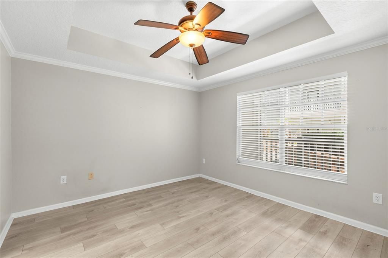
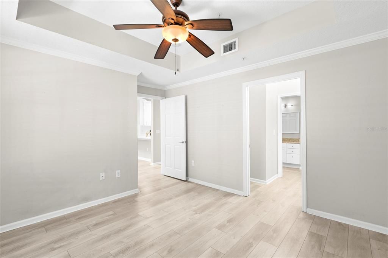
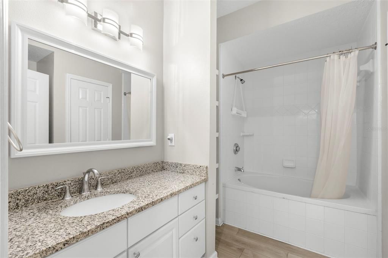
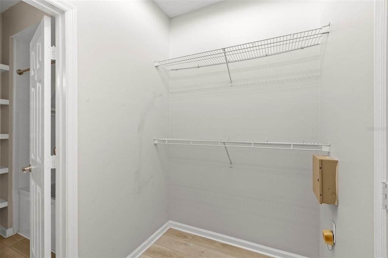
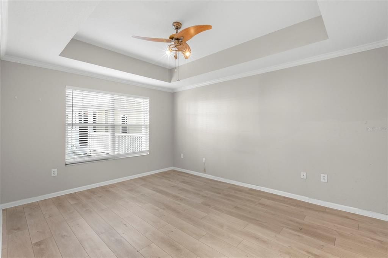
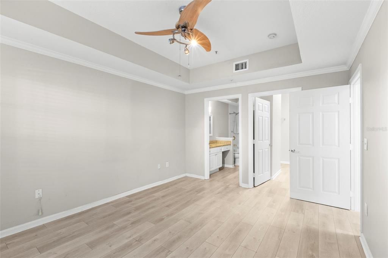
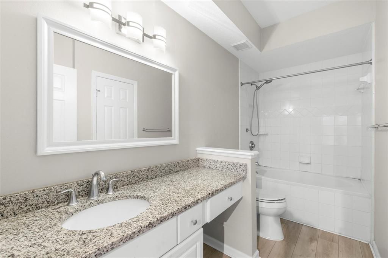
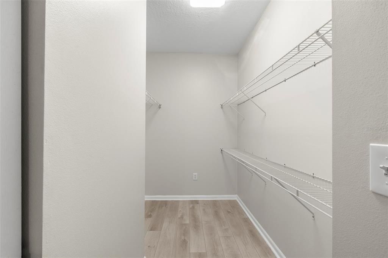
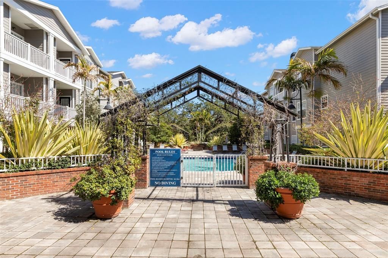
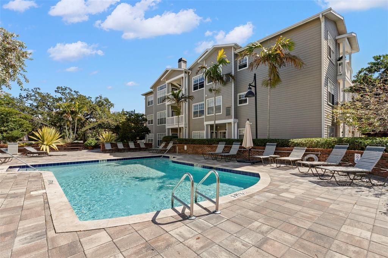
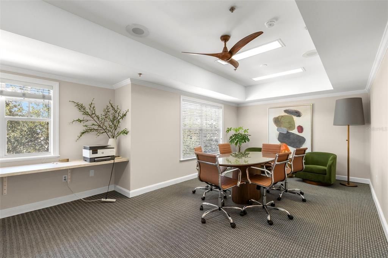
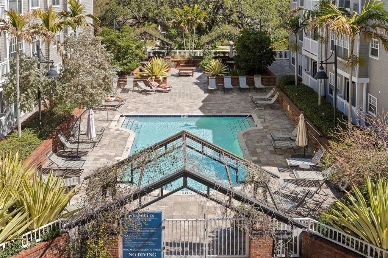
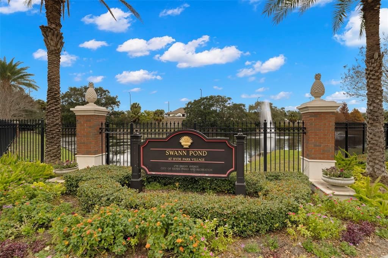
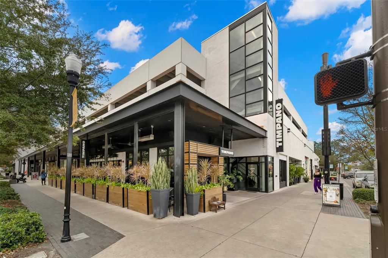
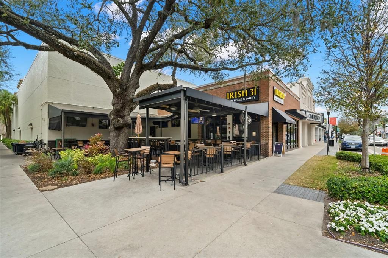
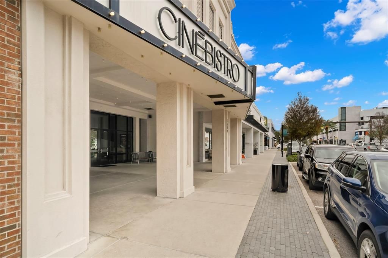
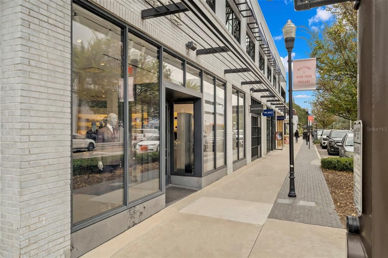
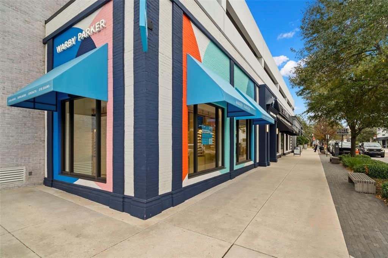
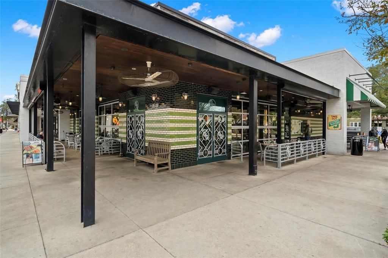
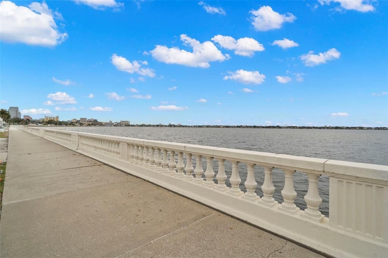
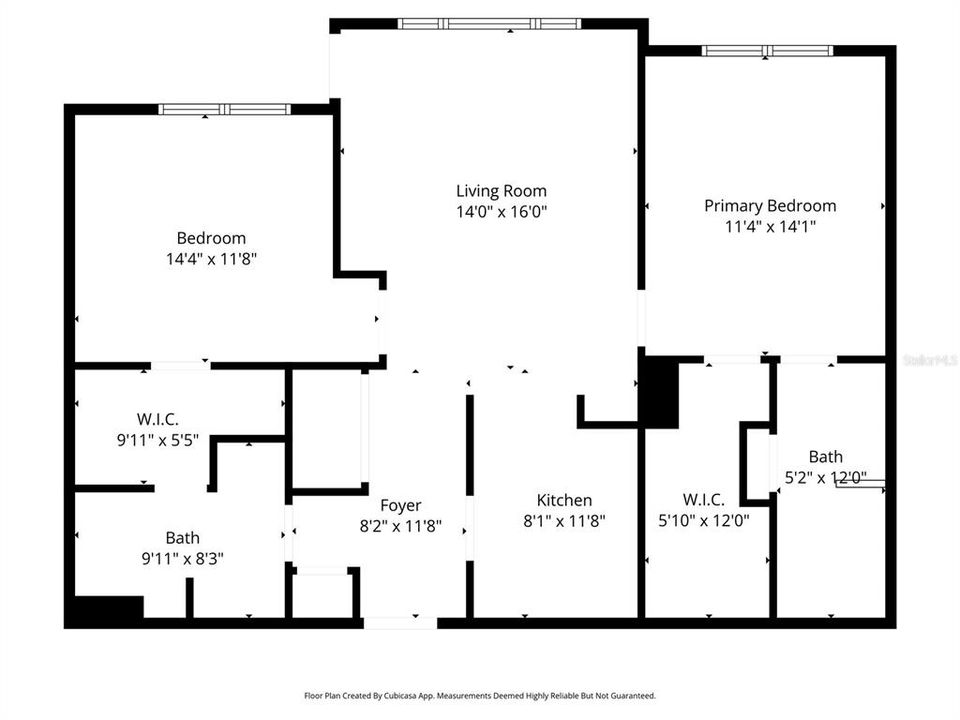
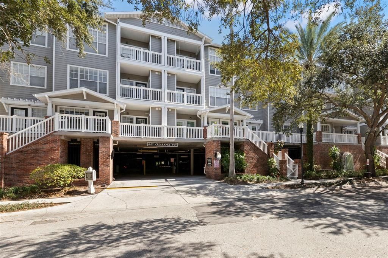
WOW!HYDE PARK VILLAGE!! Experience elevated urban living in this beautifully renovated 2-bedroom, 2-bathroom condo WITH A BRAND NEW KITCHEN! one of Tampa's most sought-after neighborhoods. Blending modern elegance with an unbeatable location, this move-in-ready residence offers both style and convenience on living in the middle of Hyde Park Village This split floor plan with an attached patio that overlooks the 2nd floor garden deck, creates a bright, open atmosphere. The thoughtfully designed brand-new kitchen showcases White granite countertops, White cabinets, stainless steel appliances, and an open breakfast bar that flows seamlessly into the living area perfect for hosting friends or enjoying a quiet night at home. Both spacious ensuite bedrooms feature walk-in closets and elegant tray ceilings, complemented by stylish wood-look tile flooring. Enjoy the Secure, gated parking includes an assigned space and additional guest spot an invaluable perk in this vibrant area. Residents of Hyde Park Walk enjoy premium amenities such as a fitness center, recreation room, bike storage, guest parking, laundry facilities, and an onsite property manager for added peace of mind. Just beyond your front door, discover the best of Hyde Park's dining, shopping, and entertainment. From scenic walks along Bayshore Boulevard to quick trips to Water Street or events at Amalie Arena, everything you need is just minutes away. With convenient access to the University of Tampa, Davis Islands, Historic Bayshore Blvd., Harbour Island, Downtown Tampa, Channelside District, and Tampa International Airport, this location truly connects you to it all. Turnkey, stylish, and ideally situated this exceptional condo offers the lifestyle you've been waiting for. Pets considered with restrictions. (NO UNDERGRADUATES OR CO SIGNERS , NO SHORT TERM OR SUBLETS . ) See Video for walk thru tour.

Location

Details

Type:
Residential Lease
Parking:
Assigned / Guest / Under Building
Year Built:
1996
Lot:
1059 Square Feet
Heating:
Central
Price/sqft:
$3
Cooling:
Central Air
HOA:
No Data

Valuation

Our model vs. what's actually selling nearby.
Estimate
$225,000
$186K – $425K
Confidence Low
List vs. estimate
$222K below estimate
List $2,995 · -98.7%
Our model says this listing is priced below recent comparable activity. Expect competition.
Price per sq ft
$2
-98.8% vs. city median $232
Based on
19 MLS comparables
Median of recent comparable listings. Sold comps use closing price, active listings use list price.

Highlights

View
Garden, Pool
Garage
1 car garage
Pets
Allowed
All facts and features
  • Flooring

    • Ceramic Tile

    Heating

    • Central

    Cooling

    • Central Air

    Appliances

    • Dishwasher

    • Disposal

    • Dryer

    • Electric Water Heater

    • Microwave

    • Range

    • Refrigerator

    • Washer

    Other interior features

    • Ceiling Fan(s)

    • Kitchen/Family Room Combo

    • Open Floorplan

    • Split Bedroom

    • Stone Counters

    • Thermostat

    • Window Treatments

    Bedrooms and bathrooms

    • Bedrooms: 2

    • Full bathrooms: 2

  • Parking

    • Assigned

    • Guest

    • Under Building

    Property

    • Levels: One

    • Exterior Features: Balcony / Sidewalk

    Lot

    • Lot: 1059 Square Feet

    Other Property Information

    • Parcel Number: A26291882H00000000214.0

  • Type and style

    • Property Type: Residential Lease

    • Property Sub Type: Condominium

  • Utility

    • Cable Available

    • Cable Connected

    • Electricity Connected

    • Public

    • Sewer Connected

    • Water Connected

  • Source details

    • MLS ID: TB8521662

    Other facts

    • Laundry Features: Laundry Closet

    • Patio And Porch Features: Covered / Rear Porch

    • Direction Faces: West

    • Garage Spaces: 1

    • Attached Garage: Yes

    • Garage: Yes

    • Living Area: 1059

    • Water Source: Public

    • Subdivision Name: HYDE PARK WALK A CONDO

Private inquiry
Talk to the advisor on this listing.
Floor plans, HOA docs, off-market comparables, scheduling a private showing — one message, direct to the local specialist.

More like this

New
Active With Contract
$3,500
Townhouse
3 bds · 2 ba · 1,521 sqft
TAMPANIA TOWNHOMES, TAMPA
505 S TAMPANIA AVENUE UNIT 7
New
Active With Contract
$3,000
Townhouse
2 bds · 2 ba · 1,200 sqft
TAMPA
2011 S CAROLINA AVENUE
Active With Contract
$3,500
Condo/Co-op
2 bds · 2 ba · 1,304 sqft
THE PARKSIDE OF ONE BAYSHORE, TAMPA
275 BAYSHORE BOULEVARD UNIT 901
Active With Contract
$2,100
Condo/Co-op
1 bds · 1 ba · 653 sqft
LINGERLONG, TAMPA
807 1/2 S FREMONT AVENUE UNIT Lower
Active With Contract
$3,000
Townhouse
2 bds · 2 ba · 1,380 sqft
DIAZ TWNHMS, TAMPA
2517 W TENNESSEE AVENUE
Active With Contract
$3,200
Condo/Co-op
2 bds · 2 ba · 1,183 sqft
ISLAND WALK A CONDO, TAMPA
845 NORMANDY TRACE ROAD
-$250
Active With Contract
$2,500
House
3 bds · 2 ba · 1,101 sqft
COURIER CITY, TAMPA
411 S ALBANY AVENUE UNIT 1
Active With Contract
$2,495
Condo/Co-op
1 bds · 1 ba · 779 sqft
BAYSHORE ROYAL CONDO, TAMPA
2109 BAYSHORE BOULEVARD UNIT 610

Market around this address

Live counts in the same area.
View all

The multiple listing information is provided by the Stellar MLS from a copyrighted compilation of listings. The compilation of listings and each individual listing are ©2026-present Stellar MLS. All Rights Reserved. The information provided is for consumers' personal, noncommercial use and may not be used for any purpose other than to identify prospective properties consumers may be interested in purchasing. All properties are subject to prior sale or withdrawal. All information provided is deemed reliable but is not guaranteed accurate, and should be independently verified. Listing courtesy of: AGILE GROUP REALTY