Sell Your Home
Get a free home valuation
Contact
Tell us about your needs
845 NORMANDY TRACE ROAD

Condo/Co-op Active With Contract
$3,200

BTC: 0.04980545

ETH: 1.68187361

12 days
2 bds
2 ba
1,183 sqft

Overview

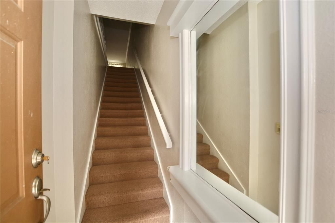
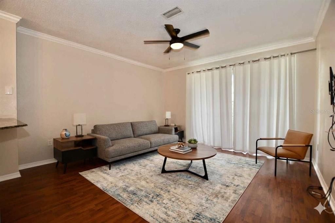
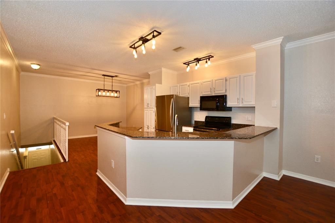
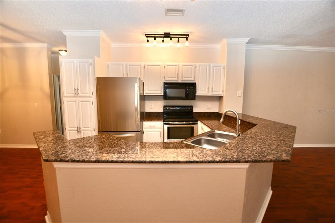
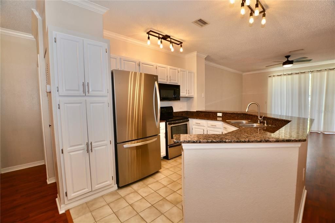
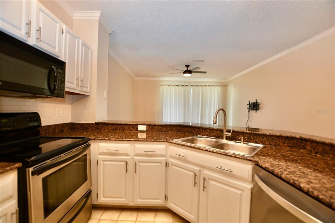
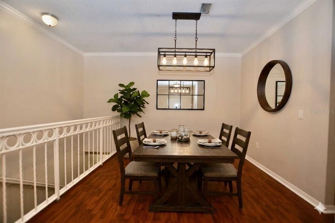
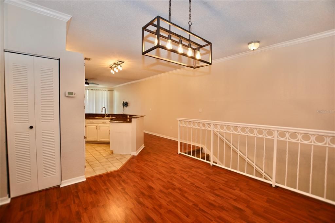
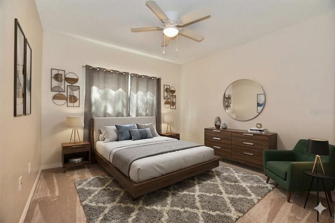
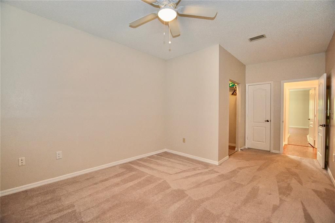
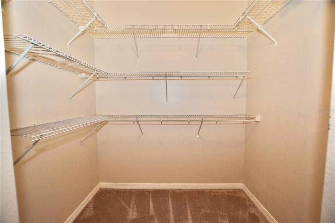
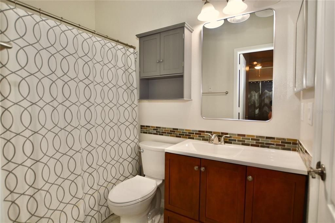
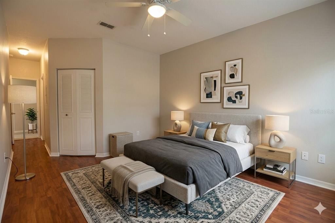
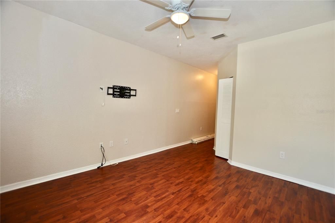
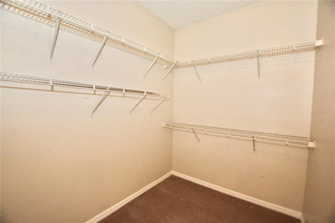
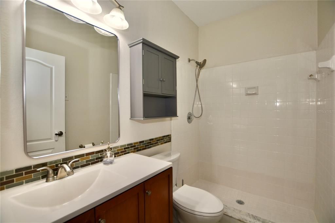
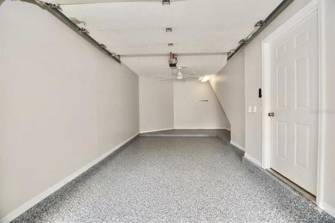
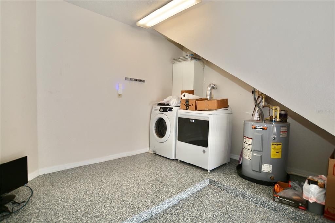
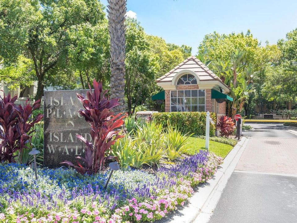
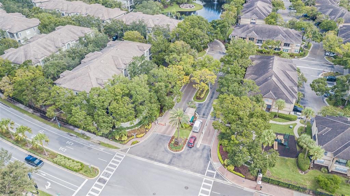
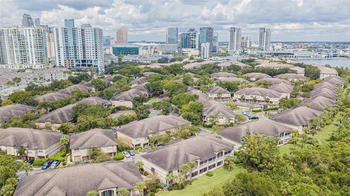
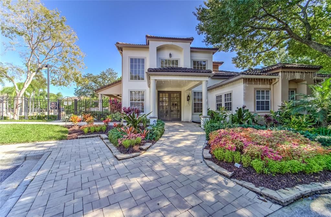
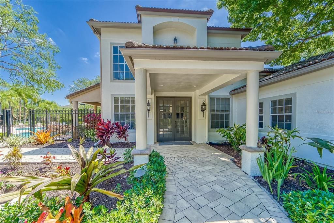
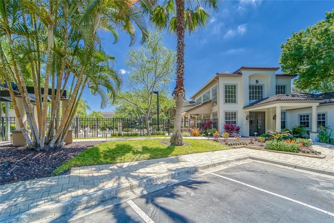
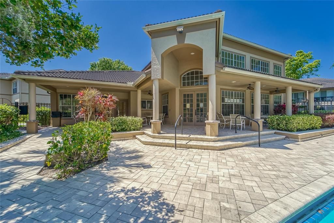
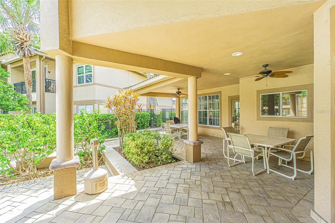
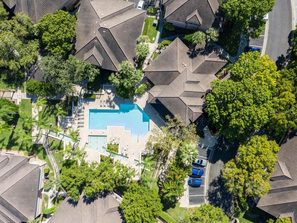
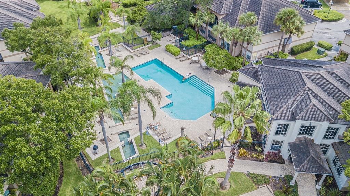
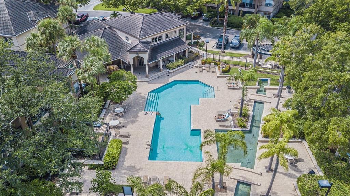
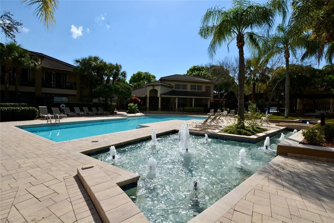
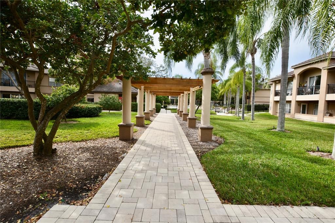
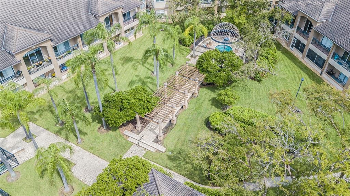
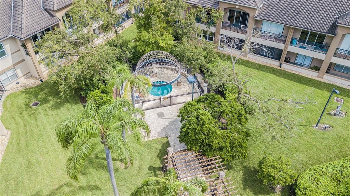
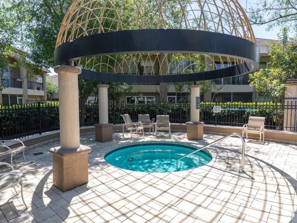
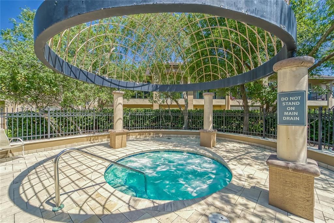
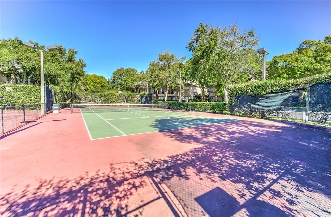
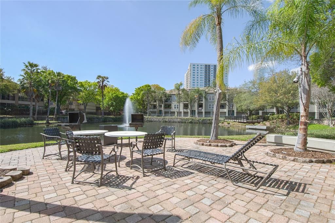
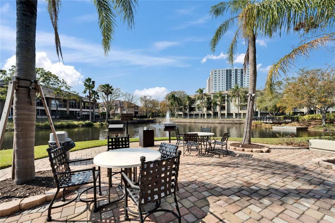
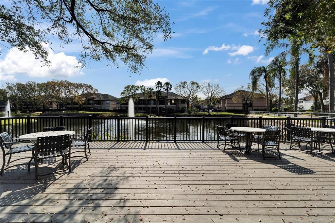
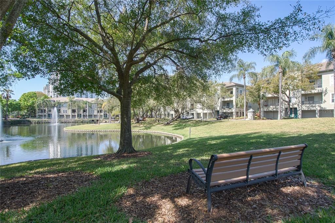
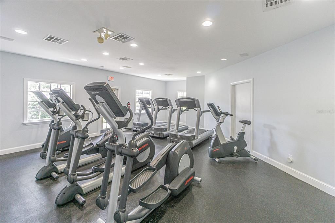
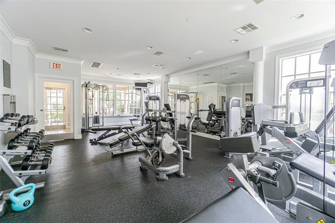
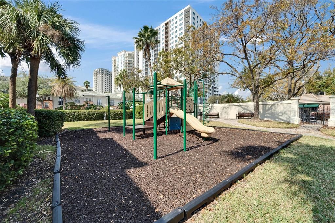
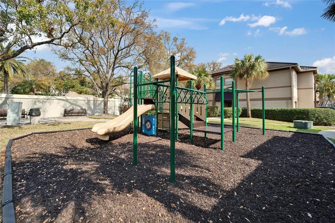
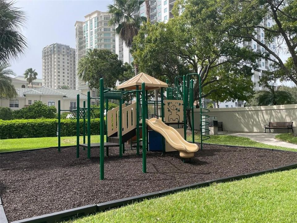
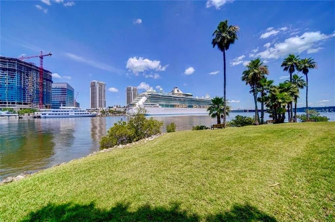
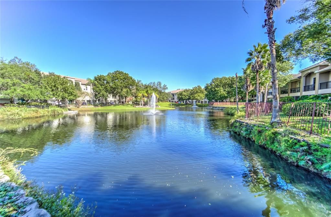
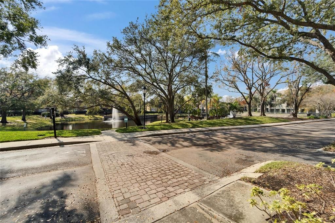
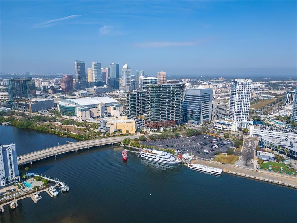
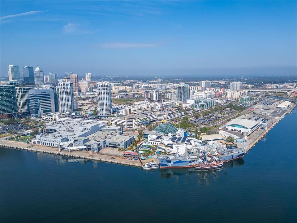
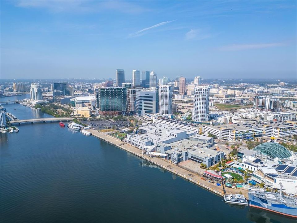
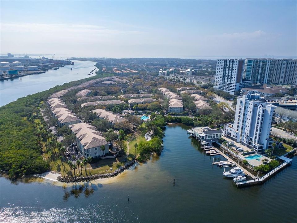
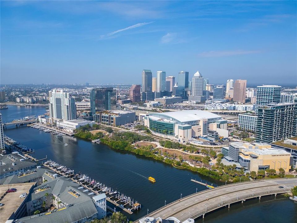
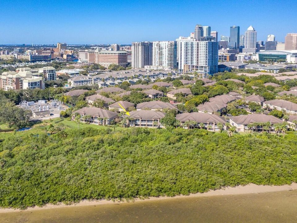
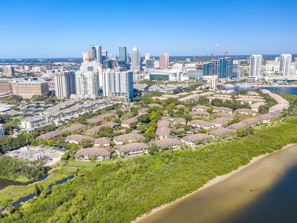
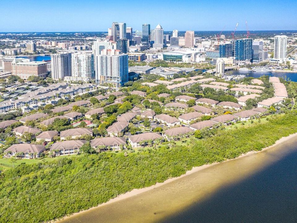
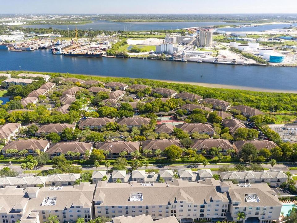
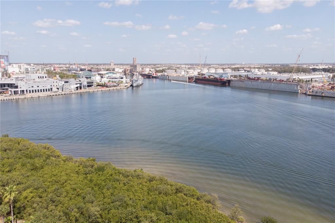
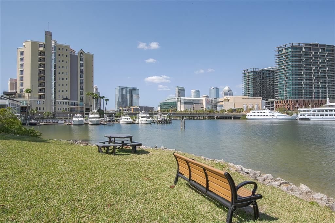
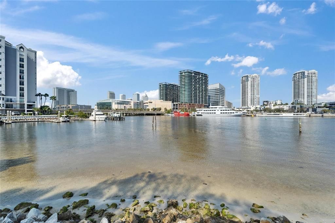
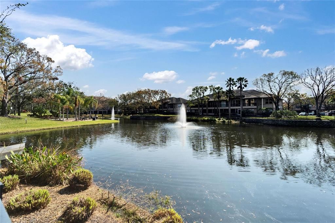
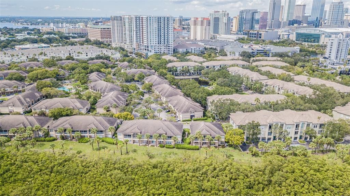
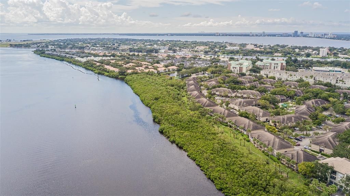
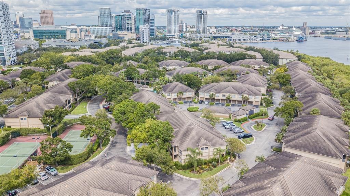
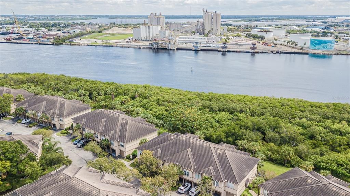
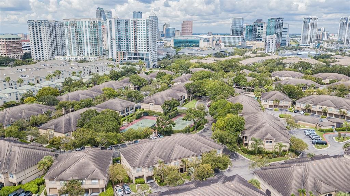
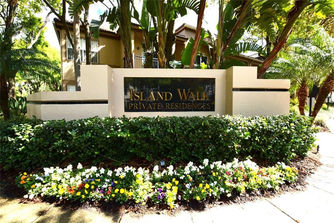
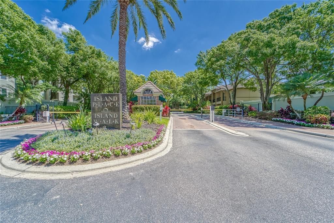
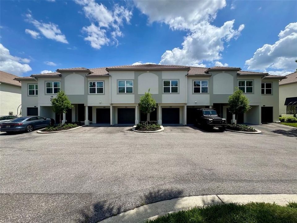
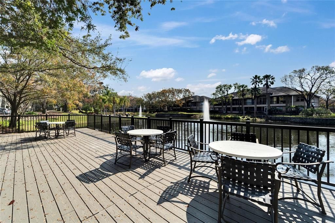
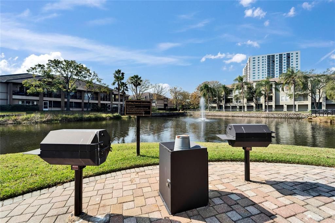
Virtually Staged. A-Rated School District: Gorrie / Wilson / Plant! Welcome to the quiet, gated community of Island Walk on Harbour Island. Some of the highlights of this private neighborhood include a clubhouse, pool, spa, playground, and tennis courts, along with a 24-hour manned guard gate. This two bedroom, two bathroom condo offers 1,481 sq ft of living space. Some interior finishes include laminate wood flooring, wood kitchen cabinets, granite countertops, stainless steel appliances. The Primary Suite features an En-Suite bathroom with a shower enclosure, spacious walk-in closet. The secondary bedroom is carpeted along with a large walk in closet. For convenience, the washer and dryer is located in the garage. Convenient to Water Street, Amalie Arena, Channelside, Sparkman Wharf, the Tampa Riverwalk, the Florida Aquarium, the Tampa Convention Center, historic Ybor City, and many dining options. Available September 1st, 2026. There is a $50 background/credit check for each adult on the lease. Household income must be a minimum of $9,600 monthly or $115,200 annually to apply. Move-in costs include the first month's rent and a security deposit. Renter's insurance is required. Up to 2 dogs are permitted with a 75 lbs max weight limit per dog. Requires a $250 non-refundable pet deposit per pet. No attack dog. No cats. Please note: The Island Walk community is currently undergoing exterior building renovations and tennis court updates. Located in Building 4,845 Normandy Trace Rd is nearly complete, with scaffolding scheduled to be removed shortly. Please use caution, as portions of the community remain an active construction zone. The tennis court is being renovated and has been cleared from the property.
Location

Details

Type:
Residential Lease
Parking:
Assigned / Driveway / Garage Door Opener / Guest / Parking Pad / Reserved
Year Built:
1991
Lot:
No Data
Heating:
Central
Price/sqft:
$3
Cooling:
Central Air
HOA:
No Data

Valuation

Our model vs. what's actually selling nearby.
Estimate
$434,500
$319K – $589K
Confidence Low
List vs. estimate
$431K below estimate
List $3,200 · -99.3%
Our model says this listing is priced below recent comparable activity. Expect competition.
Price per sq ft
$2
-98.8% vs. city median $232
Based on
56 MLS comparables
Median of recent comparable listings. Sold comps use closing price, active listings use list price.

Highlights

View
City
Garage
1 car garage
Pets
Allowed
All facts and features
  • Flooring

    • Carpet

    • Laminate

    Heating

    • Central

    Cooling

    • Central Air

    Appliances

    • Dishwasher

    • Disposal

    • Dryer

    • Electric Water Heater

    • Microwave

    • Range

    • Refrigerator

    • Washer

    Other interior features

    • Ceiling Fan(s)

    • Kitchen/Family Room Combo

    • Living Room/Dining Room Combo

    • Open Floorplan

    • PrimaryBedroom Upstairs

    • Solid Surface Counters

    • Solid Wood Cabinets

    • Split Bedroom

    • Stone Counters

    • Thermostat

    • Walk-In Closet(s)

    • Window Treatments

    Bedrooms and bathrooms

    • Bedrooms: 2

    • Full bathrooms: 2

  • Parking

    • Assigned

    • Driveway

    • Garage Door Opener

    • Guest

    • Parking Pad

    • Reserved

    Property

    • Levels: Two

    • Exterior Features: Balcony / Irrigation System / Lighting / Outdoor Grill / Outdoor Shower / Playground / Rain Gutters / Sauna / Sidewalk / Sliding Doors / Sprinkler Metered / Tennis Court(s)

    Other Property Information

    • Parcel Number: A1929195UR00000400845.0

  • Type and style

    • Property Type: Residential Lease

    • Property Sub Type: Condominium

  • Utility

    • BB/HS Internet Available

    • Cable Available

    • Electricity Available

    • Fiber Optics

    • Fire Hydrant

    • Public

    • Sewer Available

    • Sewer Connected

    • Sprinkler Recycled

    • Street Lights

    • Water Available

    • Water Connected

  • Source details

    • MLS ID: TB8526652

    Other facts

    • Laundry Features: Electric Dryer Hookup / In Garage / Washer Hookup

    • Lot Features: FloodZone / City Lot / In County / Landscaped / Near Marina / Near Public Transit / Private / Sidewalk

    • Patio And Porch Features: Covered / Patio / Rear Porch

    • Other Structures: Tennis Court(s)

    • Garage Spaces: 1

    • Attached Garage: Yes

    • Garage: Yes

    • Living Area: 1183

    • Water Source: Public

    • Subdivision Name: ISLAND WALK A CONDO

Private inquiry
Talk to the advisor on this listing.
Floor plans, HOA docs, off-market comparables, scheduling a private showing — one message, direct to the local specialist.

More like this

Active With Contract
$4,120
Townhouse
3 bds · 2 ba · 1,528 sqft
SEYBOLD CITYHOMES, TAMPA
407 S OREGON AVENUE
New
Active With Contract
$3,500
Townhouse
3 bds · 2 ba · 1,521 sqft
TAMPANIA TOWNHOMES, TAMPA
505 S TAMPANIA AVENUE UNIT 7
New
Active With Contract
$3,000
Townhouse
2 bds · 2 ba · 1,200 sqft
TAMPA
2011 S CAROLINA AVENUE
Active With Contract
$3,500
Condo/Co-op
2 bds · 2 ba · 1,304 sqft
THE PARKSIDE OF ONE BAYSHORE, TAMPA
275 BAYSHORE BOULEVARD UNIT 901
Active With Contract
$3,000
Townhouse
2 bds · 2 ba · 1,380 sqft
DIAZ TWNHMS, TAMPA
2517 W TENNESSEE AVENUE
Active With Contract
$4,150
House
3 bds · 3 ba · 1,560 sqft
DAVIS ISLANDS PB10 PG52 TO 57, TAMPA
113 W DAVIS BOULEVARD
Active With Contract
$2,995
Condo/Co-op
2 bds · 2 ba · 1,059 sqft
HYDE PARK WALK A CONDO, TAMPA
800 S DAKOTA AVENUE UNIT 214
-$250
Active With Contract
$2,500
House
3 bds · 2 ba · 1,101 sqft
COURIER CITY, TAMPA
411 S ALBANY AVENUE UNIT 1

Market around this address

Live counts in the same area.
View all

The multiple listing information is provided by the Stellar MLS from a copyrighted compilation of listings. The compilation of listings and each individual listing are ©2026-present Stellar MLS. All Rights Reserved. The information provided is for consumers' personal, noncommercial use and may not be used for any purpose other than to identify prospective properties consumers may be interested in purchasing. All properties are subject to prior sale or withdrawal. All information provided is deemed reliable but is not guaranteed accurate, and should be independently verified. Listing courtesy of: PINEYWOODS REALTY LLC