Sell Your Home
Get a free home valuation
Contact
Tell us about your needs
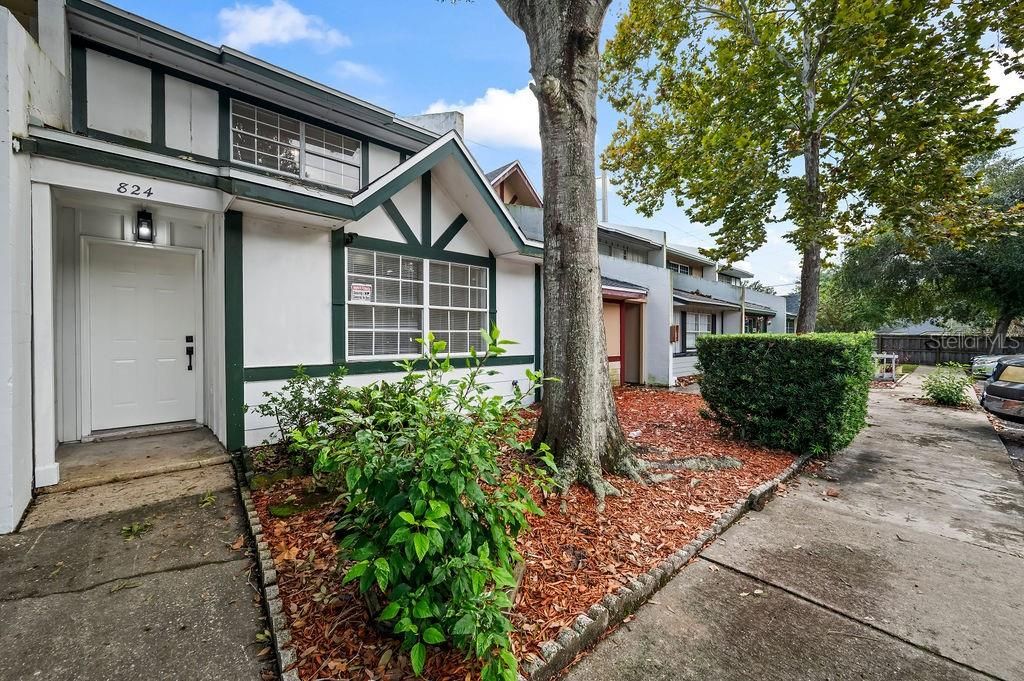
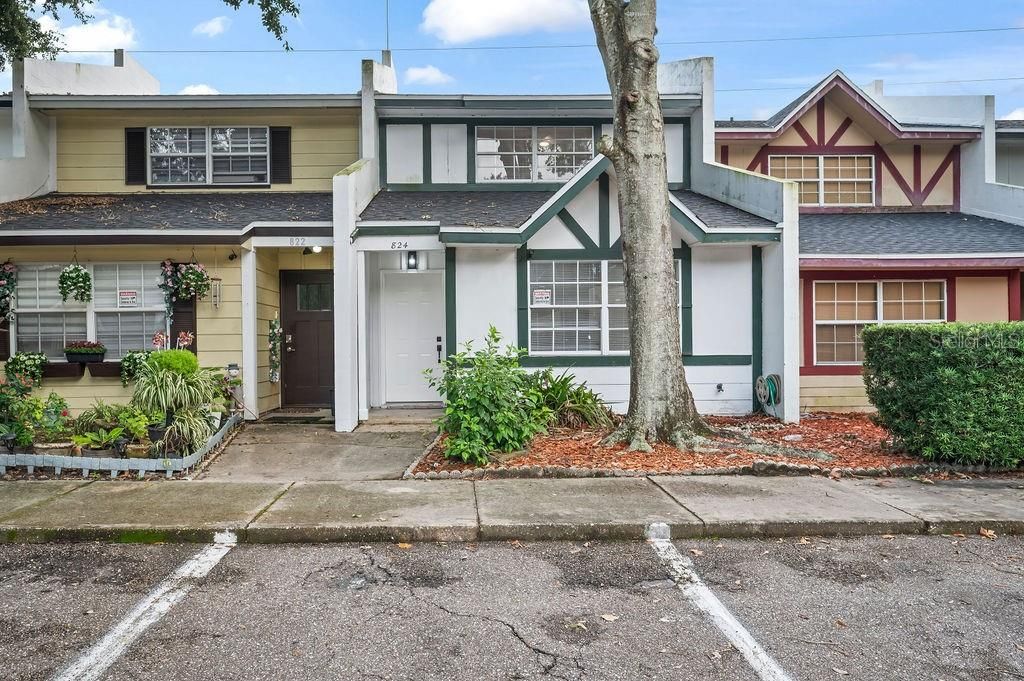
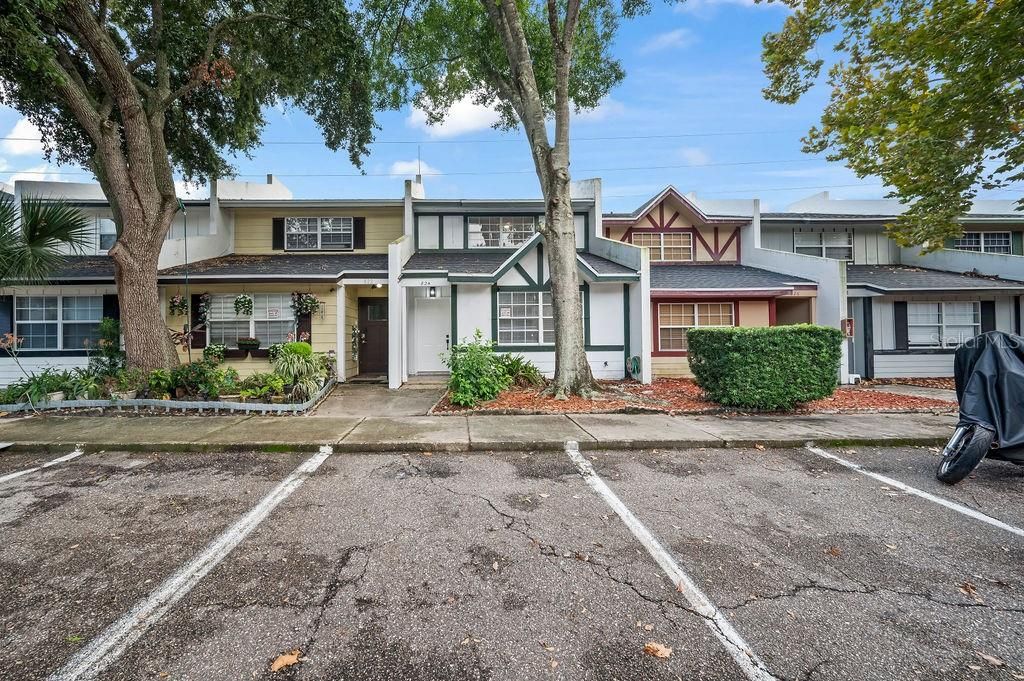
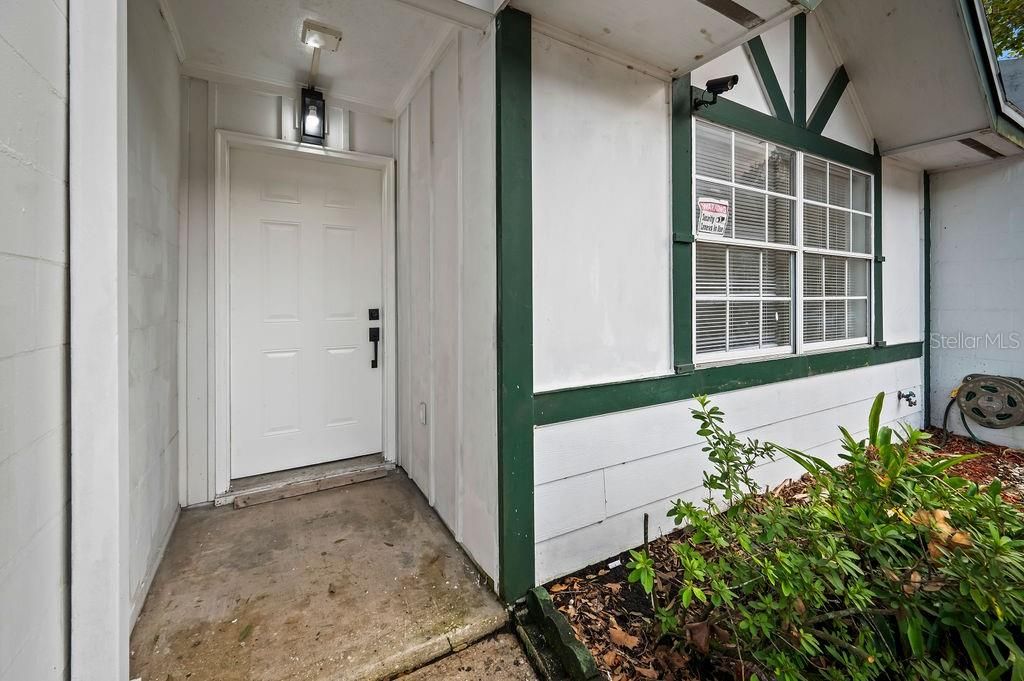
824 W 25TH STREET

Condo/Co-op For Sale
$190,000

BTC: 2.23004695

ETH: 71.69811321

New
2 bds
1 ba
1,134 sqft

Overview

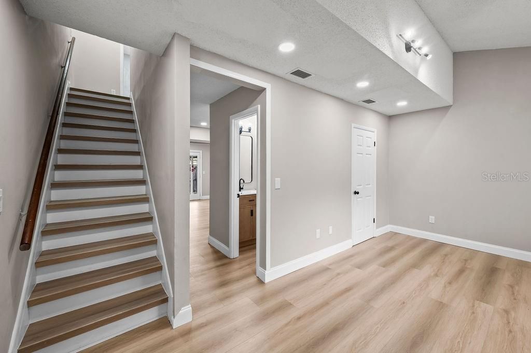
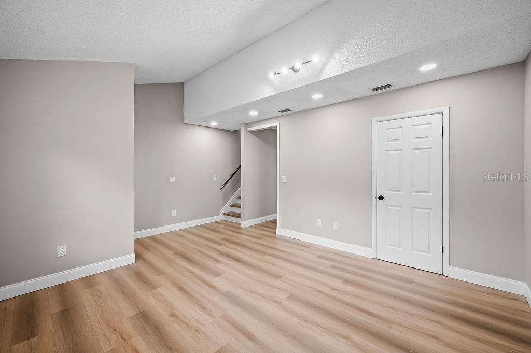
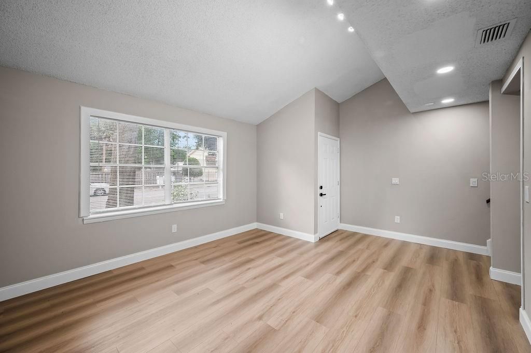
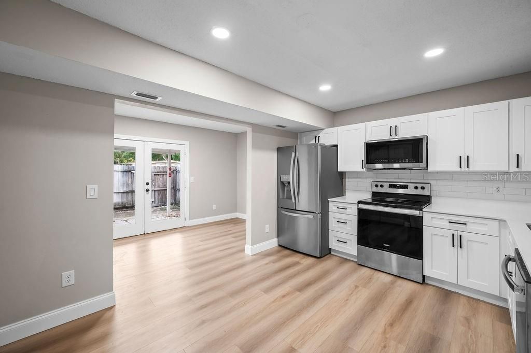
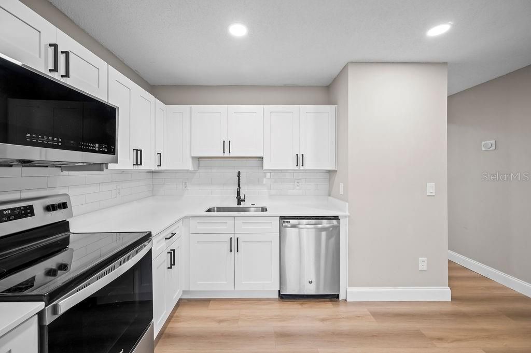
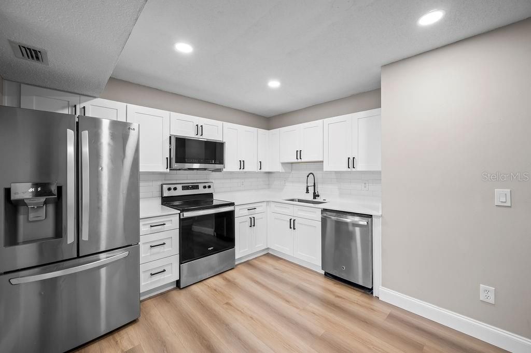
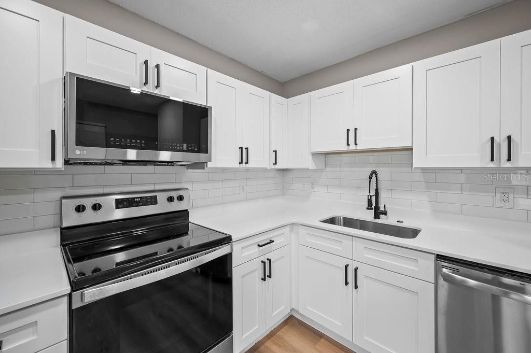
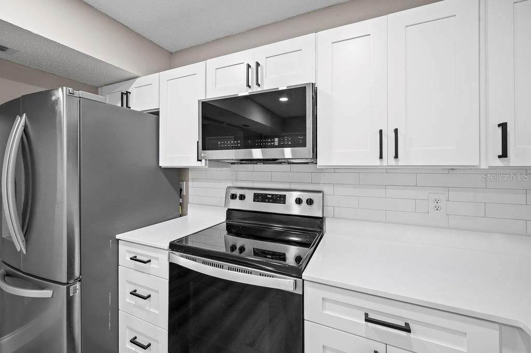
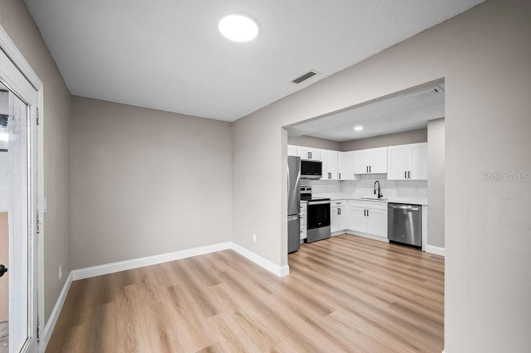
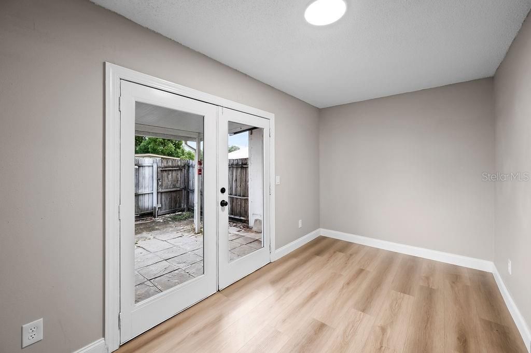
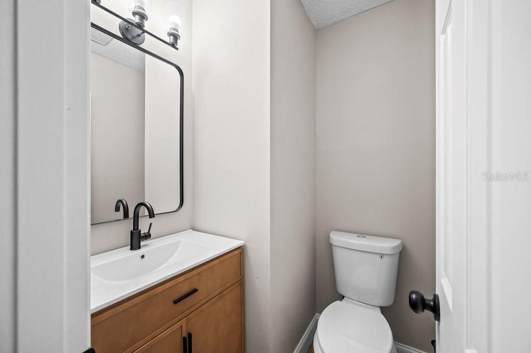
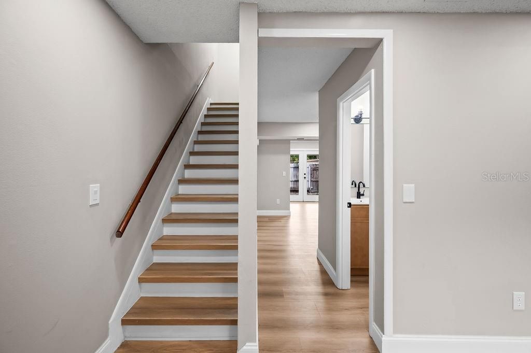
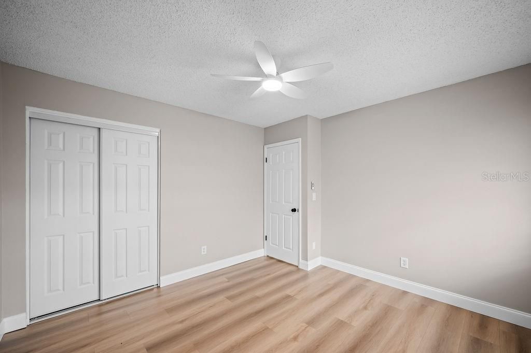
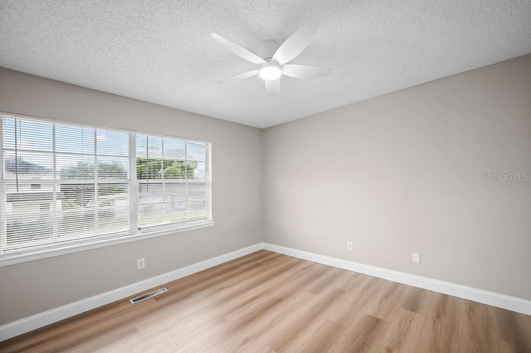
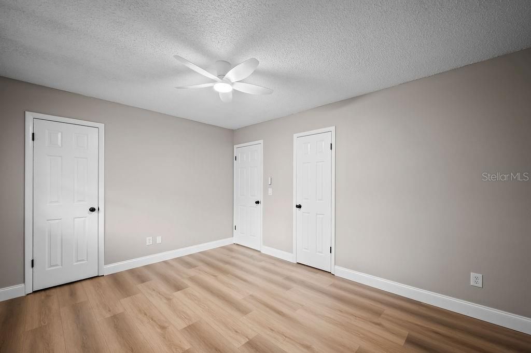
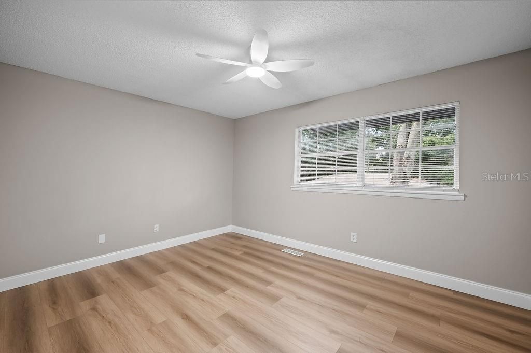
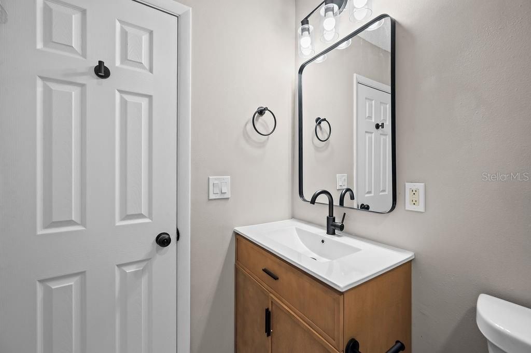
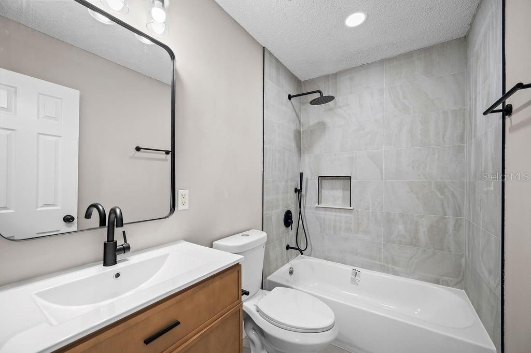
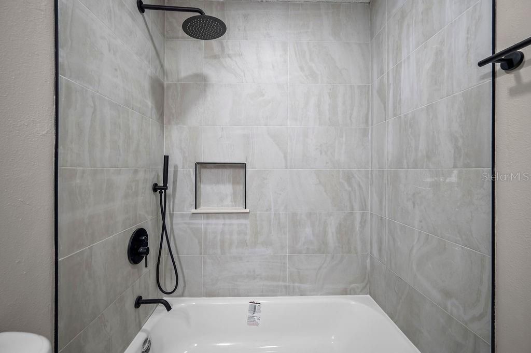
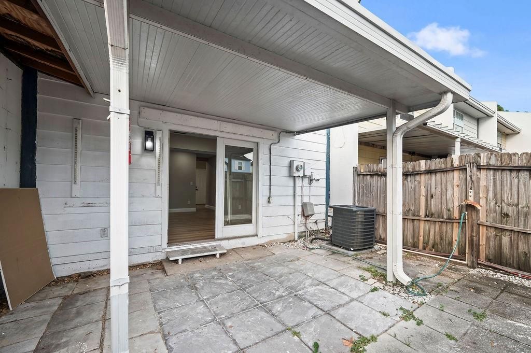
Welcome to 824 W 25th Street! This charming 2-bedroom, 1.5-bathroom Sanford home located in Sanford's Country Club Manor community offers a comfortable two-story floor plan designed with everyday living in mind. The main level features a comfortable living area along with a fully functional and well equiped kitchen, providing a convenient space for preparing meals and gathering. A half bath on the first floor adds to the home's everyday functionality. Both bedrooms are located upstairs, creating a private retreat away from the main living area with a full bathroom. One of the home's key advantages is the convenience of HOA-managed exterior maintenance. The HOA replaced the roof in 2025, giving the next owner the benefit of a recent roof replacement while helping keep exterior upkeep simple. With its practical layout, comfortable living spaces, recent roof replacement, and low-maintenance exterior, this home offers a convenient opportunity for a new homeowner. Come take a look at 824 W 25th Street and see the possibilities for yourself.

Location

Details

Type:
Residential
Parking:
No Data
Year Built:
1973
Lot:
0.02 Acres
Heating:
Central
Price/sqft:
$168
Cooling:
Central Air
HOA:
$350

Valuation

Our model vs. what's actually selling nearby.
Estimate
$166,000
$122K – $178K
Confidence Low
List vs. estimate
$24K above estimate
List $190,000 · +14.5%
Our model says this listing is priced above recent comparable activity. Room to negotiate.
Price per sq ft
$167
-3.1% vs. city median $172
Based on
9 MLS comparables
Median of recent comparable listings. Sold comps use closing price, active listings use list price.

Highlights

Annual tax
$46
2025
HOA
$350/mo
Common Area Taxes, Community Pool, Insurance
Pets
Allowed
All facts and features
  • Flooring

    • Luxury Vinyl

    Heating

    • Central

    Cooling

    • Central Air

    Appliances

    • Dishwasher

    • Microwave

    • Range

    • Refrigerator

    Other interior features

    • Built-in Features

    • Ceiling Fan(s)

    • Other

    • PrimaryBedroom Upstairs

    • Solid Surface Counters

    • Solid Wood Cabinets

    Bedrooms and bathrooms

    • Bedrooms: 2

    • Bathrooms: 1

    • Full bathrooms: 1

  • Property

    • Levels: Two

    • Exterior Features: Other / Sidewalk

    Lot

    • Lot: 0.02 Acres

    Other Property Information

    • Parcel Number: 36193054600008240

    • Zoning: SR1

  • Type and style

    • Property Type: Residential

    • Property Sub Type: Condominium

  • Utility

    • Electricity Connected

    • Water Connected

  • Other financial information

    • HOA: $350

    • HOA Frequency: Monthly

    • Annual tax amount: $46

  • Source details

    • MLS ID: O6446468

    Other facts

    • Construction Materials: Block / Wood Siding

    • Foundation Details: Slab

    • Laundry Features: Electric Dryer Hookup / Washer Hookup

    • Direction Faces: North

    • Living Area: 1134

    • Water Source: Public

    • Subdivision Name: COUNTRY CLUB MANOR CONDO

Private inquiry
Talk to the advisor on this listing.
Floor plans, HOA docs, off-market comparables, scheduling a private showing — one message, direct to the local specialist.

More like this

For Sale
$139,000
House
3 bds · 1 ba · 984 sqft
COUNTRY CLUB MANOR UNIT 1, SANFORD
107 ANDERSON CIRCLE
For Sale
$215,000
House
3 bds · 1 ba · 1,088 sqft
SOUTH PINECREST 1ST ADD, SANFORD
3005 S PARK AVENUE
New
For Sale
$239,900
Townhouse
2 bds · 2 ba · 1,095 sqft
CHASE TOWNHOMES, LAKE MARY
1234 VINELAND PLACE
For Sale
$149,000
House
2 bds · 1 ba · 884 sqft
SANFORD TOWN OF, SANFORD
717 S LOCUST AVENUE
For Sale
$199,990
House
2 bds · 1 ba · 750 sqft
SANFORD TOWN OF, SANFORD
806 W 11TH STREET
For Sale
$214,900
Townhouse
3 bds · 2 ba · 1,296 sqft
WOODMERE TERRACE SEC 1, SANFORD
1615 TERRACE DRIVE
For Sale
$135,000
Commercial
0 room(s)
SANFORD
520 W LAKE MARY
For Sale
$170,000
Condo/Co-op
2 bds · 2 ba · 800 sqft
PINE RIDGE CLUB II, SANFORD
1135 S PINE RIDGE CIRCLE UNIT E3

Market around this address

Live counts in the same area.
View all

The multiple listing information is provided by the Stellar MLS from a copyrighted compilation of listings. The compilation of listings and each individual listing are ©2026-present Stellar MLS. All Rights Reserved. The information provided is for consumers' personal, noncommercial use and may not be used for any purpose other than to identify prospective properties consumers may be interested in purchasing. All properties are subject to prior sale or withdrawal. All information provided is deemed reliable but is not guaranteed accurate, and should be independently verified. Listing courtesy of: SAFETYNET REALTY