Sell Your Home
Get a free home valuation
Contact
Tell us about your needs

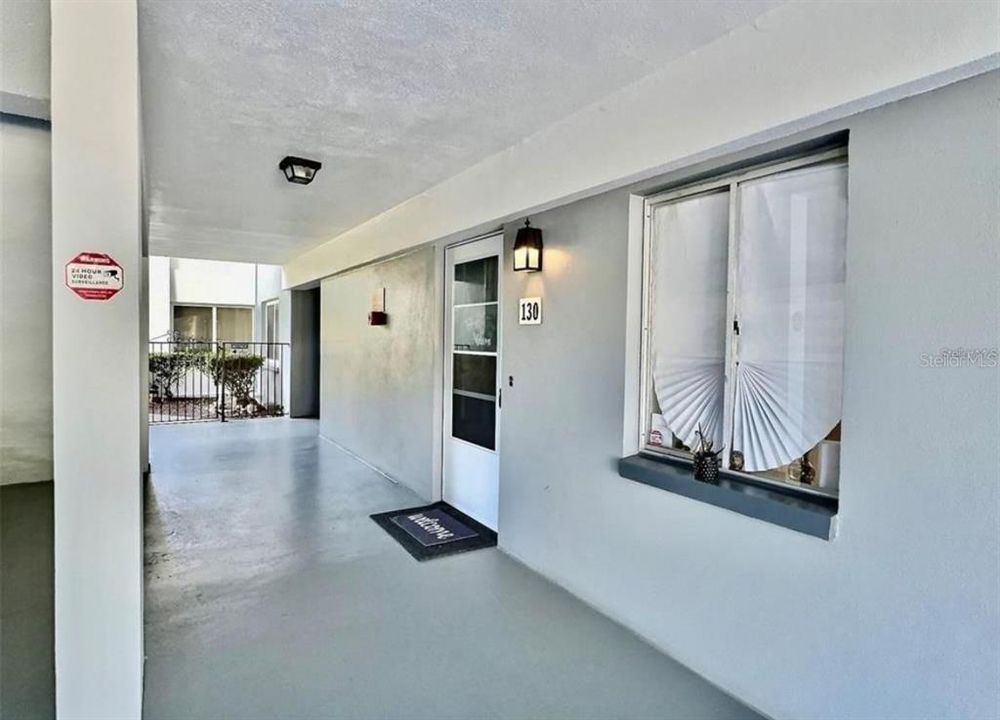
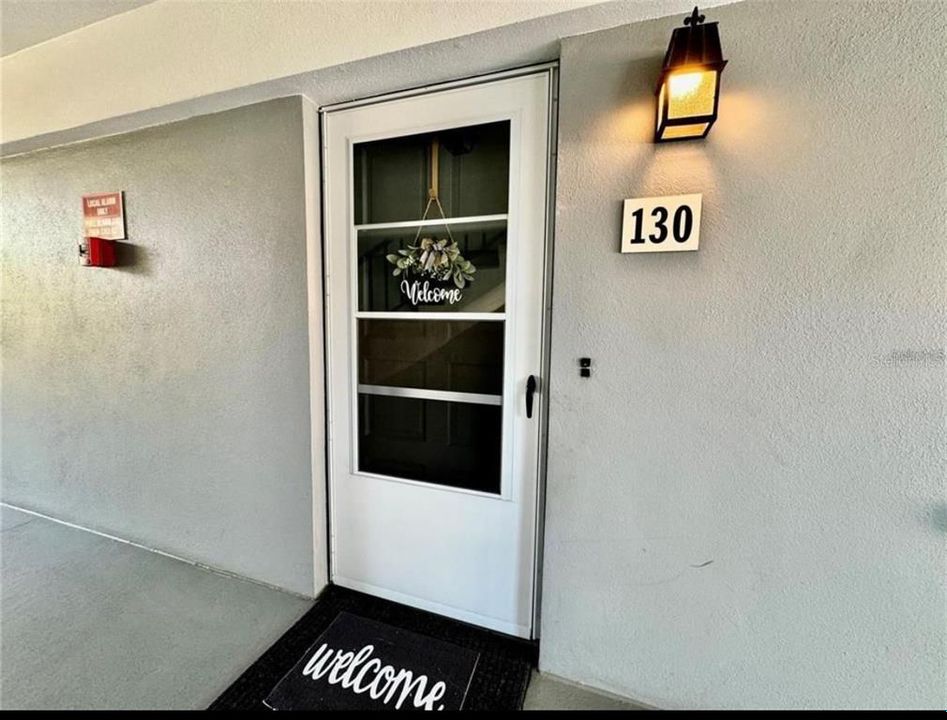
8651 10TH STREET N UNIT 130

Condo/Co-op Active With Contract
$116,900

BTC: 1.51228978

ETH: 47.73376889

-$3K (2026/08/15)
26 days
1 bds
1 ba
780 sqft

Overview

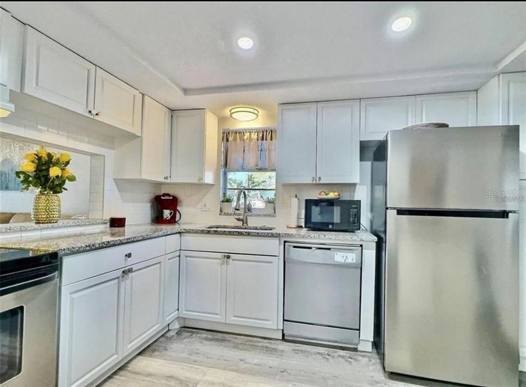
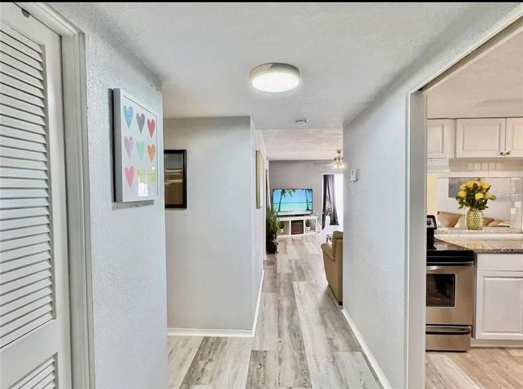
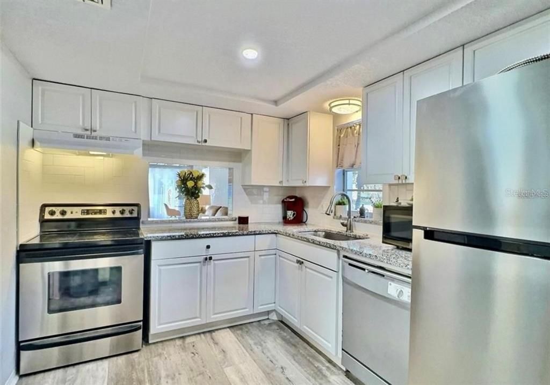
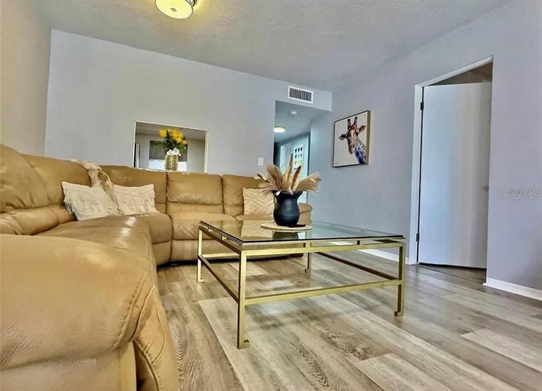
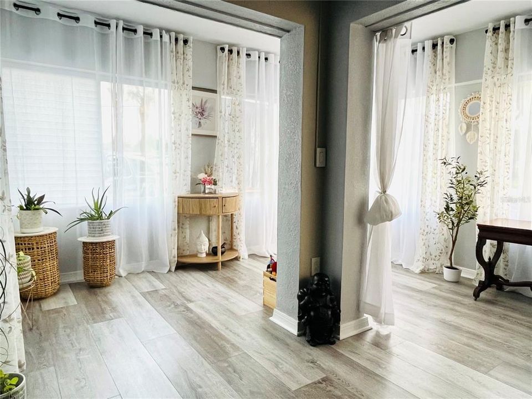
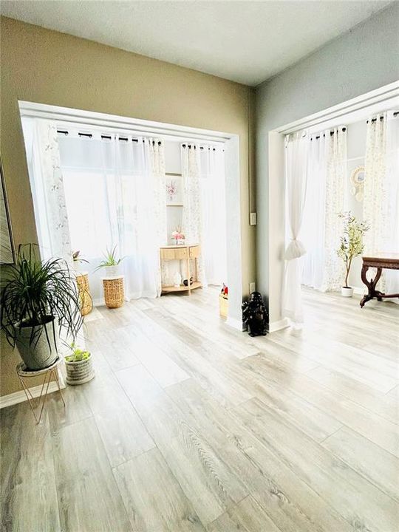
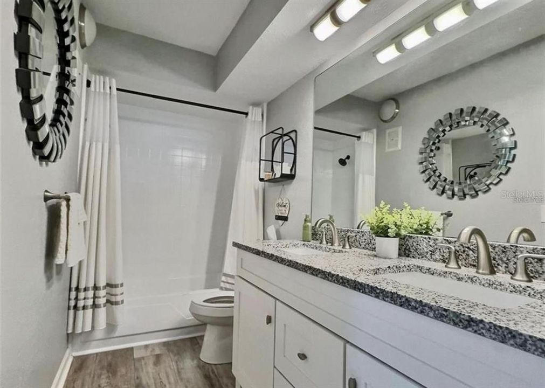
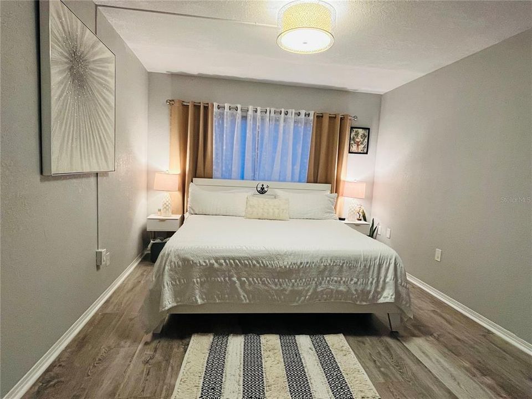
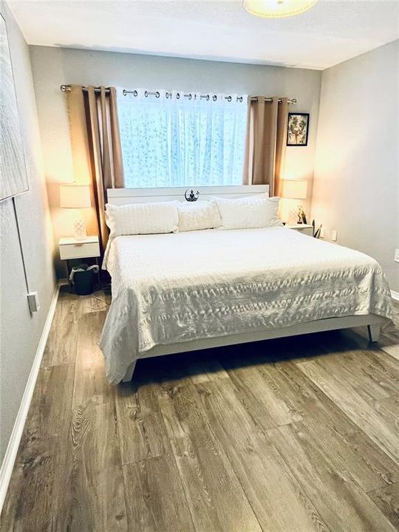
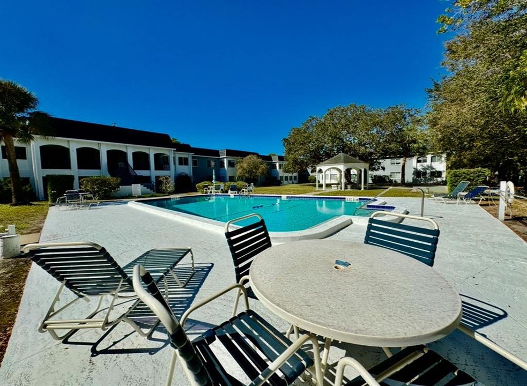
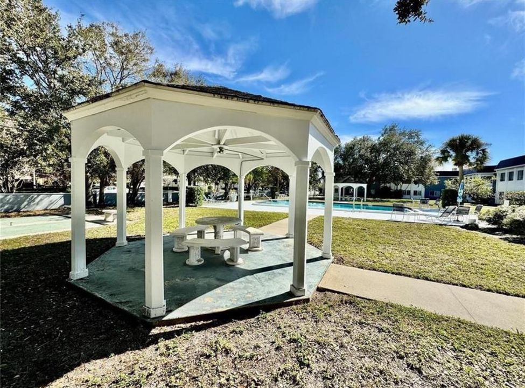
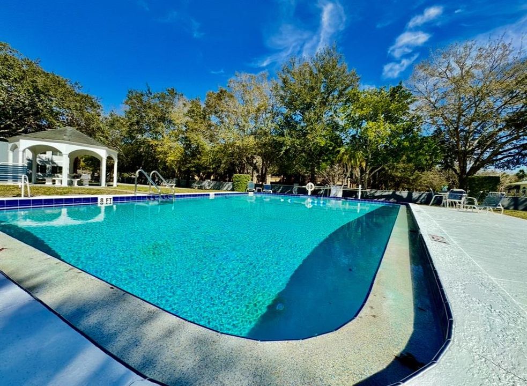
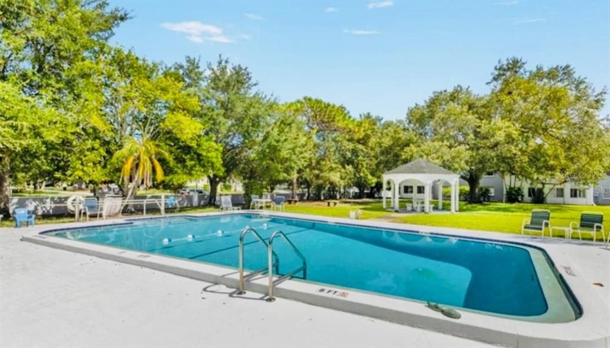
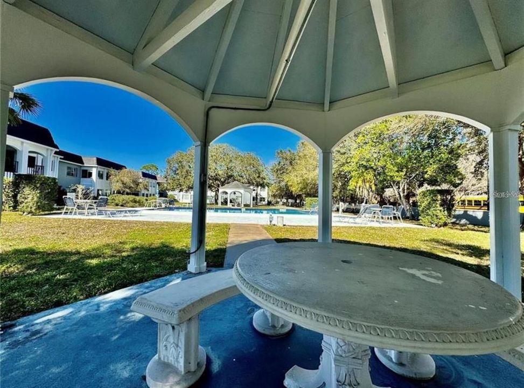
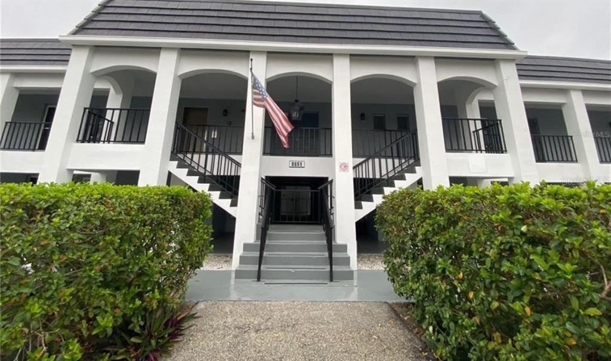
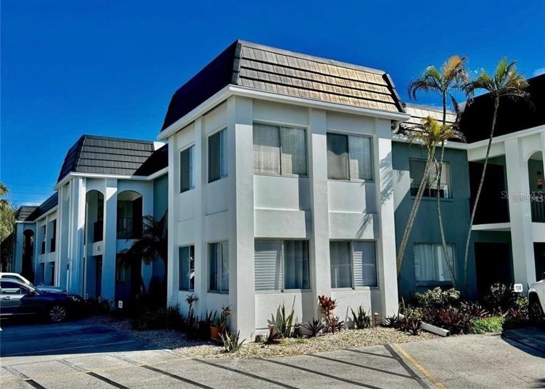
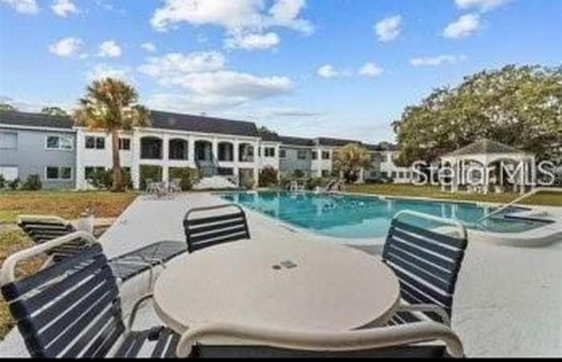
Under contract-accepting backup offers. Immerse yourself in comfortable 55+ living with this impeccably customized first-floor residence. Nestled in a coveted corner unit, this home boasts an abundance of natural light streaming through extra windows, creating a spacious ambiance in the combined living and dining area. The kitchen exudes elegance with white cabinetry, granite countertops, and a chic herringbone subway tile backsplash, complemented by a convenient breakfast bar for casual dining and entertaining. The generously-sized bedroom offers a walk-in closet, additional dressing space, and an en-suite bath featuring the same design aesthetic as the kitchen. Enhanced by new wood-look flooring throughout, every detail has been meticulously curated for a cohesive and stylish atmosphere. Unwind amidst the serene surroundings of Barcley Estates, where residents enjoy access to a heated pool, clubhouse, gazebos, grills, and shuffleboard courts in a picturesque park-like setting. This 55+ community recently underwent a roof renovation, offering peace of mind to residents. Additional highlights of this exceptional home include communal storage, an assigned parking space, and pet-friendly policies welcoming two feline companions and birds. Designed for convenience, the residence features ample closet space, a tankless hot water heater, and a utility room that you can install washer/dryer hookups. Conveniently located near shopping, dining, the post office, and major access roads, this phenomenal condo provides easy access to Tampa, Downtown St. Pete, and the beaches, ensuring a lifestyle of comfort and convenience.

Location

Details

Type:
Residential
Parking:
No Data
Year Built:
1971
Lot:
1.78 Acres
Heating:
Central / Electric
Price/sqft:
$150
Cooling:
Central Air
HOA:
No Data

Valuation

Our model vs. what's actually selling nearby.
Estimate
$112,000
$84K – $152K
Confidence Low
List vs. estimate
$4K above estimate
List $116,900 · +4.4%
Our model says this listing is priced above recent comparable activity. Room to negotiate.
Price per sq ft
$149
-35.0% vs. city median $230
Based on
7 MLS comparables
Median of recent comparable listings. Sold comps use closing price, active listings use list price.

Highlights

Annual tax
$1,183
2025
Pool
Above Ground
Pets
Number Limit, Size Limit
All facts and features
  • Flooring

    • Laminate

    Heating

    • Central

    • Electric

    Cooling

    • Central Air

    Appliances

    • Dishwasher

    • Range

    • Refrigerator

    • Tankless Water Heater

    Other interior features

    • Ceiling Fan(s)

    • Eating Space In Kitchen

    • Living Room/Dining Room Combo

    • Open Floorplan

    • Primary Bedroom Main Floor

    • Solid Wood Cabinets

    • Stone Counters

    • Walk-In Closet(s)

    Bedrooms and bathrooms

    • Bedrooms: 1

    • Full bathrooms: 1

  • Property

    • Levels: One

    • Exterior Features: Lighting / Outdoor Grill / Sidewalk / Storage

    Lot

    • Lot: 1.78 Acres

    Other Property Information

    • Parcel Number: 243016026480001300

  • Type and style

    • Property Type: Residential

    • Property Sub Type: Condominium

  • Utility

    • Cable Connected

    • Public

    • Sewer Connected

    • Water Connected

  • Other financial information

    • Annual tax amount: $1,184

  • Source details

    • MLS ID: TB8534497

    Other facts

    • Construction Materials: Block

    • Foundation Details: Slab

    • Laundry Features: Common Area

    • Pool Features: Above Ground / Deck / In Ground

    • Direction Faces: North

    • Other Structures: Gazebo

    • Living Area: 780

    • Water Source: None

    • Subdivision Name: BARCLEY ESTATES

Private inquiry
Talk to the advisor on this listing.
Floor plans, HOA docs, off-market comparables, scheduling a private showing — one message, direct to the local specialist.

More like this

New
Active With Contract
$134,900
House
3 bds · 1 ba · 1,452 sqft
BREVARD TERRACE, ST PETERSBURG
5853 39TH STREET N
Active With Contract
$125,000
Lots/Land
0.11 acres
WASHINGTON TERRACE, ST PETERSBURG
6461 28TH STREET N
Active With Contract
$110,000
Condo/Co-op
2 bds · 2 ba · 860 sqft
ASBURY ARMS CONDO, ST PETERSBURG
801 83RD AVENUE N UNIT 133
-$5K
Active With Contract
$100,000
Condo/Co-op
1 bds · 1 ba · 742 sqft
ITOPIA PRIVATE RESIDENCES CONDO, ST PETERSBURG
10263 GANDY BOULEVARD N UNIT 2304
Active With Contract
$129,000
Condo/Co-op
2 bds · 2 ba · 950 sqft
TOWN APTS CONDO, ST PETERSBURG
5895 18TH STREET N UNIT 1
Active With Contract
$110,000
Condo/Co-op
1 bds · 1 ba · 720 sqft
GATEWAY SQUARE APTS, ST PETERSBURG
1051 79TH AVENUE N UNIT 105
Active With Contract
$108,540
Condo/Co-op
1 bds · 1 ba · 790 sqft
WINSTON PARK NORTHEAST, ST PETERSBURG
4885 1ST STREET NE UNIT 109
Active With Contract
$100,000
Condo/Co-op
2 bds · 1 ba · 855 sqft
COVINGTON COURT HYDE PARK CONDO, ST PETERSBURG
208 NE MONROE CIRCLE N UNIT 307

Market around this address

Live counts in the same area.
View all

The multiple listing information is provided by the Stellar MLS from a copyrighted compilation of listings. The compilation of listings and each individual listing are ©2026-present Stellar MLS. All Rights Reserved. The information provided is for consumers' personal, noncommercial use and may not be used for any purpose other than to identify prospective properties consumers may be interested in purchasing. All properties are subject to prior sale or withdrawal. All information provided is deemed reliable but is not guaranteed accurate, and should be independently verified. Listing courtesy of: AVALON GROUP REALTY