Vender tu casa
Valoración gratuita de tu hogar
Contacto
Cuéntenos sobre sus necesidades

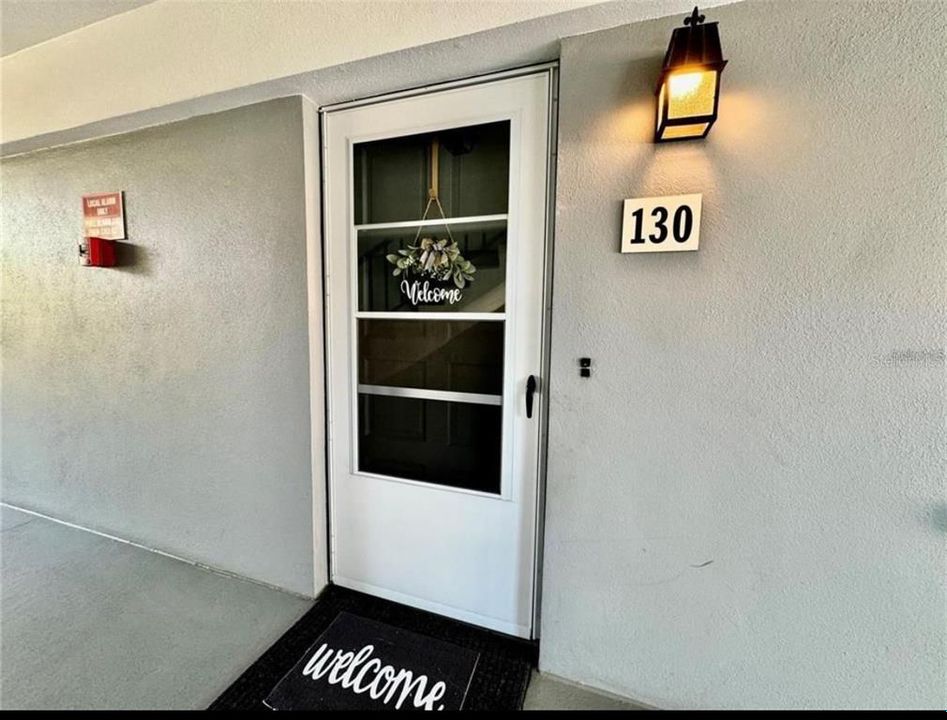
8651 10TH STREET N UNIT 130

Condo / Coop Activo con contrato
$116,900

BTC: 1.42560976

ETH: 48.06743421

-$3K (2026/08/15)
26 días
1 camas
1 baños
780 sqft

Visión general

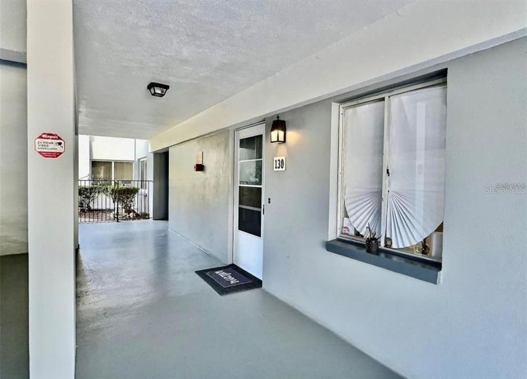
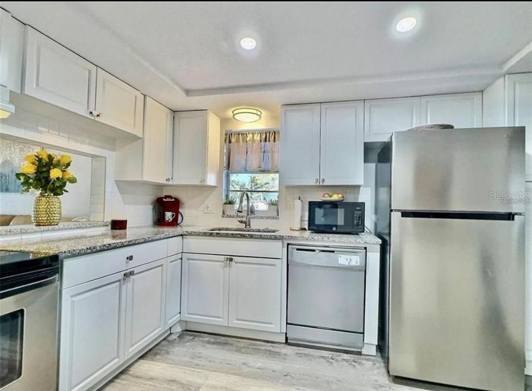
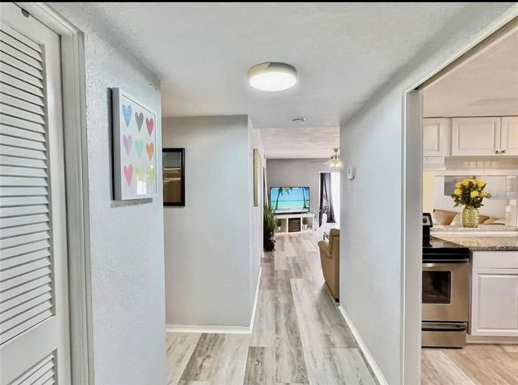
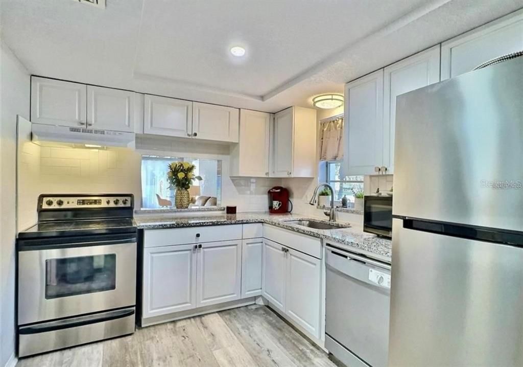
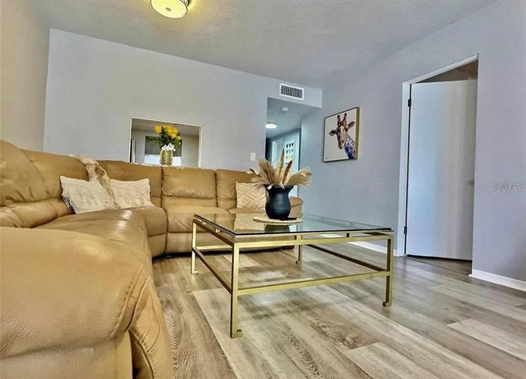
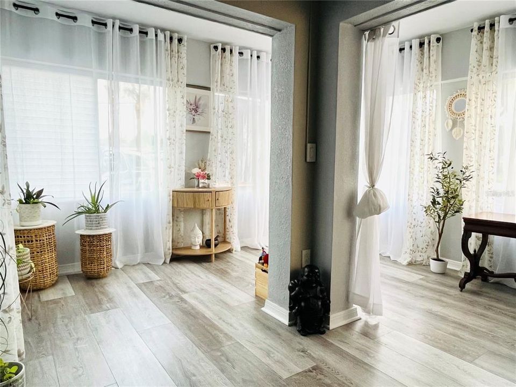
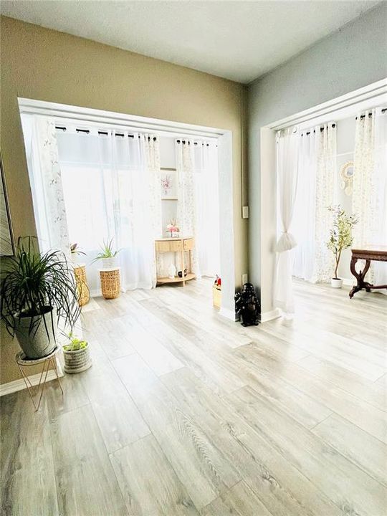
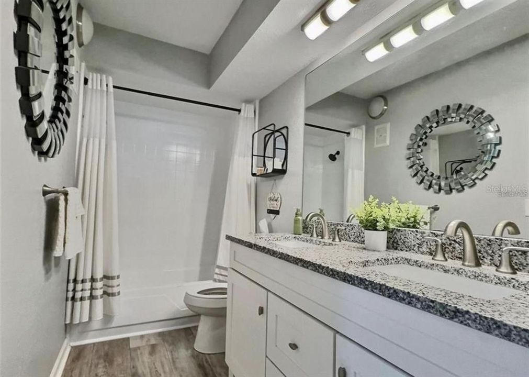
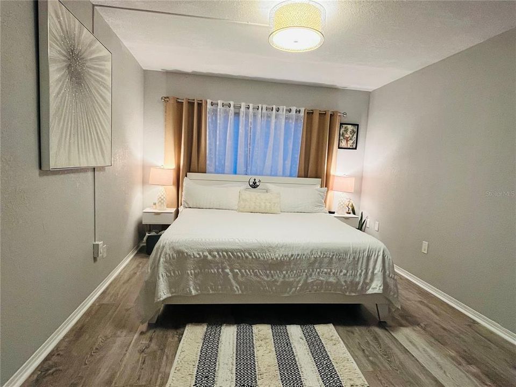
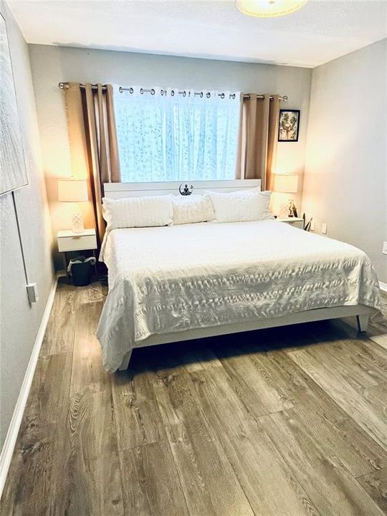
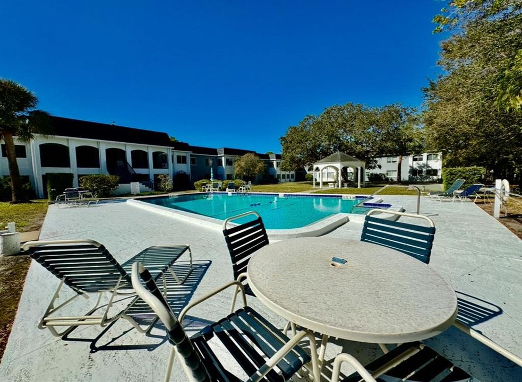
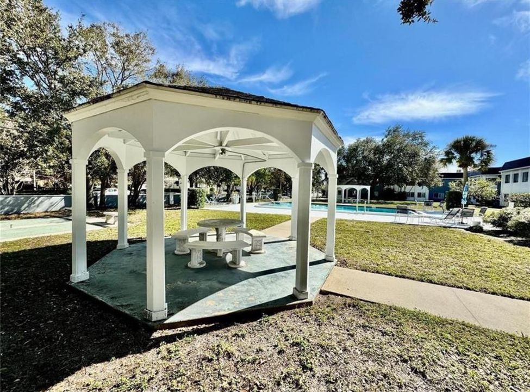
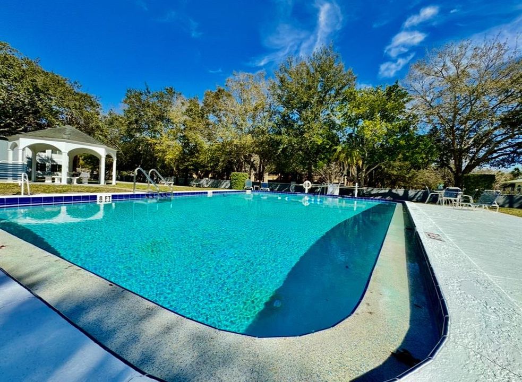
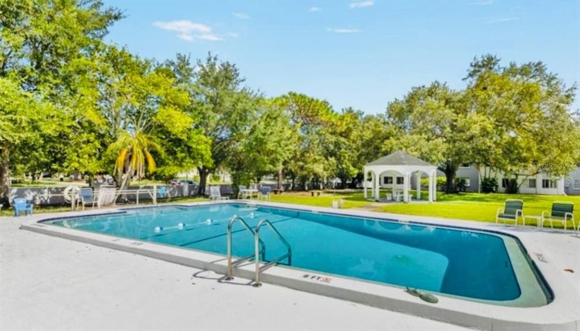
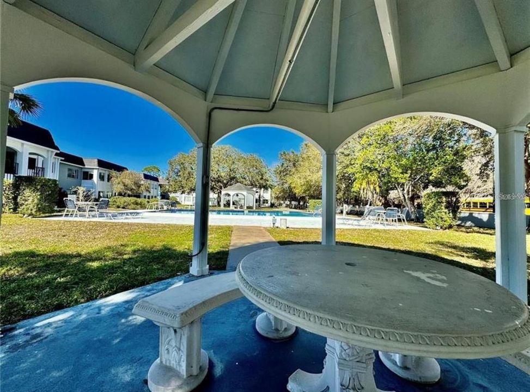
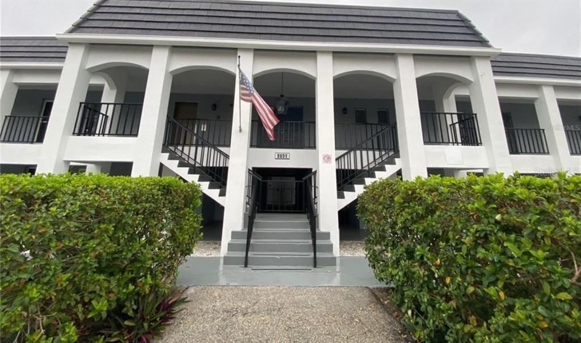
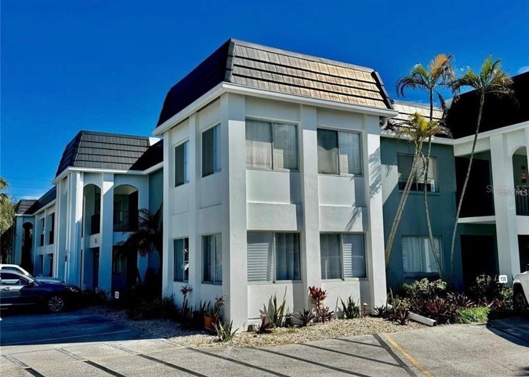
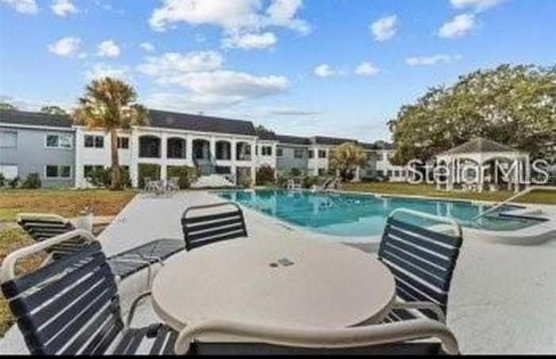
Under contract-accepting backup offers. Immerse yourself in comfortable 55+ living with this impeccably customized first-floor residence. Nestled in a coveted corner unit, this home boasts an abundance of natural light streaming through extra windows, creating a spacious ambiance in the combined living and dining area. The kitchen exudes elegance with white cabinetry, granite countertops, and a chic herringbone subway tile backsplash, complemented by a convenient breakfast bar for casual dining and entertaining. The generously-sized bedroom offers a walk-in closet, additional dressing space, and an en-suite bath featuring the same design aesthetic as the kitchen. Enhanced by new wood-look flooring throughout, every detail has been meticulously curated for a cohesive and stylish atmosphere. Unwind amidst the serene surroundings of Barcley Estates, where residents enjoy access to a heated pool, clubhouse, gazebos, grills, and shuffleboard courts in a picturesque park-like setting. This 55+ community recently underwent a roof renovation, offering peace of mind to residents. Additional highlights of this exceptional home include communal storage, an assigned parking space, and pet-friendly policies welcoming two feline companions and birds. Designed for convenience, the residence features ample closet space, a tankless hot water heater, and a utility room that you can install washer/dryer hookups. Conveniently located near shopping, dining, the post office, and major access roads, this phenomenal condo provides easy access to Tampa, Downtown St. Pete, and the beaches, ensuring a lifestyle of comfort and convenience.

Ubicación

Detalles

Tipo:
Residential
Estacionamiento:
Sin datos
Año de construcción:
1971
Lote:
1.78 Hectáreas
Calefacción:
Central / Electric
precio por sq. medidor:
$150
Enfriamiento:
Central Air
HOA:
Sin datos

Valuation

Our model vs. what's actually selling nearby.
Estimate
$112,000
$94K – $152K
Confidence Low
List vs. estimate
$4K above estimate
List $116,900 · +4.4%
Our model says this listing is priced above recent comparable activity. Room to negotiate.
Price per sq ft
$149
-31.8% vs. city median $219
Based on
5 MLS comparables
Median of recent comparable listings. Sold comps use closing price, active listings use list price.

Destacados

Annual tax
$1,183
2025
Pool
Above Ground
Pets
Number Limit, Size Limit
Más hechos y características
  • Piso

    • Laminate

    Calefacción

    • Central

    • Electric

    Enfriamiento

    • Central Air

    Accesorios

    • Dishwasher

    • Range

    • Refrigerator

    • Tankless Water Heater

    Otras características interiores

    • Ceiling Fan(s)

    • Eating Space In Kitchen

    • Living Room/Dining Room Combo

    • Open Floorplan

    • Primary Bedroom Main Floor

    • Solid Wood Cabinets

    • Stone Counters

    • Walk-In Closet(s)

    Dormitorios y baños

    • Dormitorios: 1

    • Baños completos: 1

  • Propiedad

    • Pisos: One

    • Características Exteriores: Lighting / Outdoor Grill / Sidewalk / Storage

    Lote

    • Lote: 1.78 Hectáreas

    Otra Información de Propiedad

    • Número de Parcela: 243016026480001300

  • Tipo y estilo

    • Tipo de propiedad: Residential

    • Subtipo de propiedad: Condominium

  • Utilidad

    • Cable Connected

    • Public

    • Sewer Connected

    • Water Connected

  • Otra información financiera

    • Importe anual de impuestos: $1,184

  • Detalles de la fuente

    • MLS ID: TB8534497

    Otros hechos

    • Materiales de construcción: Block

    • Detalles de la fundación: Slab

    • Características de lavandería: Common Area

    • Características de la piscina: Above Ground / Deck / In Ground

    • Caras de dirección: North

    • Otras estructuras: Gazebo

    • Salón: 780

    • Fuente de agua: None

    • Nombre de subdivisión: BARCLEY ESTATES

Consulta privada
Habla con el asesor de este inmueble.
Planos, documentos del HOA, comparables off-market, agendar una visita privada — un solo mensaje directo al especialista local.

Más como esta

Nuevo
Activo con contrato
$134,900
Casa
3 camas · 1 baños · 1,452 sqft
BREVARD TERRACE, ST PETERSBURG
5853 39TH STREET N
Nuevo
Activo con contrato
$105,990
Casa
2 camas · 1 baños · 872 sqft
SUNSET PALMS UNREC, PINELLAS PARK
34514 ROSE DRIVE N
Nuevo
Activo con contrato
$137,000
Casa
2 camas · 2 baños · 1,128 sqft
MOBEL AMERICANA MOBILE HOME PARK UNREC LOT 697, ST PETERSBURG
661 MOUNT PINEY AVENUE NE UNIT 697
Activo con contrato
$110,000
Condo / Coop
1 camas · 1 baños · 616 sqft
BAYPOINTE PRESERVE CONDO, ST PETERSBURG
11901 4TH STREET N UNIT 1206
Activo con contrato
$140,000
Condo / Coop
2 camas · 2 baños · 1,182 sqft
BAYPOINTE PRESERVE CONDO, ST PETERSBURG
11901 4TH STREET N UNIT 7301
-$5K
Activo con contrato
$100,000
Condo / Coop
1 camas · 1 baños · 742 sqft
ITOPIA PRIVATE RESIDENCES CONDO, ST PETERSBURG
10263 GANDY BOULEVARD N UNIT 2304
Activo con contrato
$120,000
Condo / Coop
1 camas · 1 baños · 675 sqft
VILLAGE LAKE CONDO, ST PETERSBURG
770 N VILLAGE LAKE TERRACE N UNIT 203
Activo con contrato
$96,300
Condo / Coop
1 camas · 1 baños · 642 sqft
VANTAGE POINT CONDO, ST PETERSBURG
10200 GANDY BOULEVARD N UNIT 1235

Mercado cerca de esta dirección

Conteos en vivo en la misma zona.
Ver todo

The multiple listing information is provided by the Stellar MLS from a copyrighted compilation of listings. The compilation of listings and each individual listing are ©2026-present Stellar MLS. All Rights Reserved. The information provided is for consumers' personal, noncommercial use and may not be used for any purpose other than to identify prospective properties consumers may be interested in purchasing. All properties are subject to prior sale or withdrawal. All information provided is deemed reliable but is not guaranteed accurate, and should be independently verified. Listing courtesy of: AVALON GROUP REALTY