Vender tu casa
Valoración gratuita de tu hogar
Contacto
Cuéntenos sobre sus necesidades

770 N VILLAGE LAKE TERRACE N UNIT 203

Condo / Coop En Venta
$120,000

BTC: 1.48148148

ETH: 48.99959167

1 días
1 camas
1 baños
675 sqft

Visión general

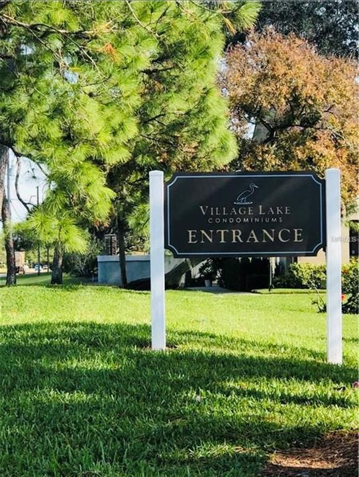
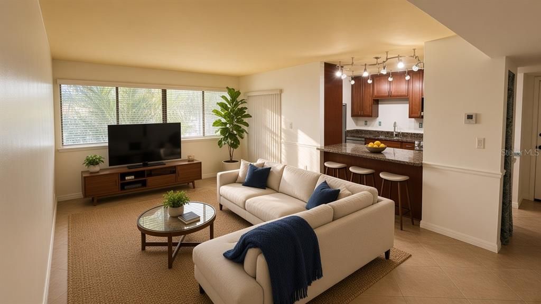
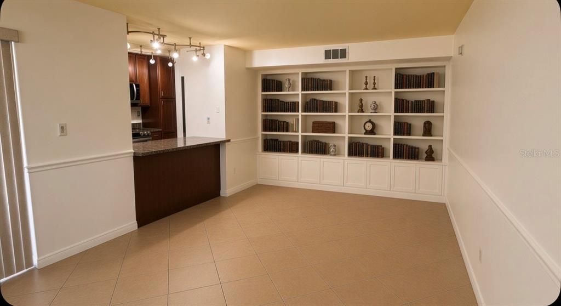
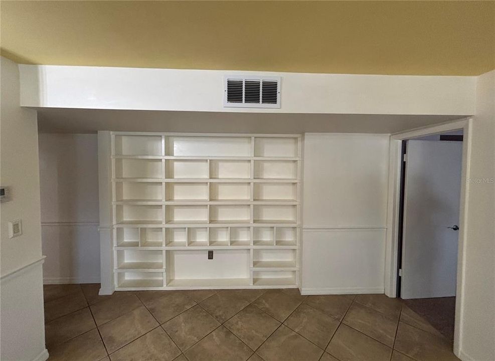
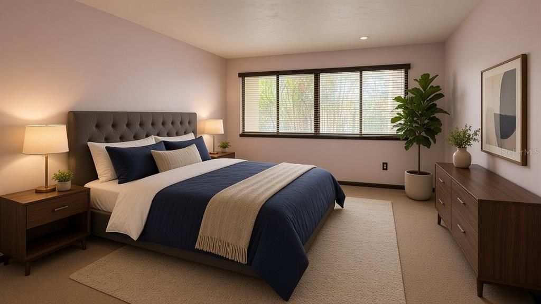
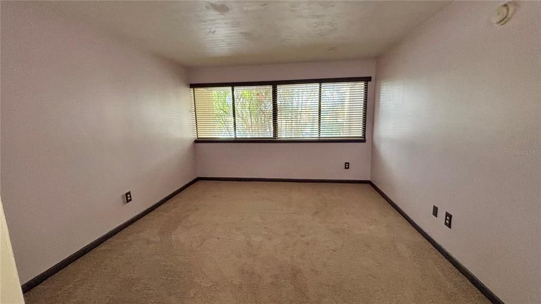
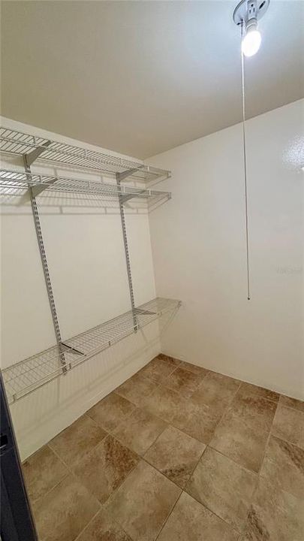
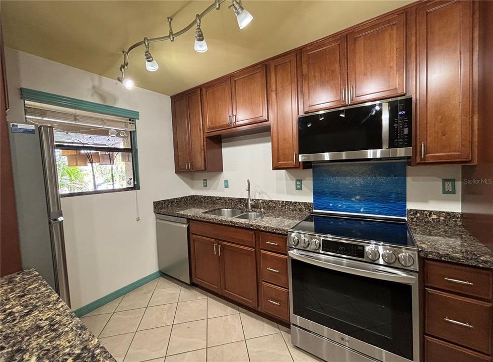
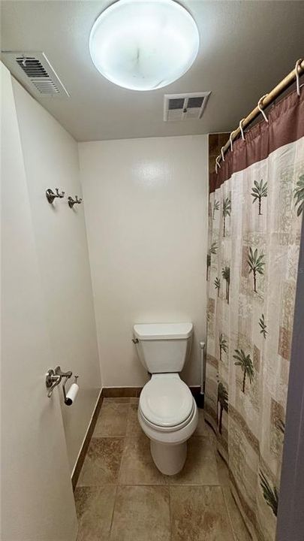
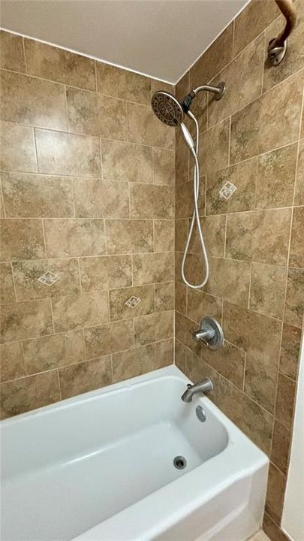
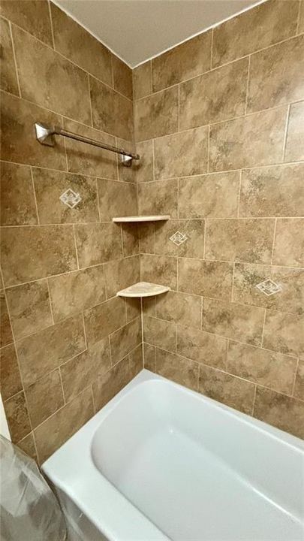
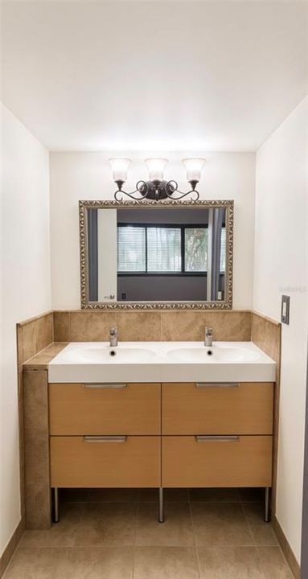
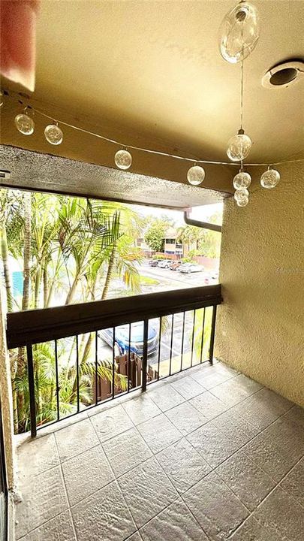
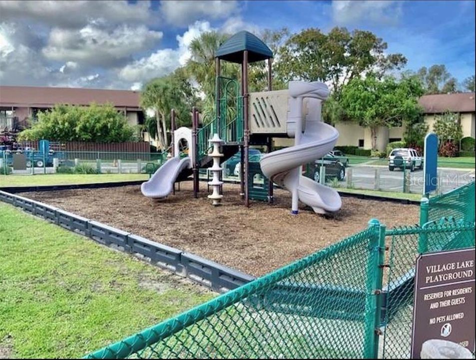
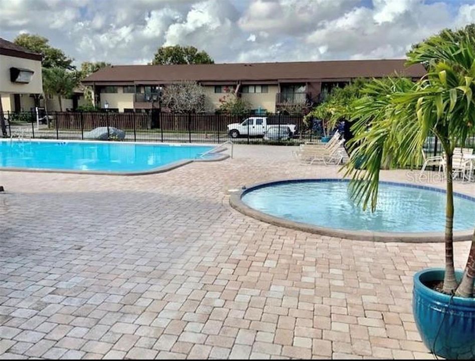
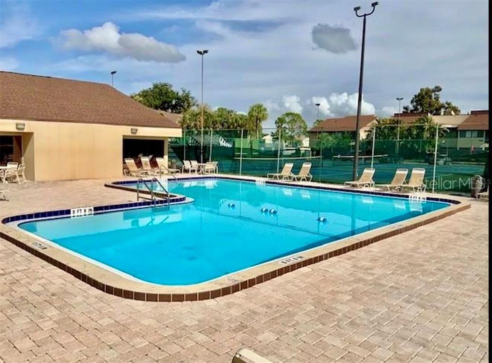
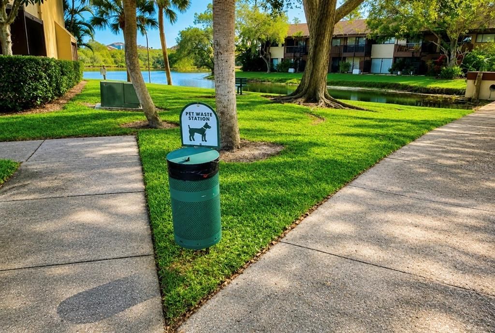
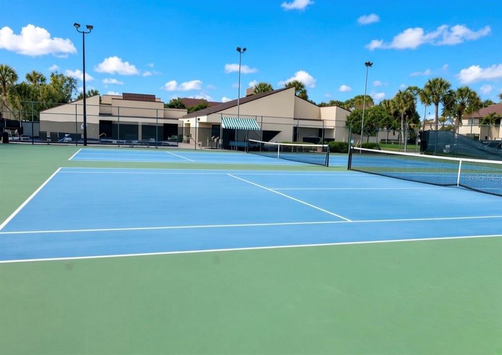
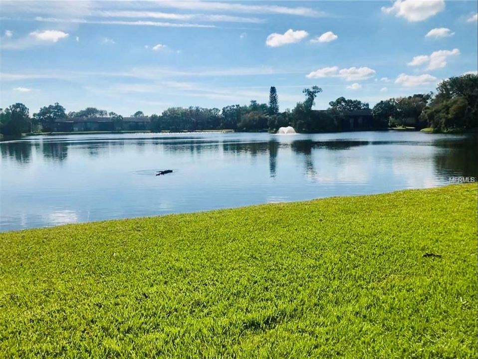
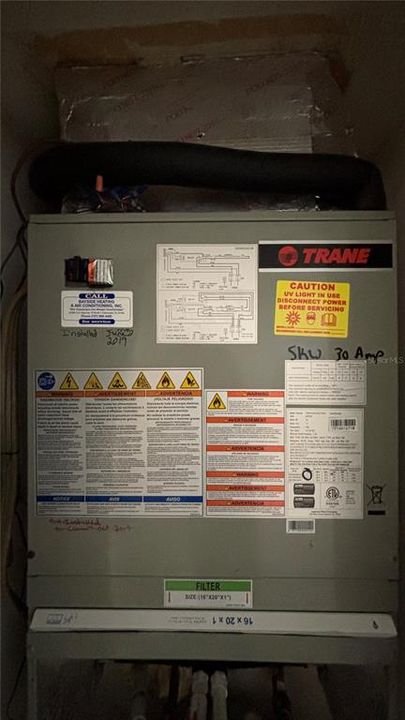
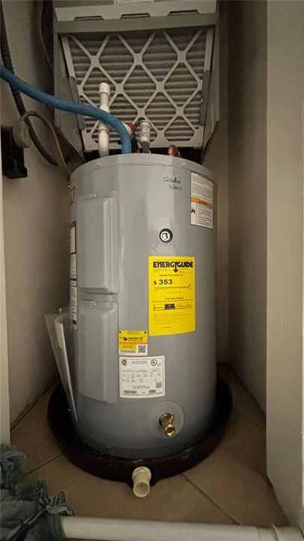
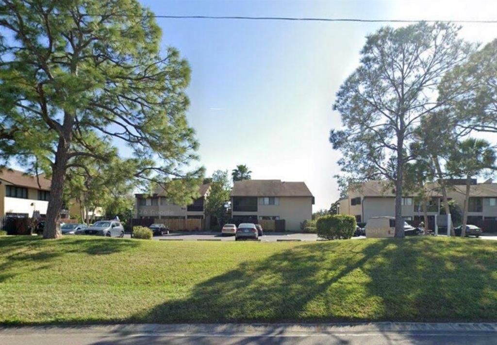
Virtually Staged. Welcome to this beautifully remodeled, move-in-ready 1-bedroom, 1-bath condo in the desirable Village Lake community! This bright and inviting home features an open-concept layout, fresh paint throughout, brand-new bedroom carpet, tile flooring in the main living areas, and stylish custom-crafted cabinetry with convenient hidden trash and recycling storage. The updated kitchen features LG stainless-steel appliances, including a new range and over-the-range microwave installed in 2024 and a new dishwasher installed in 2025. The Trane A/C was replaced in 2019 and has a newer filter installed in 2025, plus one additional year of prepaid maintenance. The water heater was replaced in October 2025, providing added peace of mind. The spacious bedroom offers a tiled walk-in closet, while the updated bathroom features dual vanities and a tub/shower combination. Step outside to your private, open patio overlooking the community tennis courts—perfect for relaxing or enjoying your morning coffee. Village Lake offers an impressive array of amenities, including two swimming pools, playground, tennis and pickleball courts, sauna, dog park, a recreation center, and two car-wash areas. There is ample parking for residents and guests, with one reserved parking space included. Conveniently located just minutes from downtown St. Petersburg, area beaches, Tampa Bay, shopping, dining, and major roadways, including I-275, Gandy Boulevard, and the Howard Frankland Bridge. This well-maintained, and ideally located, this condo offers comfortable Florida living with outstanding community amenities. Don't miss the opportunity to make this Village Lake gem your new home!

Ubicación

Detalles

Tipo:
Residential
Estacionamiento:
Guest
Año de construcción:
1974
Lote:
Sin datos
Calefacción:
Electric
precio por sq. medidor:
$178
Enfriamiento:
Central Air
HOA:
$449

Valuation

Our model vs. what's actually selling nearby.
Estimate
$115,000
$79K – $160K
Confidence Low
List vs. estimate
$5K above estimate
List $120,000 · +4.3%
Our model says this listing is priced above recent comparable activity. Room to negotiate.
Price per sq ft
$177
-22.4% vs. city median $229
Based on
91 MLS comparables
Median of recent comparable listings. Sold comps use closing price, active listings use list price.

Destacados

Annual tax
$509
2025
HOA
$448/mo
Pool Maintenance, Sewer, Trash
Pool
In Ground
View
Tennis Court
Pets
Allowed
Más hechos y características
  • Piso

    • Carpet

    • Tile

    Calefacción

    • Electric

    Enfriamiento

    • Central Air

    Accesorios

    • Built-In Oven

    • Dishwasher

    • Disposal

    • Electric Water Heater

    • Exhaust Fan

    • Microwave

    • Refrigerator

    Otras características interiores

    • Ceiling Fan(s)

    • Living Room/Dining Room Combo

    • Open Floorplan

    • Primary Bedroom Main Floor

    • Thermostat

    • Walk-In Closet(s)

    Dormitorios y baños

    • Dormitorios: 1

    • Baños completos: 1

  • Estacionamiento

    • Guest

    Propiedad

    • Pisos: One

    • Características Exteriores: Tennis Court(s)

    Otra Información de Propiedad

    • Número de Parcela: 183017941080082030

  • Tipo y estilo

    • Tipo de propiedad: Residential

    • Subtipo de propiedad: Condominium

  • Utilidad

    • Cable Available

    • Electricity Available

    • Water Connected

  • Otra información financiera

    • HOA: $449

    • Frecuencia HOA: Monthly

    • Importe anual de impuestos: $510

  • Detalles de la fuente

    • MLS ID: V4951014

    Otros hechos

    • Materiales de construcción: Concrete

    • Detalles de la fundación: Block

    • Características de lavandería: Common Area / Laundry Room

    • Características del patio y el porche: Covered

    • Características de la piscina: In Ground

    • Características de la ventana: Aluminum Frames

    • Caras de dirección: West

    • Salón: 675

    • Fuente de agua: Public

    • Nombre de subdivisión: VILLAGE LAKE CONDO

Consulta privada
Habla con el asesor de este inmueble.
Planos, documentos del HOA, comparables off-market, agendar una visita privada — un solo mensaje directo al especialista local.

Más como esta

Nuevo
En Venta
$109,000
Condo / Coop
2 camas · 1 baños · 915 sqft
GATEWAY BY THE BAY CONDO, ST PETERSBURG
350 79TH AVENUE N UNIT 134
Nuevo
En Venta
$119,000
Condo / Coop
1 camas · 1 baños · 740 sqft
PEPPERTREE VILLAGE CONDO, ST PETERSBURG
11409 8TH STREET N UNIT 1504
En Venta
$84,900
1 camas · 2 baños · 672 sqft
MOBEL AMERICANA MOBILE HOME PARK UNREC, ST PETERSBURG
310 MOUNT PINEY AVENUE NE UNIT 266
En Venta
$84,500
Casa
2 camas · 2 baños · 936 sqft
MOBEL AMERICANA MOBILE HOME PARK UNREC, ST PETERSBURG
7164 MOUNT GEORGETOWN DRIVE NE UNIT 553
En Venta
$90,000
Condo / Coop
1 camas · 1 baños · 680 sqft
JAMESTOWN CONDO, ST PETERSBURG
8542 10TH STREET N UNIT C
En Venta
$119,000
Condo / Coop
1 camas · 1 baños · 720 sqft
GATEWAY SQUARE APTS, ST PETERSBURG
8100 DR MARTIN LUTHER KING JR STREET N UNIT 202
En Venta
$144,900
Condo / Coop
2 camas · 2 baños · 800 sqft
ASBURY ARMS CONDO, ST PETERSBURG
801 83RD AVENUE N UNIT 310
-$15K
En Venta
$115,000
Condo / Coop
2 camas · 2 baños · 1,075 sqft
GATEWAY BY THE BAY CONDO, ST PETERSBURG
350 79TH AVE N UNIT 102

Mercado cerca de esta dirección

Conteos en vivo en la misma zona.
Ver todo

The multiple listing information is provided by the Stellar MLS from a copyrighted compilation of listings. The compilation of listings and each individual listing are ©2026-present Stellar MLS. All Rights Reserved. The information provided is for consumers' personal, noncommercial use and may not be used for any purpose other than to identify prospective properties consumers may be interested in purchasing. All properties are subject to prior sale or withdrawal. All information provided is deemed reliable but is not guaranteed accurate, and should be independently verified. Listing courtesy of: COLDWELL BANKER REALTY