Sell Your Home
Get a free home valuation
Contact
Tell us about your needs
898 BAYBREEZE WAY UNIT 880

Condo/Co-op For Sale
$345,000

BTC: 5.46318290

ETH: 216.34298829

1 days
2 bds
2 ba
864 sqft

Overview

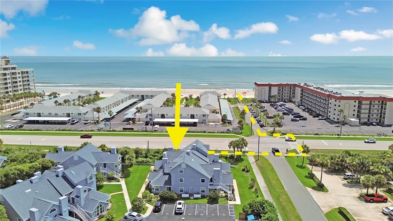
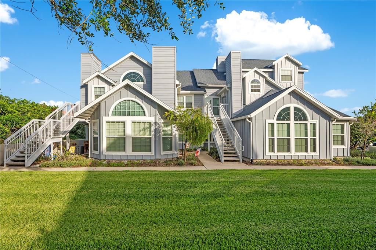
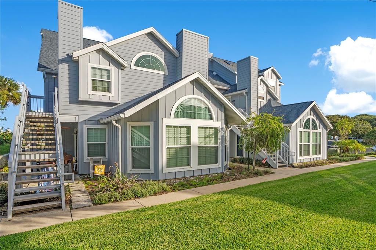
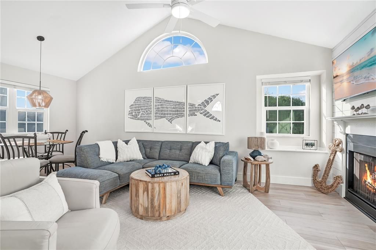
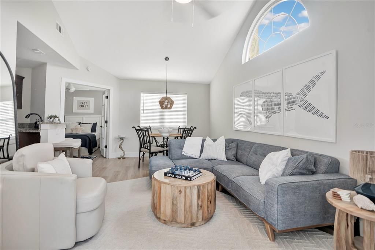
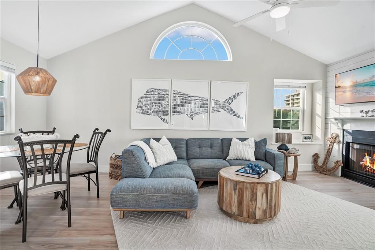
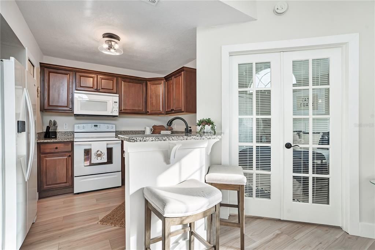
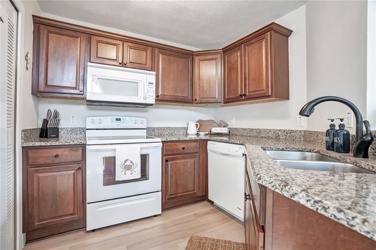
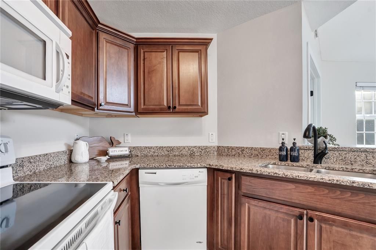
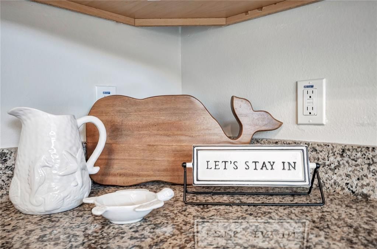
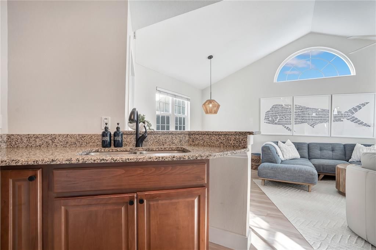
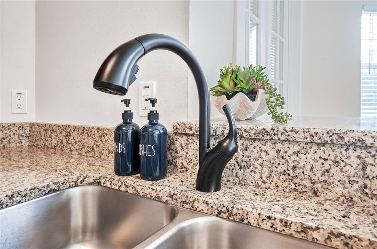
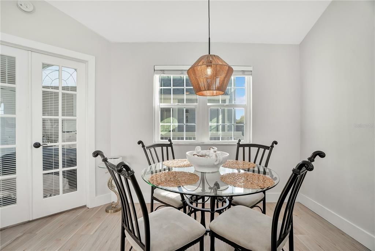
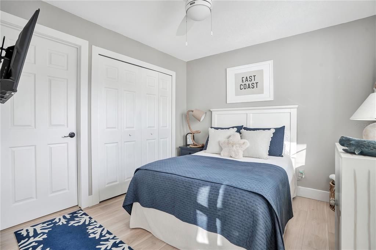
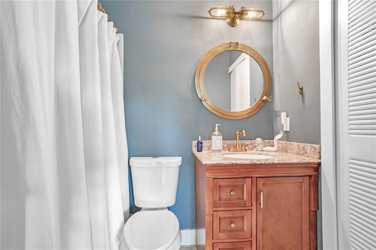
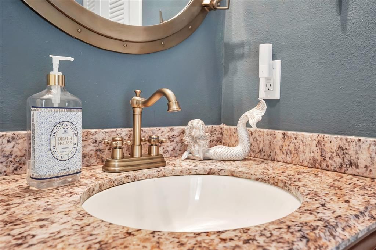
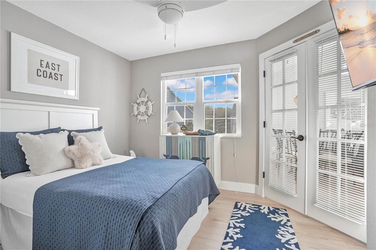
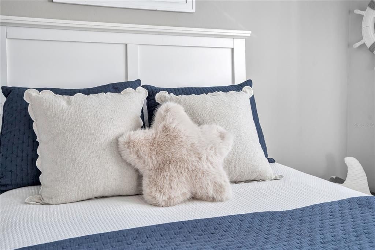
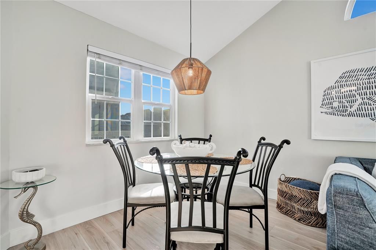
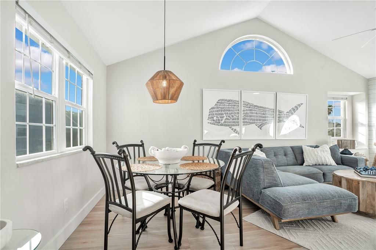
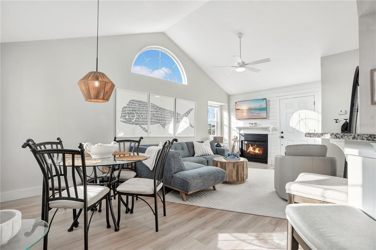
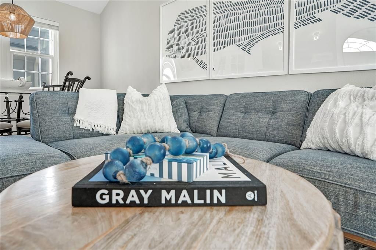
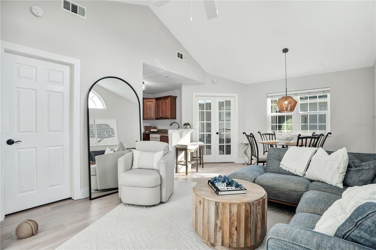
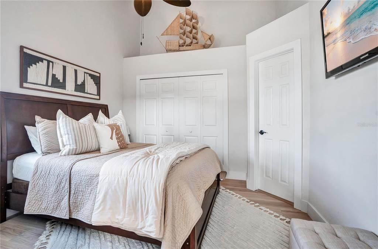
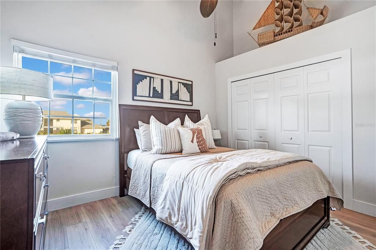
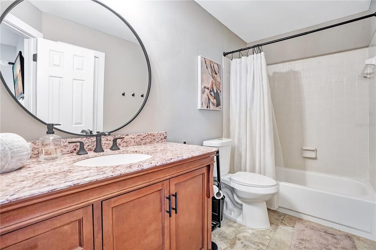
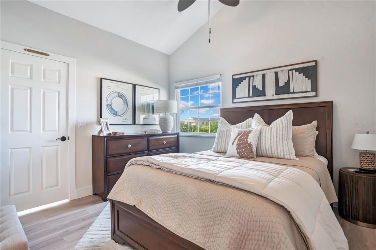
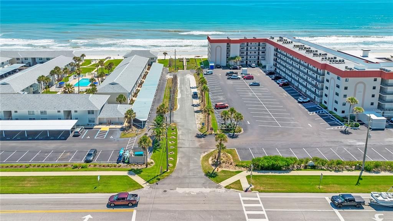
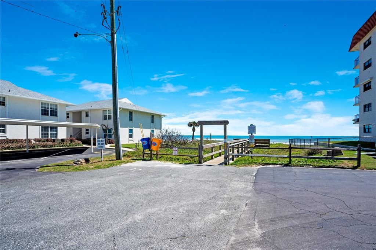
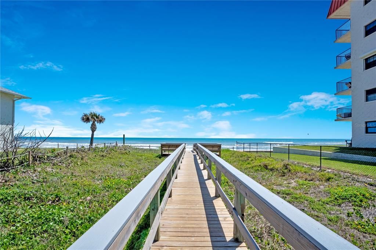
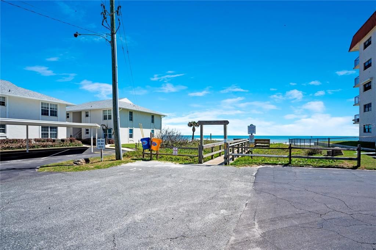
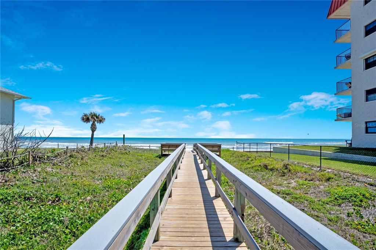
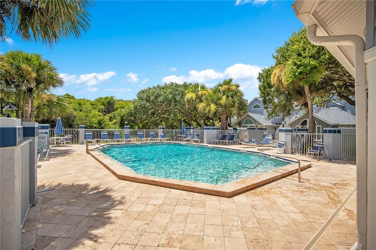
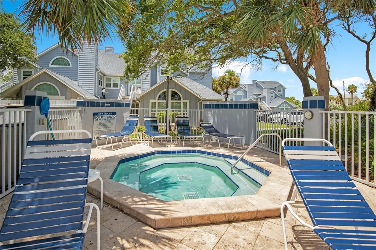
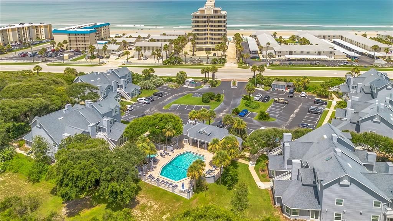
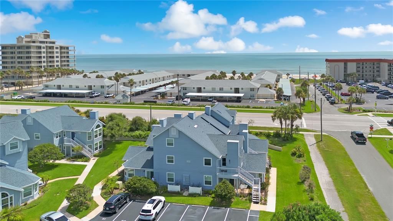
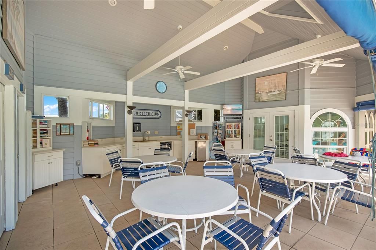
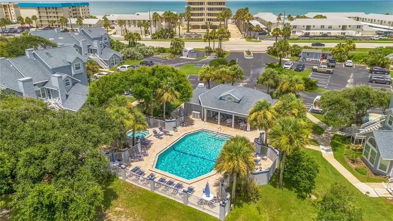
Good luck finding a better value on the island than this charming Sun Beach Club 2/2 just steps from the tranquil shores of New Smyrna’s NO-DRIVE Beach and so close to the sand you can even see the ocean from outside the front door or primary bedroom window. What a find & location!! An active(or relaxing) beach-lovers lifestyle awaits, conveniently located directly across the street from the Oyster Quay beach access and a short walk to several dining and shopping options(including Nautilus fitness center) right next door at the Ocean Village Shopping Center. Sun Beach Club has one of the lowest monthly HOA fees at $477/mo(which includes cable & internet) of any condo community beachside NSB and features a heated pool(seasonally), hot tub and lanai area for its' owners and guests all surrounded by beautifully landscaped grounds. Recent renovations include all new LVP flooring in both bedrooms and main living area, new baseboards/trim, new plumbing fixtures, new interior doors, new paint, new light fixtures, ceiling fans & more. The furnishings and decor(ALL INCLUDED WITH SALE) envoke a classic, coastal charm that works beautifully to create the perfect beach home, weekend getaway or investment opportunity you and/or your guests surely will enjoy for years to come. This building and condo underwent extensive exterior renovations(2023) replacing stucco with concrete board siding giving greater peace of mind your protected from potential storms. Hurricane impact windows throughout and a roof replaced in 2019 will add even greater security, comfort and savings on insurance and utility bills as well. The work is done here; just kick back, relax and enjoy the lifestyle you’ve been dreaming of….ALL at such a reasonable price point. Paradise awaits!!! Don’t miss this one!!
Location

Details

Type:
Residential
Parking:
No Data
Year Built:
1987
Lot:
8.41 Acres
Heating:
Central / Electric
Price/sqft:
$399
Cooling:
Central Air
HOA:
No Data

Valuation

Our model vs. what's actually selling nearby.
Estimate
$349,500
$321K – $381K
Confidence Medium
List vs. estimate
At estimate
List $345,000 · -1.3%
List is in line with recent comparable activity.
Price per sq ft
$399
-5.9% vs. city median $424
Based on
7 MLS comparables
Median of recent comparable listings. Sold comps use closing price, active listings use list price.

Highlights

Annual tax
$4,145
2025
Pool
Heated
Furnished
Turnkey
Pets
Allowed
All facts and features
  • Flooring

    • Luxury Vinyl

    • Tile

    Heating

    • Central

    • Electric

    Cooling

    • Central Air

    Appliances

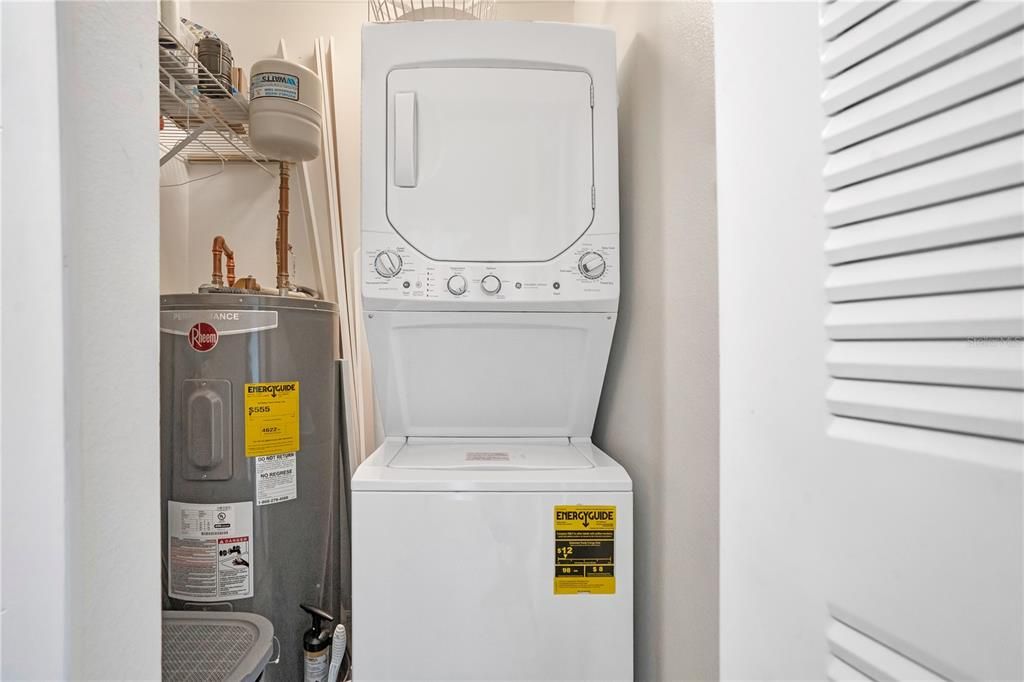
    • Dishwasher

    • Disposal

    • Dryer

    • Electric Water Heater

    • Freezer

    • Ice Maker

    • Microwave

    • Range

    • Refrigerator

    • Washer

    Other interior features

    • Ceiling Fan(s)

    • Living Room/Dining Room Combo

    • Open Floorplan

    • Primary Bedroom Main Floor

    • Split Bedroom

    • Stone Counters

    • Thermostat

    • Vaulted Ceiling(s)

    • Window Treatments

    Bedrooms and bathrooms

    • Bedrooms: 2

    • Full bathrooms: 2

  • Property

    • Levels: One

    • Exterior Features: Irrigation System / Lighting / Sidewalk

    Lot

    • Lot: 8.41 Acres

    Other Property Information

    • Parcel Number: 742622030880

    • Zoning: R4

  • Type and style

    • Property Type: Residential

    • Property Sub Type: Condominium

  • Utility

    • Cable Connected

    • Electricity Connected

    • Sewer Connected

    • Underground Utilities

    • Water Connected

  • Other financial information

    • HOA Frequency: Monthly

    • Annual tax amount: $4,145

  • Source details

    • MLS ID: NS1088707

    Other facts

    • Construction Materials: HardiPlank Type / Wood Frame

    • Foundation Details: Slab

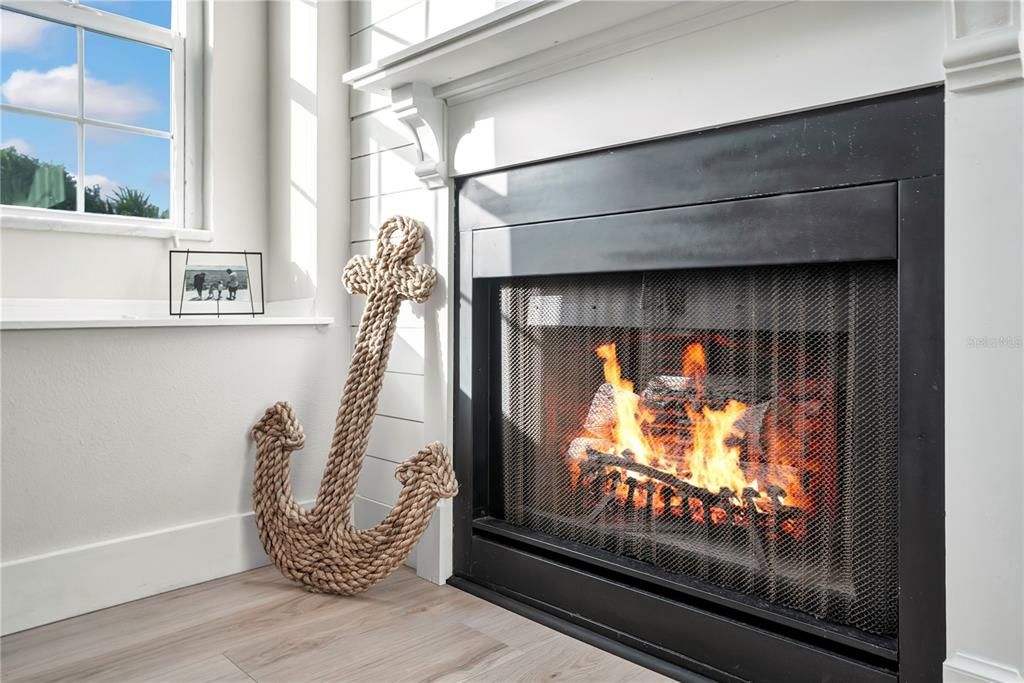
    • Fireplace Features: Decorative / Living Room / Non Wood Burning

    • Laundry Features: Inside / Laundry Closet

    • Pool Features: Heated

    • Window Features: Storm Window(s) / Window Treatments

    • Direction Faces: East

    • Fireplace: Yes

    • Living Area: 864

    • Water Source: Public

    • Subdivision Name: SUN BEACH CLUB CONDO PH 01-03

Private inquiry
Talk to the advisor on this listing.
Floor plans, HOA docs, off-market comparables, scheduling a private showing — one message, direct to the local specialist.

More like this

For Sale
$440,000
Condo/Co-op
1 bds · 2 ba · 1,077 sqft
SEASCAPE TOWERS CONDO PH 01, NEW SMYRNA BEACH
5207 S ATLANTIC AVENUE UNIT 222
-$100K
For Sale
$245,000
Condo/Co-op
1 bds · 1 ba · 459 sqft
MARINERS COVE CONDO, NEW SMYRNA BEACH
3700 S ATLANTIC AVENUE UNIT 309
New
For Sale
$275,000
0 room(s)
NEW SMYRNA MARINA STORAGE, NEW SMYRNA BEACH
100 BOAT YARD STREET UNIT D10
For Sale
$349,000
Lots/Land
0.06 acres
BETHUNE VOLUSIA BEACH, NEW SMYRNA BEACH
0 BASS AVENUE
For Sale
$440,000
Condo/Co-op
2 bds · 2 ba · 1,134 sqft
SEA WOODS CLUB VILLAS PH 01 & 02, NEW SMYRNA BEACH
4438 SEA MIST DRIVE UNIT 4438
For Sale
$289,900
House
3 bds · 2 ba · 1,288 sqft
FLORIDA SHORES 01, EDGEWATER
2119 LIME TREE DRIVE
For Sale
$297,000
House
3 bds · 2 ba · 1,560 sqft
ASSESSORS ALVAREZ GRANT, EDGEWATER
103 S FLAGLER AVENUE
For Sale
$335,000
Condo/Co-op
1 bds · 1 ba · 758 sqft
SEACOAST GARDENS CONDO, NEW SMYRNA BEACH
4153 S ATLANTIC AVENUE UNIT 1170

Market around this address

Live counts in the same area.
View all

The multiple listing information is provided by the Stellar MLS from a copyrighted compilation of listings. The compilation of listings and each individual listing are ©2026-present Stellar MLS. All Rights Reserved. The information provided is for consumers' personal, noncommercial use and may not be used for any purpose other than to identify prospective properties consumers may be interested in purchasing. All properties are subject to prior sale or withdrawal. All information provided is deemed reliable but is not guaranteed accurate, and should be independently verified. Listing courtesy of: GRACE REALTY, INC.